
212 Kings Crossing Loop | Murrells Inlet | $385,000
SHOW DETAILS
212 Kings Crossing Loop
Murrells Inlet, SC 29576
$385,000
3
BEDS
2.5
BATHS
1,356
SQ. FT.
212 Kings Crossing LoopMurrells Inlet, SC 29576
For SALE
Single Family
ACTIVE
$385,000
EST. 969.13/MO CALCULATE
3
BEDS
2.5
BATHS
1,356
SQ. FT.
Property Description
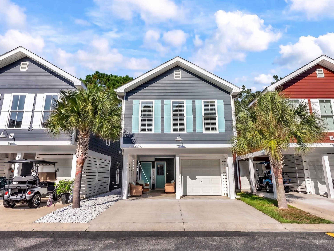
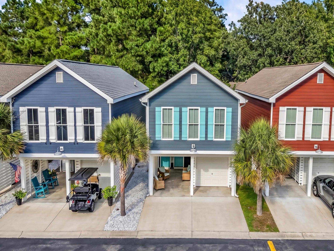
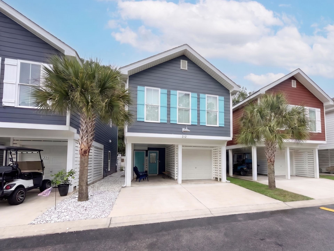
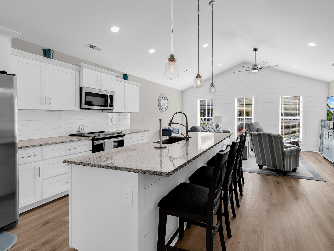
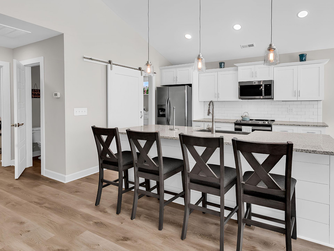
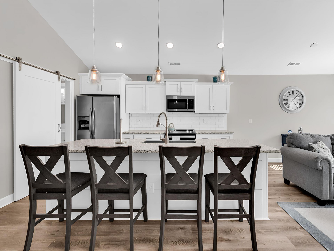
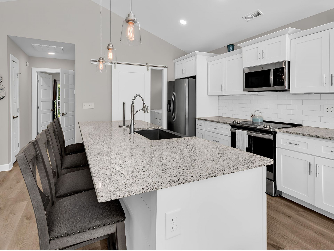
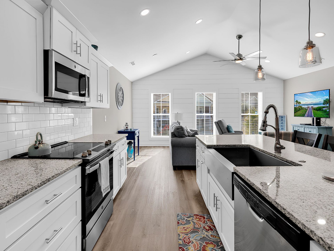
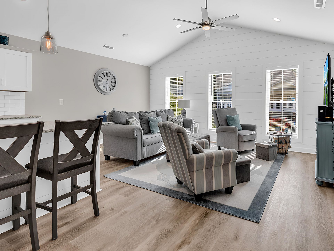
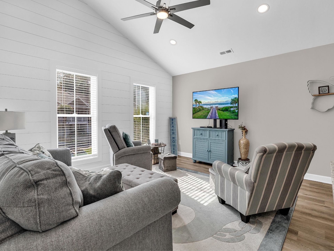
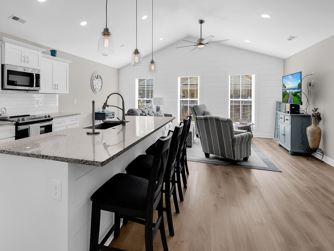
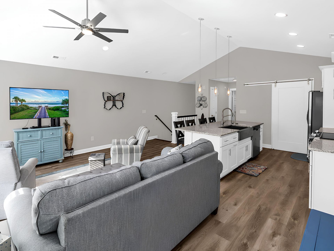
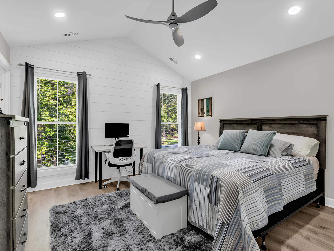
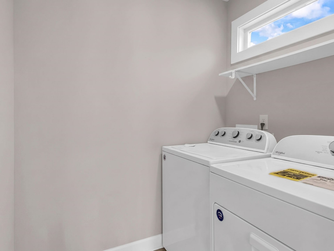
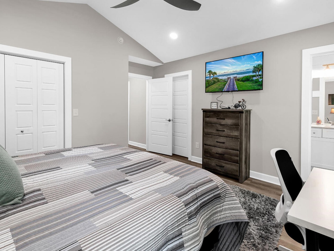
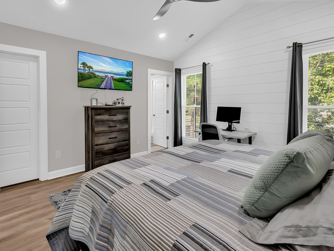
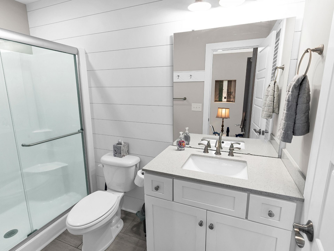
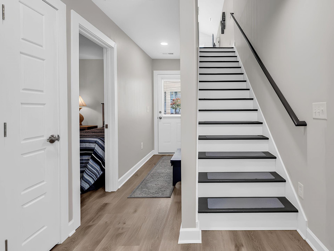
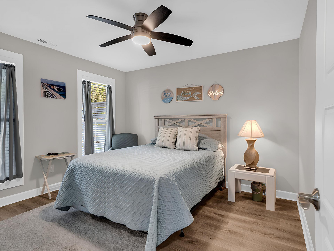
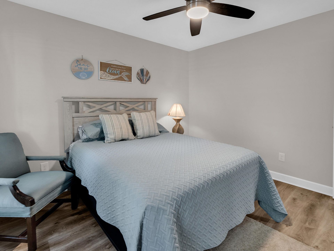
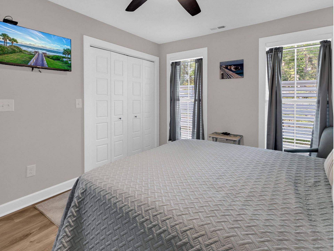
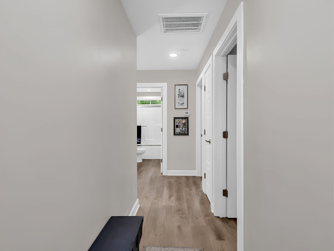
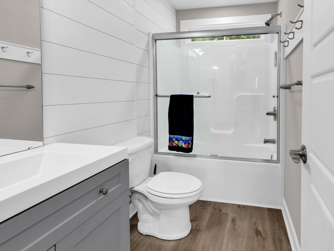
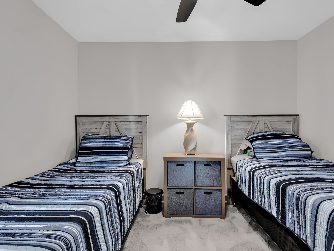
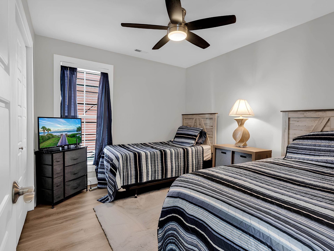
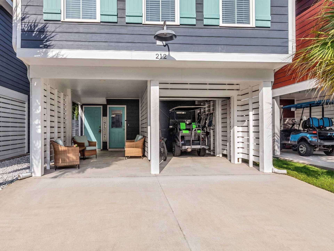
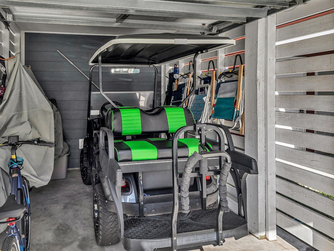
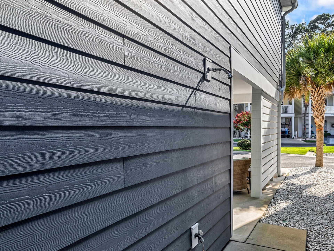
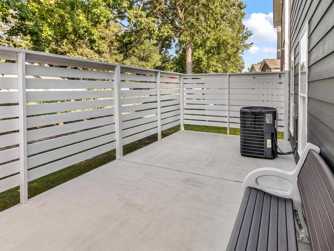
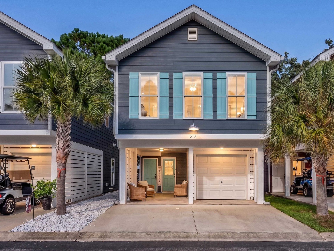
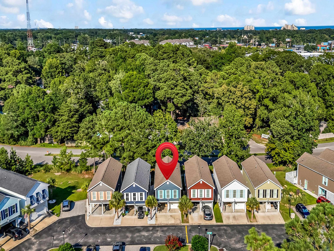
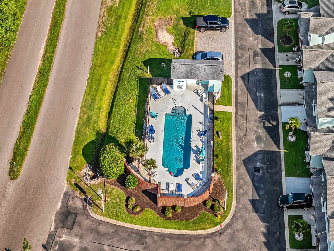
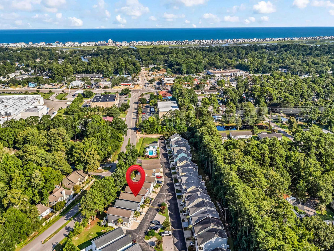
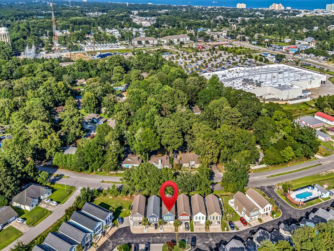
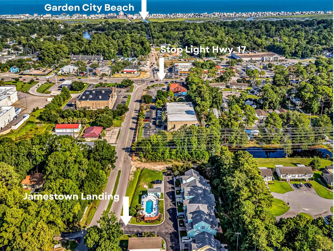
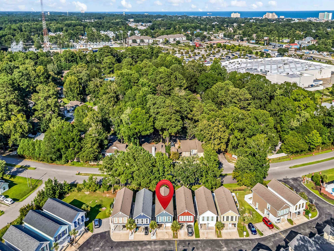
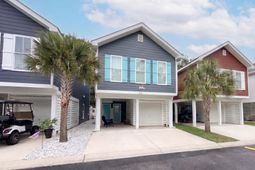
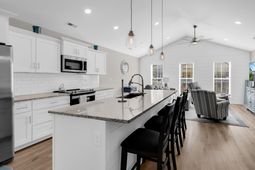
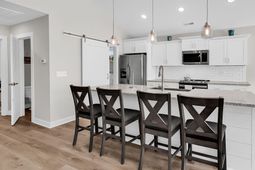
This lovely Raised Beach Home is located in Jamestown Landing offers 3-bedrooms and 2.5-baths and is being sold FULLY furnished! Used briefly as a 2nd home with practically brand new furniture. Just a short golfcart ride to the beach (1.10 miles to be exact). The neighborhood offers a community pool and a quieter setting, yet you are only a mile from the Garden City Pier with a golf cart path nearly the whole way. The first floor features 2 bedrooms, a full bathroom, outdoor shower, golf cart garage, additional enclosed storage room, and access to a large and inviting fenced in private back patio. The second floor welcomes you with a beautifully sunlit living room, dining area and modern kitchen. The kitchen brings fresh style and function with white cabinetry, granite countertops, a white subway tile backsplash, and stainless appliances. The layout opens nicely into the living area, where vaulted ceilings carry from the kitchen into the living room and create an airy, relaxed feel. A shiplap accent wall keeps the cottage character adding that coastal comfort charm. There is also a separate walk-in laundry/utility room and half bathroom on this floor for the convenience of your guests. Retreat to the spacious master suite also found on the second floor at the rear of the home, complete with a generously sized bathroom and two closets to accommodate all your needs. The HOA includes: the Homeowners Insurance, Exterior Maintenance, Trash pick-up, Landscaping and Lawn care, Cable TV, Pest Control and of course the Community Pool just next door. There is even overflow parking for your guests. With the beach, Garden City Pier, grocery stores, dining, and local favorites like Sara Js all close by, this home puts you near the fun while giving you a peaceful place to come back to. Reach out to schedule a showing and see why this one deserves a look.
Property Details
- MLS ID2620329
- Property TypeResidential - Single Family
- AppliancesDishwasher, Microwave, Range, Refrigerator, Dryer, Washer
- Association AmenitiesClubhouse, Owner Allowed Golf Cart, Owner Allowed Motorcycle, Pet Restrictions
- Community FeaturesClubhouse, Golf Carts OK, Recreation Area, Long Term Rental Allowed, Pool
- CoolingCentral Air
- Days on Site16
- ExteriorHardiPlank Type
- Exterior FeaturesFence, Patio, Storage
- FencedYes
- FlooringLuxury Vinyl, Luxury VinylPlank, Tile
- FurnishedYes
- HeatingCentral, Electric
- HOAYes
- HOA Fee456/ Monthly
- Home StyleRaised Beach
- Interior FeaturesCeiling Fan(s), Furnished, Separate Shower, Vanity, Vaulted Ceiling(s), Walk-In Closet(s), Window Treatments, Bedroom on Main Level, Entrance Foyer, Kitchen Island, Stainless Steel Appliances, Solid Surface Counters
- LaundryWasher Hookup
- Lot DescriptionRectangular, Rectangular Lot
- Lot Size0.04 Acres
- Parcel#47001020071
- ParkingUnderground, Golf Cart Garage
- Parking NotesUnderground, Golf Cart Garage
- Patio/PorchPatio
- Pets AllowedOwner Only, Yes
- PoolCommunity, Outdoor Pool
- SecuritySmoke Detector(s)
- Stories2.0
- Swimming PoolYes
- UtilitiesCable Available, Electricity Available, Phone Available, Sewer Available, Water Available
- WaterPublic
- WindowWindow Treatments
- Year Built2020
- acres0.04
Amenities
- Ceiling Fan(s)
- Furnished
- Separate Shower
- Vanity
- Vaulted Ceiling(s)
- Walk-In Closet(s)
- Window Treatments
- Bedroom on Main Level
- Entrance Foyer
- Kitchen Island
- Stainless Steel Appliances
- Solid Surface Counters
- Fence
- Patio
- Storage
Listed By / Shown By
Listed By
Agency Name: King Fish Properties, Inc.
Agency Contact: Cell: 843-446-6833
CCAR MLS
Shown By
Agency Title: Carolina One Real Estate
Agency Phone: (843) 203-5016
CCAR MLS

Web address QR Codes
212 Kings Crossing Loop
©OneHomeValue
Ask A Question 212 Kings Crossing Loop, Murrells Inlet, SC 29576






Privacy Policy / DMCA Notice / ADA Accessibility


This site is hosted, designed and copyright
© 1994 - 2026 by
Delta Media Group, Inc. -- Patent Pending --