
212 Bumble Way | Summerville | $409,990
SHOW DETAILS
212 Bumble Way
Summerville, SC 29485
$409,990
4
BEDS
2.5
BATHS
2,318
SQ. FT.
212 Bumble WaySummerville, SC 29485
For SALE
Single Family
ACTIVE
$409,990
EST. 1,032.04/MO CALCULATE
4
BEDS
2.5
BATHS
2,318
SQ. FT.
Property Description
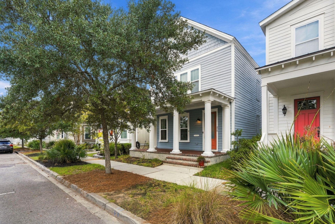
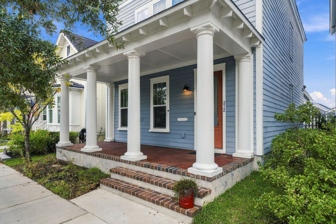
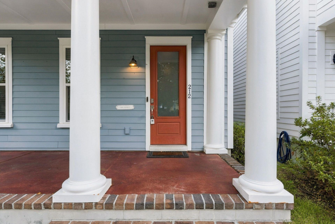
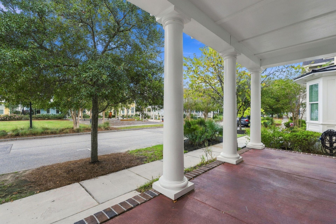
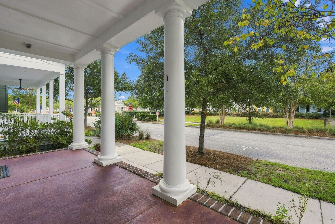
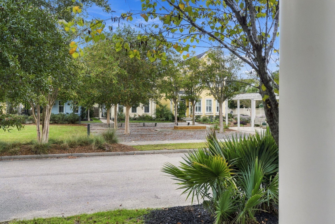
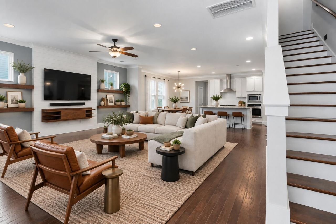
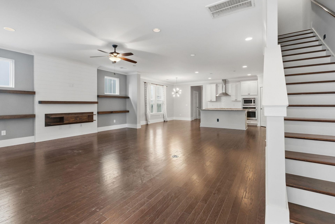
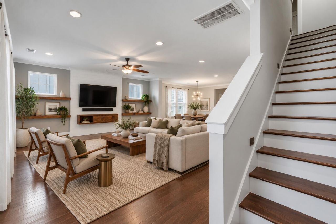
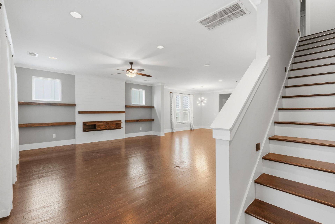
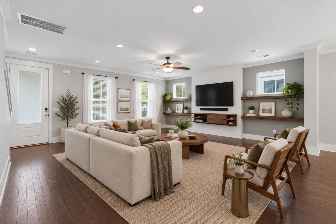
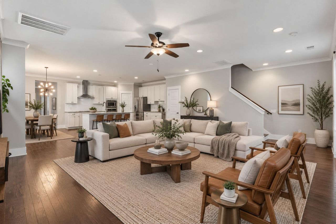
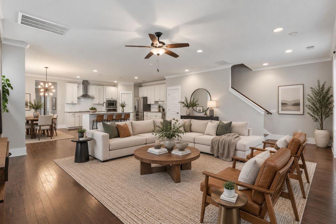
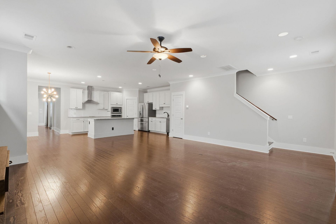
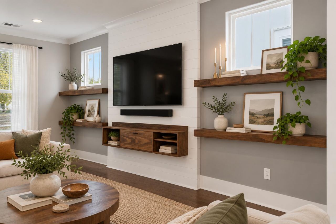
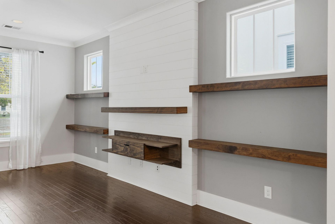
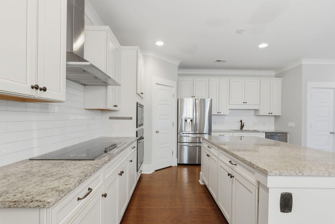
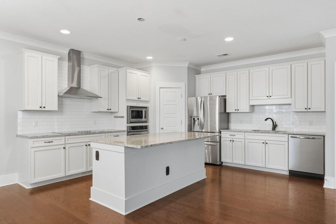
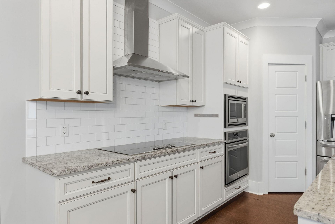
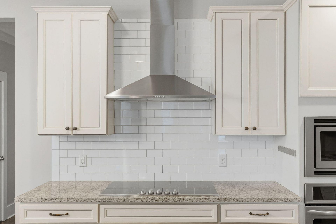
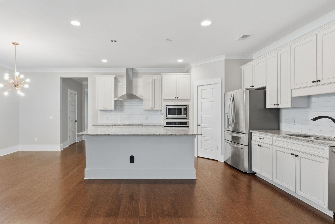
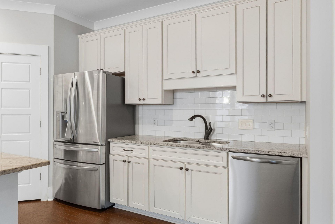
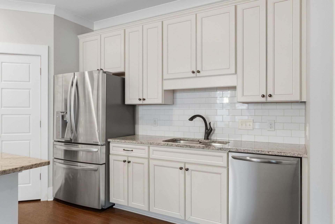
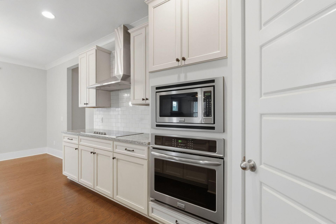
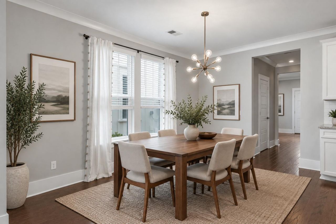
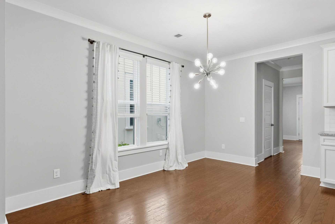
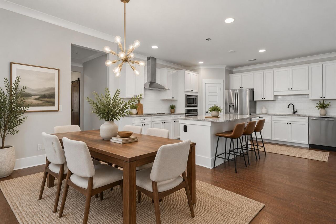
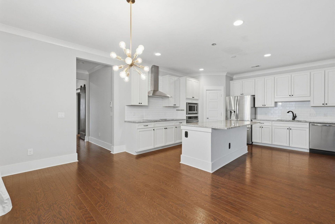
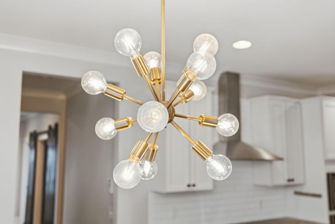
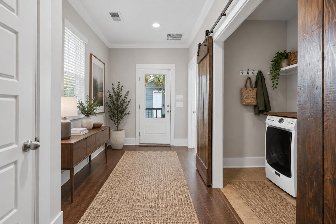
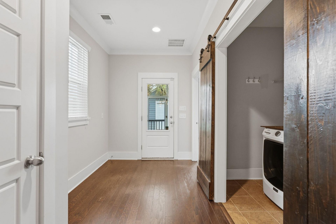
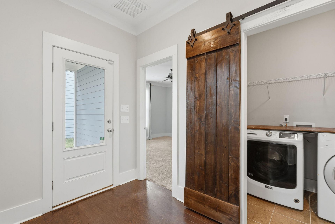
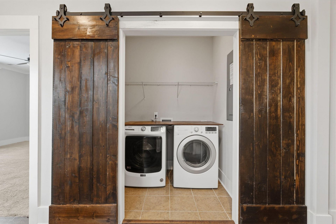
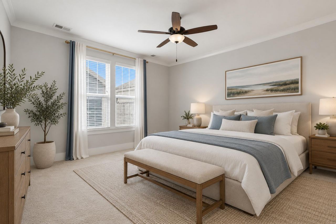
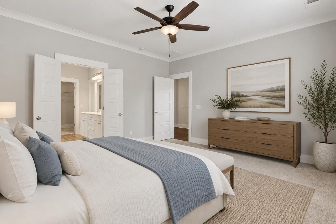
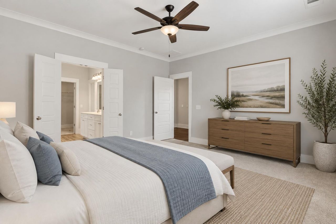
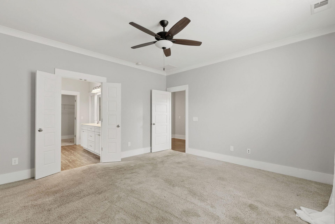
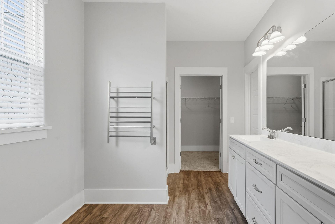
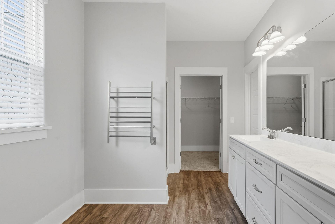
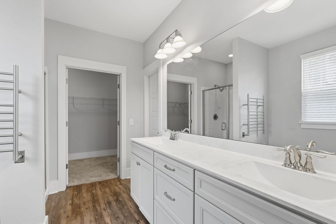
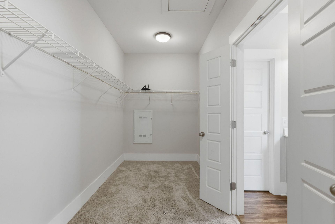
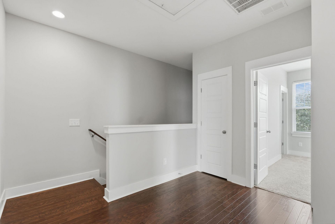
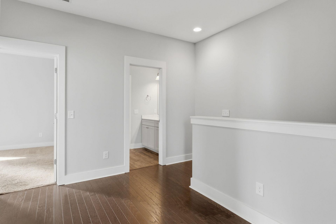
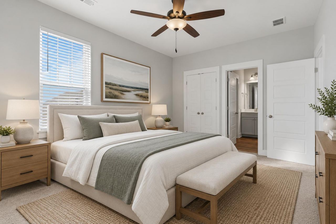
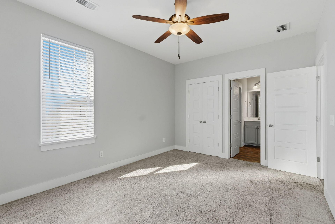
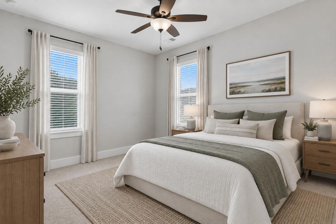
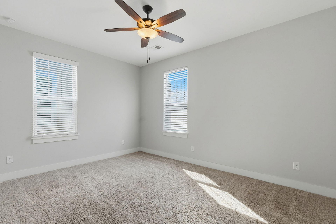
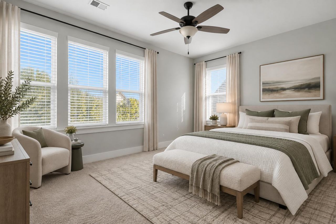
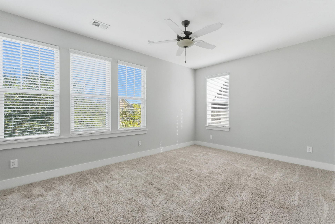
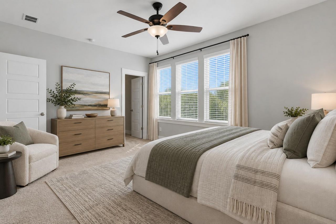
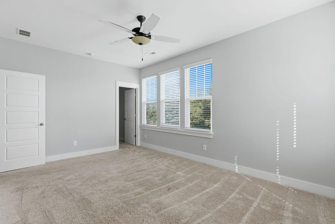
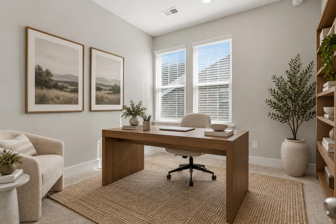
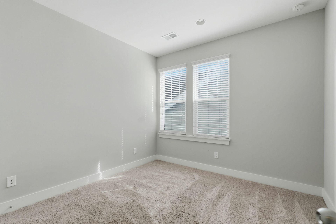
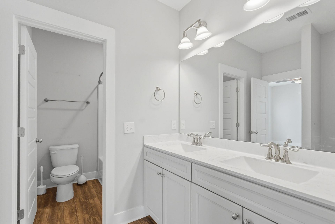
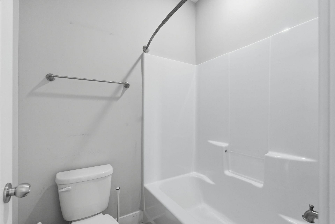
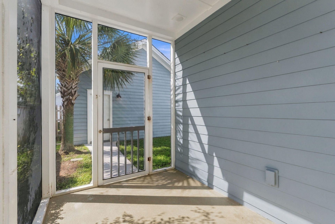
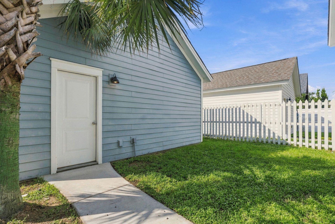
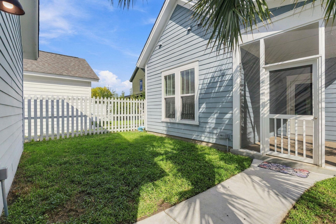
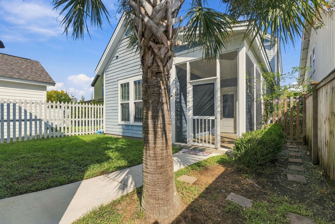
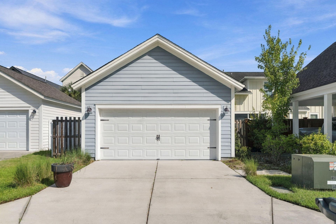
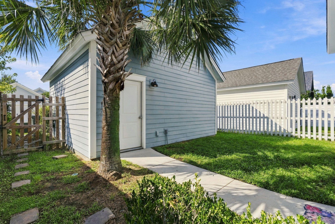
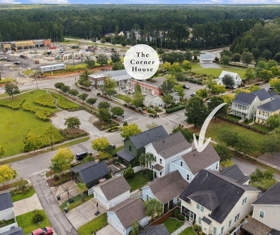
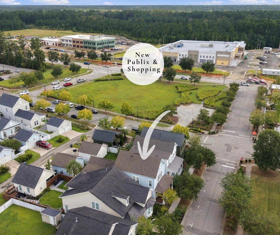
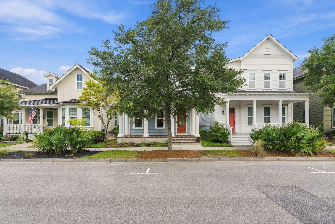
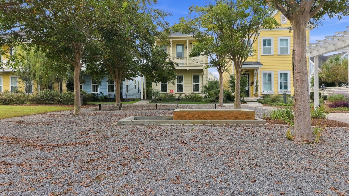
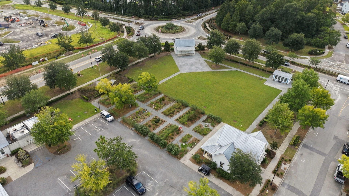
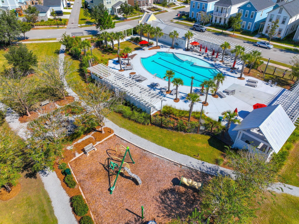
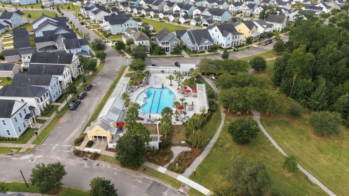
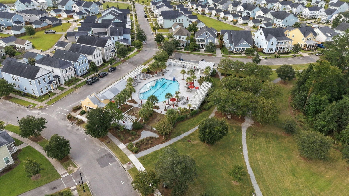
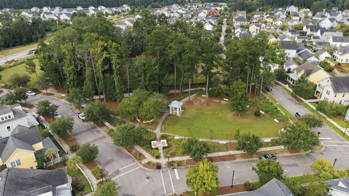
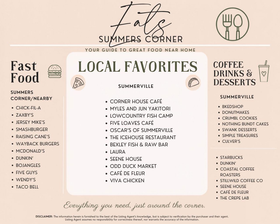
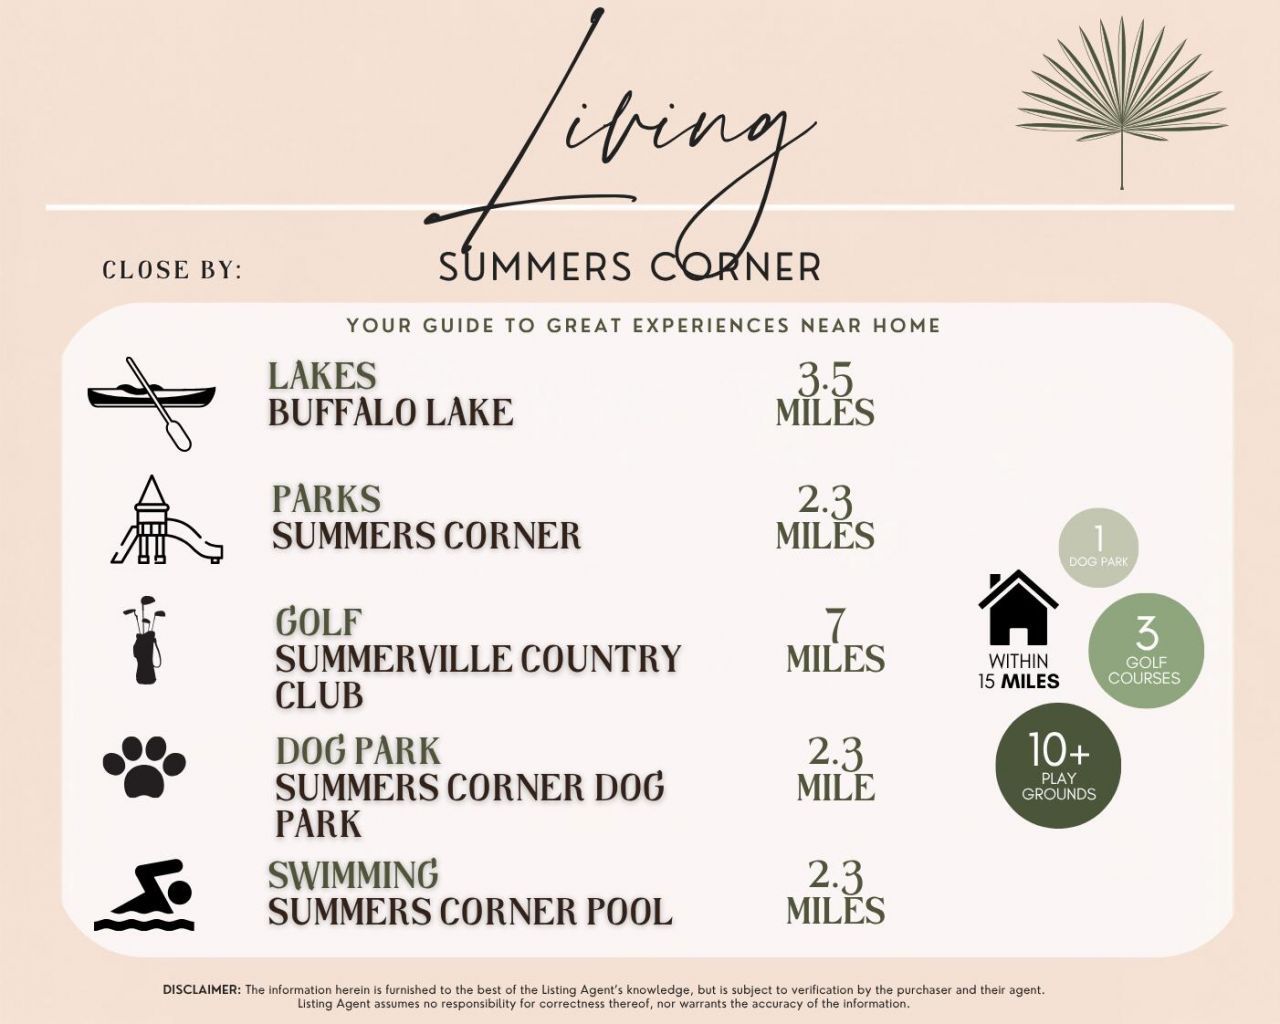
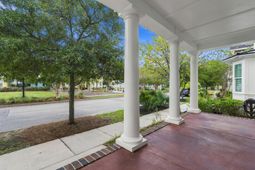
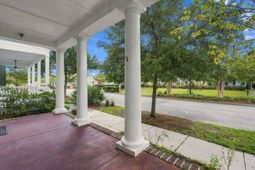
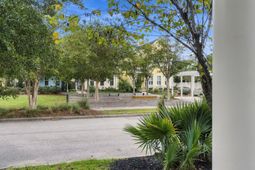
Welcome to 212 Bumble Way, a beautifully maintained 4 bedroom, 2.5-bathroom home nestled within the highly sought-after Summers Corner where timeless design meets everyday comfort and Lowcountry charm.From the moment you arrive, fresh landscaping and a charming covered front porch create exceptional curb appeal. Step inside to a bright, welcoming living room where thoughtful design and quality craftsmanship immediately shine. Large open floor plan, with built in shelves and mantle. The open floor plan leads you right into the kitchen that is adorned with beautiful crisp cream cabinetry, white subway tile backsplash, wall oven and microwave, range, stainless steel appliances and an island. The adjacent breakfast area provides the perfect setting for casual dining while overlooking thepeaceful backyard.Privately situated on the first floor, the luxurious primary suite serves as a peaceful retreat, complete with a large primary suite. The spa-inspired ensuite features dual vanities, a beautifully tiled walk-in shower, and a spacious walk-in closet designed to provide both comfort and functionality. Up the wood tread stairs, you'll find a large loft perfect for entertaining, a playroom or extra storage, 3 generously sized guest bedrooms, and two full bathrooms. The first floor laundry room is next to the primary suite for convenience and is adorned with wood stained barn doors. Off the living room is a screen porch perfect for outdoor living and Lowcountry summers.Residents of Summers Corner enjoy an incredible array of amenities designed for recreation, relaxation, and community connection. The community offers multiple playgrounds, walking and nature trails, community gardens, ponds and natural areas, and the private 95-acre Buffalo Lake, where residents can enjoy fishing, kayaking, and canoeing. Additional amenities include a pavilion and gathering area, dog park, bocce ball courts, fire pits, picnic areas, community pool and pool house, and splash park. Throughout the year, residents can also enjoy farmers markets and a variety of community events, creating a welcoming neighborhood atmosphere for residents of all ages.
Property Details
- MLS ID26026609
- Property TypeResidential - Single Family
- Building Area Total2318
- Community FeaturesClubhouse, Pool, Park, Trash, Walk/Jog Trails, Dog Park
- CoolingCentral Air
- Days on Site40
- ExteriorCement Siding
- FencingVinyl, Wood
- FlooringCeramic Tile, Vinyl, Wood
- Garage2
- GarageY/NYes
- HeatingForced Air, Heat Pump
- HeatingY/N1
- Home StyleTraditional
- Interior FeaturesHigh Ceilings, Kitchen Island, Ceiling - Smooth, Walk-In Closet(s), Ceiling Fan(s), Eat-in Kitchen, Family, Living/Dining Combo, Loft, Pantry
- LaundryWasher Hookup, Laundry Room
- Lot Dimensions0.09 acre(s)
- Lot FeaturesLevel,0 - .5 Acre
- Lot Size0.09 Acres
- Other StructuresNo
- Parking FeaturesDetached,2 Car Garage, Garage Door Opener
- Patio And PorchPorch - Full Front, Screened, Front Porch
- Roof TypeArchitectural
- SewerPublic Sewer
- Stories2.0
- UtilitiesDorchester Cnty Water and Sewer Dept, Dorchester Cnty Water Auth, Dominion Energy
- WaterPublic
- Window FeaturesWindow Treatments - Some
- Year Built2017
- acres0.09
Amenities
- High Ceilings
- Kitchen Island
- Ceiling - Smooth
- Walk-In Closet(s)
- Ceiling Fan(s)
- Eat-in Kitchen
- Family
- Living/Dining Combo
- Loft
- Pantry
Listed By / Shown By
Listed By
Agency Name: The Boulevard Company
Charleston Trident MLS
Shown By
Agency Title: Carolina One Real Estate
Agency Phone: (843) 203-5016
Charleston Trident MLS

Web address QR Codes
212 Bumble Way
©OneHomeValue
Ask A Question 212 Bumble Way, Summerville, SC 29485






Privacy Policy / DMCA Notice / ADA Accessibility


This site is hosted, designed and copyright
© 1994 - 2026 by
Delta Media Group, Inc. -- Patent Pending --