
2117 Via Palma Dr. | North Myrtle Beach | $824,500
SHOW DETAILS
2117 Via Palma Dr.
North Myrtle Beach, SC 29582
$824,500
4
BEDS
3
BATHS
2,710
SQ. FT.
2117 Via Palma Dr.North Myrtle Beach, SC 29582
For SALE
Single Family
ACTIVE
$824,500
EST. 2,075.46/MO CALCULATE
4
BEDS
3
BATHS
2,710
SQ. FT.
Property Description
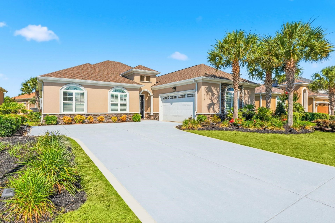
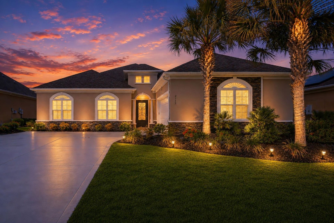
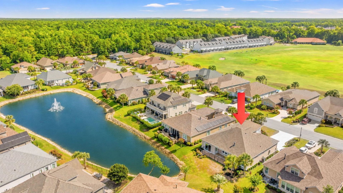
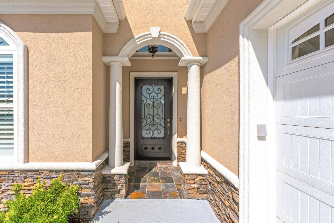
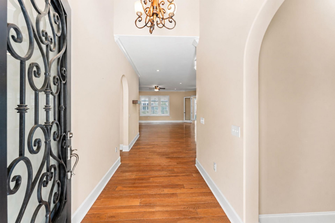
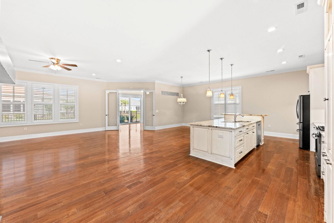
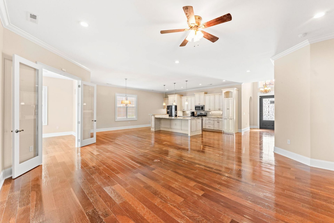
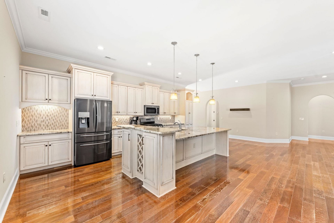
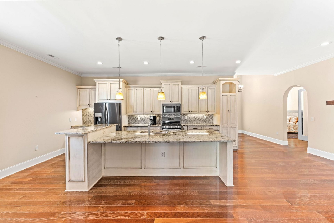
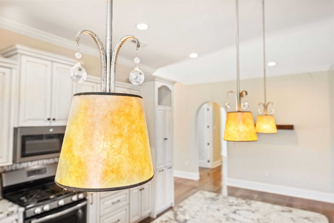
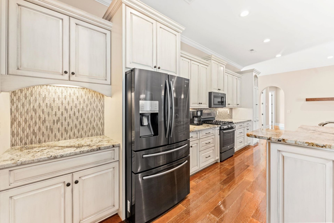
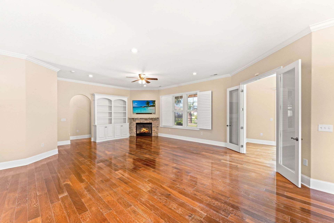
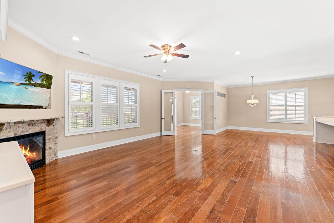
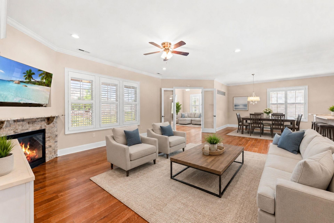
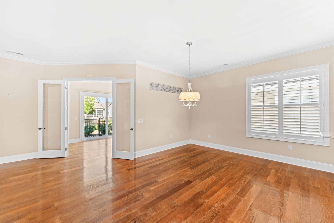
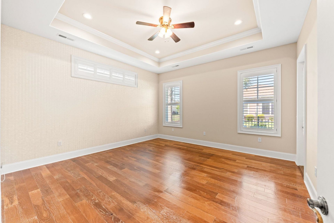
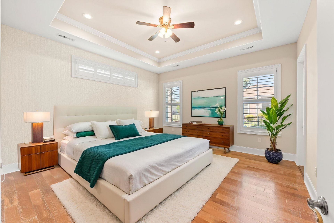
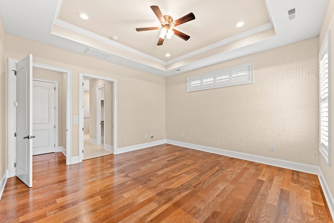
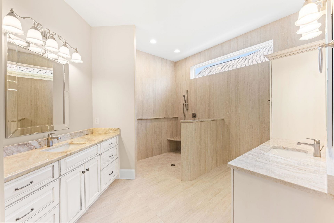
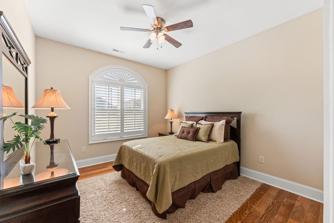
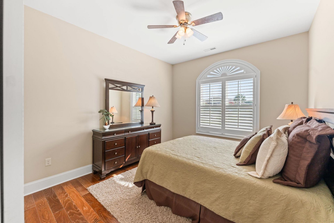
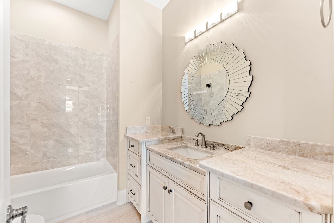
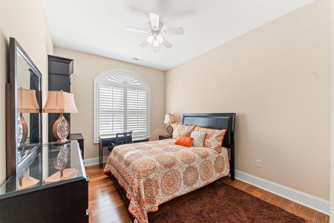
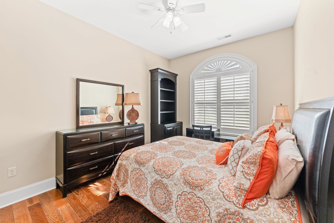
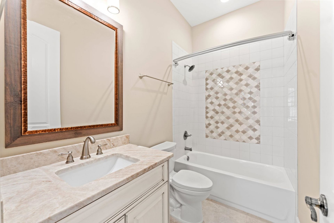
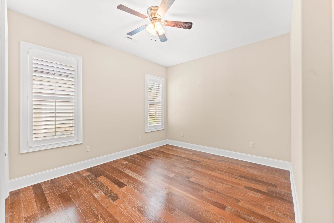
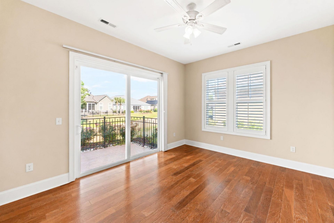
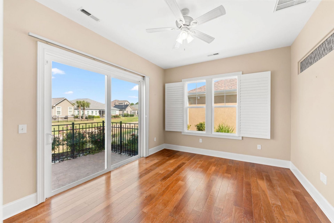
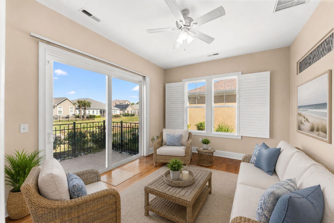
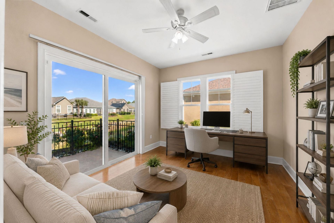
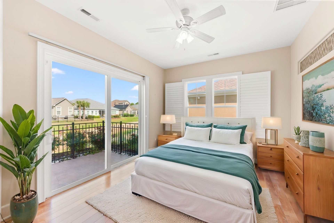
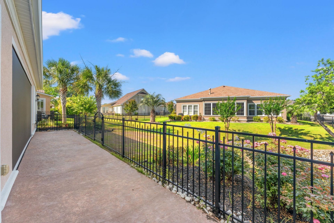
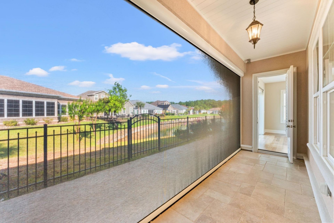
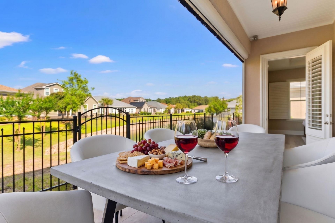
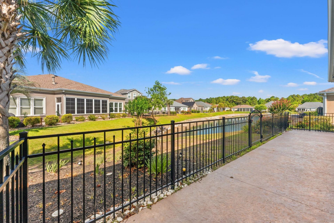
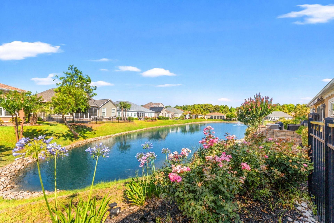
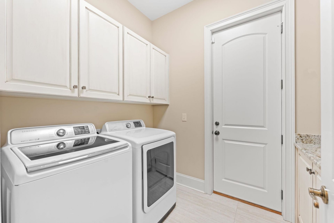
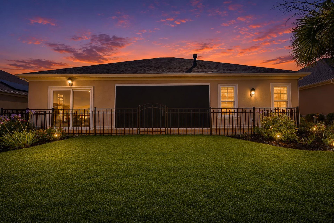
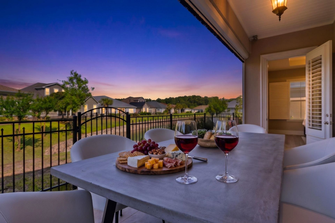
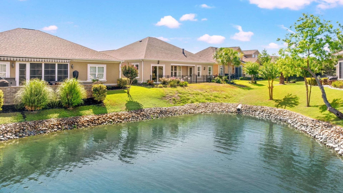
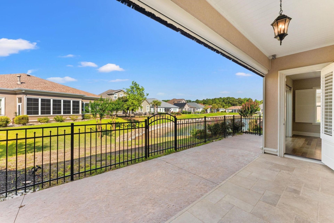
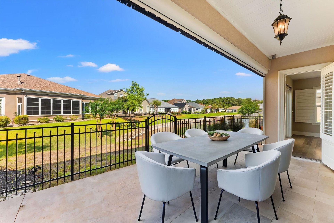
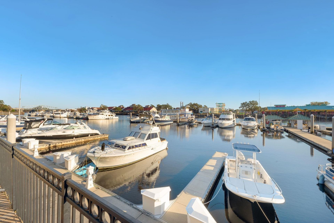
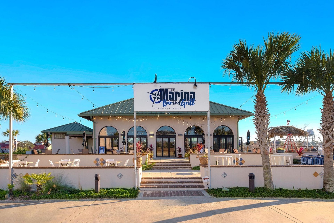
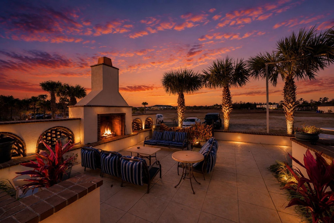
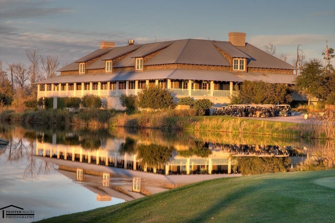
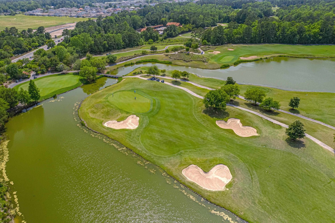
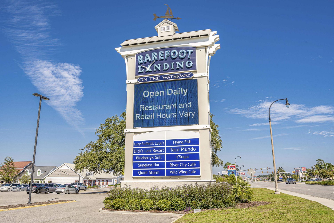
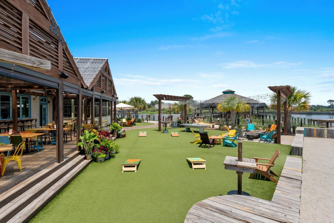
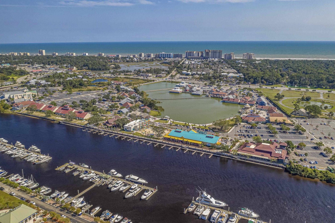
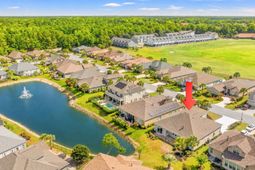
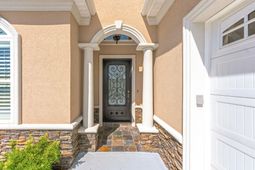
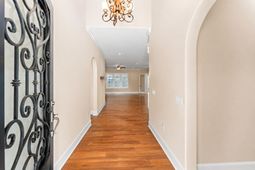
Introducing a stunning custom Mediterranean-style estate in the highly desirable Tuscan Sands community of Barefoot Resort! Discover the perfect blend of a private coastal retreat and effortless resort living. Every inch of this home delivers premium craftsmanship, from the grand 10-foot ceilings and solid 8-foot doors to the rich oak hardwood floors. The open, airy layout flows effortlessly, highlighted by extensive, custom tile-work throughout. This masterfully designed home delivers premium craftsmanship, timeless style and low-maintenance living. The gourmet kitchen serves as the perfect central gathering space, fully equipped with upgraded stainless-steel appliances, granite countertops, a gas cooktop, custom cabinetry with a built-in wine rack, and a spacious island built for entertaining. Relax in the adjacent living area showcasing the custom stone fireplace, premium plantation shutters, and a 60 smart TV with surround sound. The sun-filled Carolina room overlooks a peaceful pond, making it the perfect sanctuary to unwind. Retreat to the primary suite featuring private patio access and a spa-like en-suite bath with separate vanities and a large walk-in shower with dual shower heads. Enjoy year-round coastal living on the outdoor patio with a motorized solar screen, surrounded by meticulously maintained landscaping, lush zoysia grass, and an integrated lighting/irrigation system. Positioned just off the kitchen, a functional drop zone and expansive laundry room lead directly into the insulated garage, which features a premium polyaspartic floor coating Exceptional engineering upgrades deliver maximum efficiency and peace of mind. Built with sturdy 2x6 construction, the home features a 5/8 radiant roof barrier, Owens Corning LIFETIME Tru-Definition shingles, and a high-efficiency Trane HVAC system complete with brand-new ductwork and a germicidal UV light. A Rinnai tankless water heater ensures endless hot water, while upgraded acoustic insulation throughout the walls provides ultimate quiet and privacy. One of the few custom-built properties in Barefoot Resort, this exceptional home offers top-tier craftsmanship alongside the communitys lowest HOA fees. It perfectly pairs custom quality with resort-style convenience. Enjoy the ultimate golf cart lifestyle with effortless cruising to beach access, Barefoot Landing shopping, dining, and four world-class golf courses. During busy summer months, avoid the crowds by enjoying on-site amenities like Putters Pub, the Dye Club Dining and live music at The Marina Bar. Onsite essentials at The Market, Wine & Spirits, and direct marina access add unparalleled daily convenience. Nestled in a premier 2,300-acre master-planned community, this oasis features miles of walking and biking trails wrapped in lush, mature landscaping. Dont let this rare gem slip away -schedule your private showing today!
Property Details
- MLS ID2616379
- Property TypeResidential - Single Family
- AppliancesDishwasher, Freezer, Disposal, Microwave, Range, Refrigerator, Range Hood, Dryer, Washer
- Association AmenitiesOwner Allowed Golf Cart, Owner Allowed Motorcycle, Pet Restrictions
- Community FeaturesGolf Carts OK, Golf, Long Term Rental Allowed
- CoolingCentral Air
- Days on Site76
- Door FeaturesInsulated Doors
- ExteriorMasonry, Stucco
- Exterior FeaturesFence, Sprinkler/Irrigation, Porch, Patio
- FencedYes
- FlooringWood
- Garage2 car attached
- HeatingCentral, Electric, Propane
- HOAYes
- HOA Fee83/ Monthly
- Home StyleMediterranean
- Interior FeaturesAir Filtration, Attic, Tray Ceiling(s), Ceiling Fan(s), Dual Sinks, Fireplace, Main Level Primary, Pull Down Attic Stairs, Permanent Attic Stairs, Split Bedrooms, Separate Shower, Vanity, Window Treatments, Breakfast Bar, Bedroom on Main Level, Entrance Foyer, Kitchen Island, Stainless Steel Appliances, Solid Surface Counters
- LaundryWasher Hookup
- Lot DescriptionCity Lot, Near Golf Course, Lake Front, Pond on Lot, Rectangular, Rectangular Lot
- Lot Size0.18 Acres
- Parcel#39004040037
- ParkingAttached, Two Car Garage, Garage, Garage Door Opener
- Parking NotesAttached, Two Car Garage, Garage, Garage Door Opener
- Patio/PorchRear Porch, Front Porch, Patio, Porch, Screened
- Pets AllowedOwner Only, Yes
- SecuritySecurity System, Smoke Detector(s)
- Securityyes
- Stories1.0
- UtilitiesCable Available, Electricity Available, Other, Phone Available, Sewer Available, Underground Utilities, Water Available
- WaterPublic
- Water FeaturesPond
- WindowWindow Treatments
- Year Built2017
- acres0.18
Amenities
- Air Filtration
- Attic
- Tray Ceiling(s)
- Ceiling Fan(s)
- Dual Sinks
- Fireplace
- Main Level Primary
- Pull Down Attic Stairs
- Permanent Attic Stairs
- Split Bedrooms
- Separate Shower
- Vanity
- Window Treatments
- Breakfast Bar
- Bedroom on Main Level
- Entrance Foyer
- Kitchen Island
- Stainless Steel Appliances
- Solid Surface Counters
- Fence
- Sprinkler/Irrigation
- Porch
- Patio
Listed By / Shown By
Listed By
Agency Name: GRANDE DUNES PROPERTIES
Agency Contact: kylie@grandedunesproperties.com
CCAR MLS
Shown By
Agency Title: Carolina One Real Estate
Agency Phone: (843) 203-5016
CCAR MLS

Web address QR Codes
2117 Via Palma Dr.
©OneHomeValue
Ask A Question 2117 Via Palma Dr., North Myrtle Beach, SC 29582






Privacy Policy / DMCA Notice / ADA Accessibility


This site is hosted, designed and copyright
© 1994 - 2026 by
Delta Media Group, Inc. -- Patent Pending --