
2114 Colson Lane | Johns Island | $680,000


SHOW DETAILS
2114 Colson Lane
Johns Island, SC 29455
$680,000
4
BEDS
2.5
BATHS
3,087
SQ. FT.
2114 Colson LaneJohns Island, SC 29455
For SALE
Single Family
ACTIVE
$680,000
EST. 1,711.72/MO CALCULATE
4
BEDS
2.5
BATHS
3,087
SQ. FT.
Property Description
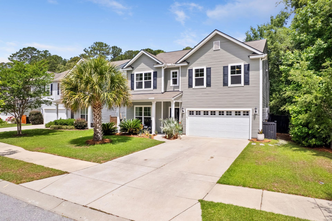
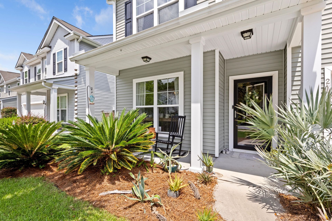
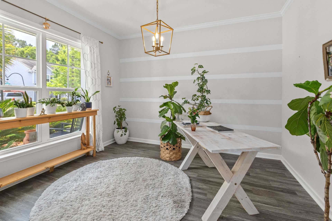
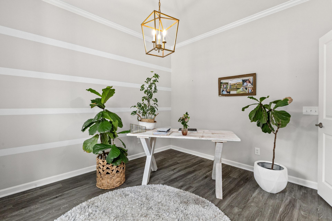
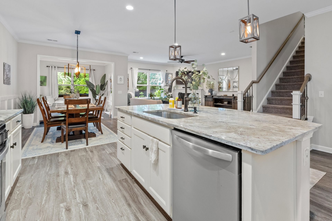
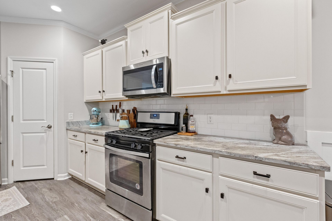
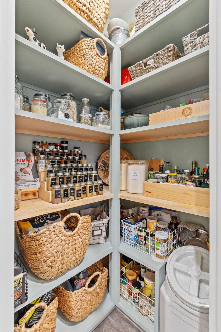
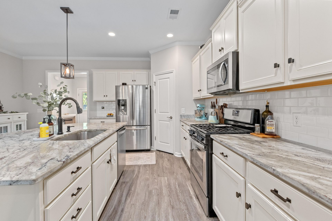
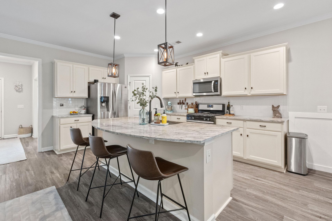
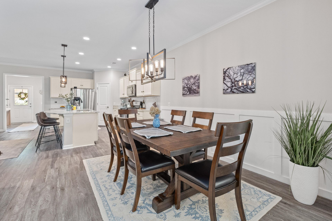
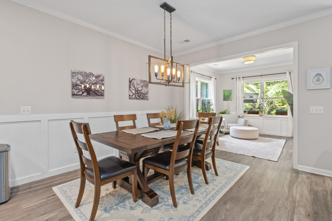
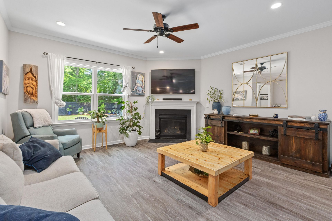
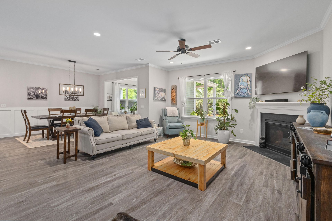
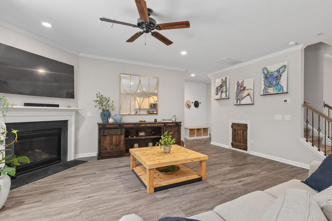
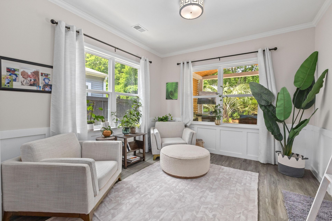
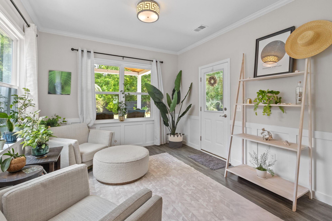
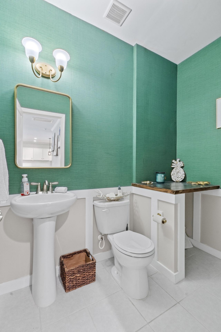
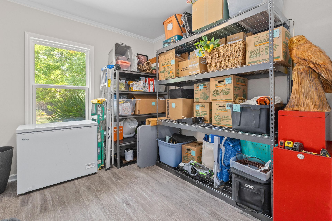
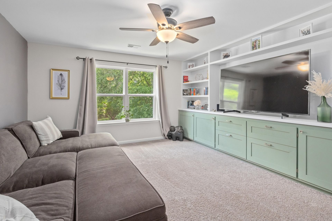
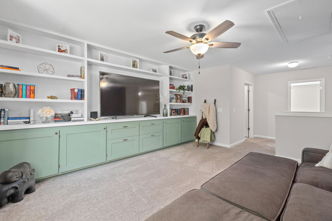
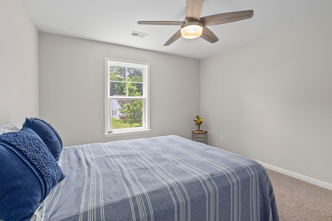
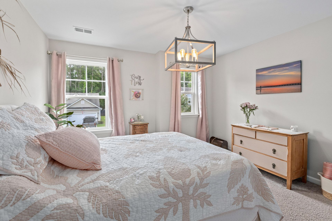
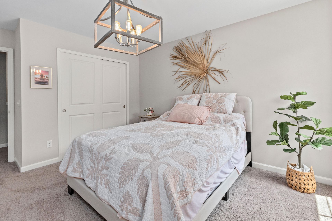
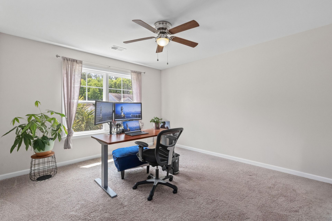
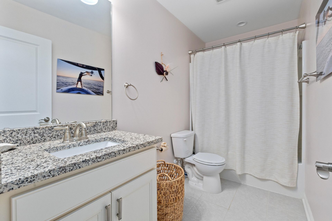
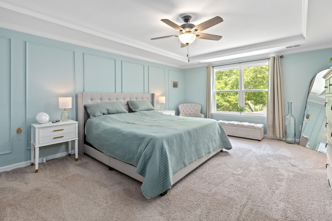
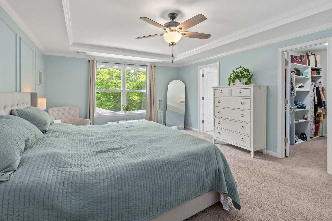
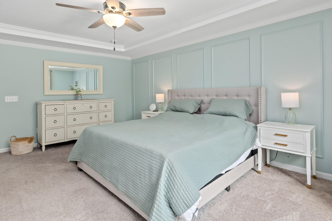
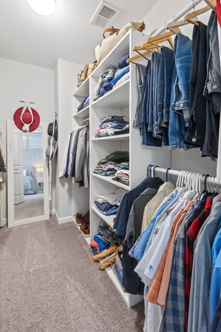
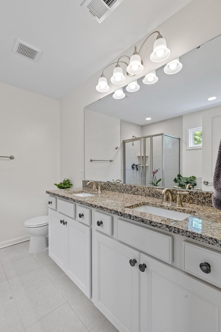
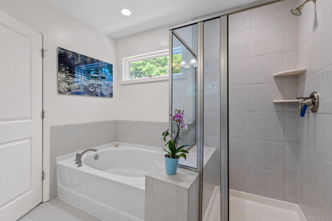
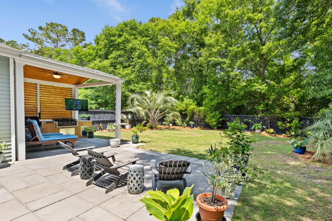
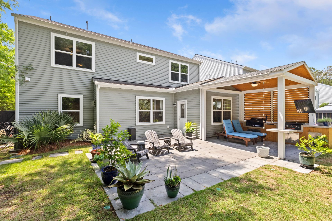
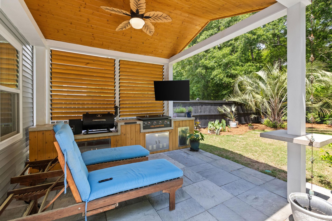
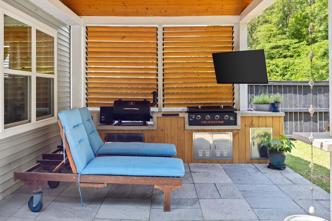
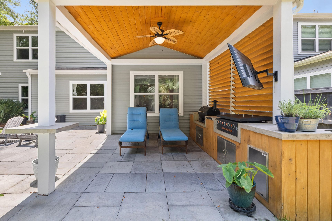
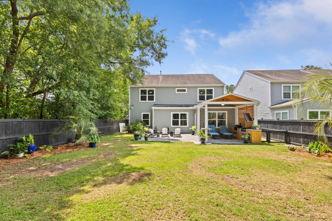
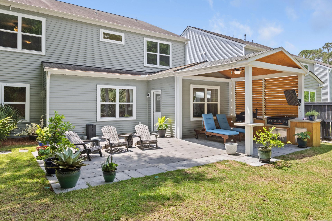
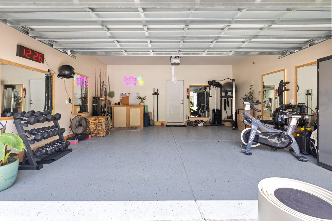
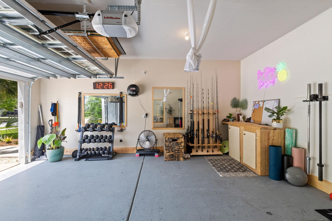
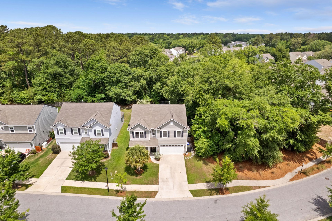
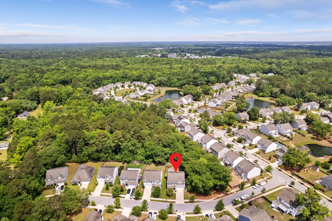
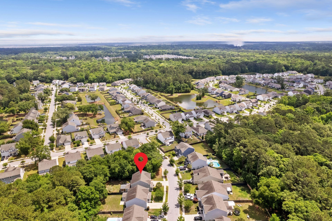
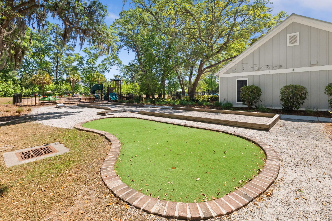
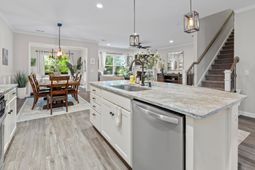
From the moment you arrive, this Oakfield home stands apart with a setting that's hard to find; peacefully tucked away on a quiet, low-traffic street offering both privacy and a true neighborhood feel. 2114 Colson Lane has been meticulously maintained and thoughtfully upgraded, with custom upgrades throughout blending everyday functionality with spaces designed for entertaining and comfortable Lowcountry living. Natural light pours through the home, creating a bright and inviting atmosphere. The expanded living room bump-out and spacious sunroom add exceptional flexibility and flow, giving the main living areas an open, airy feel rarely found in similar floorplans. Whether hosting friends for game day, enjoying a quiet morning coffee, or gathering with family for the holidays, the layoutwas clearly designed with connection in mind.At the center of the home, the kitchen delivers both style and practicality with ample cabinetry, generous storage space, custom pantry shelving, and an oversized island that easily becomes the natural gathering spot for guests, casual dining, or extra prep space during entertaining. Downstairs you will also find a flex room, ideal for extra storage, potential for a first floor bedroom, or additional office space. Upstairs, four spacious bedrooms provide comfortable separation and flexibility for growing households, guests, home office setups, or hobby space. The primary suite offers a relaxing retreat, highlighted by elegant tray ceilings, a spacious walk-in closet with custom built-ins, and an ensuite bath featuring a soaking tub, walk-in shower, and dual vanity setup designed for both comfort and functionality. The loft offers plenty of additional space to lounge and relax, along with well thought out storage with custom built cabinets and shelving. Step outside and the home truly shifts into entertainer mode. The private backyard setting was designed to be enjoyed year-round, featuring an impressive outdoor kitchen complete with a pellet smoker, Blackstone grill, and plenty of room to gather, cook, and unwind. Whether it's summer cookouts, football Saturdays, or relaxing evenings under the Charleston sky, this outdoor space delivers the kind of lifestyle buyers are actively searching for.Located in one of Johns Island's most sought-after communities, Oakfield places you right in the heart of the rapidly expanding Maybank corridor -- one of the area's fastest-growing destinations for dining, entertainment, and everyday convenience. Enjoy close proximity to local favorites like Lost Isle, Wild Olive, and Minero, along with the soon-to-open Tropical Smoothie Cafe. Entertainment and recreation continue to grow nearby as well, including the newly opened Sea Island mini golf and arcade. For those looking to unwind close to home, Low Tide Brewing and its expansive new 9-acre facility are expected to open just down the road this fall, while Estuary Beans and Barley is only a short bike ride away. Whether you're heading downtown for dinner, spending the day at the beach, or enjoying a round of golf, Downtown Charleston, Folly Beach, and Freshfields at Kiawah Island are all conveniently located within approximately 20 minutes. Don't miss this opportunity to truly enjoy all Low Country living has to offer!
Property Details
- MLS ID26014717
- Property TypeResidential - Single Family
- Building Area Total3087
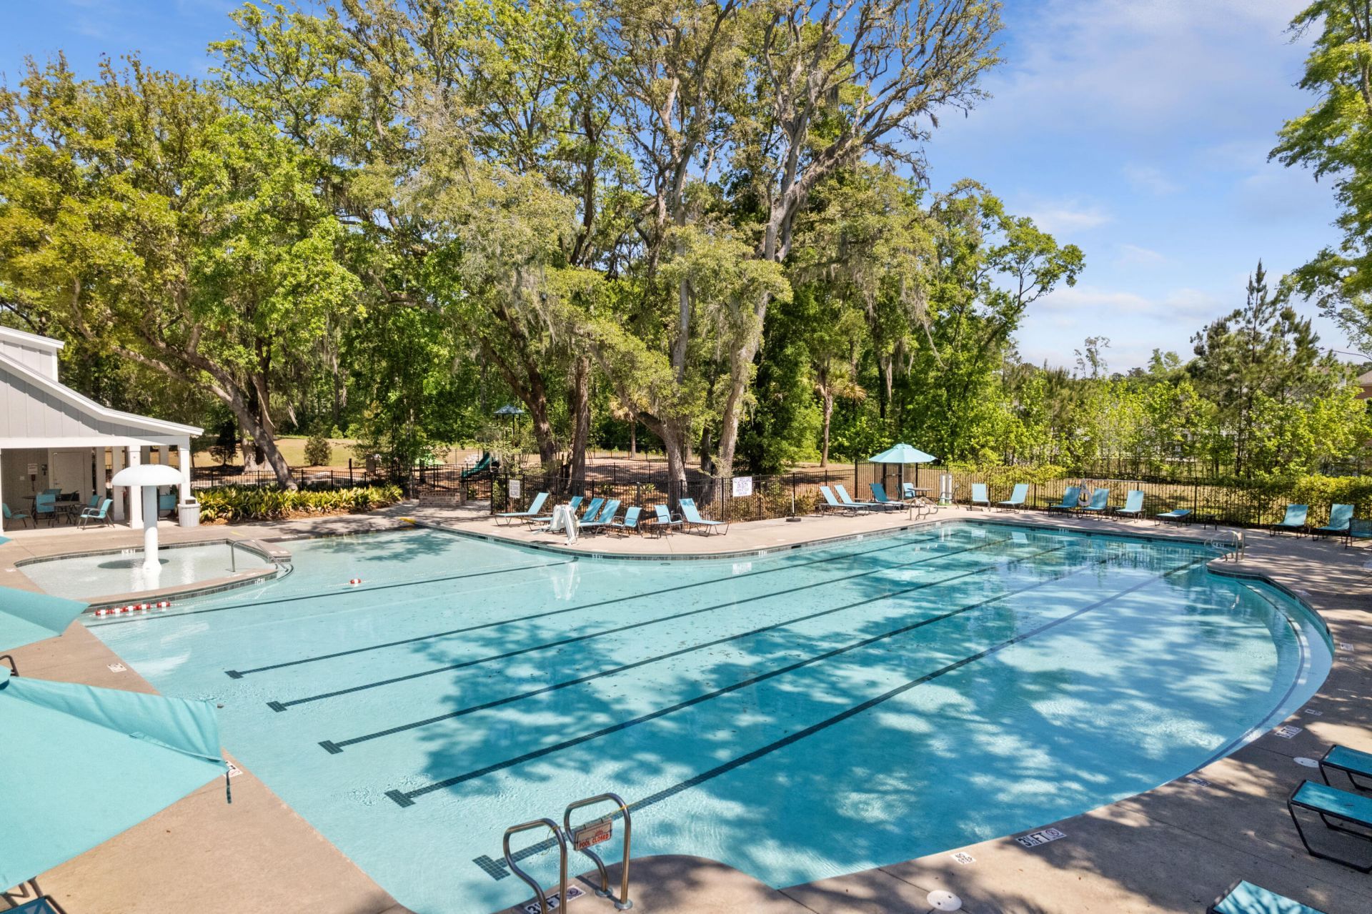
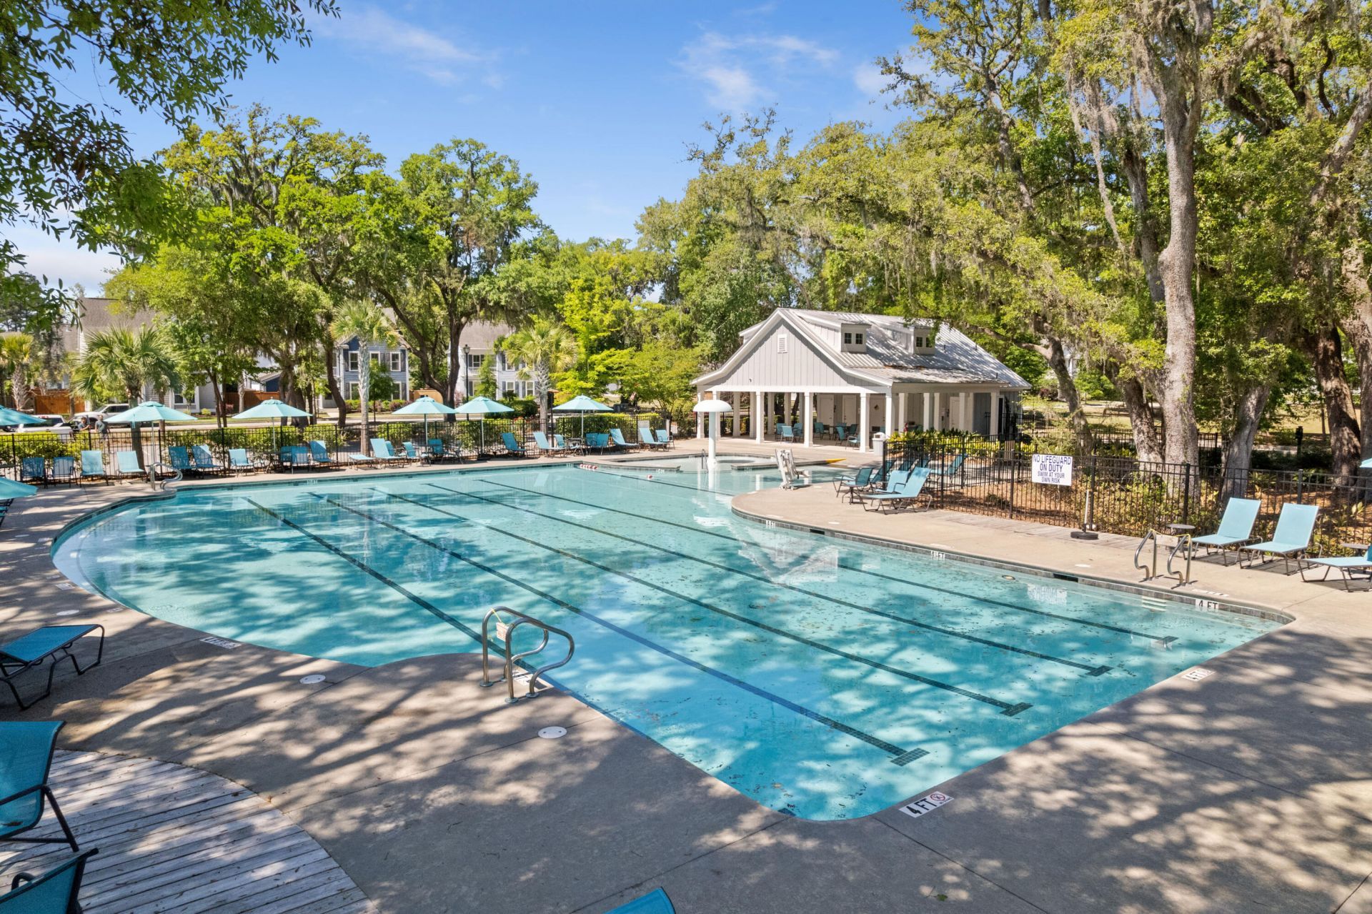
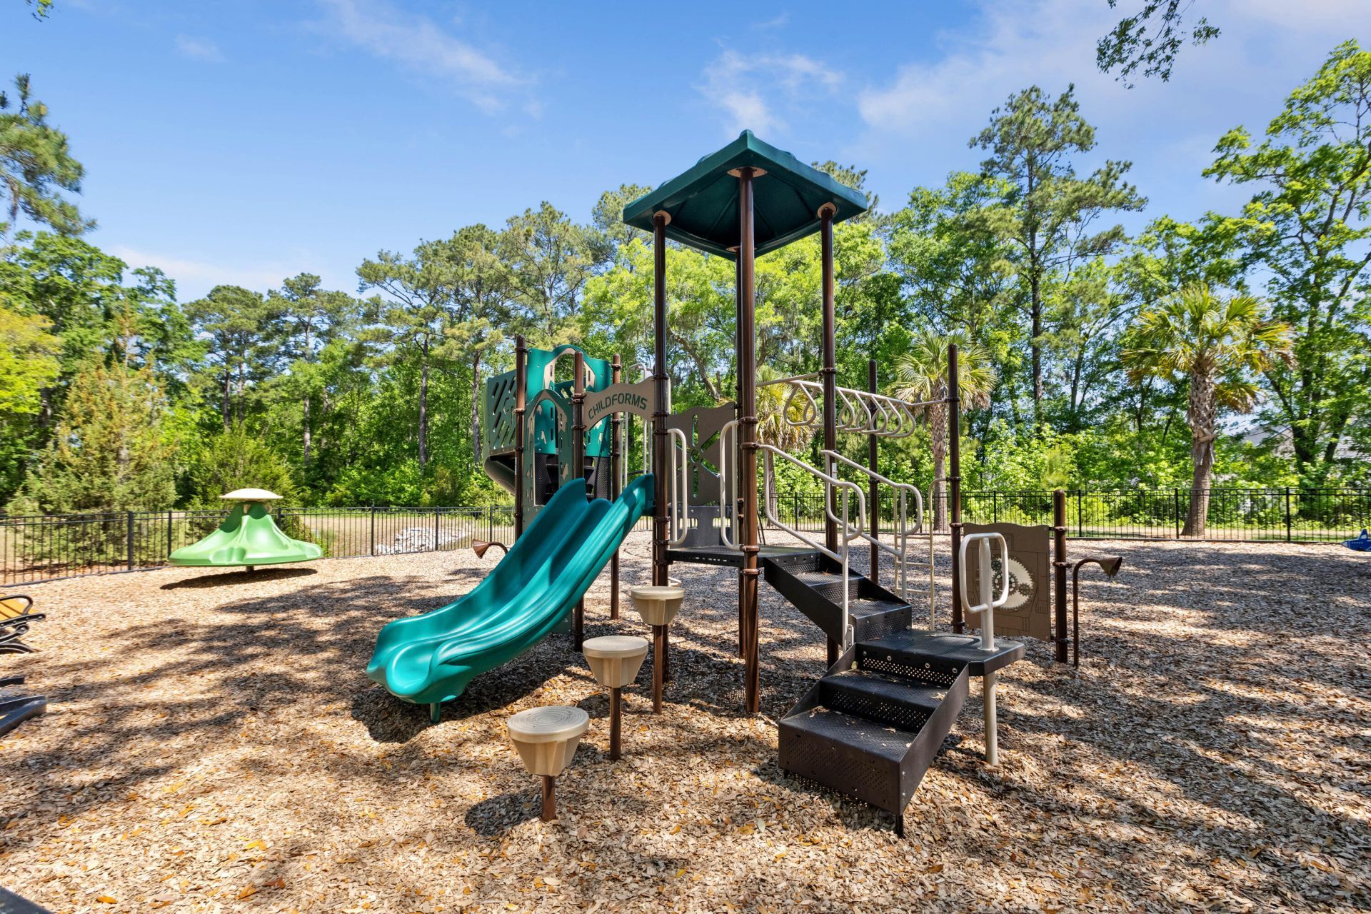
- Community FeaturesPool, Trash, Walk/Jog Trails
- CoolingCentral Air
- Days on Site4
- ExteriorVinyl Siding
- Exterior FeaturesOutdoor Kitchen, Rain Gutters
- FencingPrivacy
- Fireplace FeaturesLiving Room
- Fireplace Y/NYes
- FlooringCarpet, Ceramic Tile, Luxury Vinyl
- Garage2
- GarageY/NYes
- HeatingCentral, Natural Gas
- HeatingY/N1
- Home StyleTraditional
- Interior FeaturesCeiling - Smooth, Tray Ceiling(s), High Ceilings, Kitchen Island, Walk-In Closet(s), Ceiling Fan(s), Family, Loft, Office, Pantry, Sun
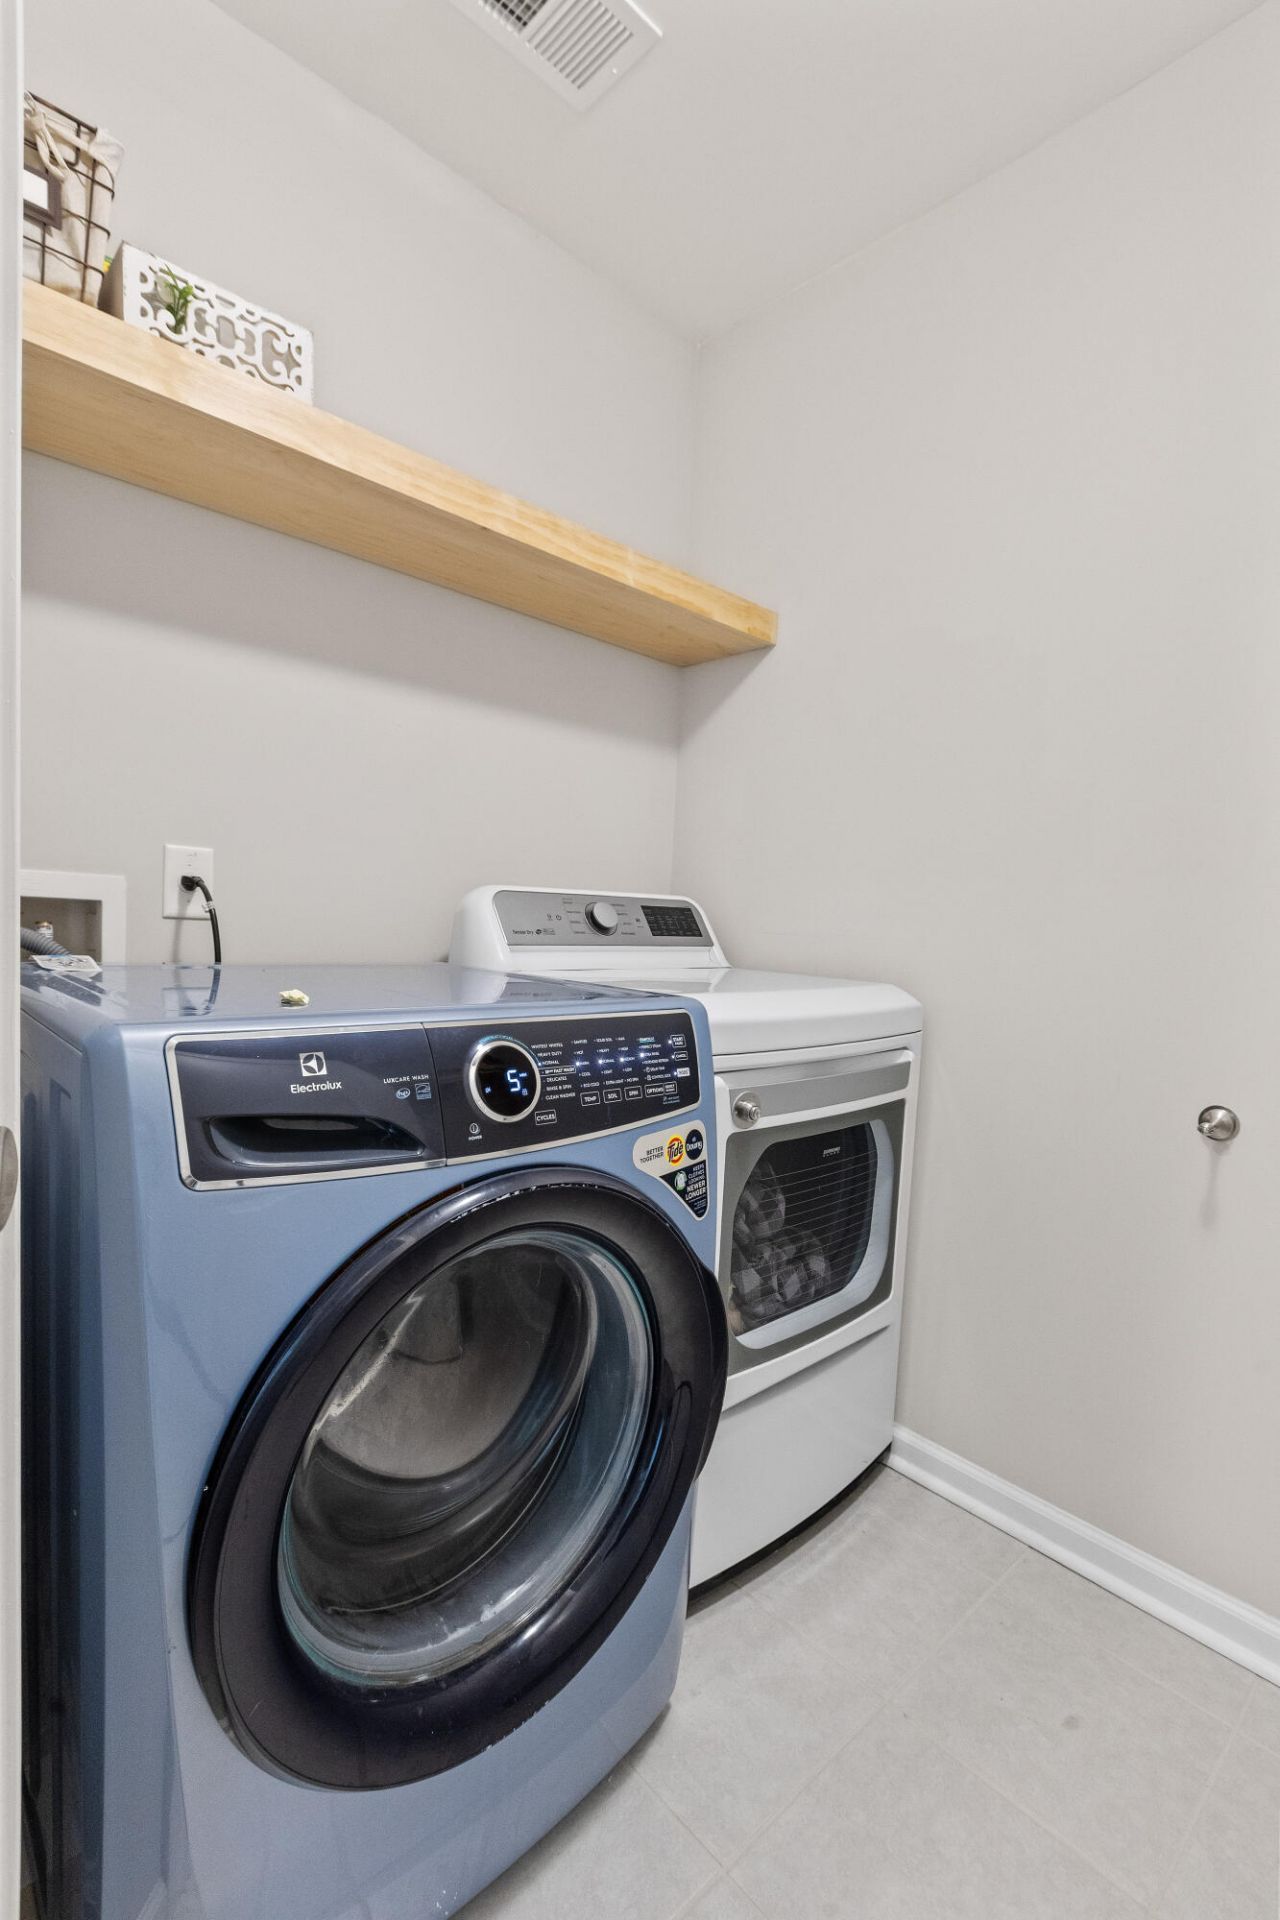
- LaundryElectric Dryer Hookup, Washer Hookup
- Lot Dimensions0.16 acre(s)
- Lot Features0 - .5 Acre, Wooded
- Lot Size0.16 Acres
- Other StructuresNo
- Parking Features2 Car Garage, Garage Door Opener
- Patio And PorchCovered, Front Porch
- Roof TypeArchitectural
- SewerPublic Sewer
- Stories2.0
- UtilitiesBerkeley Elect Co-Op, Charleston Water Service, Dominion Energy, John IS Water Co
- WaterPublic
- WoodedYes
- Year Built2019
- acres0.16
Amenities
- Ceiling - Smooth
- Tray Ceiling(s)
- High Ceilings
- Kitchen Island
- Walk-In Closet(s)
- Ceiling Fan(s)
- Family
- Loft
- Office
- Pantry
- Sun
- Outdoor Kitchen
- Rain Gutters
Listed By / Shown By
Listed By
Agency Name: EXP Realty LLC
Charleston Trident MLS
Shown By
Agency Title: Carolina One Real Estate
Agency Phone: (843) 203-5016
Charleston Trident MLS


Web address QR Codes
2114 Colson Lane
©OneHomeValue
Ask A Question 2114 Colson Lane, Johns Island, SC 29455






Privacy Policy / DMCA Notice / ADA Accessibility


This site is hosted, designed and copyright
© 1994 - 2026 by
Delta Media Group, Inc. -- Patent Pending --