
2110 Obsidian Court | Beech Island | $394,054
SHOW DETAILS
2110 Obsidian Court
Beech Island, SC 29842
$394,054
3
BEDS
2
BATHS
1,927
SQ. FT.
2110 Obsidian CourtBeech Island, SC 29842
For SALE
Single Family
ACTIVE
$394,054
EST. 991.93/MO CALCULATE
3
BEDS
2
BATHS
1,927
SQ. FT.
Property Description
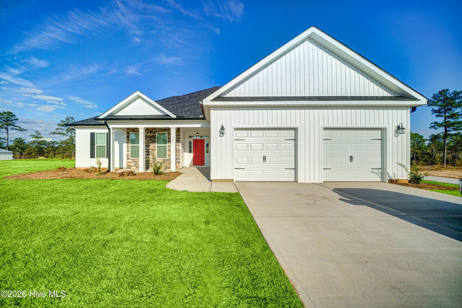
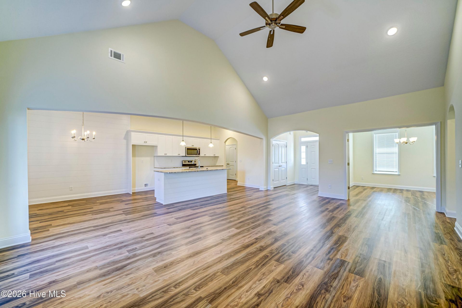
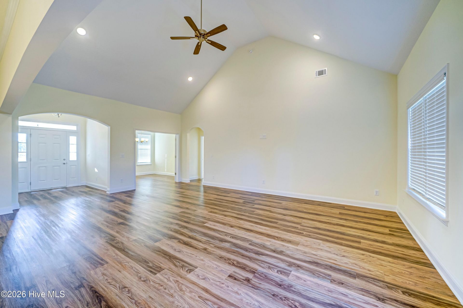
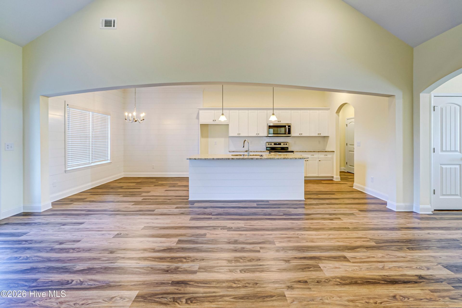
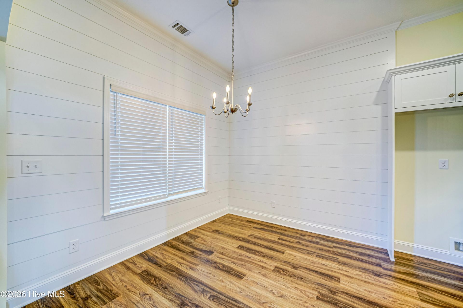
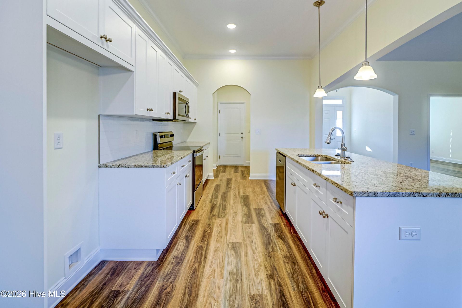
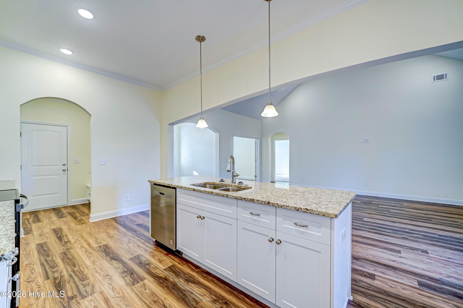
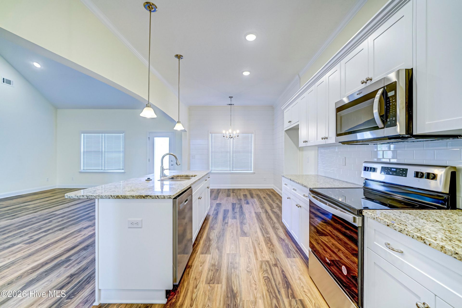
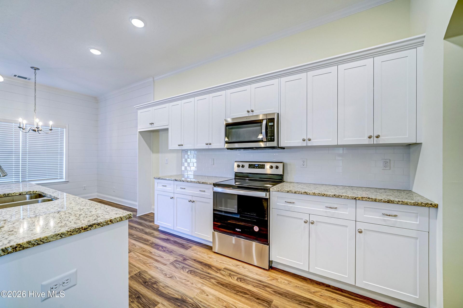
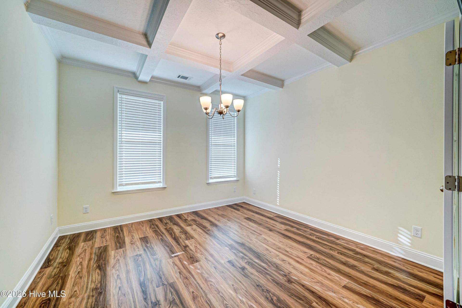
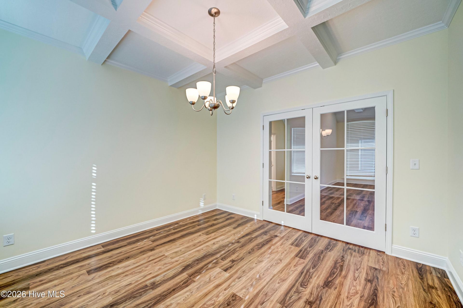
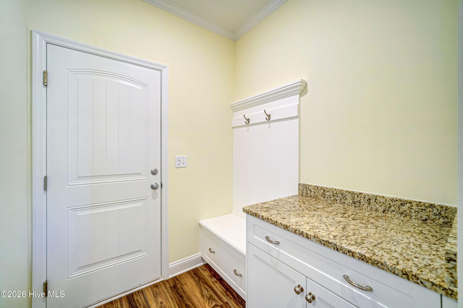
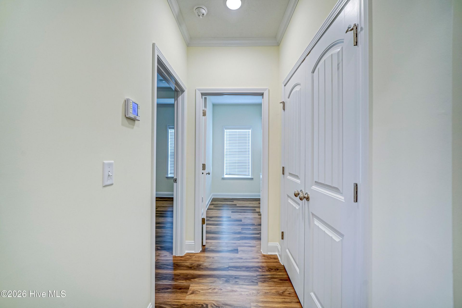
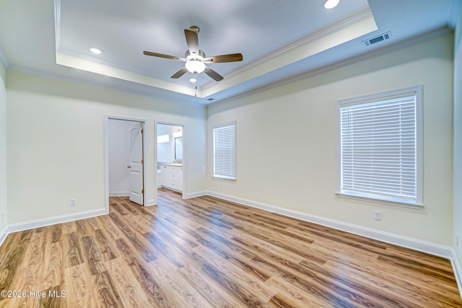
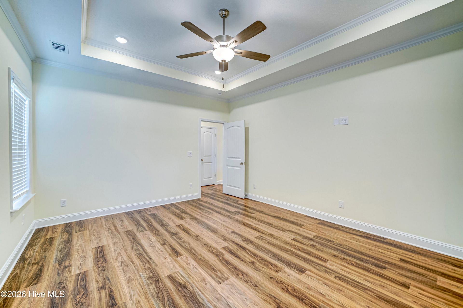
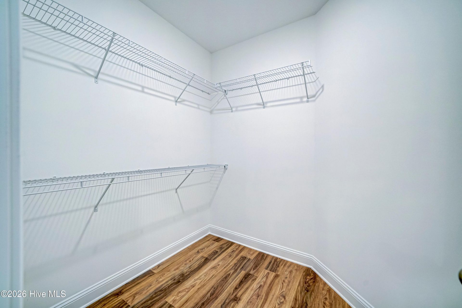
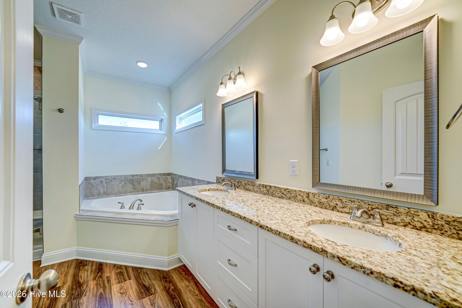
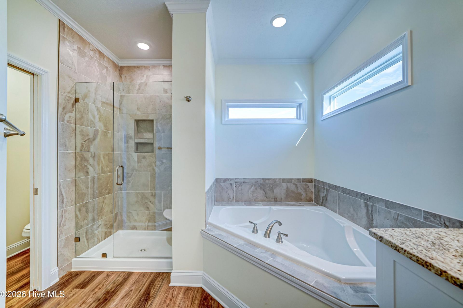
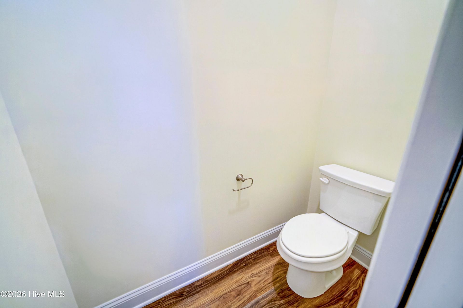
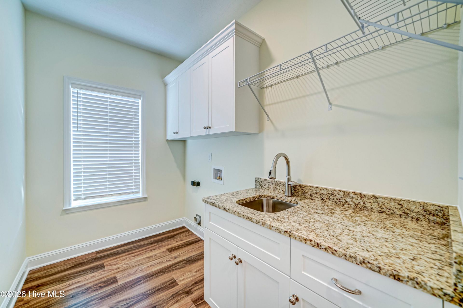
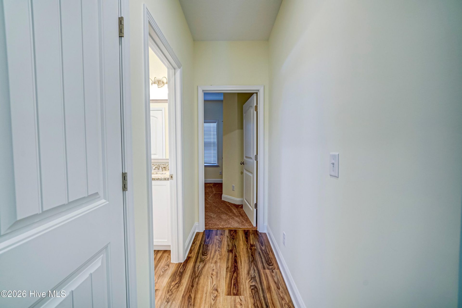
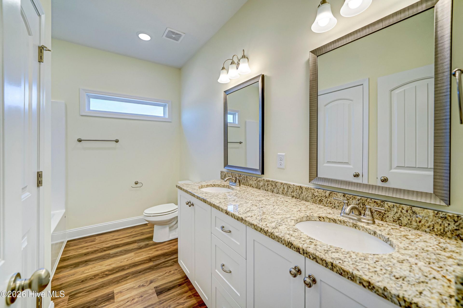
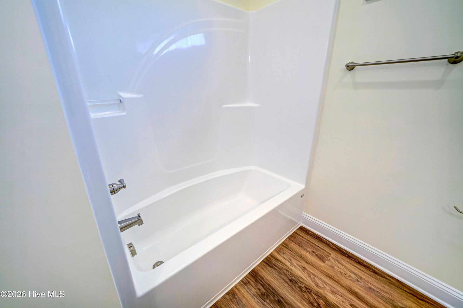
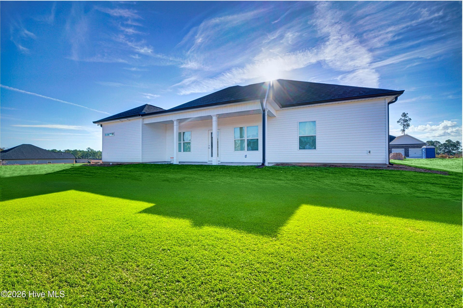
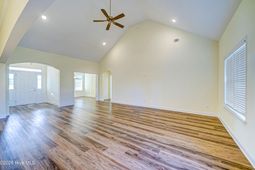
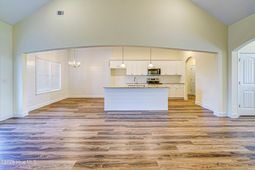
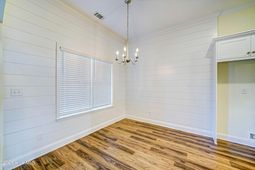
#CarbonConstruction Heather Plan! Welcome home to the Heather Plan! After a long day, unwind on the inviting rocking chair front porch, where you can take in the charm of the beautifully landscaped yard. Step inside the spacious foyer, where luxury wood-look vinyl plank flooring, crown molding, and soaring high ceilings greet you with elegance. The kitchen is a chef's dream, featuring granite countertops, a full stainless steel appliance package, and a large island that seamlessly connects to the breakfast area and great room. Host memorable family gatherings in the formal dining room, adorned with exquisite coffered ceilings and classic wainscoting. The primary suite offers a touch of luxury with its tray ceilings and recessed lighting, creating a relaxing retreat. The en-suite bath is designed for comfort and style, boasting dual vanity sinks with framed mirrors, a large garden tub surrounded by tasteful tile, a custom walk-in tiled shower with a built-in niche, and an expansive walk-in closet. Don't miss the rear covered patio, perfect for relaxing evenings or hosting a summer barbecue. These are not actual pictures of the home.
Property Details
- MLS ID100592966
- Property TypeResidential - Single Family
- Association AmenitiesOther
- CoolingCentral Air, Ceiling Fan(s)
- Days on Site98
- ExteriorSee Remarks, Brick, Vinyl Siding
- FlooringLVT/LVP, Carpet
- Garage2 car attached
- HeatingElectric, Forced Air
- HOA Fee$450/ Annually
- Interior FeaturesWalk-in Closet(s), Kitchen Island, Ceiling Fan(s), Pantry, Blinds/Shades, Walk-In Closet(s)
- Lot Dimensions196.1x329.2195.8x319.4
- Lot Size0.04 Acres
- Parcel#0392006005
- ParkingAttached, Garage
- Parking NotesAttached, Garage
- Patio/PorchPatio, Front Porch
- Roof TypeComposition
- SewerSeptic Tank
- Special View InfoNone
- Stories1.0
- UtilitiesSee Remarks
- WaterWell
- Year Built2026
- acres0.04
Amenities
- Walk-in Closet(s)
- Kitchen Island
- Ceiling Fan(s)
- Pantry
- Blinds/Shades
- Walk-In Closet(s)
Room Sizes
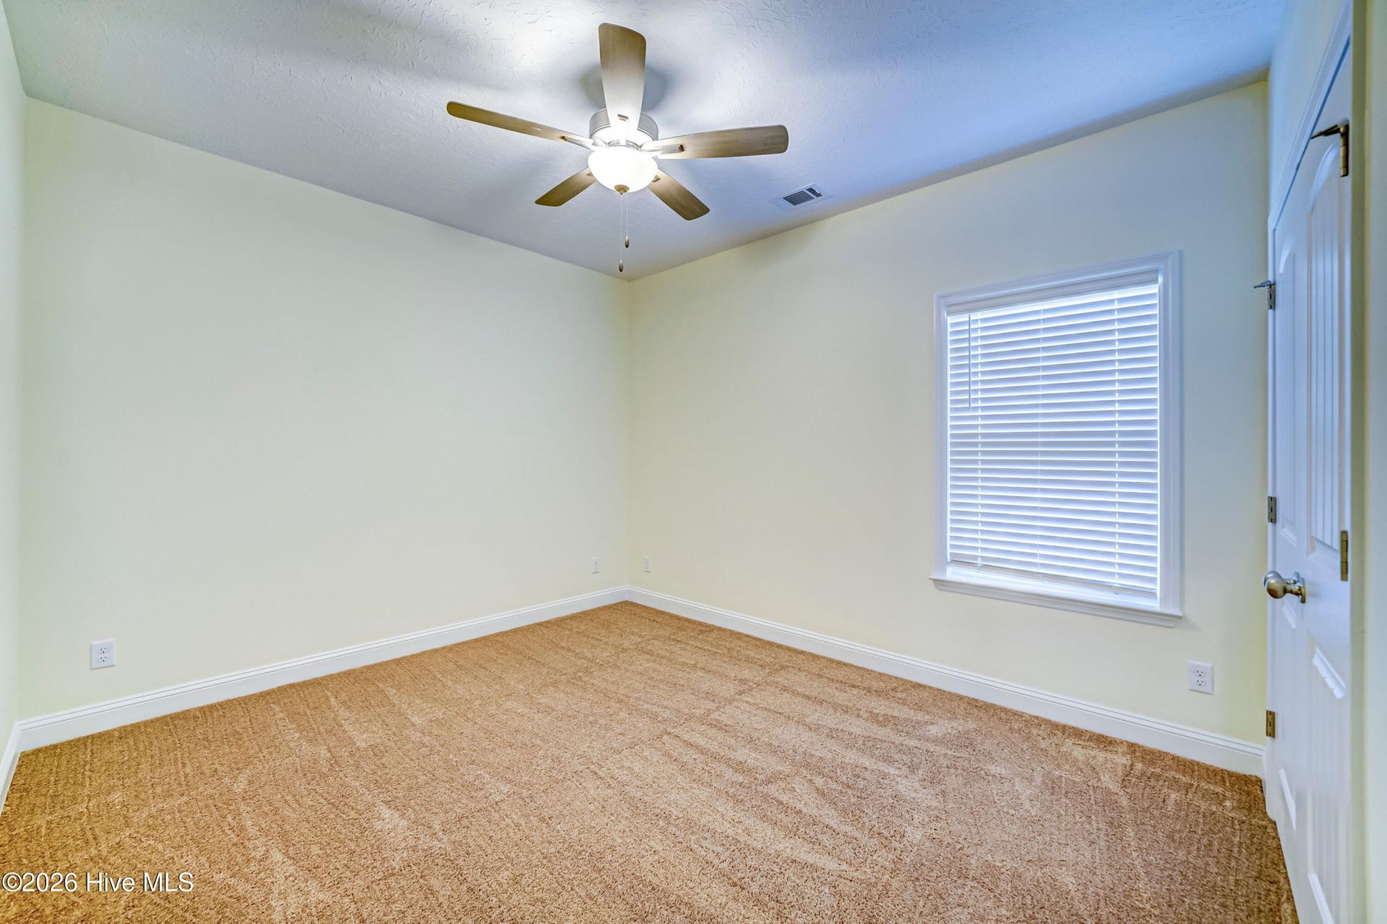
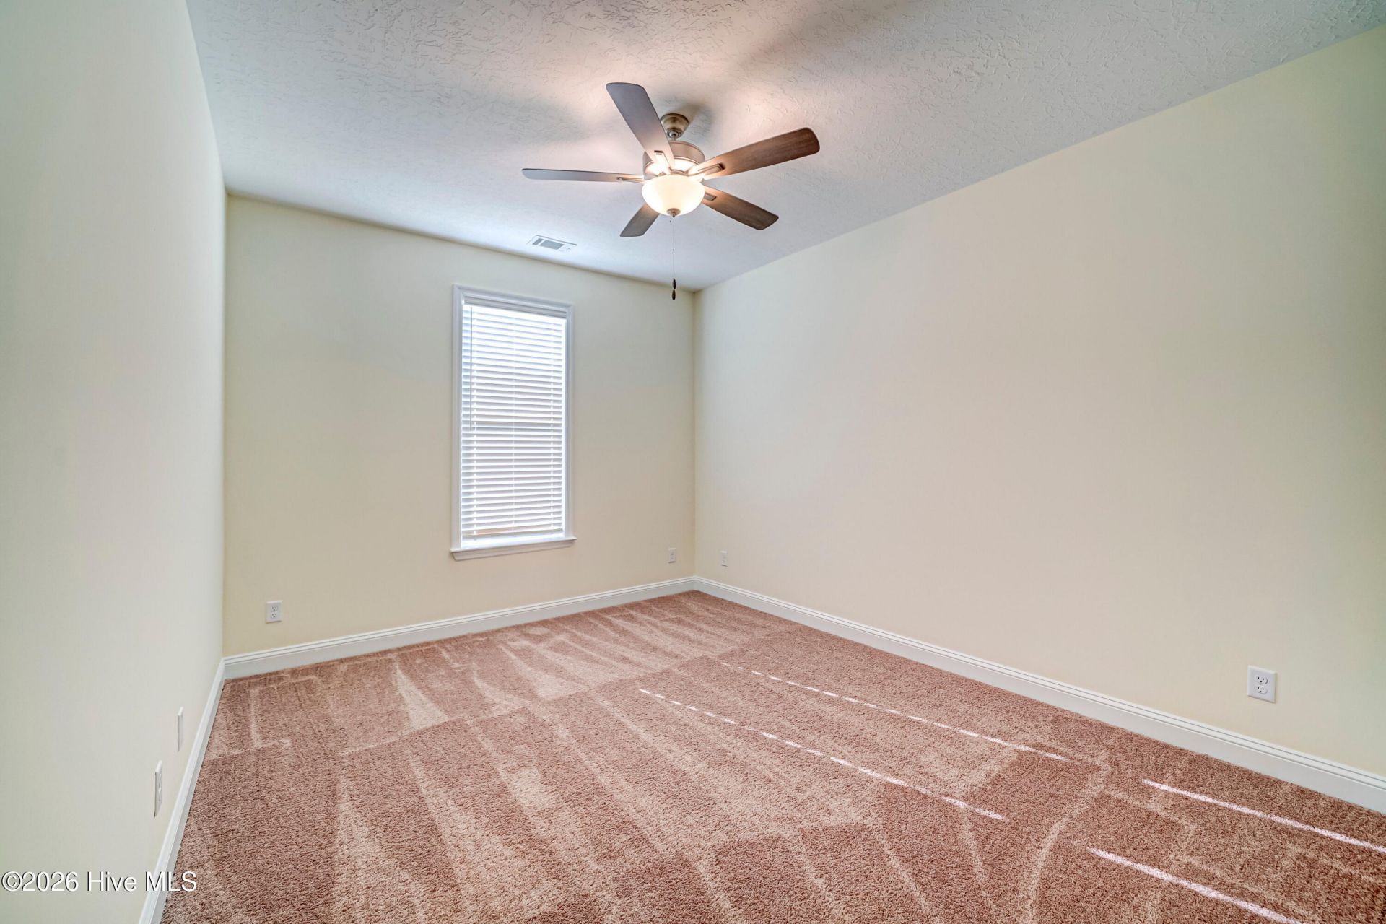
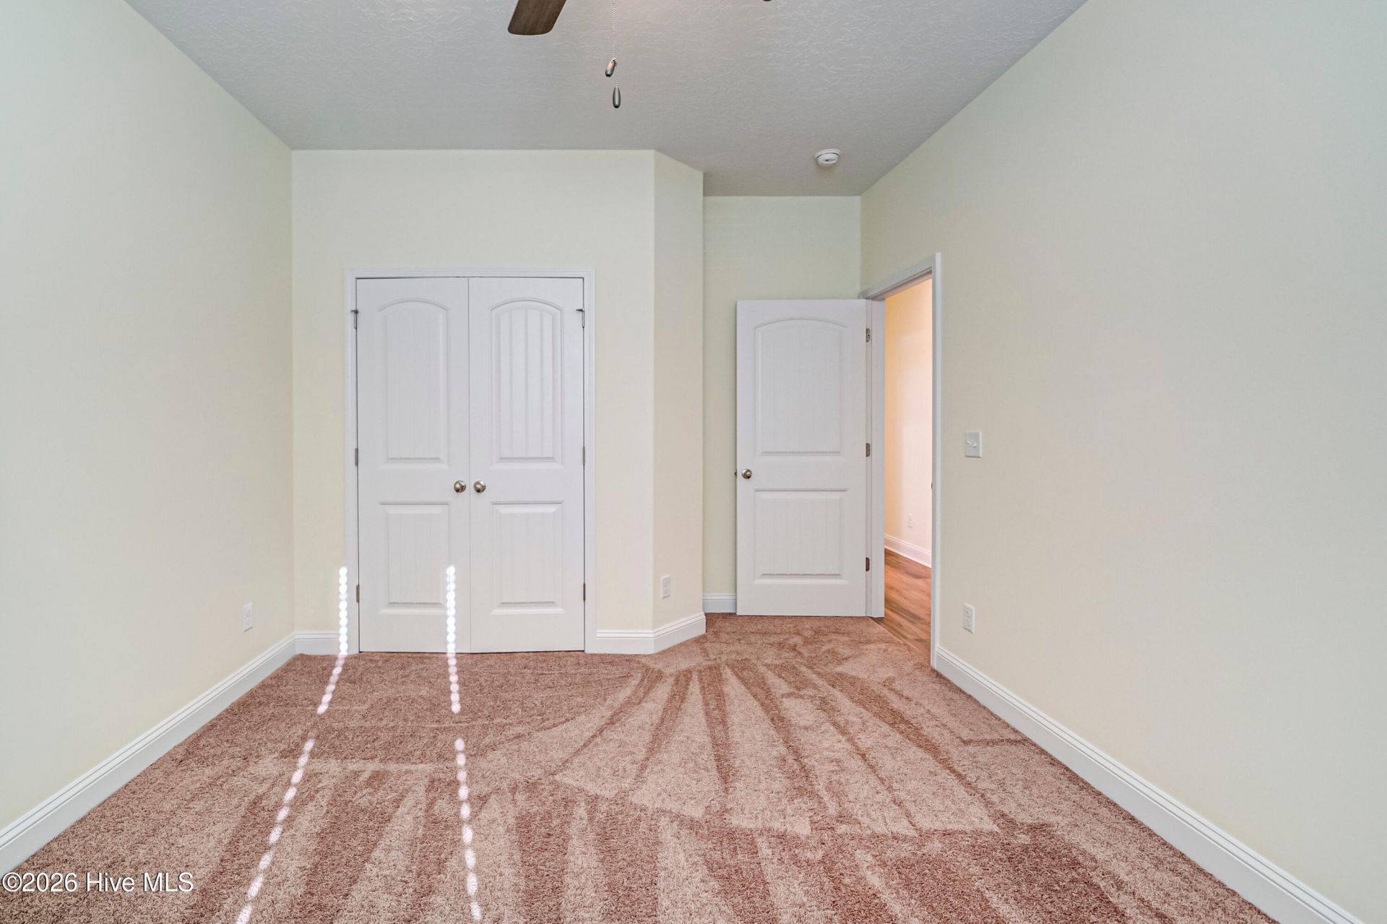
- Bedroom 2 - 11 X 14 Level - Main
- Dining Room - 12 X 12 Level - Main
- Breakfast Room - 10 X 9 Level - Main
- Great Room - 15 X 23 Level - Main
- Bedroom 3 - 12 X 11 Level - Main
- Kitchen - 10 X 14 Level - Main
- Primary Bedroom - 16 X 13 Level - Main
Listed By / Shown By
Listed By
Agency Name: VanderMorgan Realty
Hive MLS
Shown By
Agency Title: Carolina One Real Estate
Agency Phone: (843) 203-5016
Hive MLS

Web address QR Codes
2110 Obsidian Court
©OneHomeValue
Ask A Question 2110 Obsidian Court, Beech Island, SC 29842






MLS Licensed Data - Copyright 2018 NCRMLS. All rights reserved. North Carolina Regional Multiple Listing Service, (NCRMLS), provides content displayed here (“provided content”) on an “as is” basis and makes no representations or warranties regarding the provided content, including, but not limited to those of non-infringement, timeliness, accuracy, or completeness. Individuals and companies using information presented are responsible for verification and validation of information they utilize and present to their customers and clients. NCRMLS will not be liable for any damage or loss resulting from use of the provided content or the products available through Portals, IDX, VOW, and/or Syndication. Recipients of this information shall not resell, redistribute, reproduce, modify, or otherwise copy any portion thereof without the expressed written consent of NCRMLS.
Privacy Policy / DMCA Notice / ADA Accessibility


This site is hosted, designed and copyright
© 1994 - 2026 by
Delta Media Group, Inc. -- Patent Pending --