
2110 Longhorn Lane | Summerville | $365,000
SHOW DETAILS
2110 Longhorn Lane
Summerville, SC 29485
$365,000
4
BEDS
2.5
BATHS
2,261
SQ. FT.
2110 Longhorn LaneSummerville, SC 29485
For SALE
Single Family
ACTIVE
$365,000
EST. 918.79/MO CALCULATE
4
BEDS
2.5
BATHS
2,261
SQ. FT.
Property Description
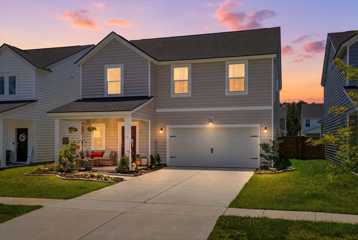
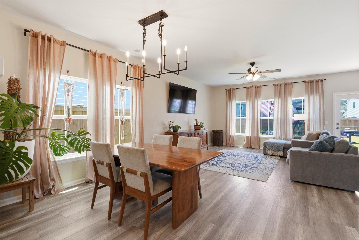
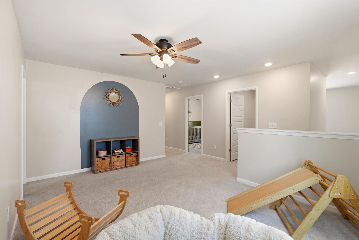
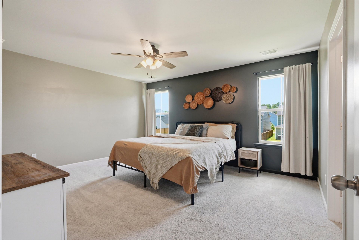
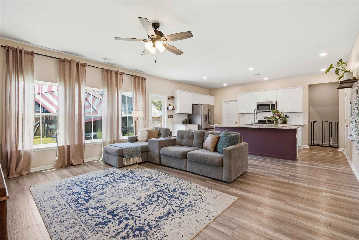
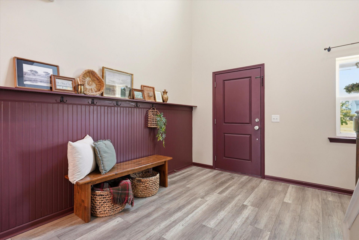
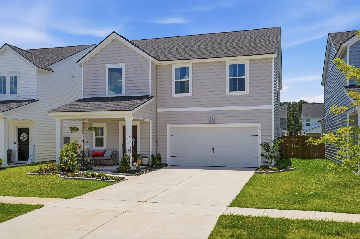
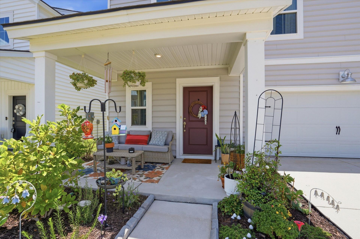
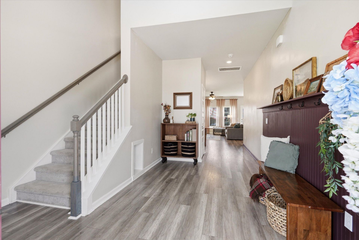
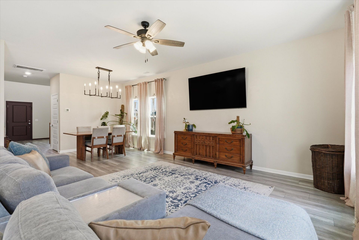
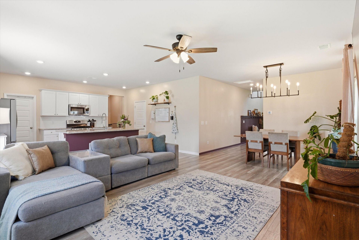
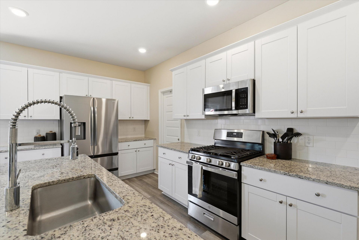
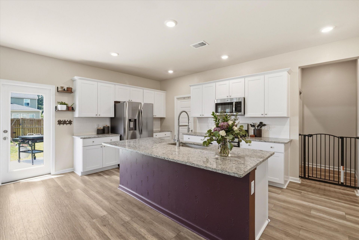
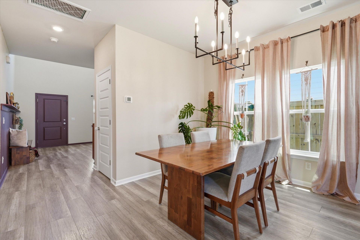
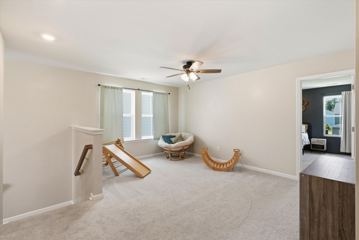
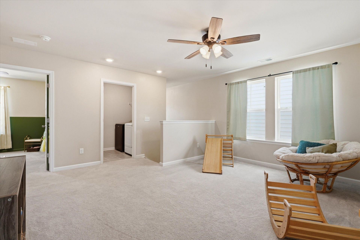
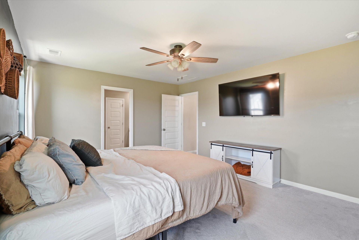
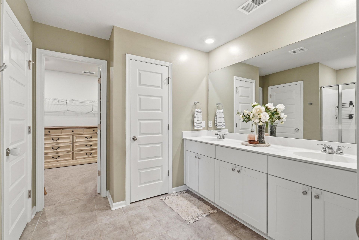
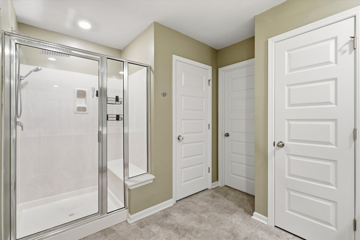
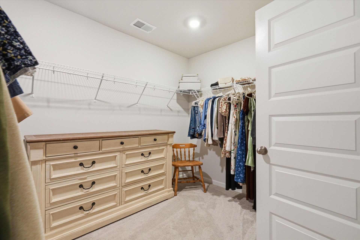
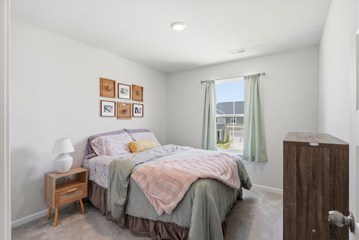
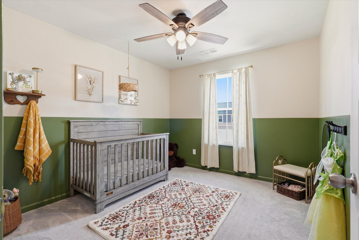
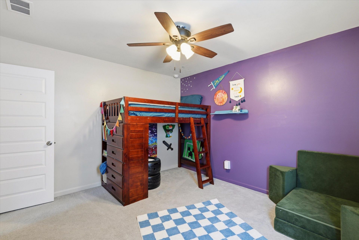
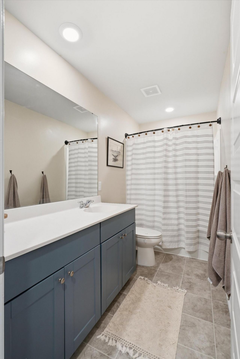
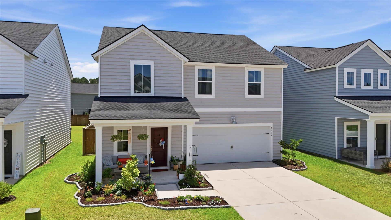
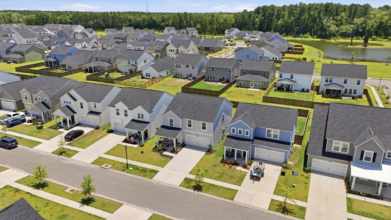
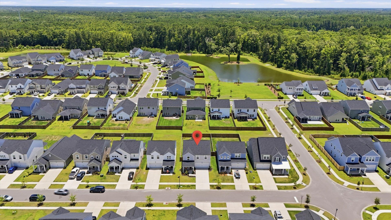
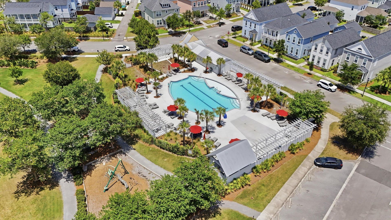
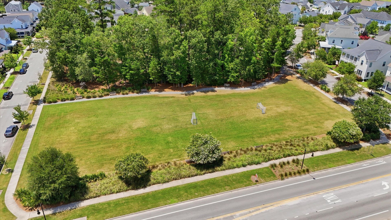
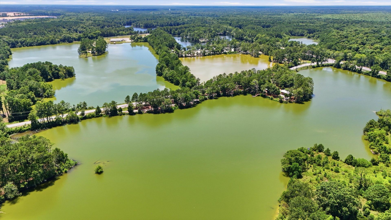
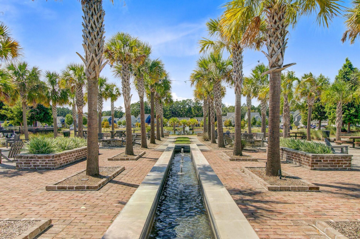
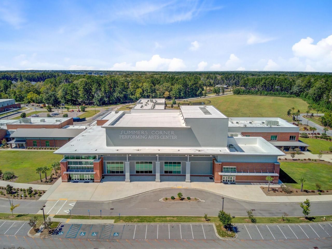
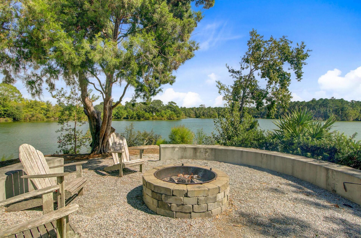
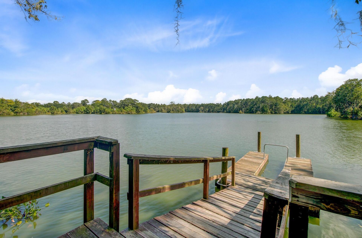
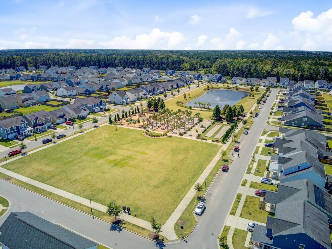
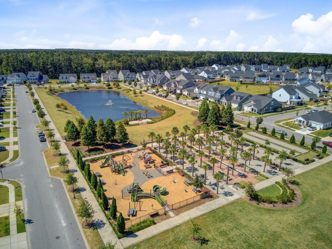
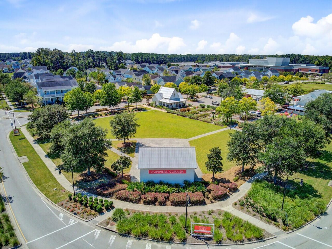
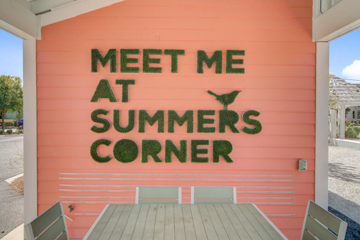
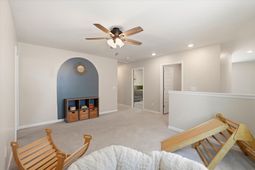
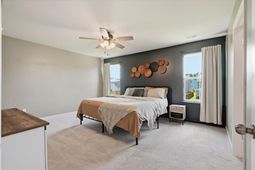
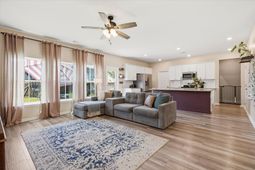
Why wait for new construction when you can move right into this beautifully updated home in Sweetgrass at Summers Corner? Offering the look and feel of a brand-new home--without the construction delays--this move-in-ready gem combines modern finishes, thoughtful upgrades, and an exceptional community lifestyle.The heart of the home is a bright, open-concept kitchen designed for both everyday living and effortless entertaining. It features granite countertops, crisp white cabinetry, a classic white subway tile backsplash, stainless steel appliances, a spacious center island, a walk-in pantry, and a charming custom under-the-stairs doggy condo that's sure to delight pet lovers. The seamless layout creates the perfect space for gathering with family and friends.Upstairs, you'll find all four bedrooms thoughtfully situated for privacy, along with a versatile loft that's perfect for a home office, media room, playroom, or fitness space. The spacious primary suite offers a relaxing retreat with a walk-in shower, dual vanities, a private water closet, and a generous walk-in closet. Three additional bedrooms and a full bathroom provide plenty of space for family, guests, or whatever your lifestyle needs.Step outside and experience everything that makes Summers Corner one of the Lowcountry's most sought-after communities. Enjoy miles of scenic walking and biking trails, neighborhood pools, parks, playgrounds, community events, and a welcoming small-town atmosphere. Conveniently located within the highly regarded Dorchester II School District and just minutes from shopping, dining, and historic downtown Summerville, this home offers the perfect blend of comfort, convenience, and community. Don't miss your opportunity to make this exceptional home yours!
Property Details
- MLS ID26019331
- Property TypeResidential - Single Family
- Building Area Total2261
- Community FeaturesDog Park, Other, Park, Pool, Walk/Jog Trails
- CoolingCentral Air
- Days on Site67
- ExteriorVinyl Siding
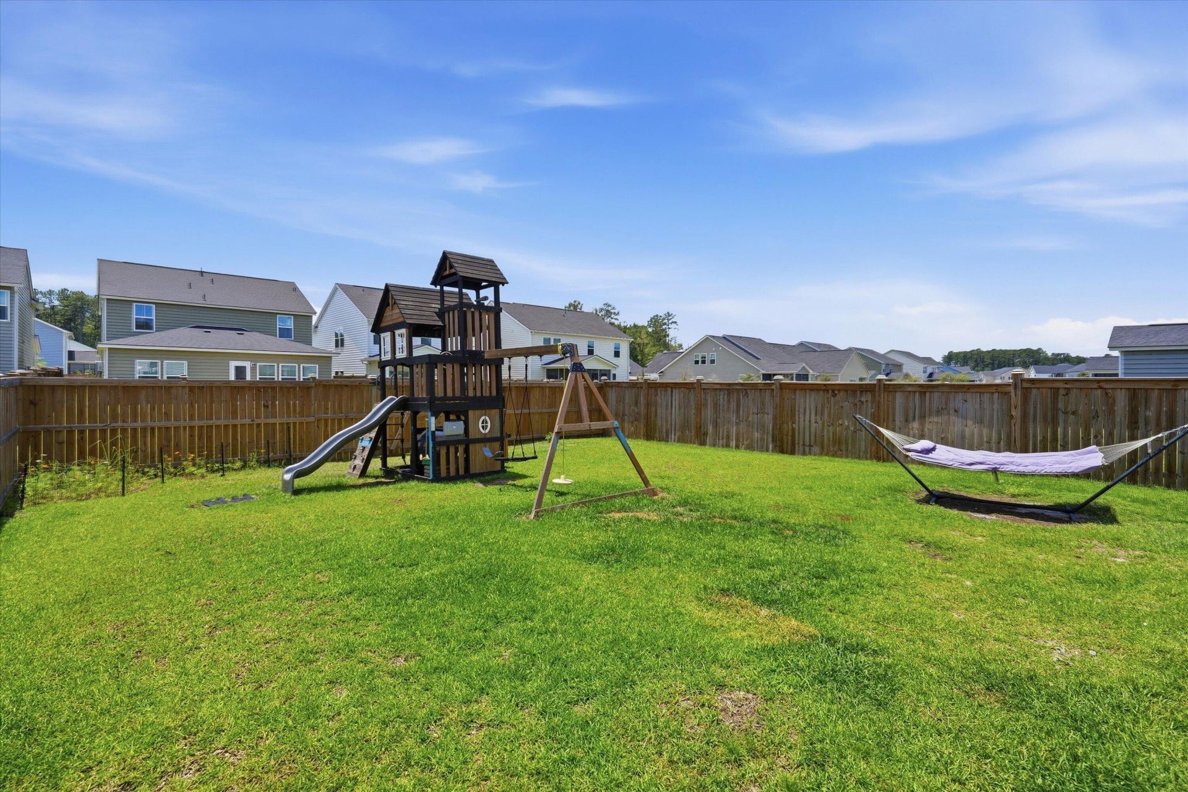
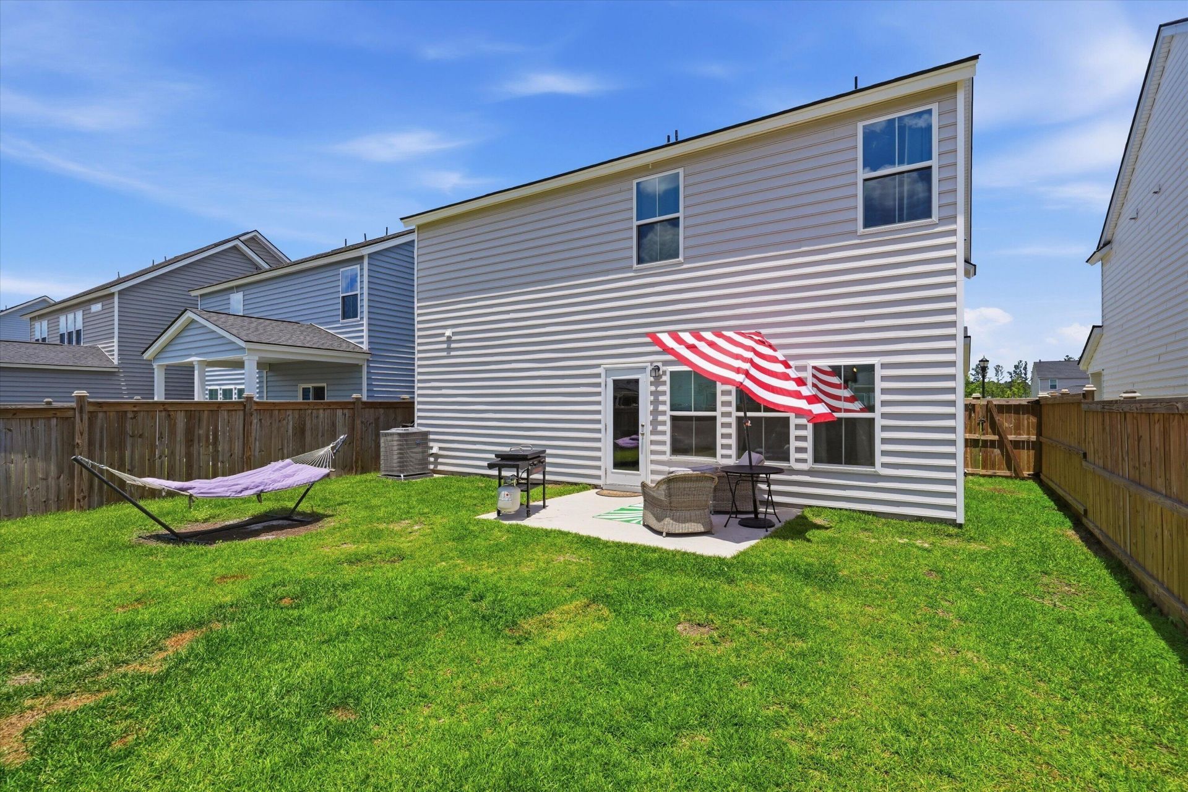
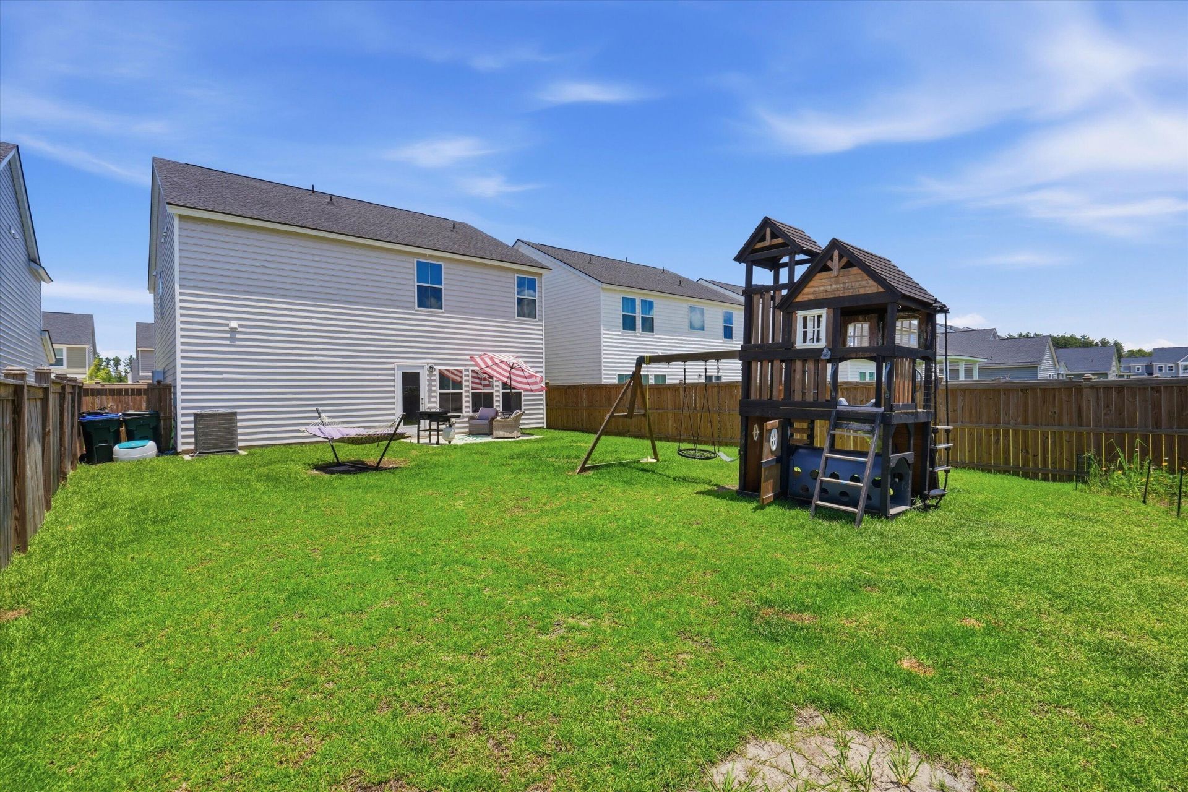
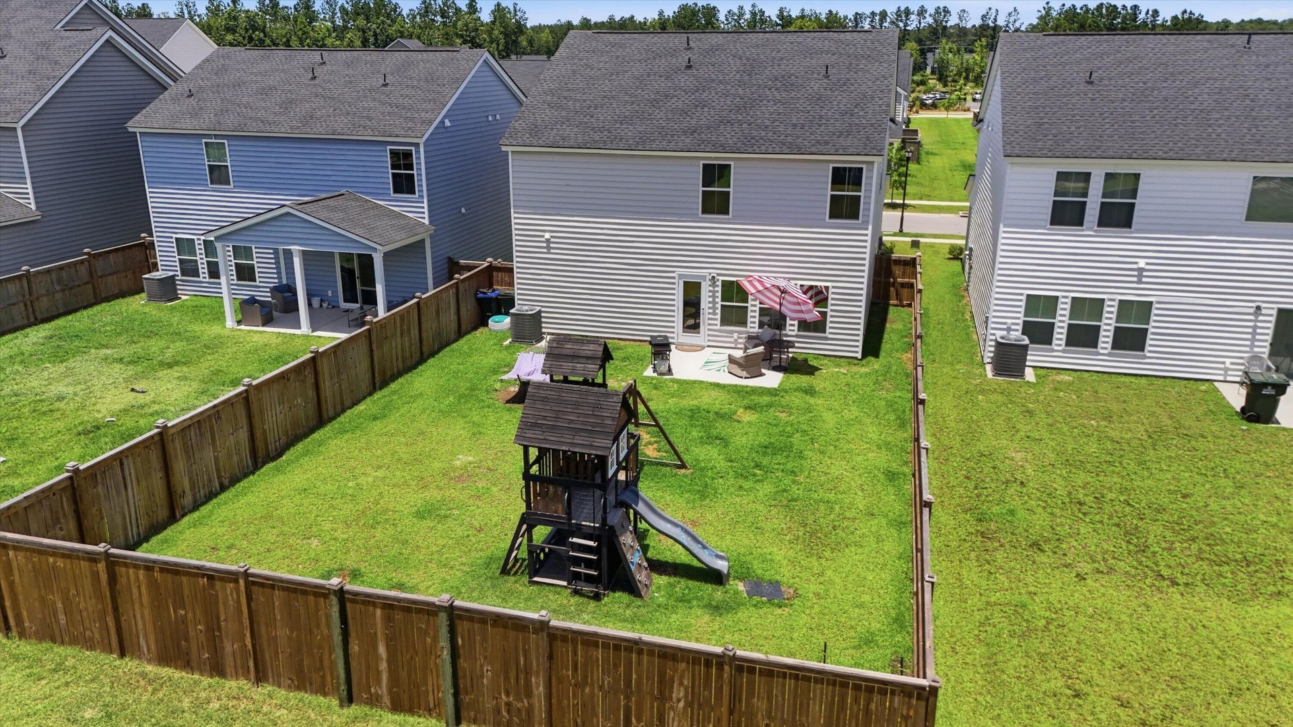
- FencingWood
- FlooringCarpet, Luxury Vinyl
- Garage2
- GarageY/NYes
- HeatingCentral, Natural Gas
- HeatingY/N1
- Home StyleTraditional
- Interior FeaturesCeiling - Smooth, High Ceilings, Kitchen Island, Walk-In Closet(s), Ceiling Fan(s), Eat-in Kitchen, Living/Dining Combo, Loft, Utility
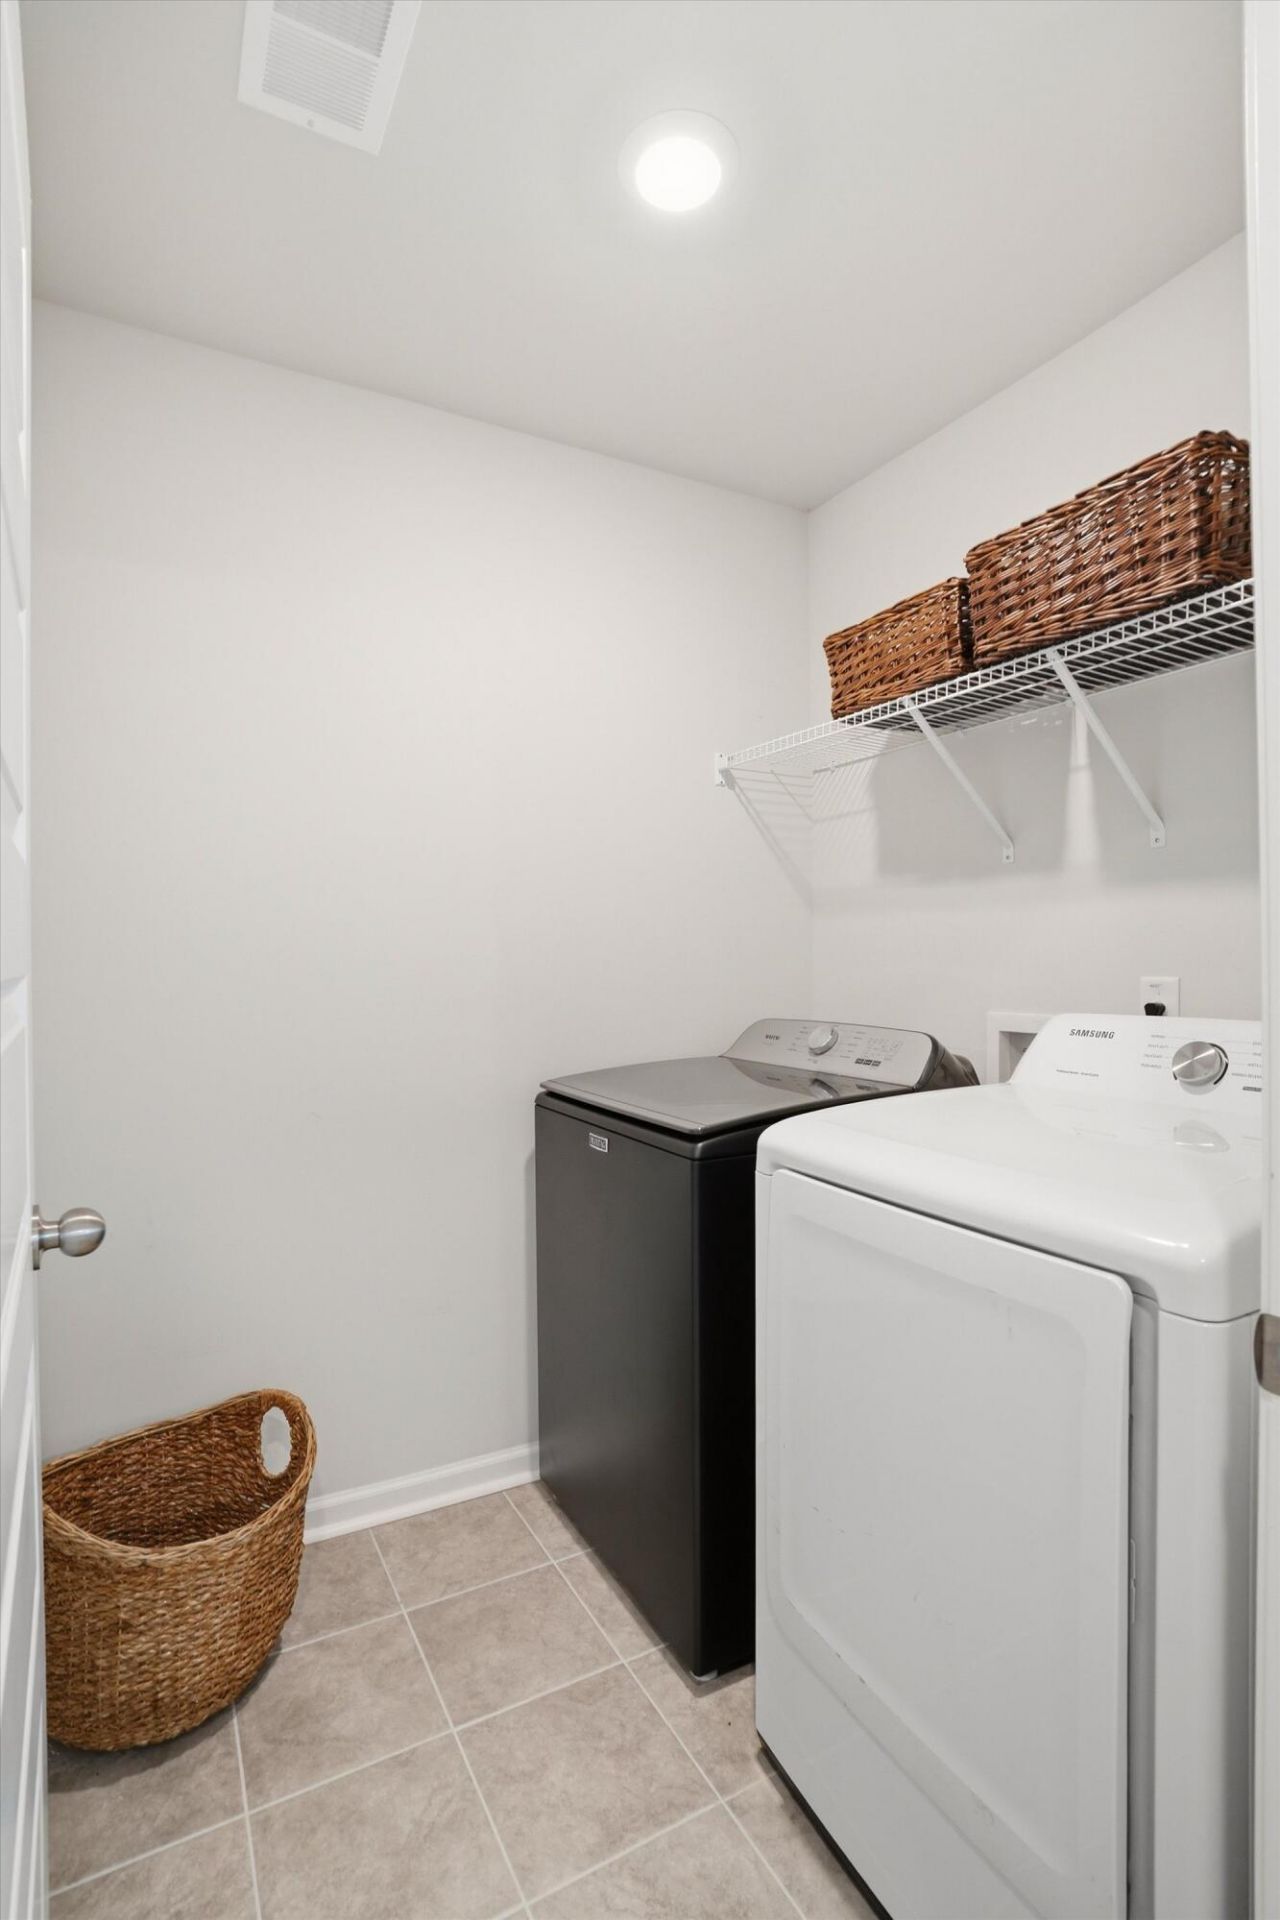
- LaundryLaundry Room
- Lot Dimensions0.12 acre(s)
- Lot Features.5 - 1 Acre, Graded
- Lot Size0.12 Acres
- Other StructuresNo
- Parking Features2 Car Garage
- Patio And PorchPatio, Front Porch
- Roof TypeArchitectural
- SewerPublic Sewer
- Stories2.0
- UtilitiesDominion Energy, Dorchester Cnty Water and Sewer Dept
- WaterPublic
- Window FeaturesAluminum Frames, Window Treatments - Some
- Year Built2023
- acres0.12
Amenities
- Ceiling - Smooth
- High Ceilings
- Kitchen Island
- Walk-In Closet(s)
- Ceiling Fan(s)
- Eat-in Kitchen
- Living/Dining Combo
- Loft
- Utility
Listed By / Shown By
Listed By
Agency Name: Realty ONE Group Coastal
Charleston Trident MLS
Shown By
Agency Title: Carolina One Real Estate
Agency Phone: (843) 203-5016
Charleston Trident MLS

Web address QR Codes
2110 Longhorn Lane
©OneHomeValue
Ask A Question 2110 Longhorn Lane, Summerville, SC 29485






Privacy Policy / DMCA Notice / ADA Accessibility


This site is hosted, designed and copyright
© 1994 - 2026 by
Delta Media Group, Inc. -- Patent Pending --