
211 Summertime Court | Hardeeville | $585,000


SHOW DETAILS
211 Summertime Court
Hardeeville, SC 29927
$585,000
3
BEDS
2
BATHS
1,875
SQ. FT.
211 Summertime CourtHardeeville, SC 29927
For SALE
Single Family
ACTIVE
$585,000
EST. 1,472.58/MO CALCULATE
3
BEDS
2
BATHS
1,875
SQ. FT.
Property Description
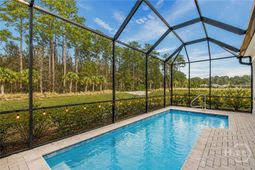
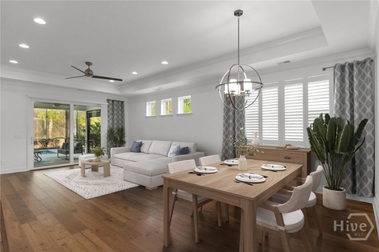
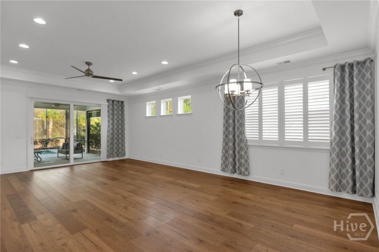
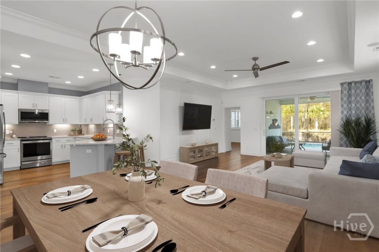
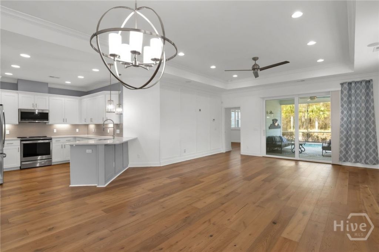
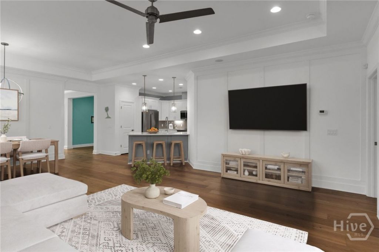
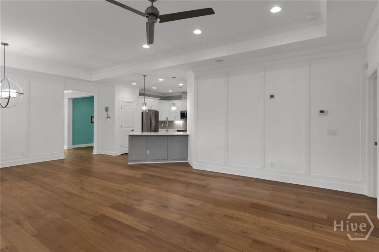
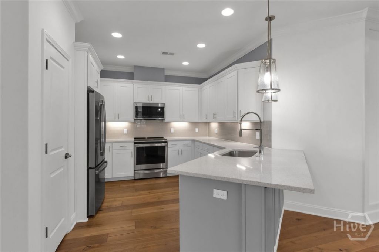
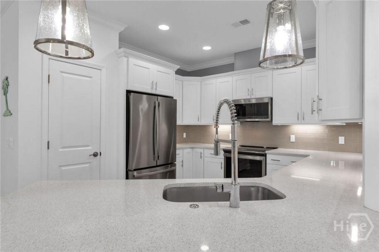
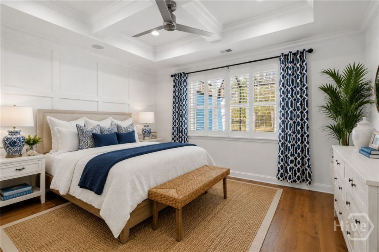
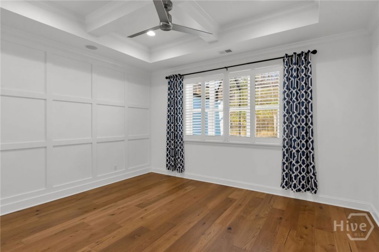
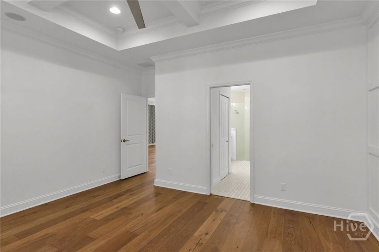
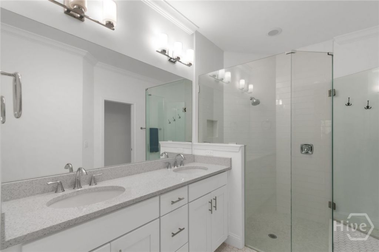
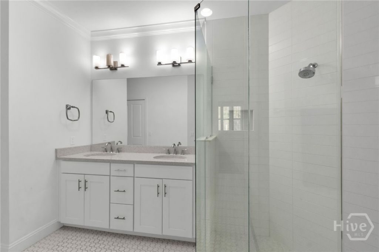
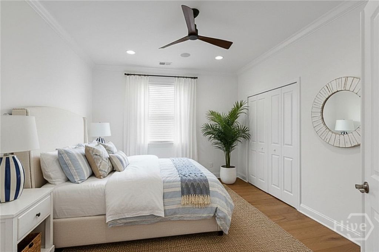
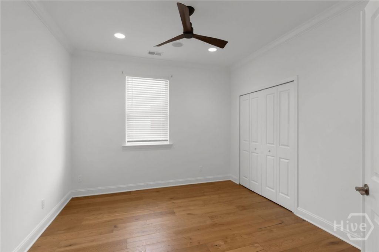
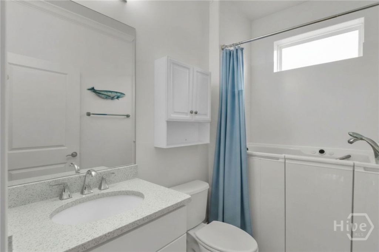
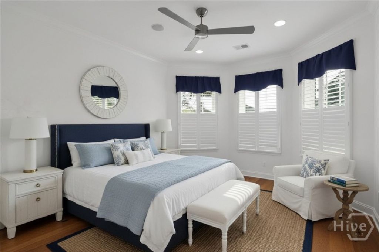
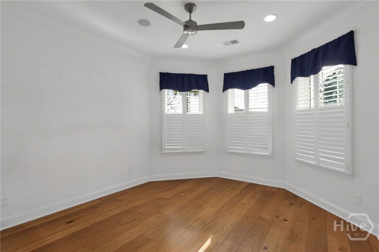
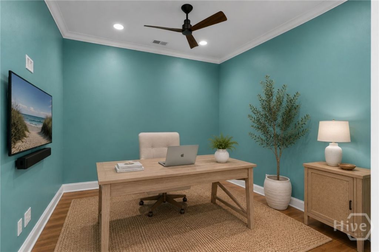
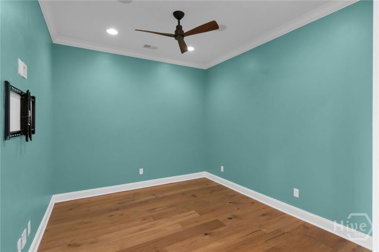
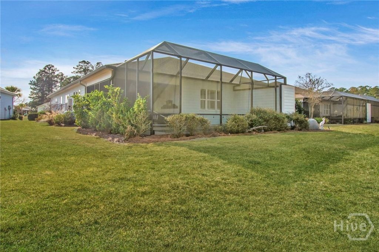
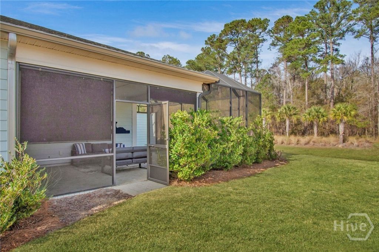
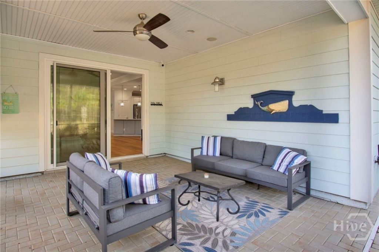
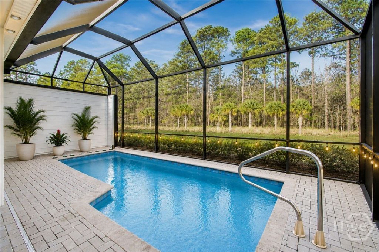
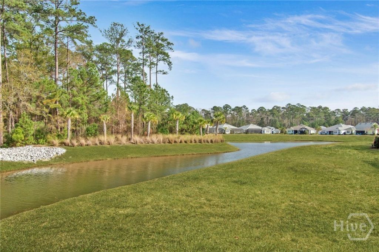
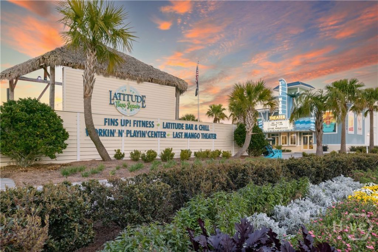
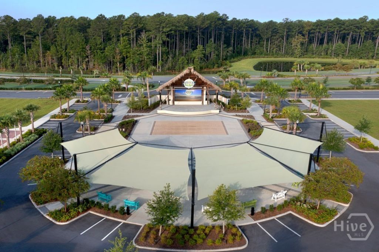
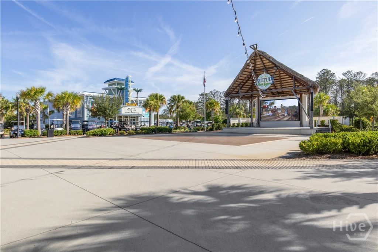
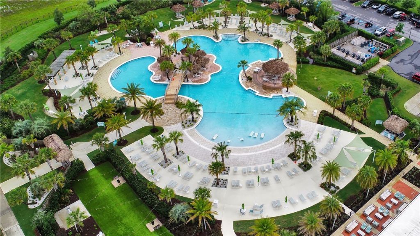
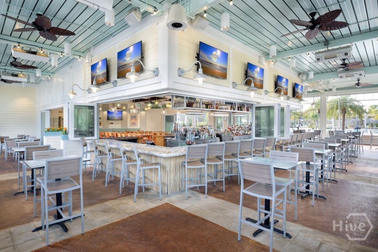
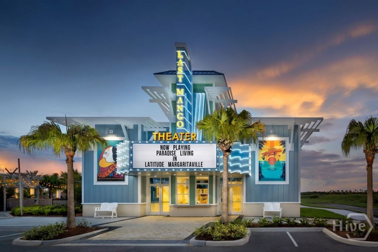
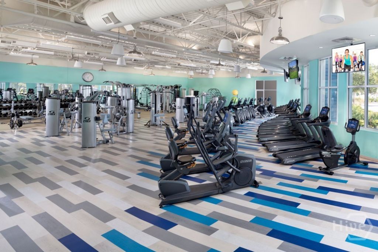
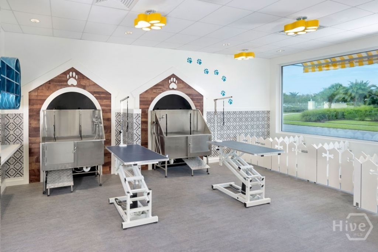
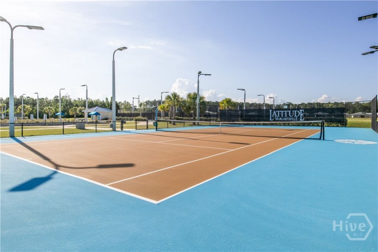
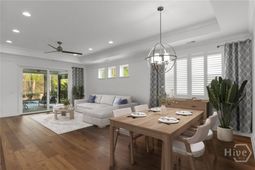
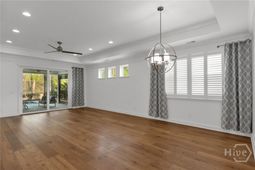
PRIVATE POOL ¢ LAGOON-TO-WOODED VIEWS ¢ ELEVATED FINISHES ¢ DETAILED TRIM WORKPrivacy, water views, and resort-style living come together in this Nevis villa, where the outdoor setting is just as compelling as the interior finish level. The private screened pool overlooks a peaceful lagoon with a dense wooded backdrop beyond, creating a relaxing vacation-at-home setting with natural beauty, added seclusion, and low-maintenance ease. Inside, this 3-bedroom, 2-bath villa with a den/office offers an open layout filled with natural light and elevated finishes throughout. Features include upgraded wood flooring, stainless steel appliances, whole-home crown molding, detailed trim work, plantation shutters, recess lighting, and music speakers throughout the home and patio. The primary suite adds a custom feel with a coffered ceiling, accent wall, dual closets, and upgraded bath finishes, creating a polished and comfortable retreat. Sliding glass doors extend the living space outdoors to the covered patio and screened lanai with private pool. Located on a quiet street close to the main gate, this home offers convenience and easy access to Latitude Margaritaville's resort-style amenities, including pools, fitness center, town center, dining, theater, clubs, live entertainment, and more. With landscaping handled by the POA, you have more time to enjoy the low-maintenance, active adult lifestyle this premier 55+ community is known for. *See documents for the full list of upgrades.
Property Details
- MLS IDSA356753
- Property TypeResidential - Single Family
- AppliancesDishwasher, Disposal, Gas Water Heater, Microwave, Oven, Range, Tankless Water Heater, Dryer, Refrigerator, Washer
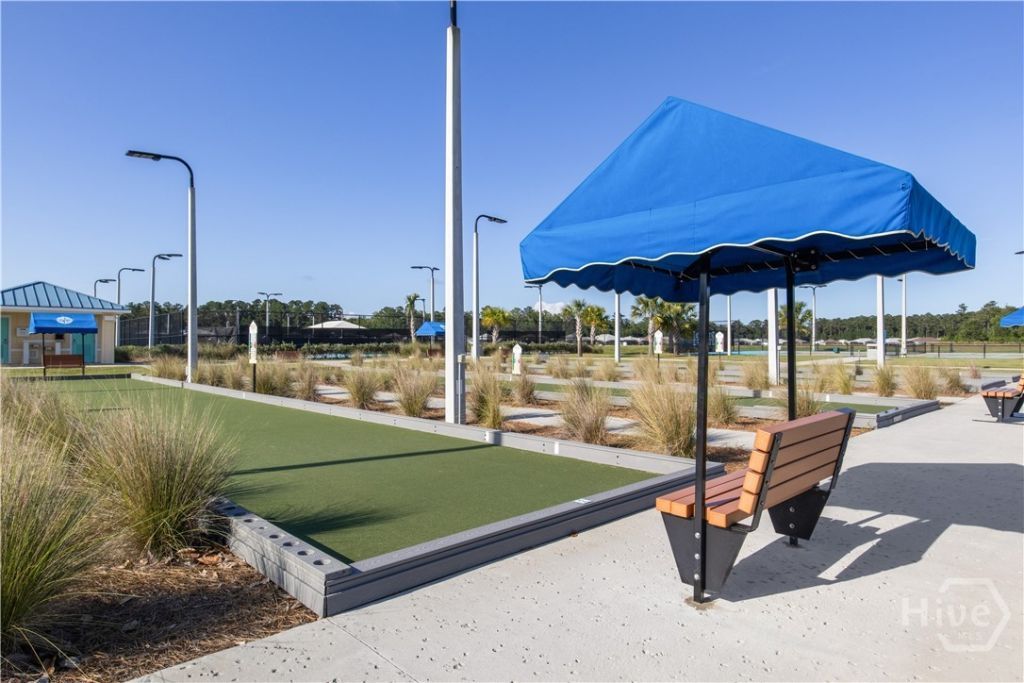
- Community FeaturesPool, Fitness Center, Tennis Court(s)
- CoolingCentral Air, Electric
- Days on Site158
- ExteriorConcrete
- Garage2 car attached
- HeatingCentral, Gas
- HOA Fee$375/ Monthly
- Home StyleRanch
- Interior FeaturesTray Ceiling(s), Ceiling Fan(s), Double Vanity, Entrance Foyer, High Ceilings, Main Level Primary, Primary Suite, Pantry, Wired for Sound
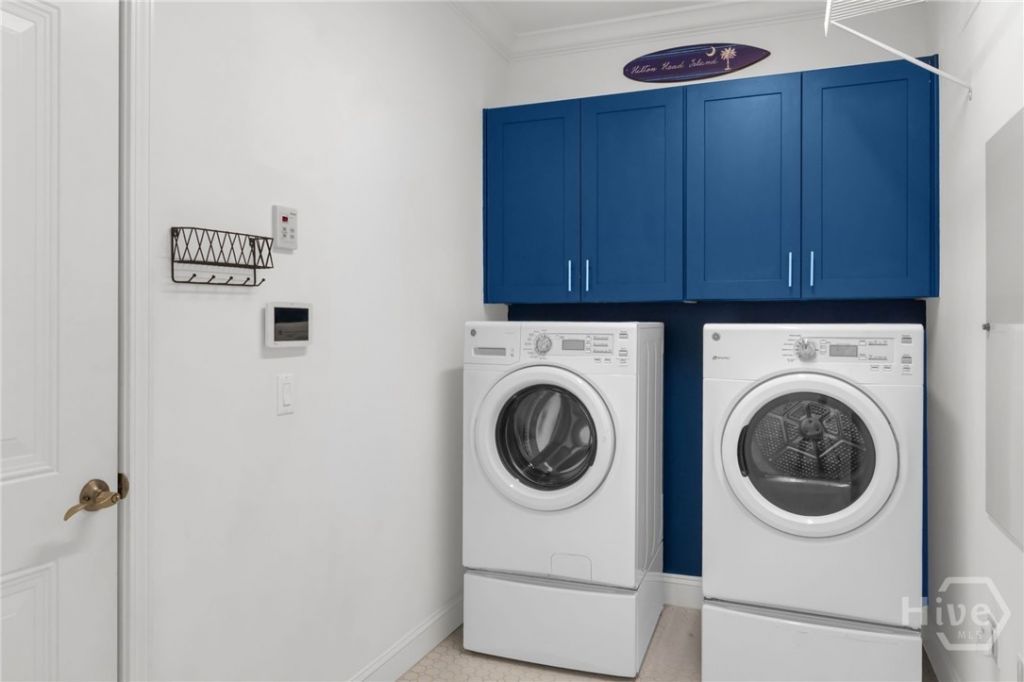
- LaundryLaundry Room
- Lot DescriptionSprinkler System, Wooded
- Lot Size0.14 Acres
- Parcel#041-14-00-009
- ParkingAttached, Garage Door Opener
- Parking NotesAttached, Garage Door Opener
- PoolIn Ground, Screen Enclosure, Community
- Roof TypeComposition
- SewerPublic Sewer
- Special View InfoLagoon, Trees/Woods
- Stories1.0
- Swimming PoolYes
- UtilitiesUnderground Utilities
- WaterPublic
- Water FeaturesLagoon
- Year Built2018
- acres0.14
Amenities
- Tray Ceiling(s)
- Ceiling Fan(s)
- Double Vanity
- Entrance Foyer
- High Ceilings
- Main Level Primary
- Primary Suite
- Pantry
- Wired for Sound
Listed By / Shown By
Listed By
Agency Name: The HomesFinder Realty Group
Agency Phone: 877-229-4107
Hive MLS
Shown By
Agency Title: Carolina One Real Estate
Agency Phone: (843) 203-5016
Hive MLS

Web address QR Codes
211 Summertime Court
©OneHomeValue
Ask A Question 211 Summertime Court, Hardeeville, SC 29927






MLS Licensed Data - Copyright 2018 NCRMLS. All rights reserved. North Carolina Regional Multiple Listing Service, (NCRMLS), provides content displayed here (“provided content”) on an “as is” basis and makes no representations or warranties regarding the provided content, including, but not limited to those of non-infringement, timeliness, accuracy, or completeness. Individuals and companies using information presented are responsible for verification and validation of information they utilize and present to their customers and clients. NCRMLS will not be liable for any damage or loss resulting from use of the provided content or the products available through Portals, IDX, VOW, and/or Syndication. Recipients of this information shall not resell, redistribute, reproduce, modify, or otherwise copy any portion thereof without the expressed written consent of NCRMLS.
Privacy Policy / DMCA Notice / ADA Accessibility


This site is hosted, designed and copyright
© 1994 - 2026 by
Delta Media Group, Inc. -- Patent Pending --