
211 Shadybrook Drive | Summerville | $429,990
SHOW DETAILS
211 Shadybrook Drive
Summerville, SC 29486
$429,990
4
BEDS
3
BATHS
2,523
SQ. FT.
211 Shadybrook DriveSummerville, SC 29486
For SALE
Single Family
ACTIVE
$429,990
EST. 1,082.39/MO CALCULATE
4
BEDS
3
BATHS
2,523
SQ. FT.
Property Description
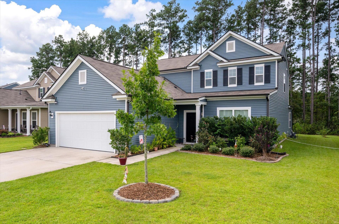
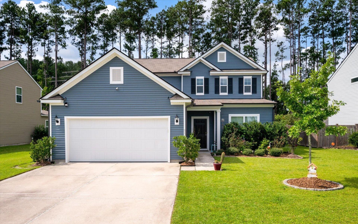
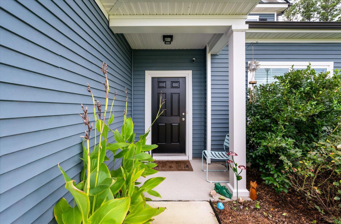
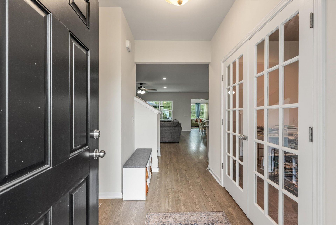
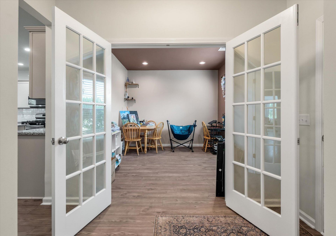
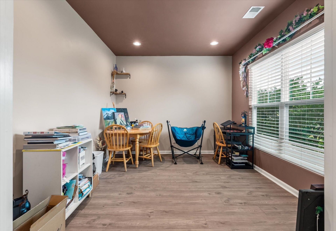
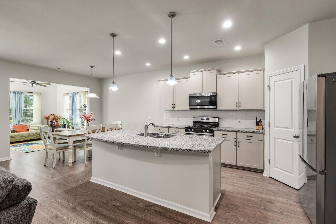
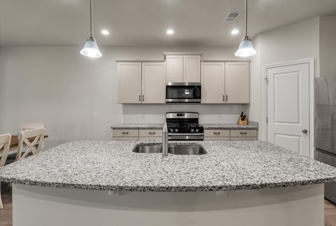
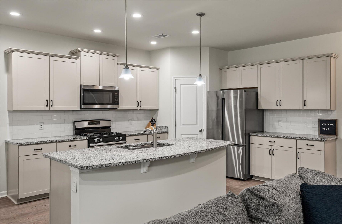
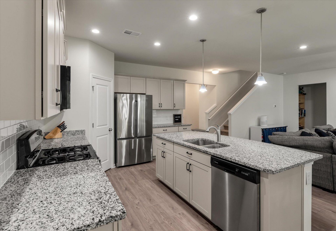
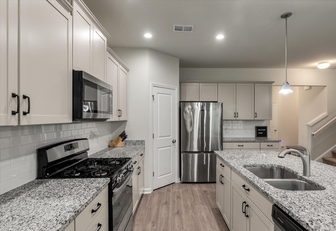
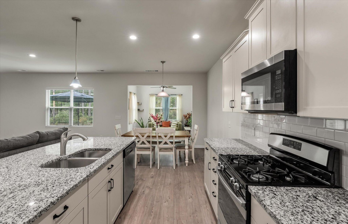
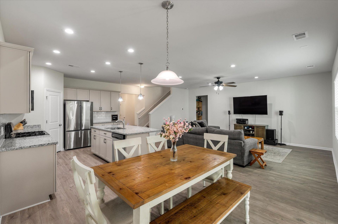
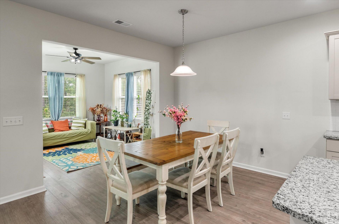
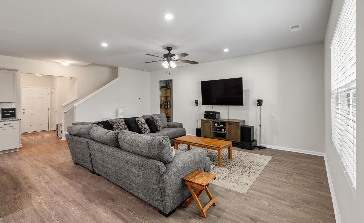
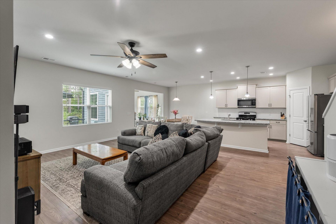
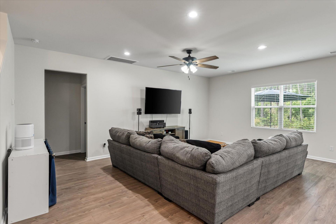
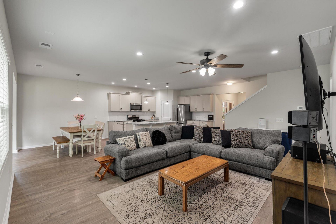
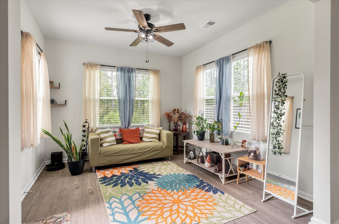
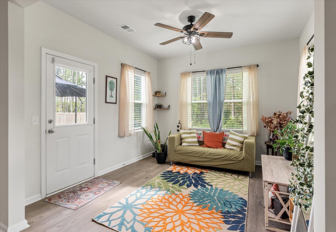
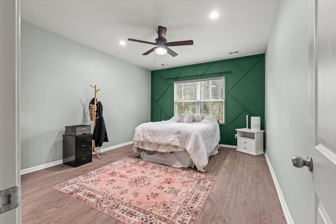
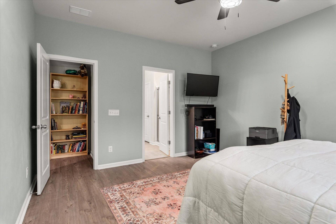
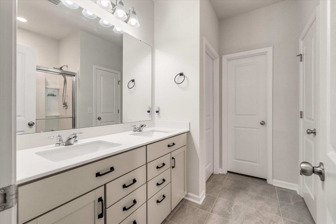
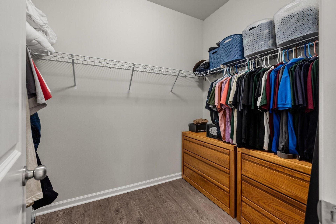
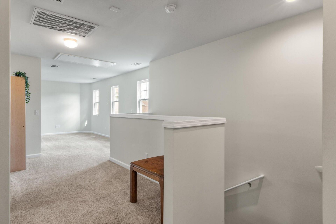
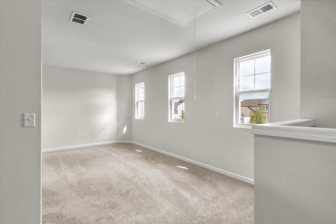
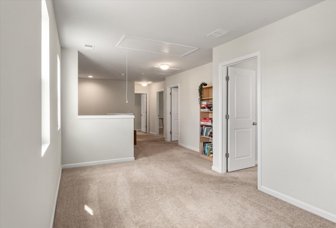
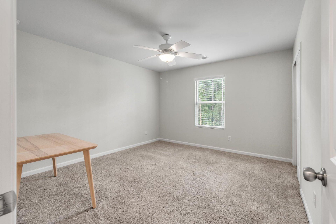
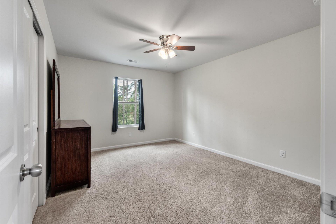
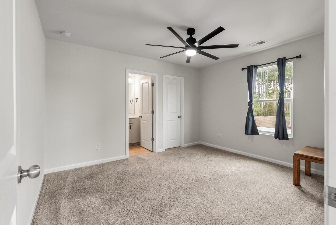
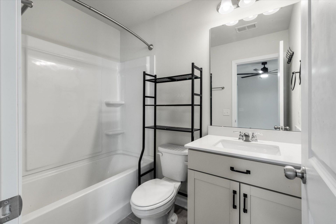
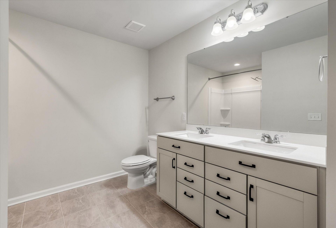
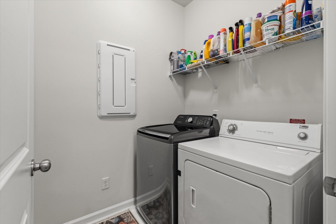
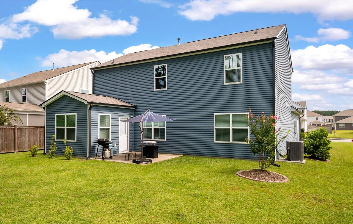
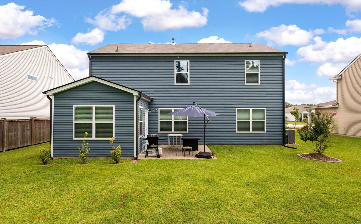
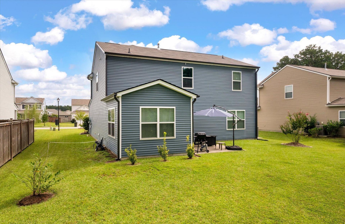
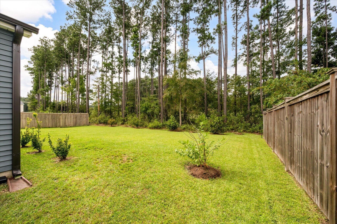
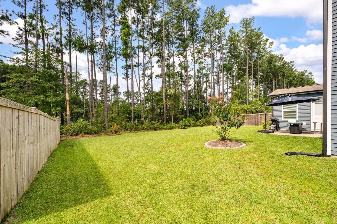
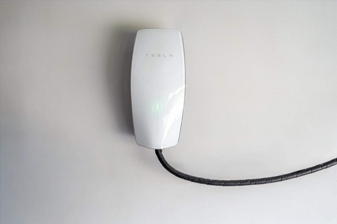
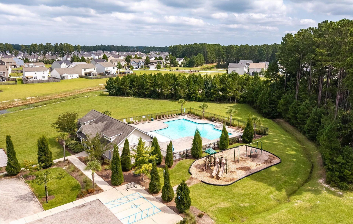
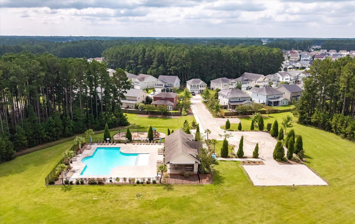
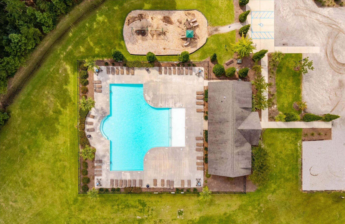
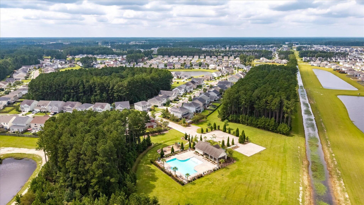
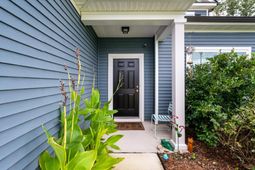
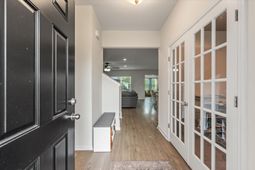
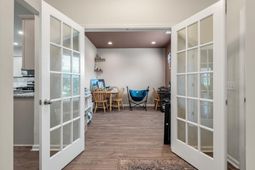
Immaculate 2022 home in Sanctuary Cove at Cane Bay! This 4BR/3.5BA, 2,523-sq-ft home offers a downstairs primary suite, office, sunroom, upstairs loft, and private upstairs guest suite with an attached full bath. Enjoy a landscaped wooded backdrop, wide side-yard spacing, rear patio, 2-car garage with built-in storage, and an expanded driveway with parking for up to four vehicles. EV-ready with Level 2 charger prewire; installed Tesla charger is negotiable. Walk to schools and nearby shops, then enjoy Cane Bay's trails and golf-cart-friendly community lifestyle.Beautiful 2022-built home in Sanctuary Cove at Cane Bay Plantation featuring 4 bedrooms, 3.5 baths, and 2,523 square feet on an approximately 9,000-square-foot lot. Primary suite downstairs, dedicated office, sunroom, rear patio, and a flexible upstairs loft. Upstairs includes three bedrooms and two full baths, including a private bedroom suite with attached full bath--ideal for guests or multigenerational living.Enjoy attractive landscaping, a landscaped wooded rear view, and approximately 16 feet of side-yard space on both sides of the home. Additional highlights include a 2-car garage with built-in storage, an expanded-width driveway accommodating up to four vehicles, tankless water heater, and Level 2 EV-charger prewire. Installed Tesla charger is negotiable.Conveniently located near the front of the neighborhood and within walking distance of Cane Bay schools and shopping. Enjoy Cane Bay's golf-cart-friendly lifestyle and connected walking/biking trails, plus Sanctuary Cove's pool and cabana amenities. Flex money negotiable with an acceptable offer.
Property Details
- MLS ID26026246
- Property TypeResidential - Single Family
- Building Area Total2523
- Community FeaturesPool, Walk/Jog Trails
- CoolingCentral Air
- Days on Site45
- ExteriorVinyl Siding
- FencingPartial, Wood
- FlooringCarpet, Luxury Vinyl
- Garage2
- GarageY/NYes
- HeatingNatural Gas, Central
- HeatingY/N1
- Home StyleTraditional
- Interior FeaturesHigh Ceilings, Kitchen Island, Ceiling - Smooth, Walk-In Closet(s), Ceiling Fan(s), Bonus, Eat-in Kitchen, Entrance Foyer, Living/Dining Combo, Loft, Office, Pantry, Sun
- LaundryWasher Hookup, Gas Dryer Hookup
- Lot Dimensions0.21 acre(s)
- Lot Features0 - .5 Acre
- Lot Size0.21 Acres
- Other StructuresNo
- Parking Features2 Car Garage, Garage Door Opener
- Roof TypeAsphalt
- SewerPublic Sewer
- Stories2.0
- UtilitiesBCW & SA, Berkeley Elect Co-Op, Dominion Energy
- Window FeaturesWindow Treatments - Some
- Year Built2022
- acres0.21
Amenities
- High Ceilings
- Kitchen Island
- Ceiling - Smooth
- Walk-In Closet(s)
- Ceiling Fan(s)
- Bonus
- Eat-in Kitchen
- Entrance Foyer
- Living/Dining Combo
- Loft
- Office
- Pantry
- Sun
Listed By / Shown By
Listed By
Agency Name: RE/MAX Southern Shores
Charleston Trident MLS
Shown By
Agency Title: Carolina One Real Estate
Agency Phone: (843) 203-5016
Charleston Trident MLS

Web address QR Codes
211 Shadybrook Drive
©OneHomeValue
Ask A Question 211 Shadybrook Drive, Summerville, SC 29486






Privacy Policy / DMCA Notice / ADA Accessibility


This site is hosted, designed and copyright
© 1994 - 2026 by
Delta Media Group, Inc. -- Patent Pending --