
211 Connemara Dr. Unit C | Myrtle Beach | $265,000
SHOW DETAILS
211 Connemara Dr. Unit C
Myrtle Beach, SC 29579
$265,000
3
BEDS
2.5
BATHS
1,722
SQ. FT.
211 Connemara Dr. Unit CMyrtle Beach, SC 29579
For SALE
Condo
ACTIVE
$265,000
EST. 667.07/MO CALCULATE
3
BEDS
2.5
BATHS
1,722
SQ. FT.
Property Description
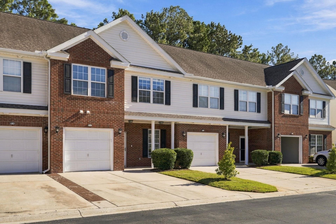
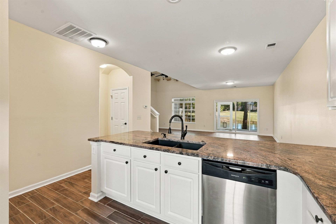
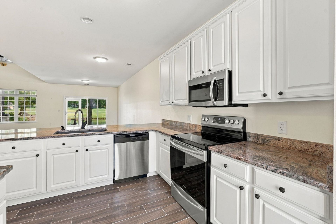
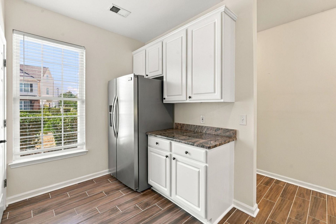
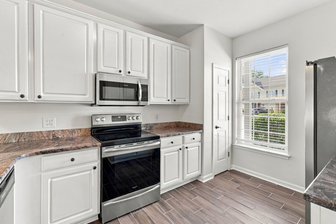
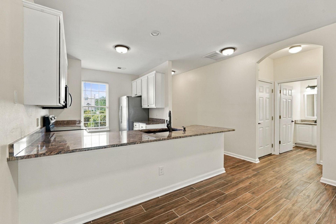
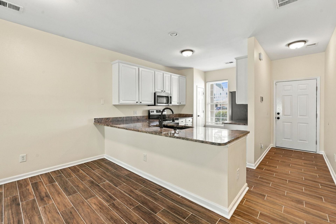
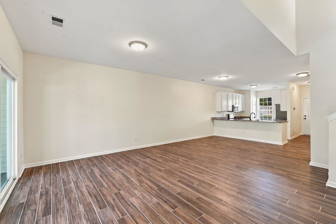
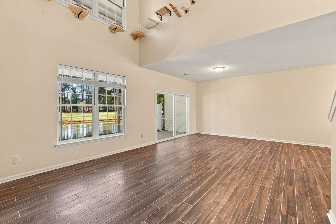
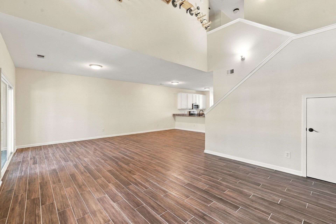
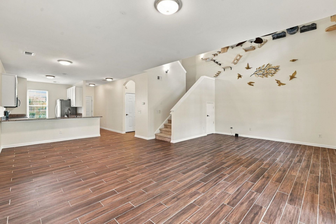
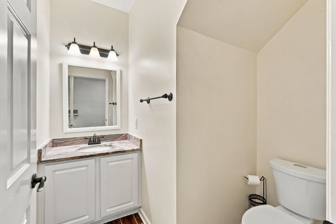
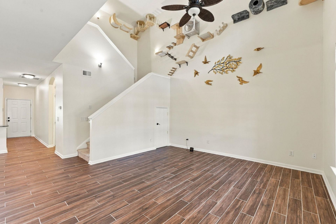
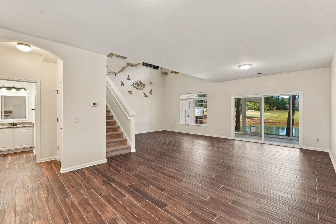
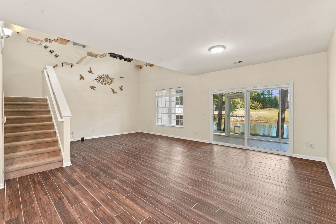
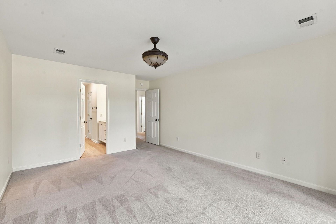
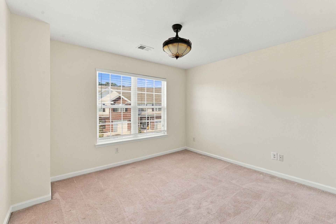
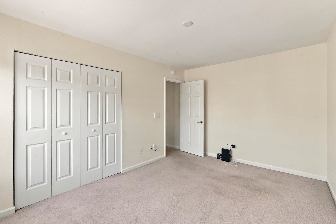
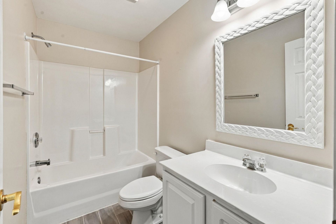
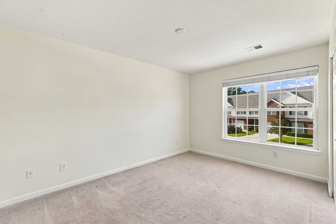
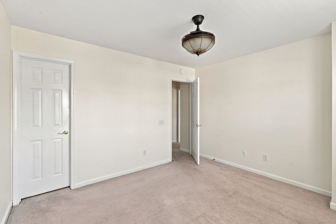
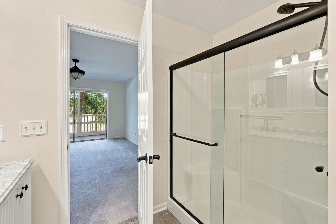
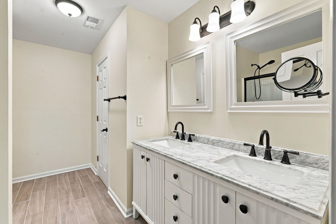
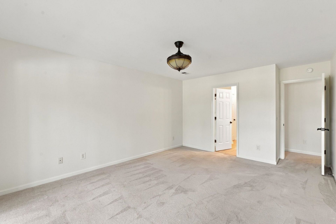
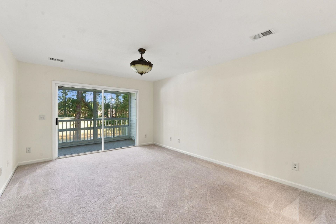
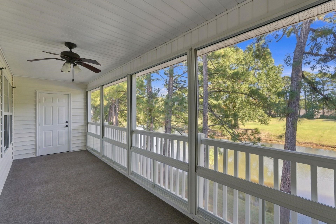
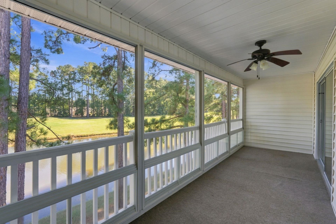
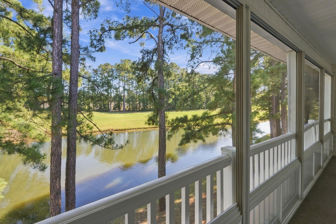
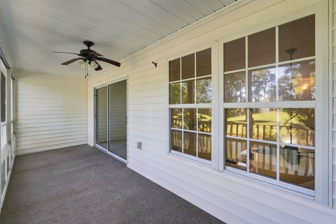
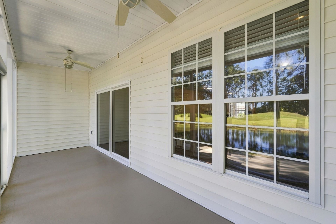
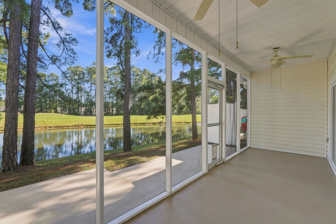
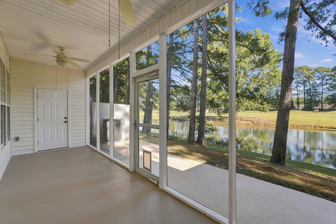
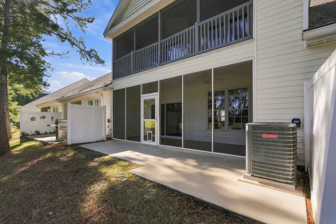
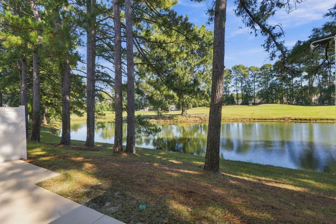
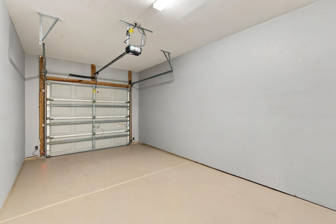
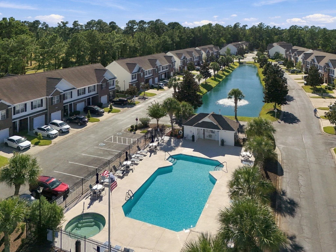
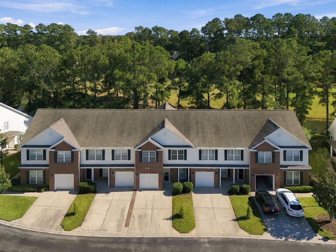
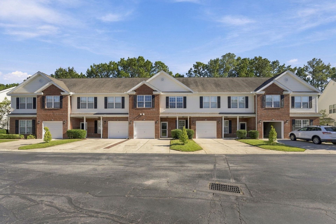
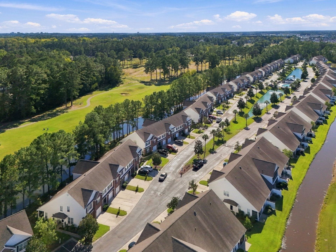
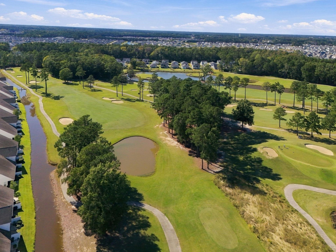
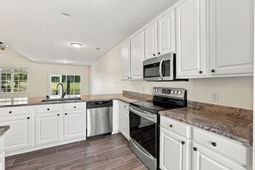
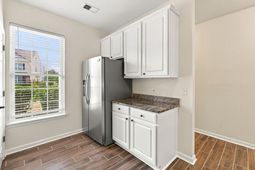
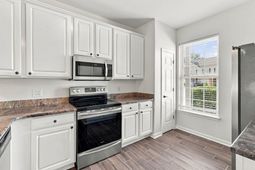
**Open House on Sunday 10/25/26 from 11:30am-12:30pm!** This charming 3 Bedroom, 2.5 Bathroom Townhome has soaring great room ceilings and an archway. The kitchen has beautiful granite and lots of counter space and cabinets. The oversized primary suite has a lovely screened in/ EZ Breeze type balcony. This home has a peaceful setting with outdoor spaces, Including screened porches and expanded concrete, to enjoy nature and water views. Low maintenance and Low HOA fees with use of the Community Pool, water, cable and exterior maintenance & lawn care included. There is plenty of storage inside and out and a private one car garage. Upgrades include: Ceiling Fans, Shower Doors, Updated vanity, No Carpet on 1st floor and The house is freshly painted! Located within Carolina Forest Schools in The desirable community of St Andrews Townhomes. Located very close to shopping, golf, dining and beaches. All information is deemed reliable but not guaranteed. All measurements/square footage are approximate and not guaranteed. Buyer and buyer's agent are responsible to verify all information.
Property Details
- MLS ID2625718
- Property TypeResidential - Condominium
- AppliancesDishwasher, Disposal, Microwave, Range, Refrigerator
- Association AmenitiesPet Restrictions, Trash, Cable TV, Maintenance Grounds
- Community FeaturesCable TV, Internet Access, Long Term Rental Allowed, Pool
- CoolingCentral Air
- Days on Site11
- Door FeaturesStorm Door(s)
- ExteriorVinyl Siding
- Exterior FeaturesPorch, Storage
- FlooringCarpet, Tile
- Garage1
- HeatingCentral
- HOAYes
- HOA Fee293/ Monthly
- Home StyleLow Rise
- Interior FeaturesCeiling Fan(s), Dual Sinks, Separate Shower, Vanity, Vaulted Ceiling(s), Walk-In Closet(s), Window Treatments, High Speed Internet, Solid Surface Counters
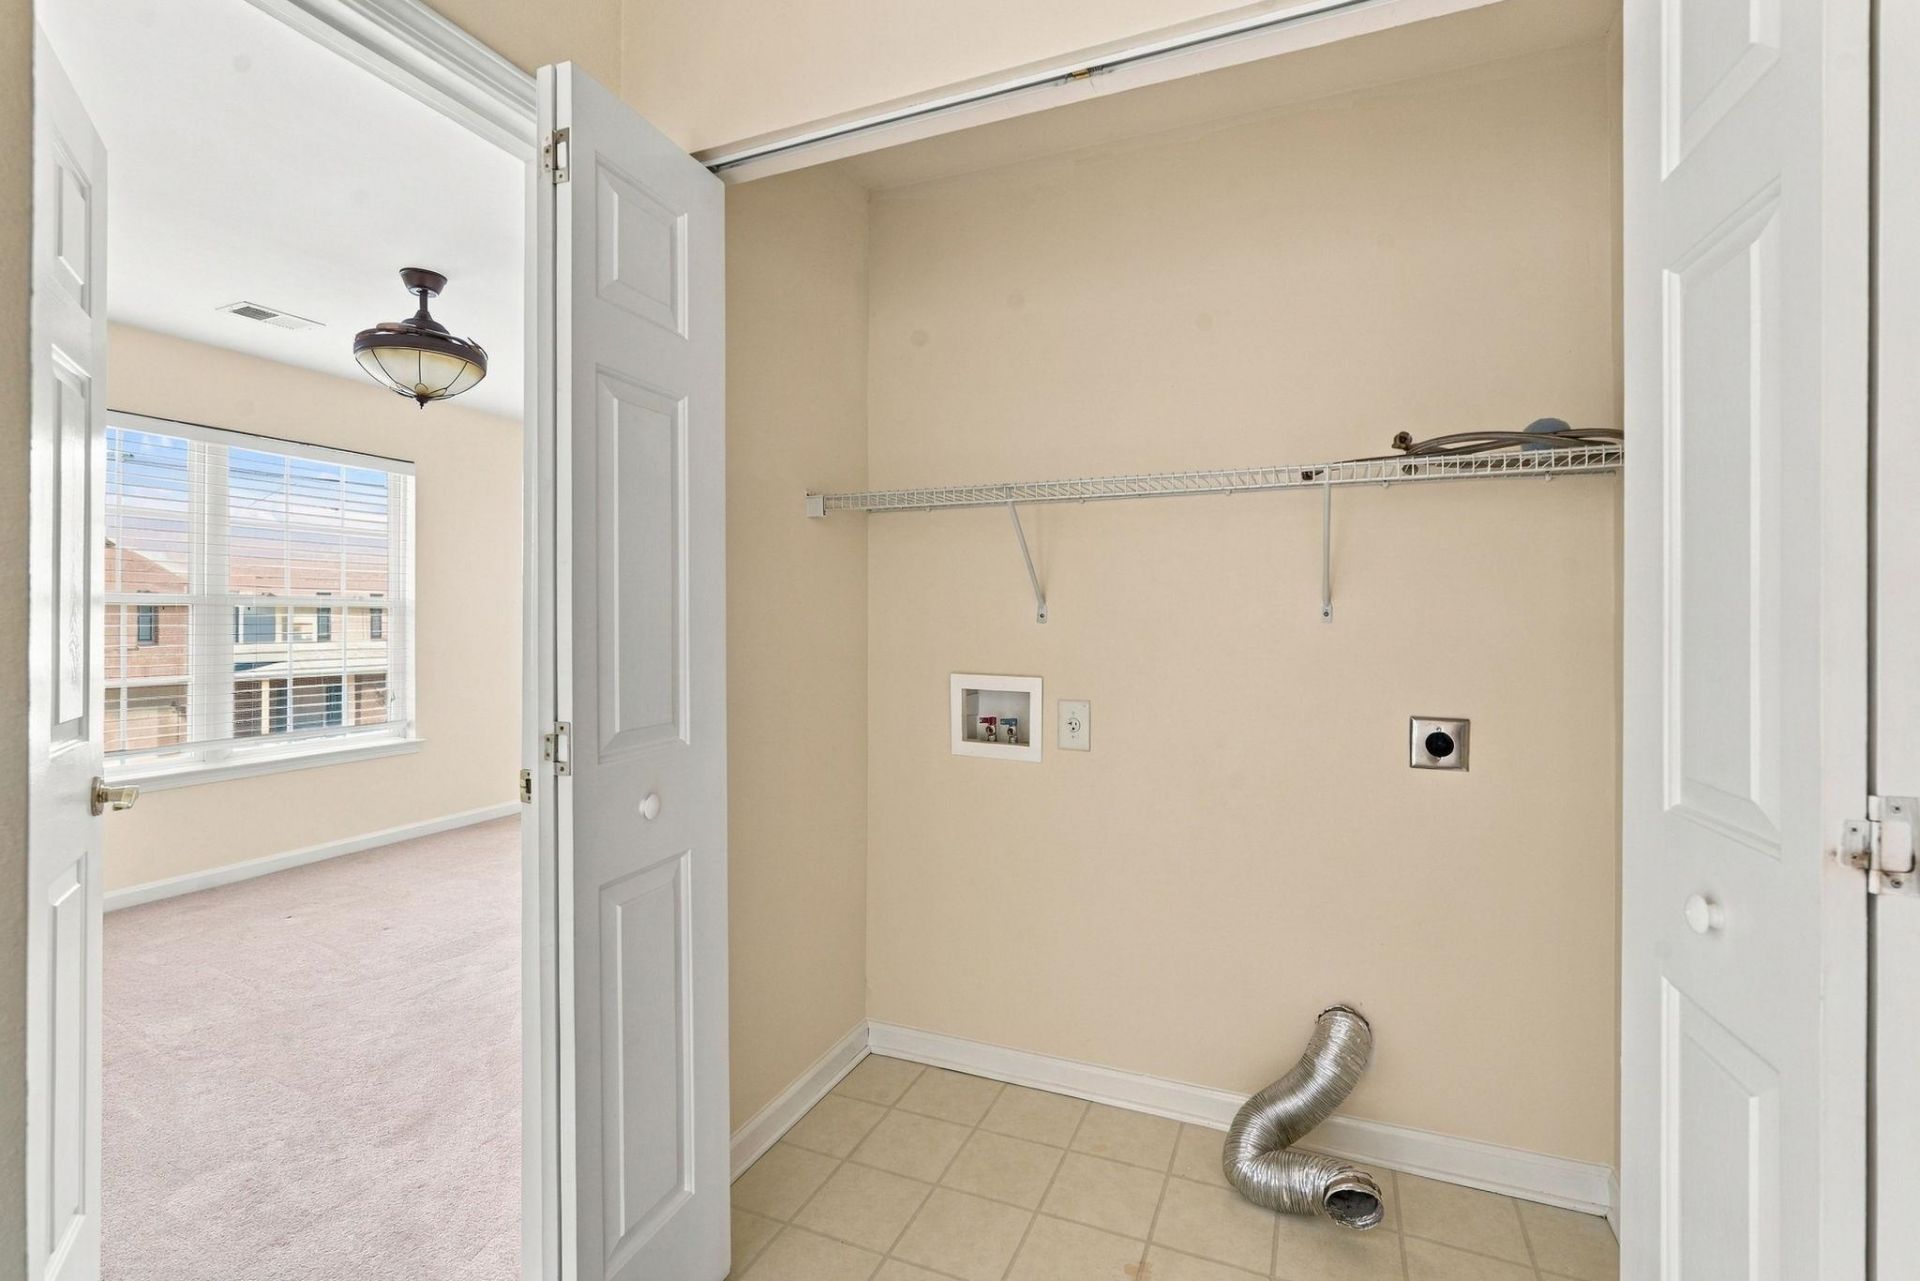
- LaundryWasher Hookup
- Lot DescriptionRectangular, Rectangular Lot
- Parcel#41900000314
- ParkingOne Car Garage, Private, Garage Door Opener
- Parking NotesOne Car Garage, Private, Garage Door Opener
- Patio/PorchRear Porch, Front Porch, Porch, Screened
- Pets AllowedOwner Only, Yes
- PoolCommunity, Outdoor Pool
- SecuritySmoke Detector(s)
- Stories2.0
- Swimming PoolYes
- UtilitiesCable Available, Electricity Available, Phone Available, Sewer Available, Underground Utilities, Water Available, High Speed Internet Available, Trash Collection
- ViewGolf Course, Lake, Pond
- WaterPublic
- WindowStorm Window(s)
- Year Built2004
Amenities
- Ceiling Fan(s)
- Dual Sinks
- Separate Shower
- Vanity
- Vaulted Ceiling(s)
- Walk-In Closet(s)
- Window Treatments
- High Speed Internet
- Solid Surface Counters
- Porch
- Storage
Listed By / Shown By
Listed By
Agency Name: Realty One Group Dockside Cnwy
Agency Phone: 843-492-4030
CCAR MLS
Shown By
Agency Title: Carolina One Real Estate
Agency Phone: (843) 203-5016
CCAR MLS

Web address QR Codes
211 Connemara Dr. Unit C
©OneHomeValue
Ask A Question 211 Connemara Dr. Unit C, Myrtle Beach, SC 29579






Privacy Policy / DMCA Notice / ADA Accessibility


This site is hosted, designed and copyright
© 1994 - 2026 by
Delta Media Group, Inc. -- Patent Pending --