
2103 Waterbridge Lane | Aiken | $519,900
SHOW DETAILS
2103 Waterbridge Lane
Aiken, SC 29803
$519,900
4
BEDS
2
BATHS
2,168
SQ. FT.
2103 Waterbridge LaneAiken, SC 29803
For SALE
Single Family
ACTIVE
$519,900
EST. 1,308.71/MO CALCULATE
4
BEDS
2
BATHS
2,168
SQ. FT.
Property Description
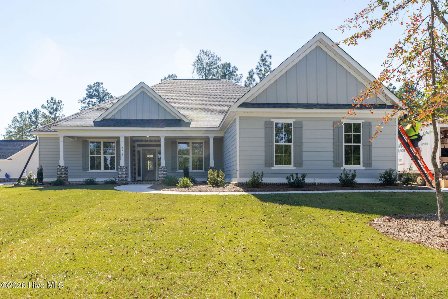
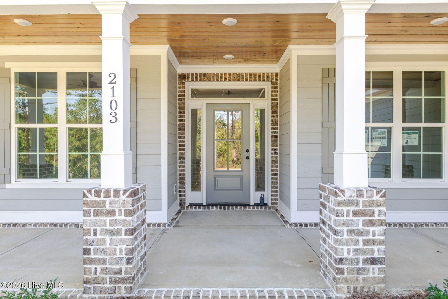
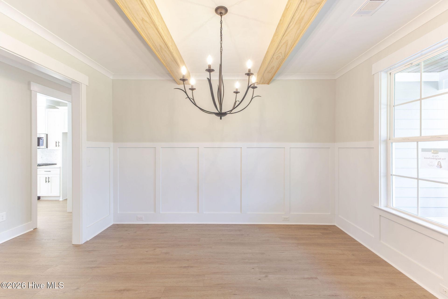
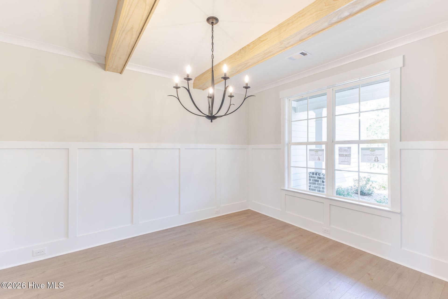
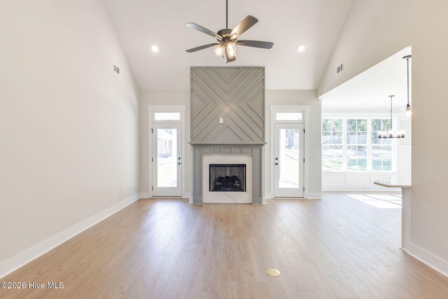
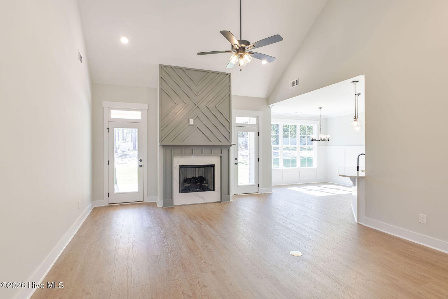
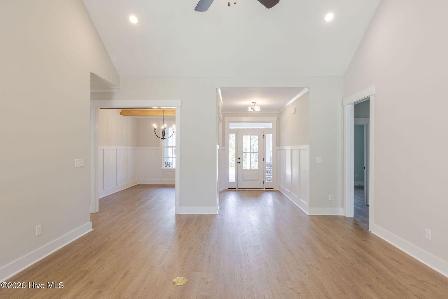
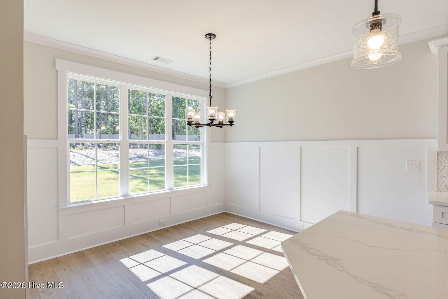
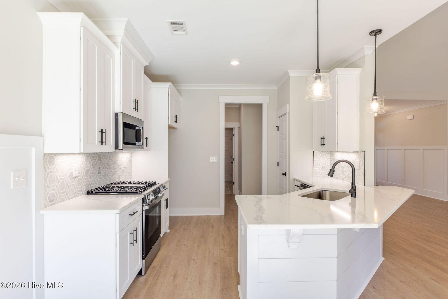
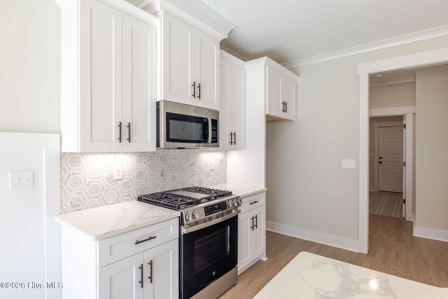
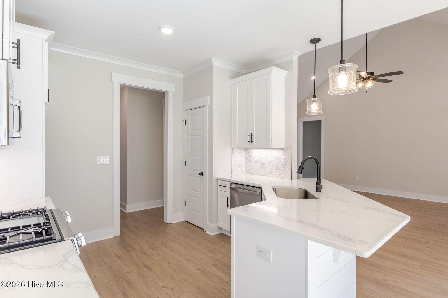
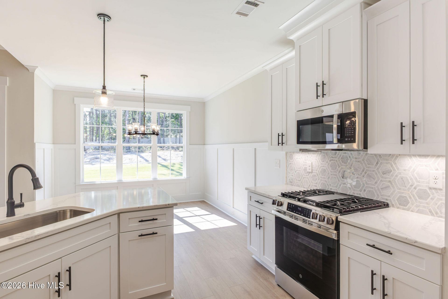
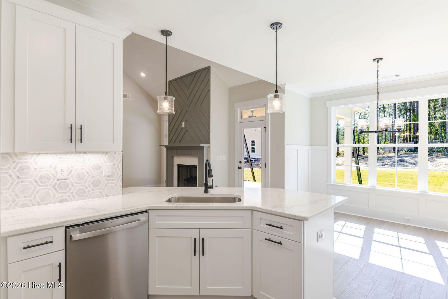
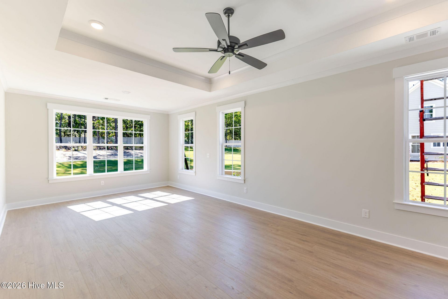
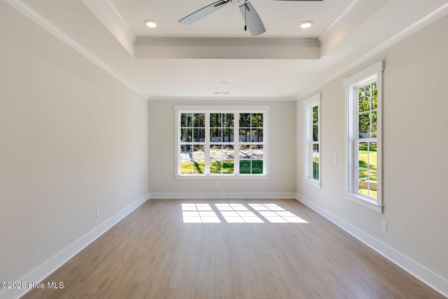
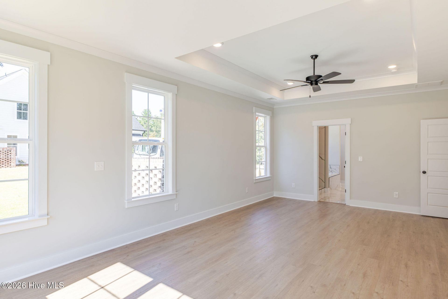
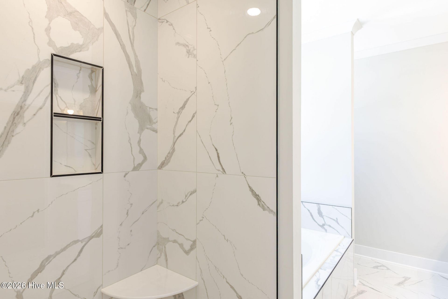
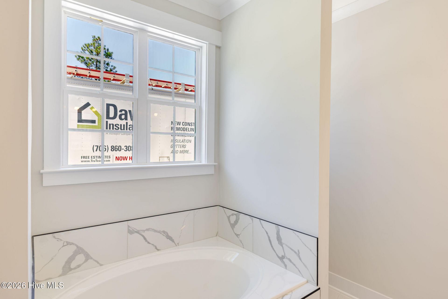
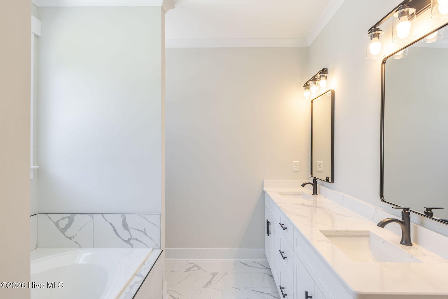
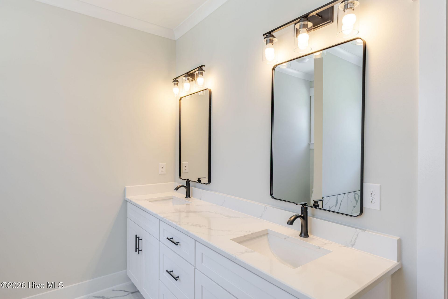
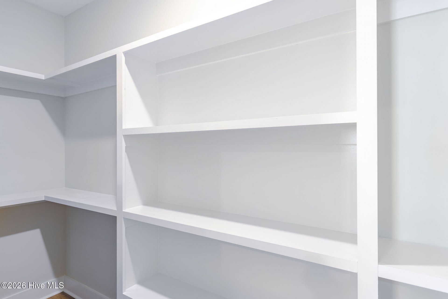
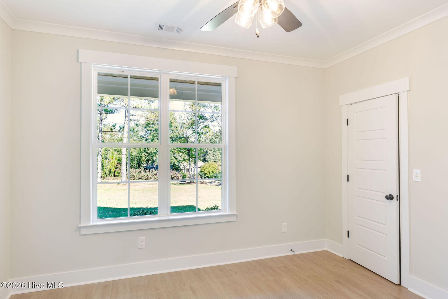
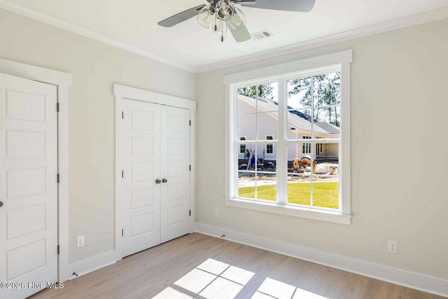
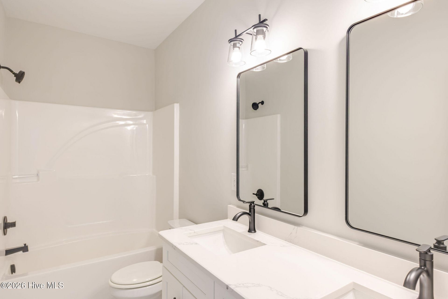
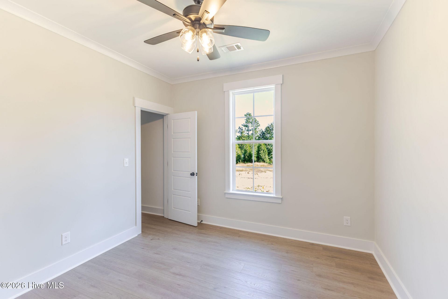
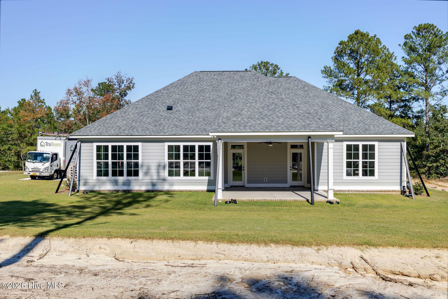
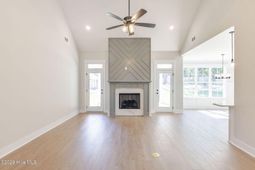
Beautiful new plan nice 4 bedroom ranch.front and back covered porches. with Stained wood ceilings porches, a fabulous owner suite with sitting area and a retreat master bath tile shower and tub.All closets with custom wood shelving.Eat in kitchen and formal diningroom, gas log fireplace all granite or quartz tops.a must see
Property Details
- MLS ID98255805
- Property TypeResidential - Single Family
- AppliancesVented Exhaust Fan, Down Draft, Built-In Microwave, See Remarks, Washer, Self Cleaning Oven, Disposal, Tankless Water Heater, Gas Range
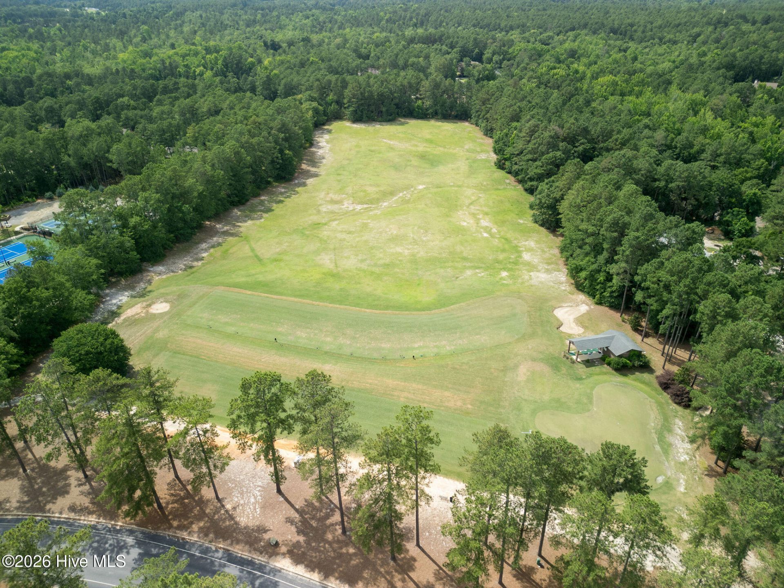
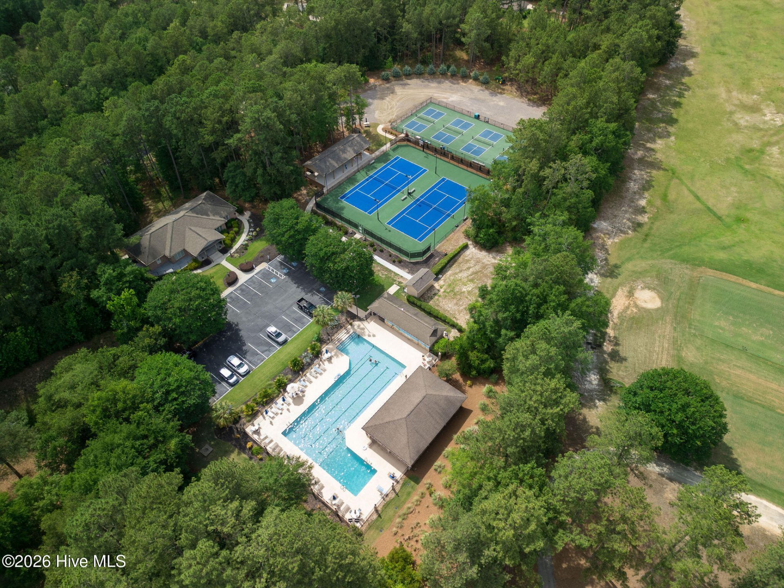
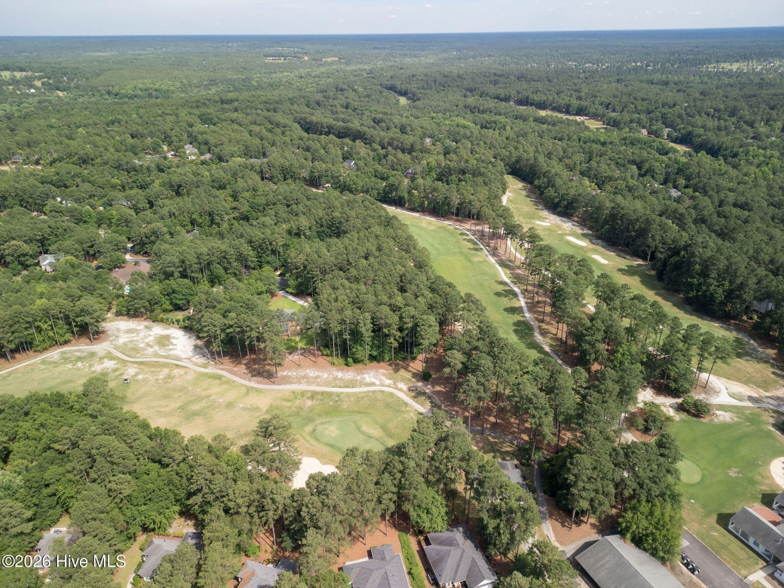
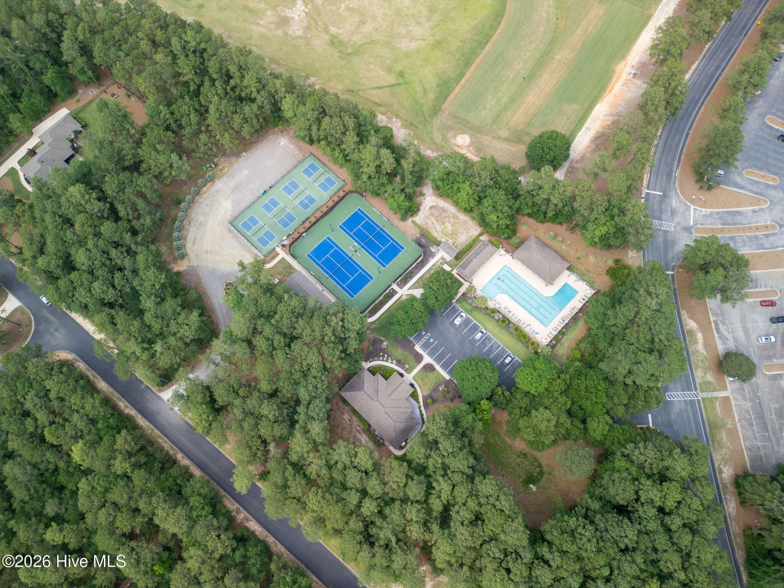
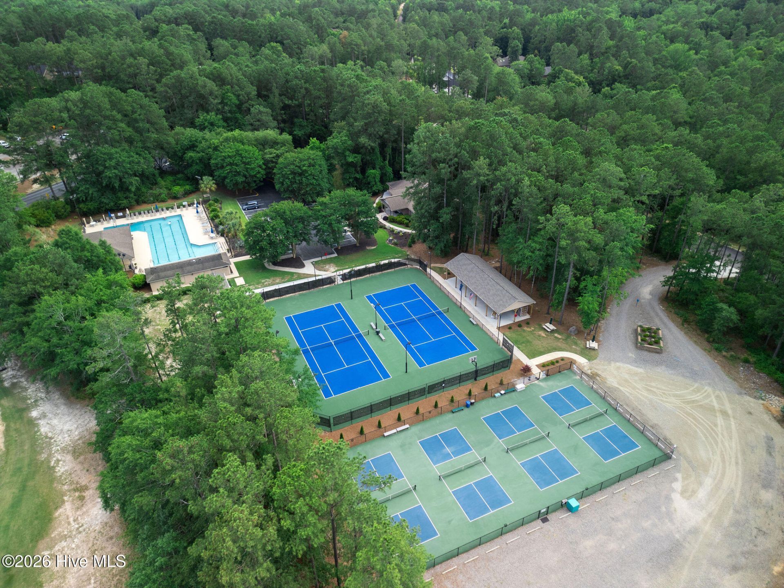
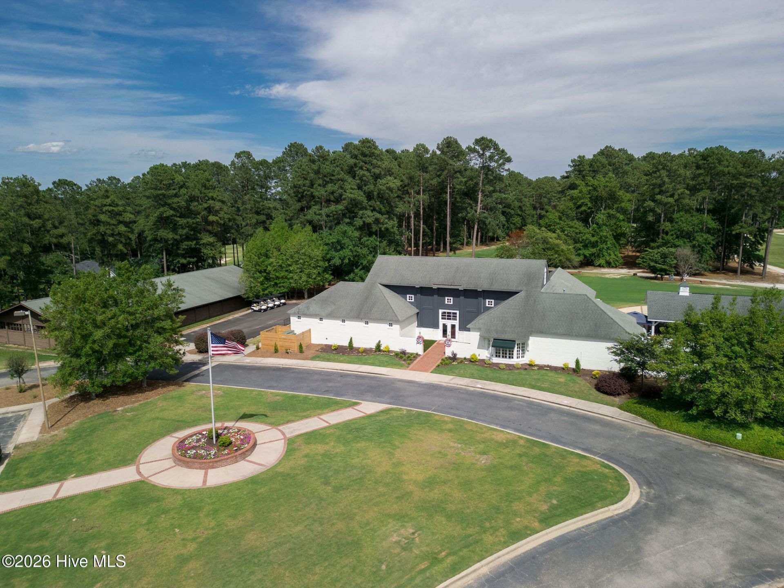
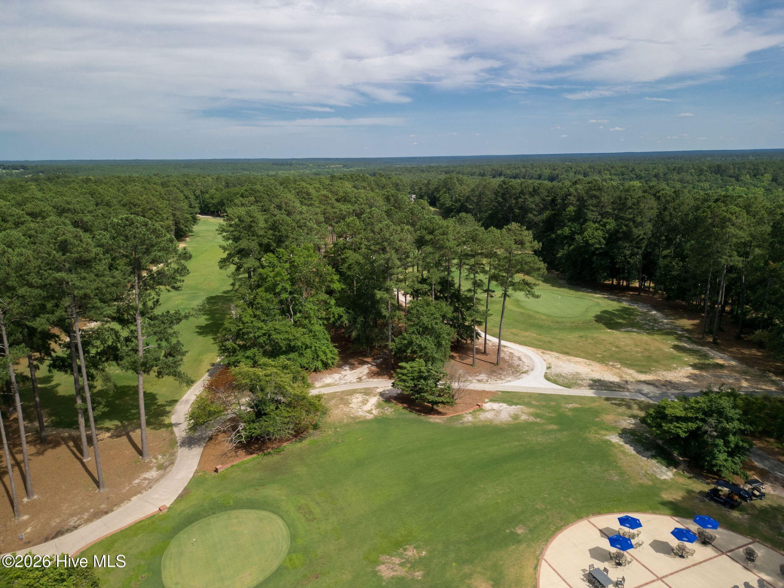
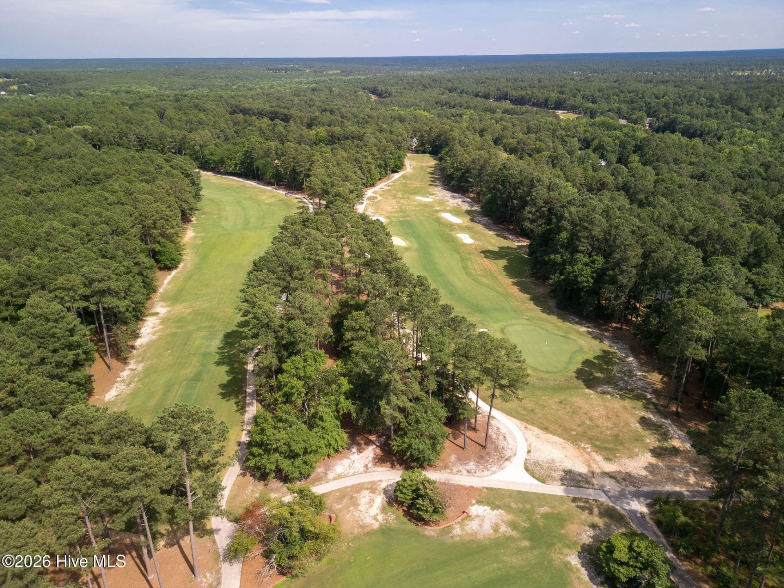
- Association AmenitiesClubhouse, Community Pool, Golf Course, Maintenance Common Areas, Maintenance Roads, Management, Park, Pickleball, Picnic Area, Sidewalks, Street Lights, Private Golf Carts Allowed
- CoolingOther, Central Air, Ceiling Fan(s), Heat Pump
- Days on Site176
- ExteriorBlock, Concrete, Brick, Fiber Cement, Wood Frame
- FencimgOther
- FireplaceGas Log
- Fireplaces1
- FlooringLVT/LVP, See Remarks, Plank
- Garage2 car attached
- HeatingHeat Pump, Fireplace(s), Electric
- HOA Fee$1200/ Annually
- Interior FeaturesMaster Downstairs, Walk-in Closet(s), Tray Ceiling(s), High Ceilings, Entrance Foyer, Solid Surface, Ceiling Fan(s), Pantry, Walk-in Shower, Built-in Features, Eat-in Kitchen, Gas Log, Smart Thermostat, Walk-In Closet(s), Wired for Data
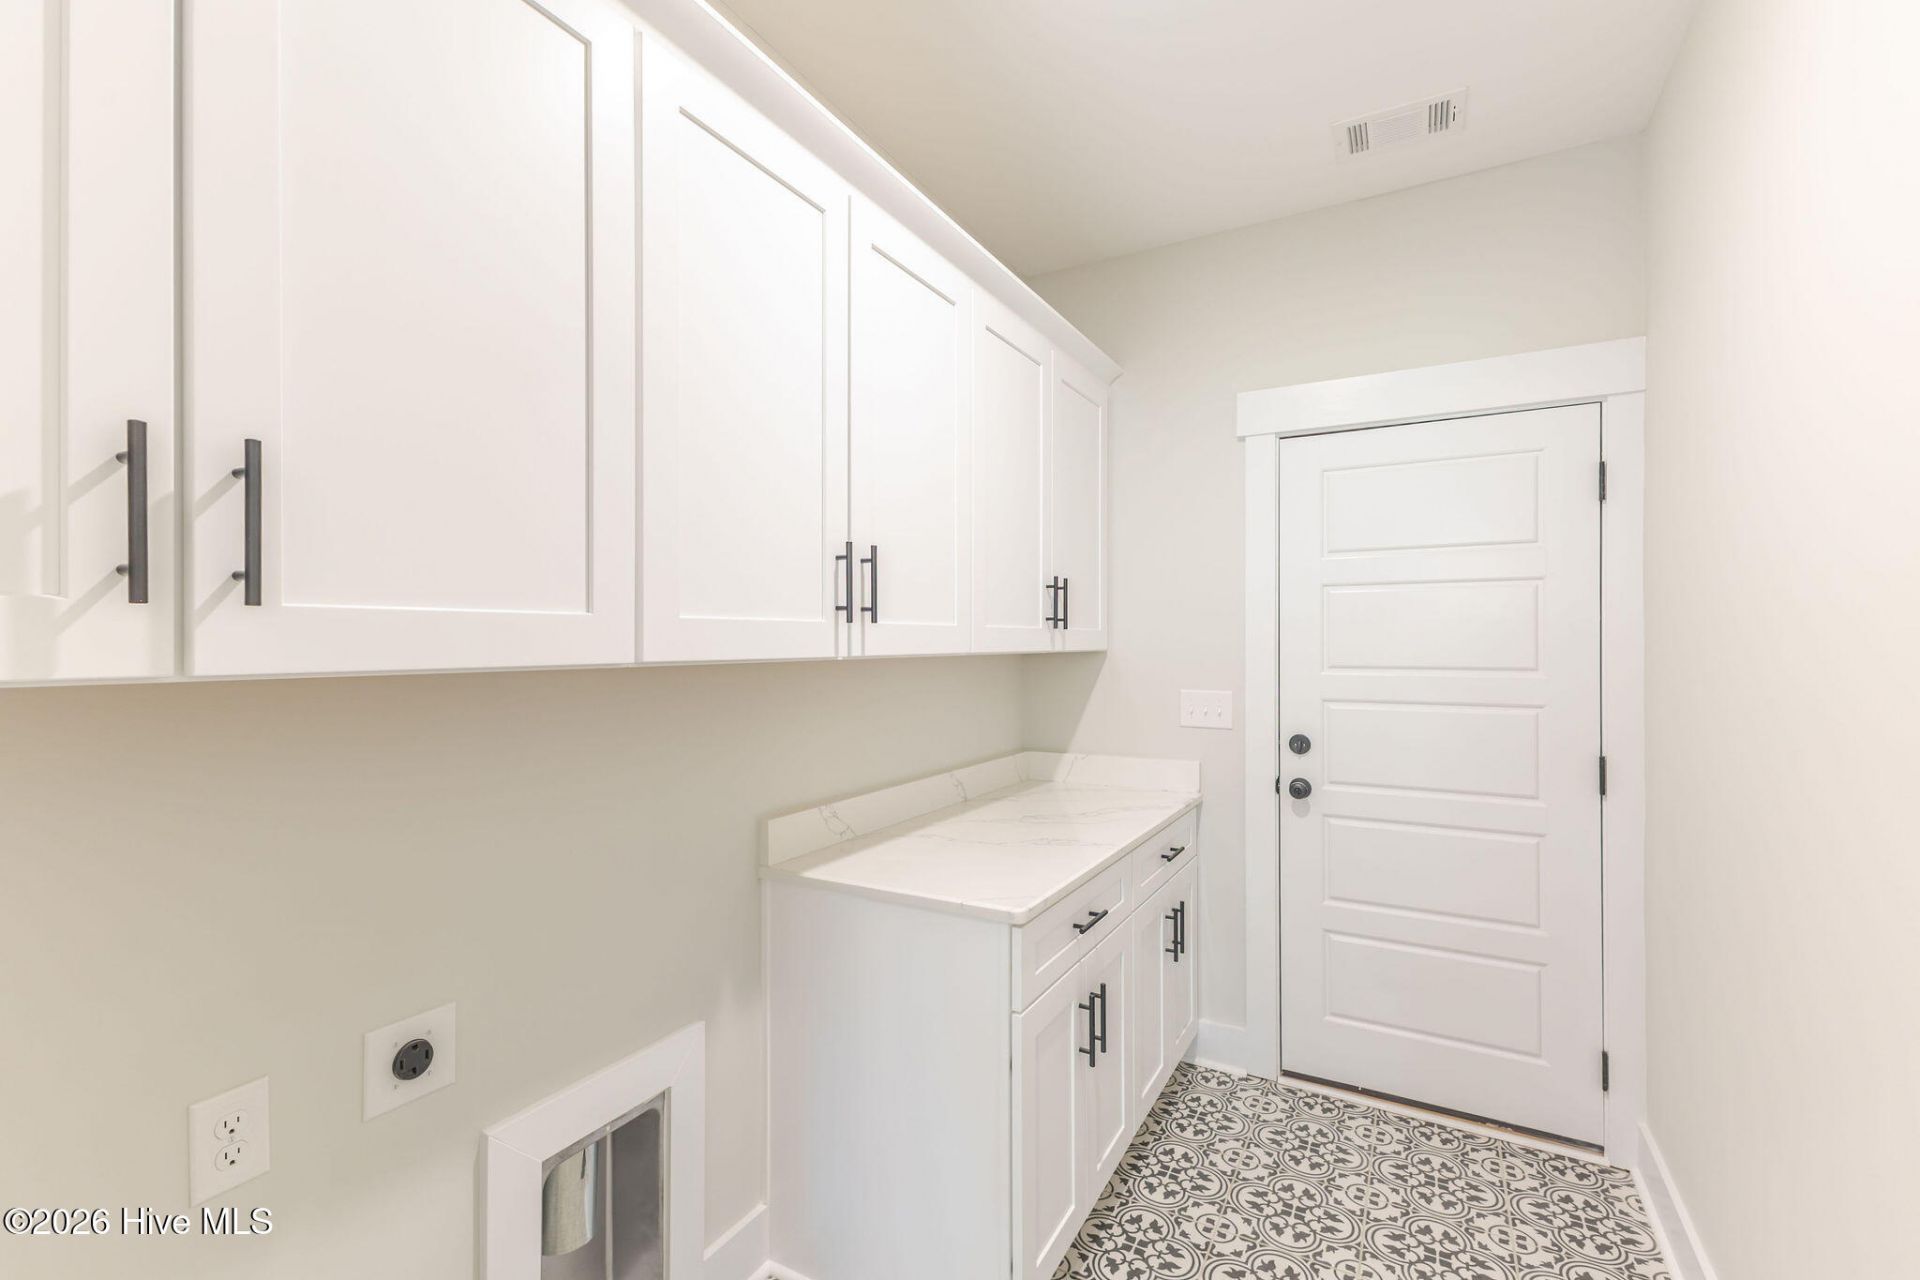
- LaundryDryer Hookup, Washer Hookup, Laundry Room
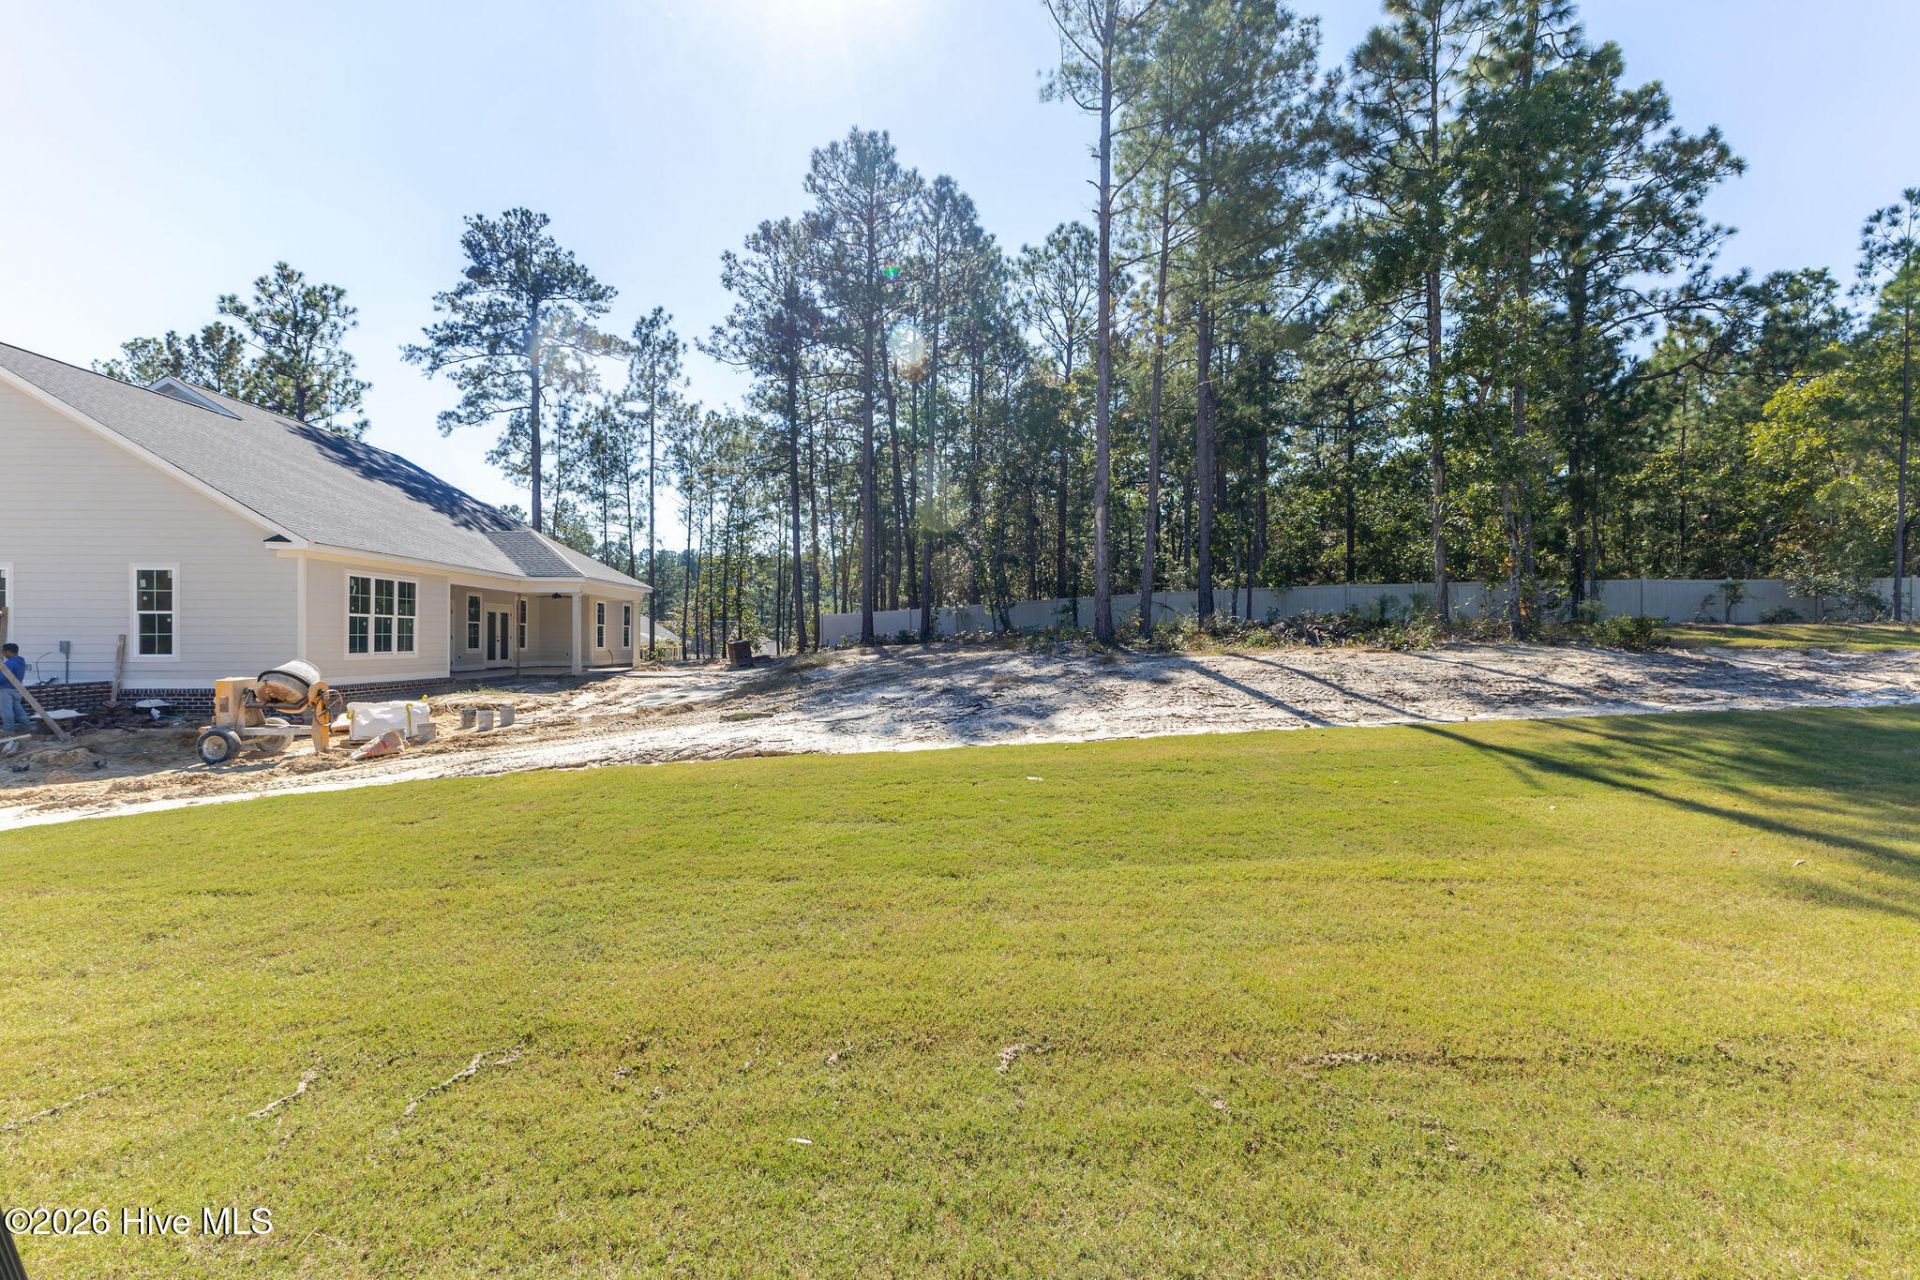
- Lot DescriptionCul-De-Sac, Landscaped, Shopping Nearby, Sprinklers in Front, Sprinklers in Rear
- Lot Dimensions110x198x192x110
- Lot Size0.50 Acres
- Parcel#1571305016
- ParkingGarage Faces Side, Attached, Concrete, Garage Door Opener, See Remarks, Garage
- Parking NotesGarage Faces Side, Attached, Concrete, Garage Door Op
- Patio/PorchCovered, Porch, See Remarks, Front Porch, Rear Porch
- Roof TypeArchitectural Shingle
- SecuritySmoke Detector(s)
- SewerSeptic Tank
- Special View InfoNone
- Stories1.0
- UtilitiesCable Available, Natural Gas Connected, Underground Utilities, Water Connected, Other, Cable High Speed, Fiber Optic, High Speed Internet
- WaterPublic
- Year Built2026
- acres0.50
Amenities
- Master Downstairs
- Walk-in Closet(s)
- Tray Ceiling(s)
- High Ceilings
- Entrance Foyer
- Solid Surface
- Ceiling Fan(s)
- Pantry
- Walk-in Shower
- Built-in Features
- Eat-in Kitchen
- Gas Log
- Smart Thermostat
- Walk-In Closet(s)
- Wired for Data
Room Sizes
- Primary Bedroom - 25 X 14 Level - Main
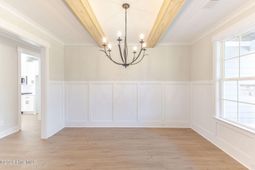
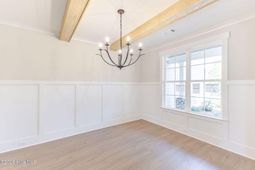
- Dining Room - 14 X 11 Level - Main
- Great Room - 22 X 16 Level - Main
- Breakfast Room - 12 X 11 Level - Main
- Laundry - 10 X 6 Level - Main
- Bedroom 3 - 12 X 11 Level - Main
- Bedroom 4 - 12 X 11 Level - Main
- Kitchen - 11 X 9 Level - Main
- Bedroom 2 - 15 X 14 Level - Main
Listed By / Shown By
Listed By
Agency Name: Blanchard & Calhoun - Evans
Hive MLS
Shown By
Agency Title: Carolina One Real Estate
Agency Phone: (843) 203-5016
Hive MLS

Web address QR Codes
2103 Waterbridge Lane
©OneHomeValue
Ask A Question 2103 Waterbridge Lane, Aiken, SC 29803






MLS Licensed Data - Copyright 2018 NCRMLS. All rights reserved. North Carolina Regional Multiple Listing Service, (NCRMLS), provides content displayed here (“provided content”) on an “as is” basis and makes no representations or warranties regarding the provided content, including, but not limited to those of non-infringement, timeliness, accuracy, or completeness. Individuals and companies using information presented are responsible for verification and validation of information they utilize and present to their customers and clients. NCRMLS will not be liable for any damage or loss resulting from use of the provided content or the products available through Portals, IDX, VOW, and/or Syndication. Recipients of this information shall not resell, redistribute, reproduce, modify, or otherwise copy any portion thereof without the expressed written consent of NCRMLS.
Privacy Policy / DMCA Notice / ADA Accessibility


This site is hosted, designed and copyright
© 1994 - 2026 by
Delta Media Group, Inc. -- Patent Pending --