
210 Portsmith Dr. Unit 3 | Myrtle Beach | $184,900
SHOW DETAILS
210 Portsmith Dr. Unit 3
Myrtle Beach, SC 29588
$184,900
3
BEDS
2
BATHS
1,032
SQ. FT.
210 Portsmith Dr. Unit 3Myrtle Beach, SC 29588
For SALE
Condo
ACTIVE
$184,900
EST. 465.44/MO CALCULATE
3
BEDS
2
BATHS
1,032
SQ. FT.
Property Description
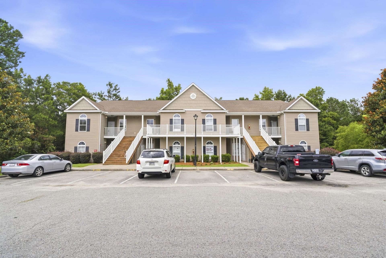
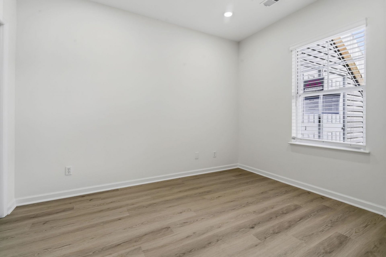
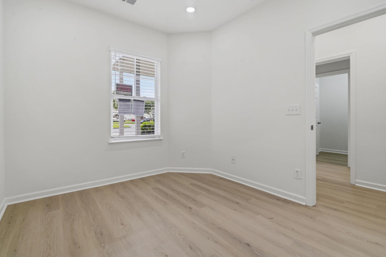
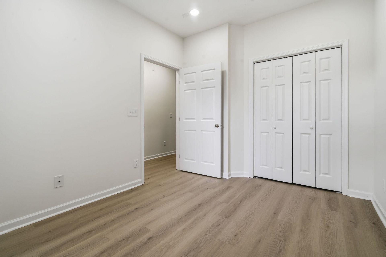
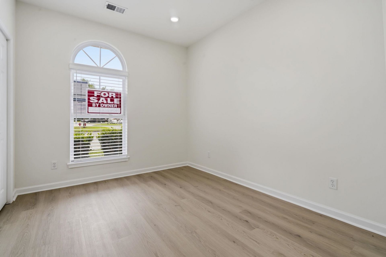
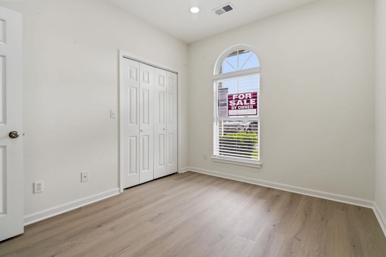
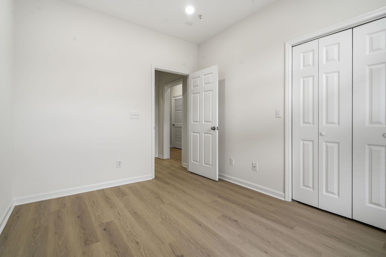
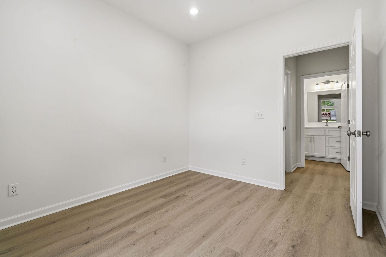
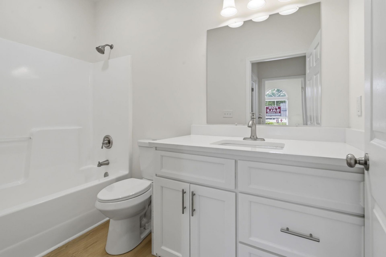
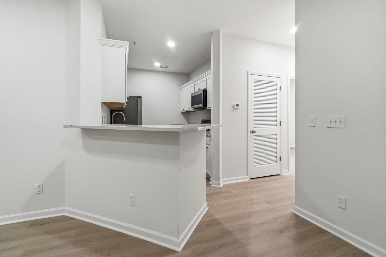
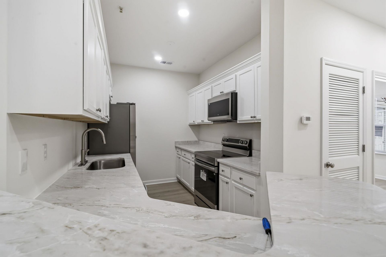
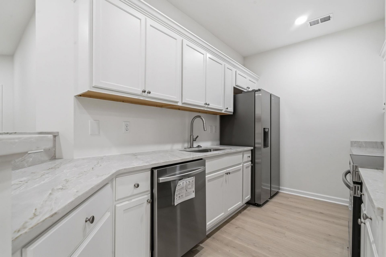
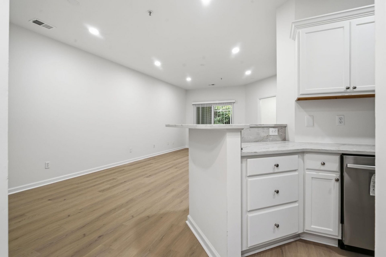
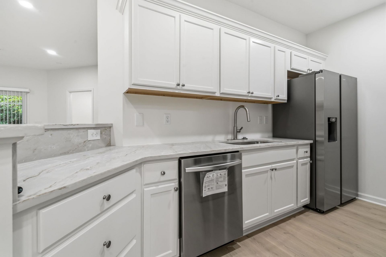
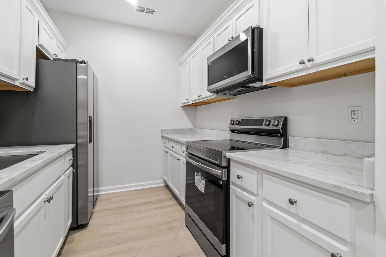
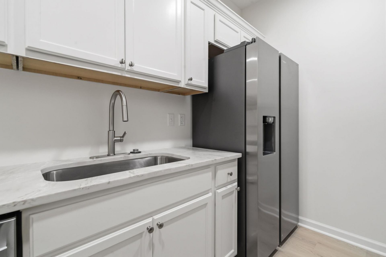
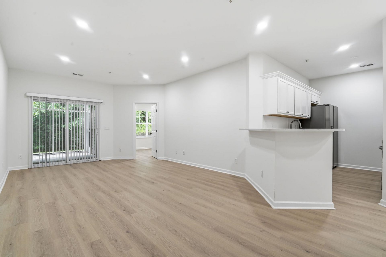
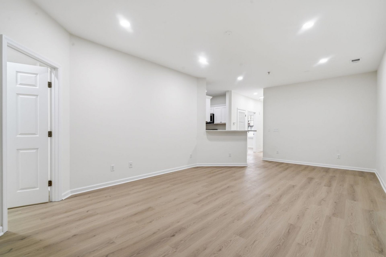
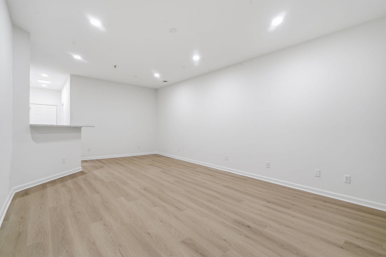
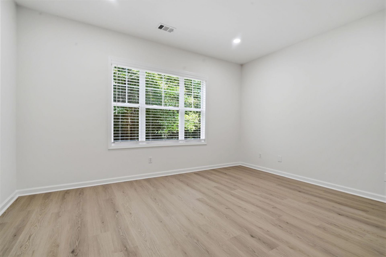
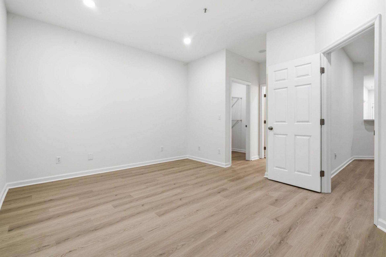
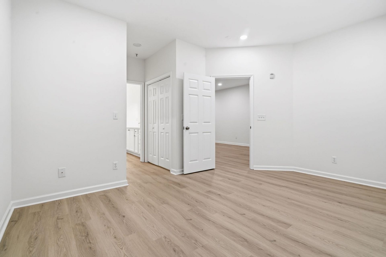
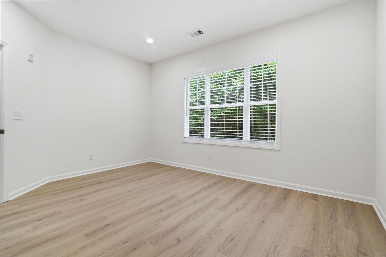
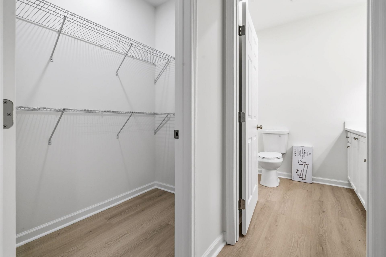
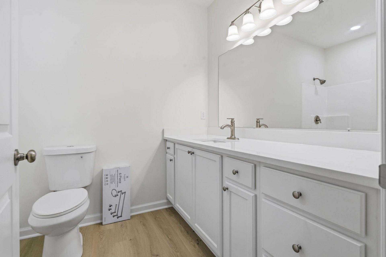
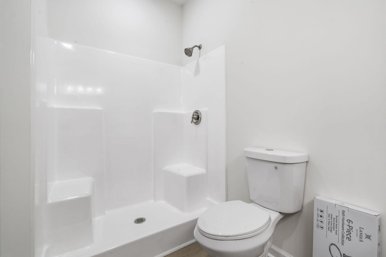
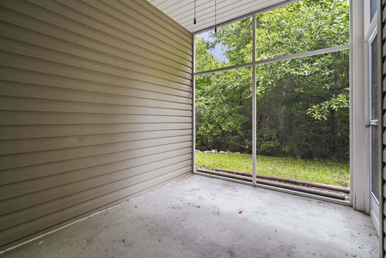
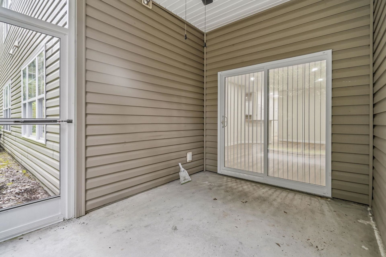
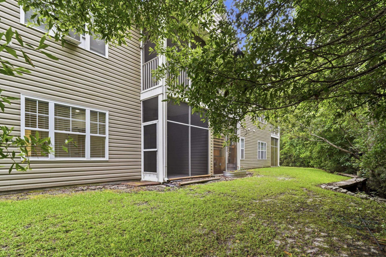
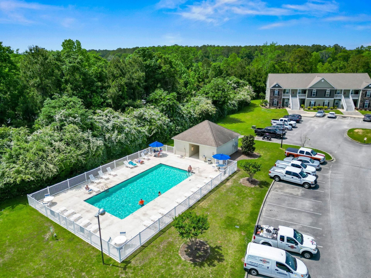
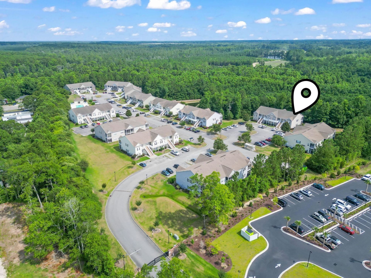
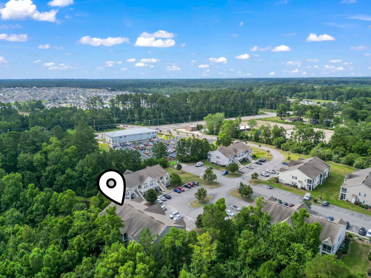
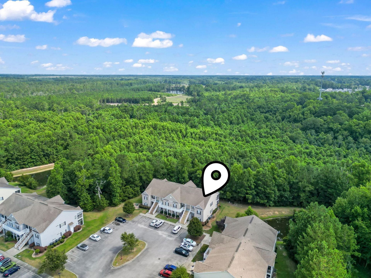
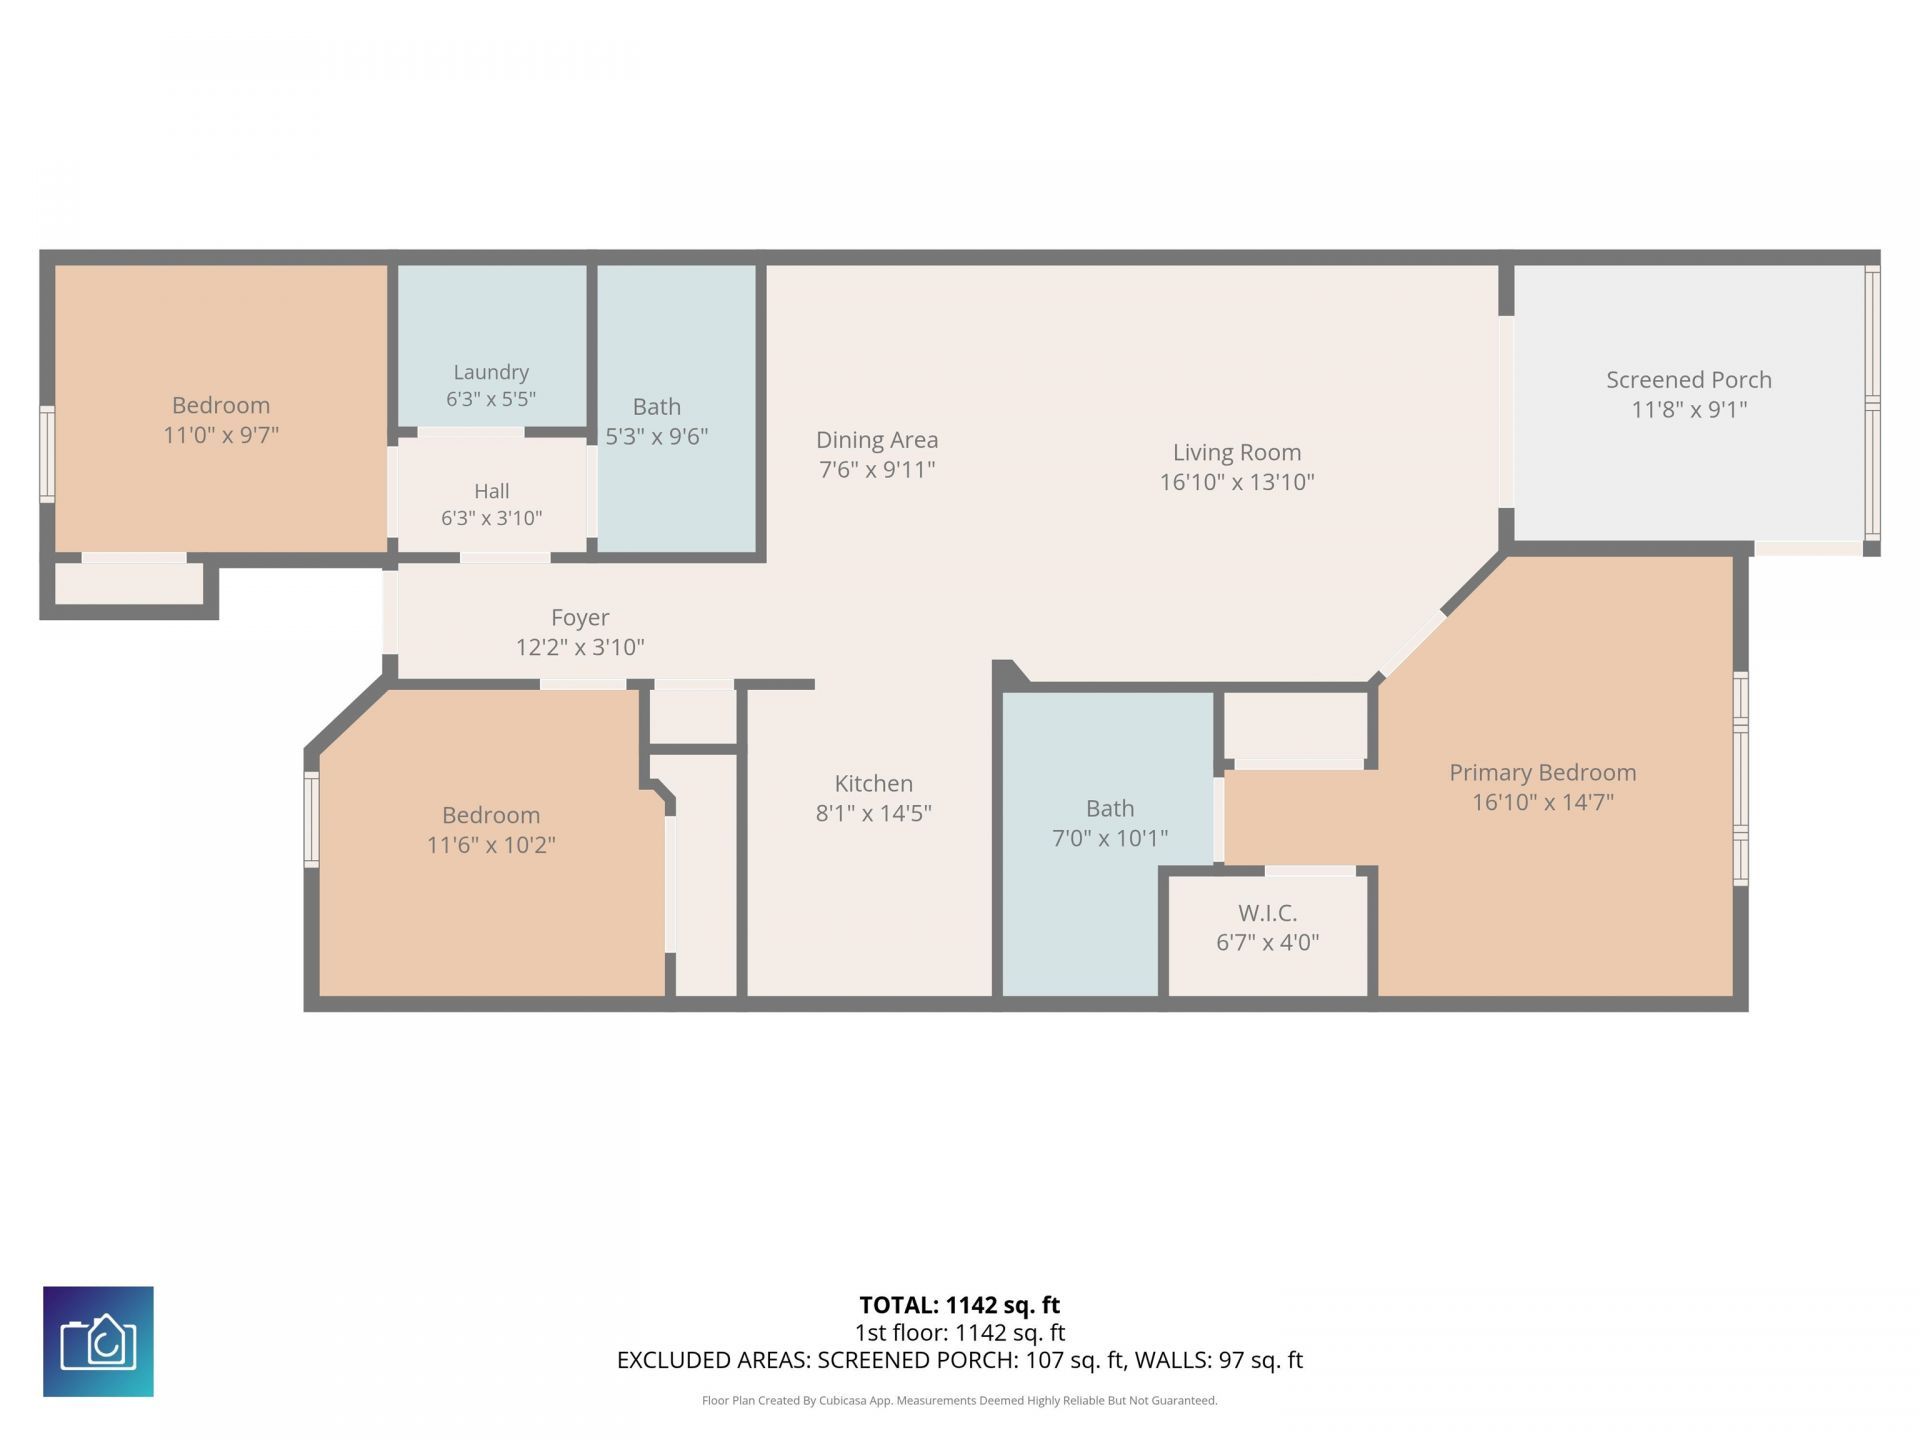
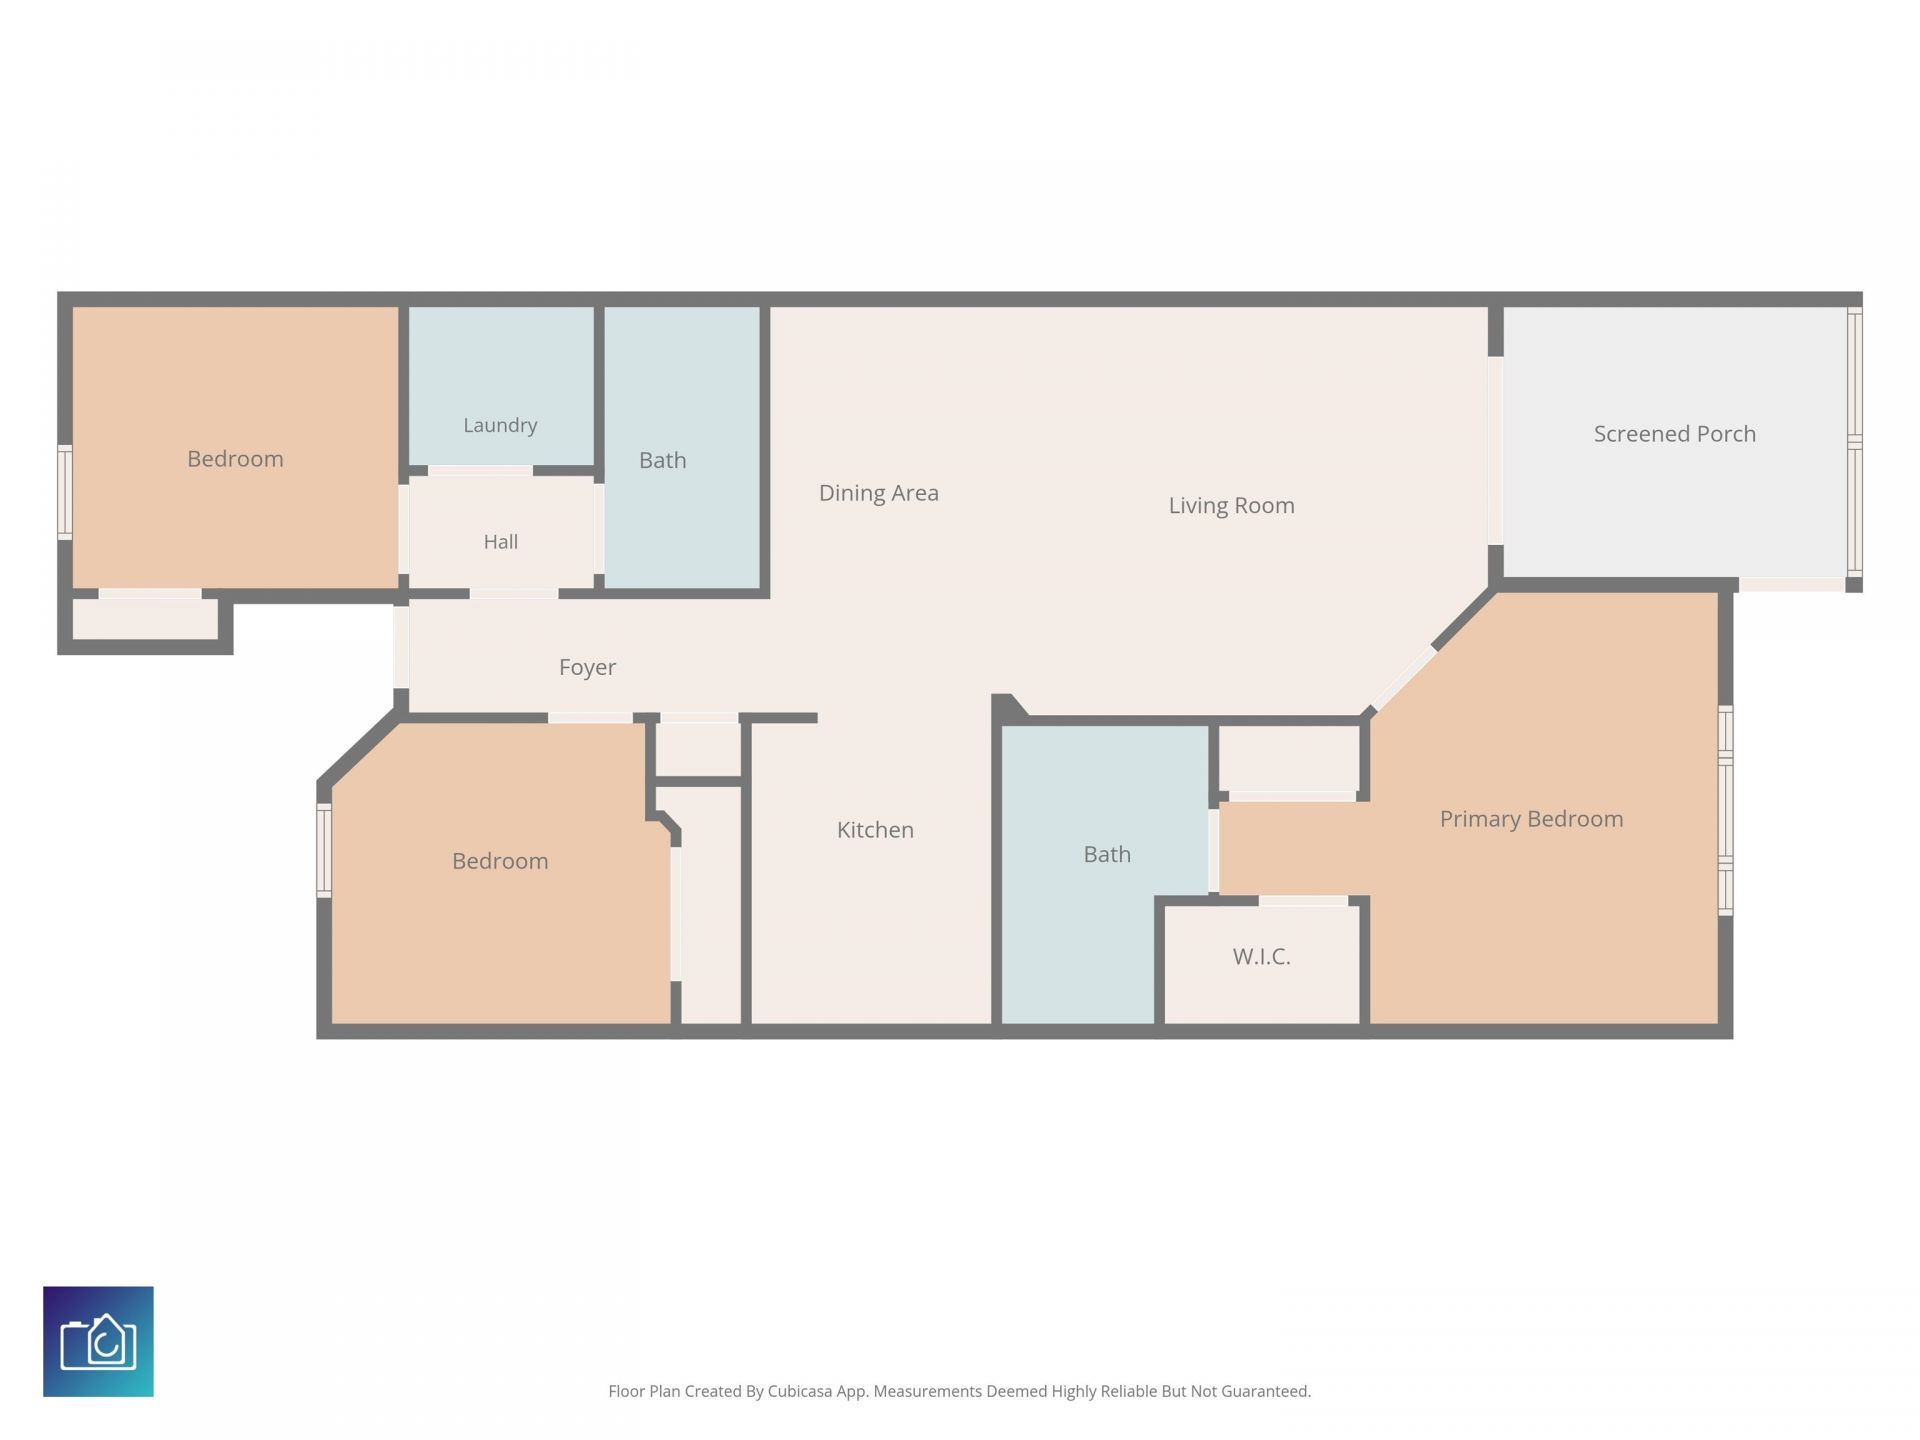
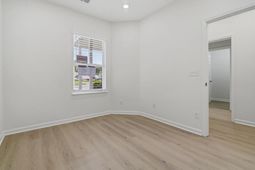
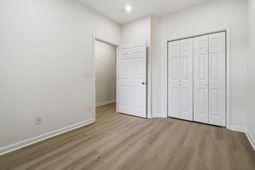
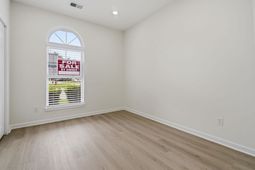
Welcome to 210 Portsmith Dr. Unit 3, a completely rebuilt and fully renovated ground-floor condo in one of the most convenient locations along the Grand Strand. Ideally situated just off Big Block Road in the heart of the highly desirable Highway 707 corridor, this home offers easy access to Socastee, Surfside Beach, Murrells Inlet, Market Common, shopping, dining, golf, healthcare, and the beach all just minutes away. Completely redone in 2026, this stunning residence offers the peace of mind and low-maintenance lifestyle of new construction with the added benefit of an established community. Every major component has been replaced, creating a truly turnkey opportunity for primary homeowners, second-home buyers, and investors alike. The spacious split-bedroom floor plan offers approximately 1,350 heated square feet with 3 bedrooms and 2 full bathrooms. Interior improvements include all-new drywall, trim, baseboards, high-efficiency insulation, upgraded electrical outlets and switches, professionally pre-wired ceiling fan connections, integrated flush-mount LED lighting, seamless waterproof luxury vinyl plank flooring, custom privacy blinds, and custom closet shelving throughout. The beautifully redesigned kitchen features custom cabinetry, premium quartz countertops, a complete suite of Samsung stainless steel appliances including refrigerator, range, dishwasher, and microwave and stylish nickel fixtures. Matching quartz countertops and upgraded fixtures continue throughout both bathrooms, creating a cohesive, modern design. Additional major upgrades include a new HVAC system with heat pump, new electric water heater, new garbage disposal, and manufacturer-backed warranties on major systems and appliances. The enhanced insulation package provides exceptional sound reduction and energy efficiency rarely found in comparable properties. Enjoy relaxing on the private screened-in porch overlooking a wooded setting, complete with an attached storage closet for added convenience. Community amenities include a swimming pool and assigned parking. Located within the highly sought-after St. James School District, this property combines luxury, location, and value in one exceptional package. Opportunities to own a fully remodeled, move-in-ready home of this caliber are incredibly rare. Schedule your private showing today. This is also a gated community, offering an added layer of security, privacy, and peace of mind for residents.
Property Details
- MLS ID2615830
- Property TypeResidential - Condominium
- AppliancesDishwasher, Microwave, Range, Refrigerator
- Association AmenitiesOwner Allowed Motorcycle, Pet Restrictions
- Community FeaturesLong Term Rental Allowed, Pool
- CoolingCentral Air
- Days on Site85
- Door FeaturesInsulated Doors
- ExteriorVinyl Siding
- Exterior FeaturesPorch, Storage
- FlooringTile, Vinyl
- HeatingCentral, Electric
- HOAYes
- HOA Fee284/ Monthly
- Home StyleOne Story
- Interior FeaturesEntrance Foyer, Handicap Access, Main Level Primary, Split Bedrooms, Separate Shower, Walk-In Closet(s), Window Treatments, Breakfast Bar, Stainless Steel Appliances
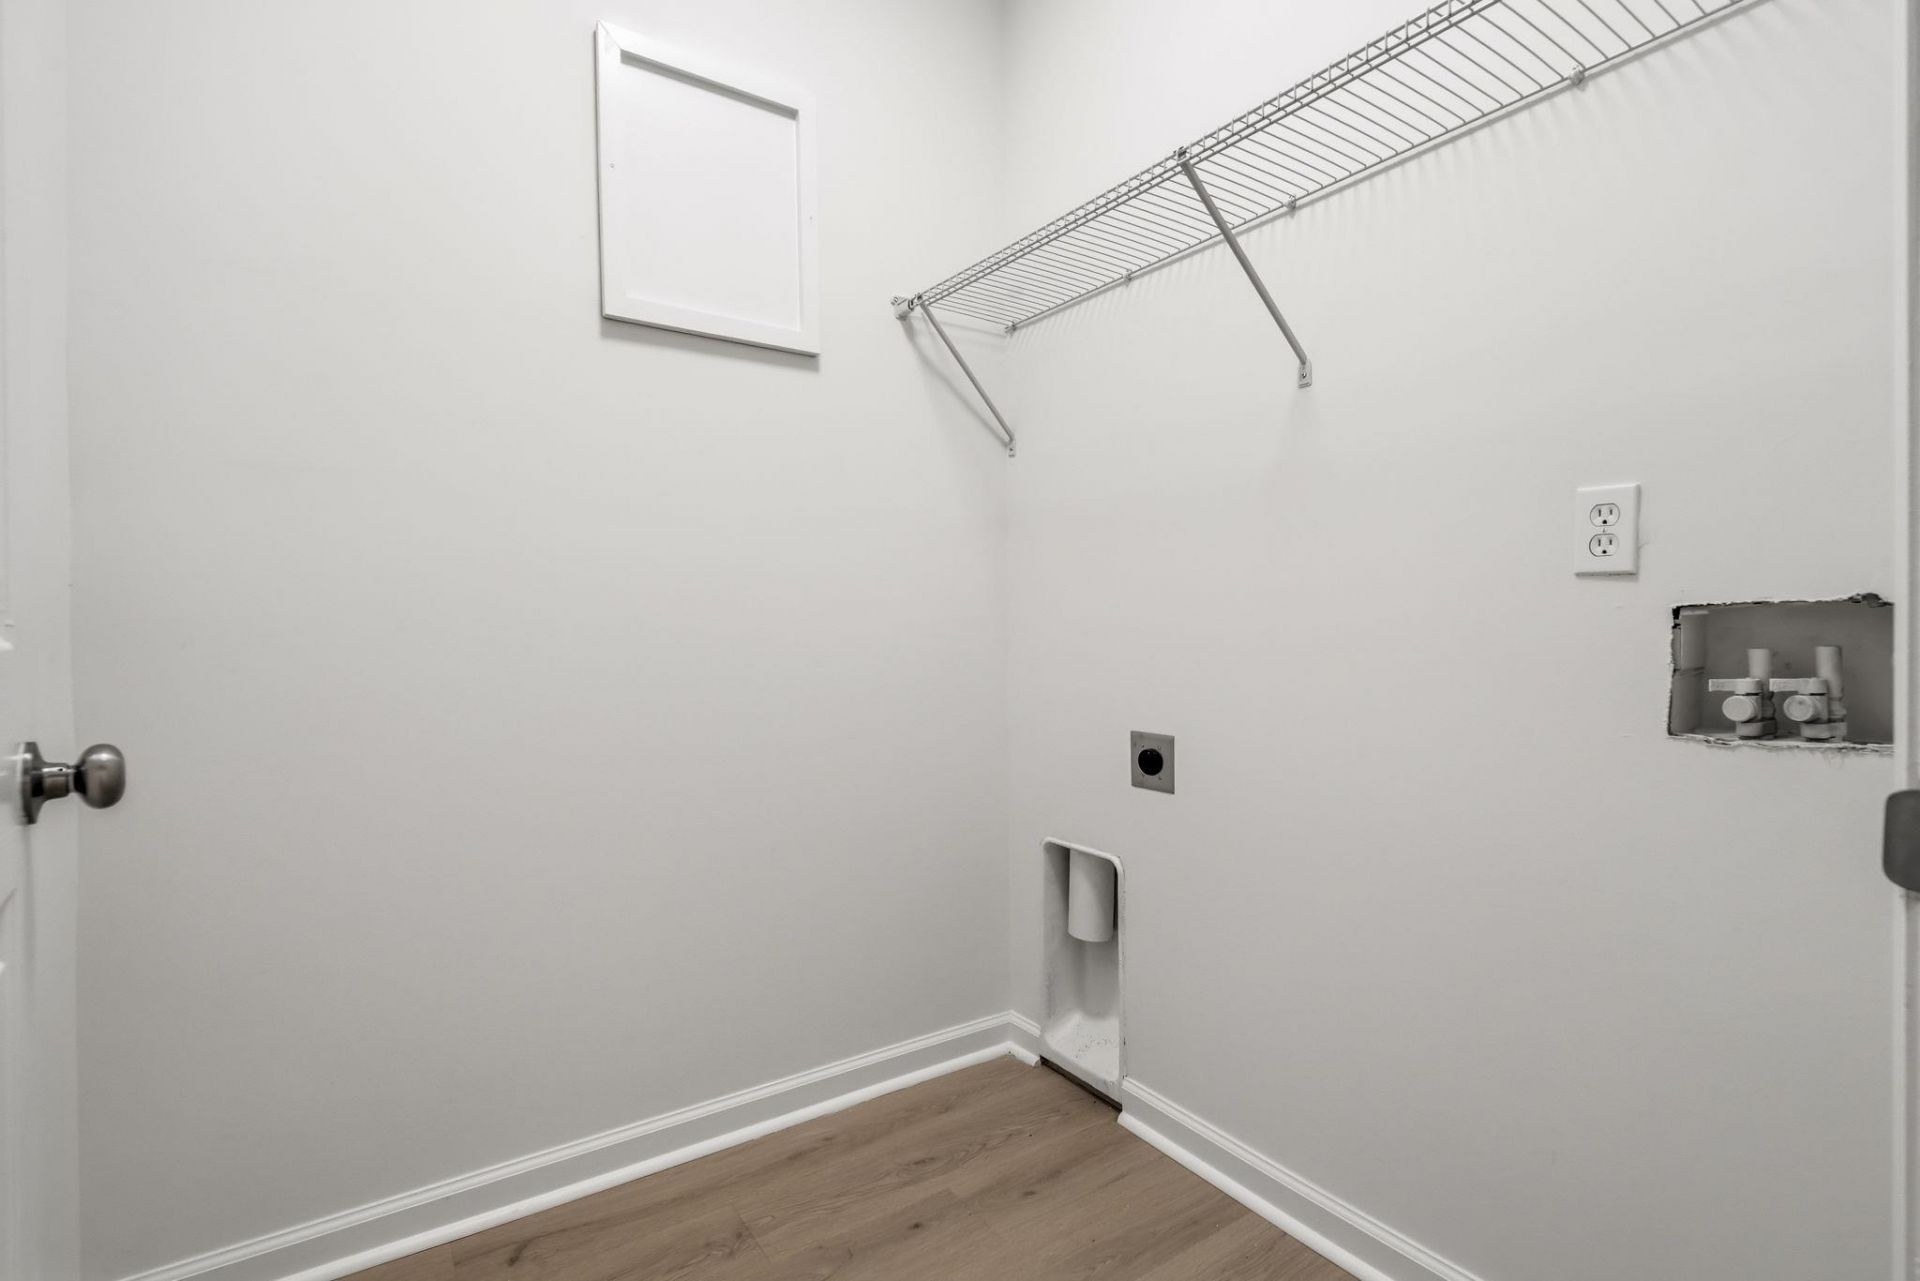
- LaundryWasher Hookup
- Lot DescriptionOutside City Limits
- Parcel#44808010020
- ParkingTwo Spaces
- Parking NotesTwo Spaces
- Patio/PorchRear Porch, Porch, Screened
- Pets AllowedOwner Only, Yes
- PoolCommunity, Indoor, Outdoor Pool
- SecuritySmoke Detector(s)
- Stories1.0
- Swimming PoolYes
- UtilitiesCable Available, Electricity Available, Phone Available, Sewer Available, Water Available
- WaterPublic
- Year Built2007
Amenities
- Entrance Foyer
- Handicap Access
- Main Level Primary
- Split Bedrooms
- Separate Shower
- Walk-In Closet(s)
- Window Treatments
- Breakfast Bar
- Stainless Steel Appliances
- Porch
- Storage
Listed By / Shown By
Listed By
Agency Name: Century 21 The Harrelson Group
Agency Phone: 843-903-3550
CCAR MLS
Shown By
Agency Title: Carolina One Real Estate
Agency Phone: (843) 203-5016
CCAR MLS

Web address QR Codes
210 Portsmith Dr. Unit 3
©OneHomeValue
Ask A Question 210 Portsmith Dr. Unit 3, Myrtle Beach, SC 29588






Privacy Policy / DMCA Notice / ADA Accessibility


This site is hosted, designed and copyright
© 1994 - 2026 by
Delta Media Group, Inc. -- Patent Pending --