
210 Fort Street | Summerville | $478,000
SHOW DETAILS
210 Fort Street
Summerville, SC 29485
$478,000
4
BEDS
2.5
BATHS
2,229
SQ. FT.
210 Fort StreetSummerville, SC 29485
For SALE
Single Family
ACTIVE
$478,000
EST. 1,203.24/MO CALCULATE
4
BEDS
2.5
BATHS
2,229
SQ. FT.
Property Description
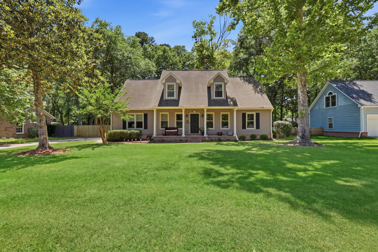
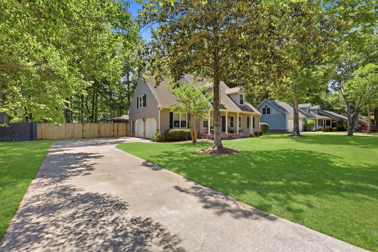
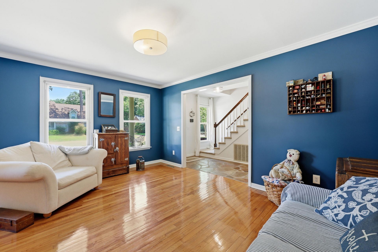
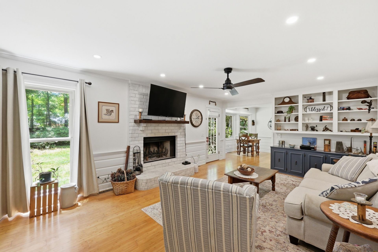
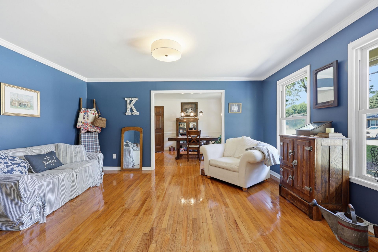
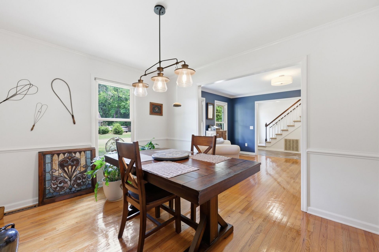
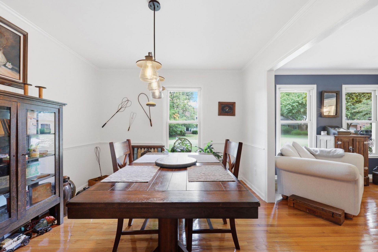
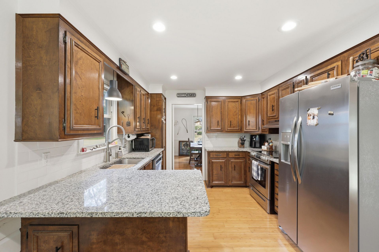
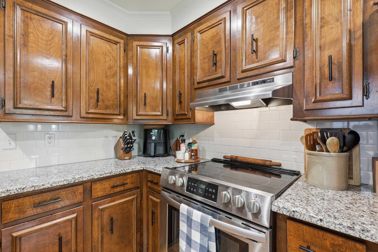
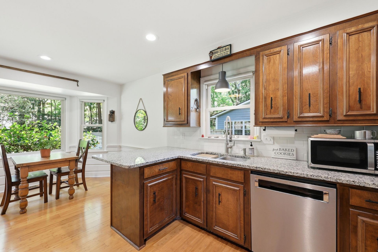
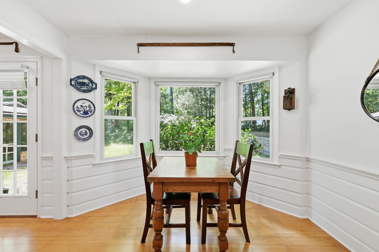
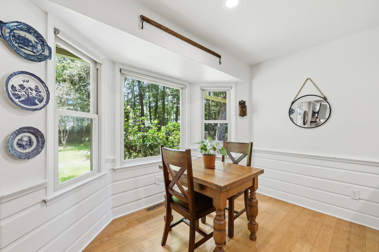
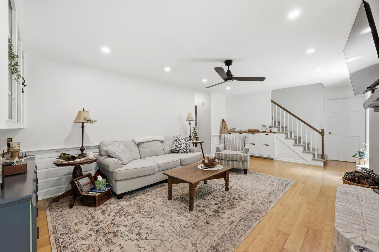
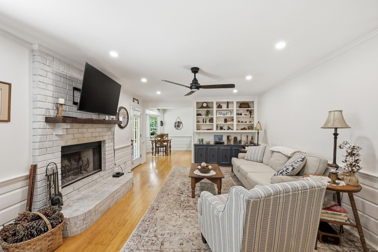
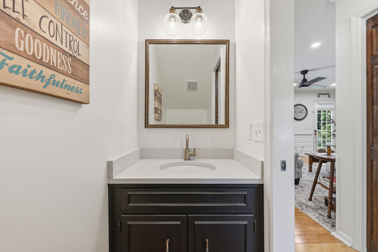
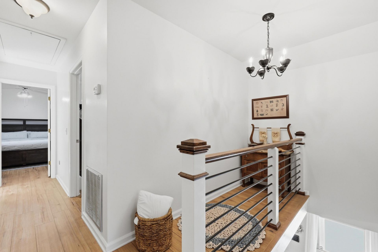
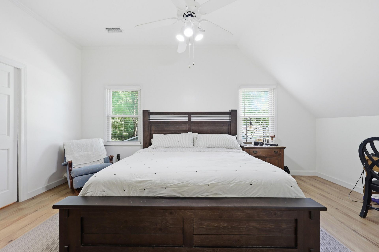
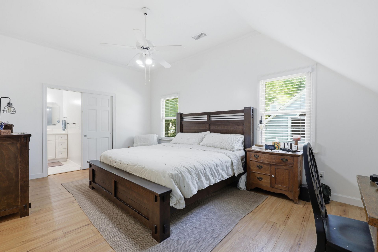
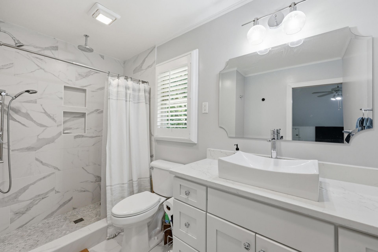
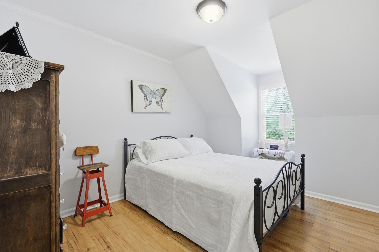
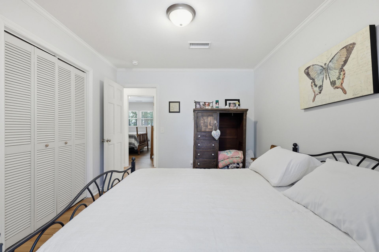
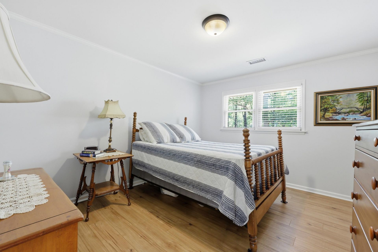
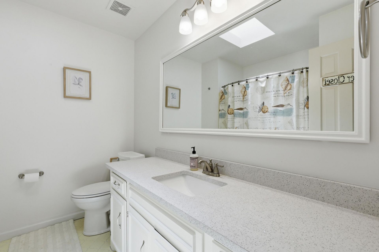
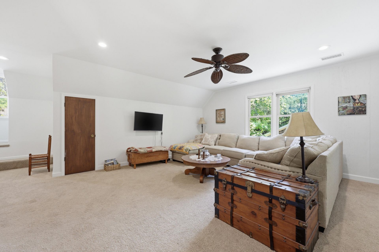
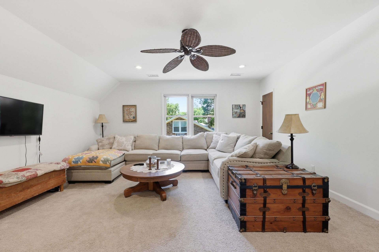
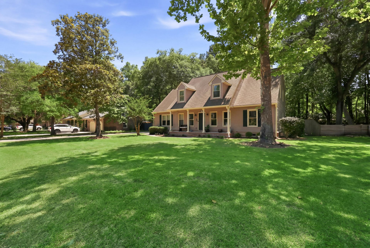
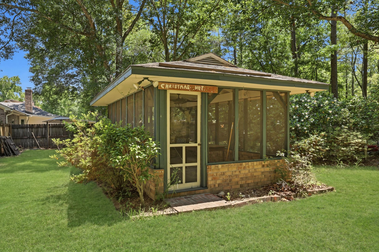
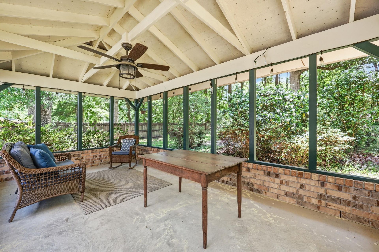
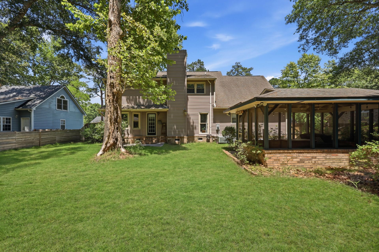
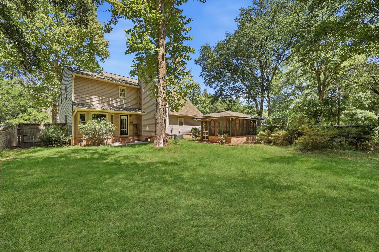
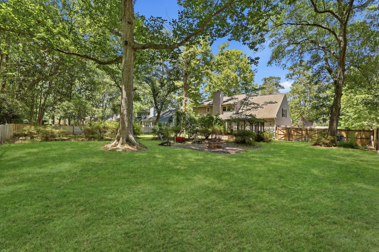
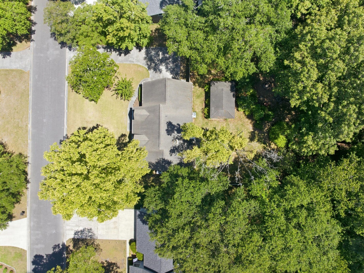
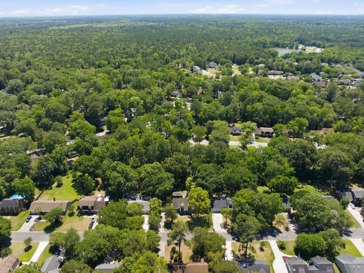
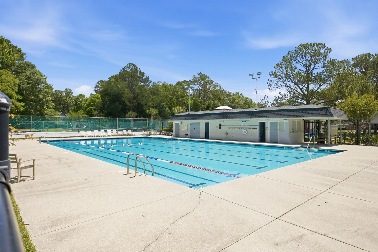
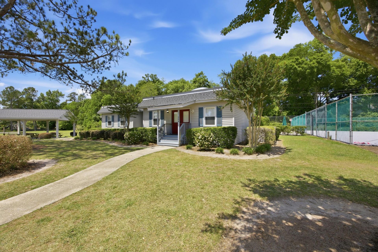
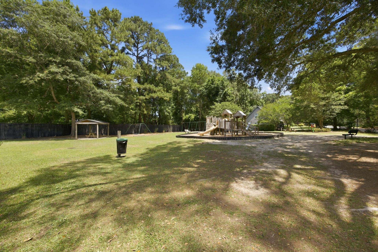
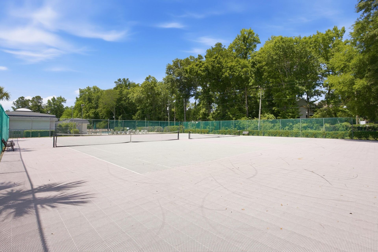
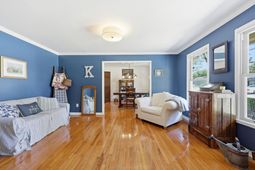
Classic Charm, Spacious Living, & Coveted Community Amenities define this beautifully maintained home in the highly desirable Ashborough neighborhood. Located at 210 Fort Street, this spacious residence offers multiple flowing living spaces, beautiful hardwood floors throughout, abundant natural light, and a traditional layout designed for both comfort and functionality. With recently updated baths, a gigantic fenced backyard, and exceptional neighborhood amenities, this home delivers the lifestyle you have been searching for.From the welcoming curb appeal to the thoughtfully designed interior, this home combines warmth, space, and practicality throughout. Key highlights include:Beautiful hardwood flooring throughoutMultiple living and entertaining spacesLarge attached FROG offering flexible useDual staircase designRecently updated bathrooms with on-trend finishesNew HVAC system on main levelDetached screened-in porchLarge private fenced backyardMeticulously maintained conditionEvery space is designed to feel comfortable, functional, and inviting.As you enter the home, you immediately notice the fantastic natural light and spacious feel created by the flowing floorplan and thoughtful layout. Hardwood flooring extends throughout the home, adding warmth and continuity to the living spaces. The dual staircase design creates architectural interest while enhancing the functionality of the home's layout.The large attached FROG provides exceptional flexibility and can easily serve as a media room, office, playroom, guest retreat, or additional living space.The kitchen is the heart of the home, perfectly positioned to connect the surrounding living and dining areas. Features include:Granite countertopsGloss-finished cabinetryStainless steel appliancesSpacious eat-in kitchen areaAmple prep and storage spaceThe surrounding living spaces flow effortlessly, creating multiple options for entertaining, gathering, or quiet evenings at home. The layout offers both openness and separation where you want it most.Your primary suite serves as a gorgeous private retreat featuring a stunning cathedral ceiling, generous proportions, and a walk-in closet. The recently updated ensuite bathroom showcases stylish on-trend finishes that create a clean, modern, and relaxing atmosphere.The upstairs secondary bedrooms are generously sized and thoughtfully designed for comfort and flexibility. The shared bath has been updated with stylish finishes that complement the overall character and condition of the home.Outdoor living is a standout feature of this property. You enjoy:Full front porch with timeless curb appealGigantic fenced backyard offering privacy and room to spread outDetached screened-in porch perfect for relaxing or entertainingLarge two-car garageOversized driveway with additional parking spaceThe backyard provides endless opportunities for outdoor gatherings, gardening, recreation, or simply enjoying the peaceful setting.Ashborough is known for its strong community atmosphere, mature surroundings, and outstanding amenities. Residents enjoy access to a, Community dock, Neighborhood pool, Parks and green spaces, Ball fields and recreational areas.The neighborhood offers a welcoming environment with amenities designed to support an active and connected lifestyle.You benefit from an exceptional location close to highly regarded schools, shopping, restaurants, healthcare facilities, and major commuter routes. Everyday conveniences, local employers, and recreational opportunities are all within easy reach, making daily life both efficient and enjoyable.Homes in Ashborough with this level of care, space, and outdoor living opportunities are rare. Schedule your private showing today and experience everything 210 Fort Street has to offer.
Property Details
- MLS ID26014862
- Property TypeResidential - Single Family
- Building Area Total2229
- Community FeaturesClubhouse, Dock Facilities, Park, Pool, Walk/Jog Trails
- CoolingCentral Air
- Days on Site5
- Exterior FeaturesRain Gutters
- FencingPrivacy, Fence - Wooden Enclosed
- Fireplace FeaturesFamily Room, One
- Fireplaces1
- Fireplace Y/NYes
- FlooringCarpet, Wood
- Garage2
- GarageY/NYes
- HeatingForced Air
- HeatingY/N1
- Home StyleTraditional
- Interior FeaturesCeiling - Smooth, Walk-In Closet(s), Bonus, Eat-in Kitchen, Family, Formal Living, Entrance Foyer, Frog Attached, Great, Living/Dining Combo, Loft, Pantry, Separate Dining
- LaundryElectric Dryer Hookup, Washer Hookup, Laundry Room
- Lot Dimensions0.37 acre(s)
- Lot Features0 - .5 Acre, Wooded
- Lot Size0.37 Acres
- Other StructuresNo
- Parking Features2 Car Garage
- Patio And PorchFront Porch, Porch - Full Front, Screened
- Roof TypeAsphalt
- SewerPublic Sewer
- Stories2.0
- WaterPublic
- WoodedYes
- Year Built1976
- acres0.37
Amenities
- Ceiling - Smooth
- Walk-In Closet(s)
- Bonus
- Eat-in Kitchen
- Family
- Formal Living
- Entrance Foyer
- Frog Attached
- Great
- Living/Dining Combo
- Loft
- Pantry
- Separate Dining
- Rain Gutters
Listed By / Shown By
Listed By
Agency Name: Realty One Group Coastal
Charleston Trident MLS
Shown By
Agency Title: Carolina One Real Estate
Agency Phone: (843) 203-5016
Charleston Trident MLS

Web address QR Codes
210 Fort Street
©OneHomeValue
Ask A Question 210 Fort Street, Summerville, SC 29485






Privacy Policy / DMCA Notice / ADA Accessibility


This site is hosted, designed and copyright
© 1994 - 2026 by
Delta Media Group, Inc. -- Patent Pending --