
210 Dunbarton Circle Se | Aiken | $319,900
SHOW DETAILS
210 Dunbarton Circle Se
Aiken, SC 29803
$319,900
3
BEDS
1.5
BATHS
1,662
SQ. FT.
210 Dunbarton Circle SeAiken, SC 29803
For SALE
Single Family
ACTIVE
$319,900
EST. 805.26/MO CALCULATE
3
BEDS
1.5
BATHS
1,662
SQ. FT.
Property Description
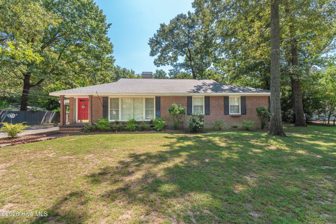
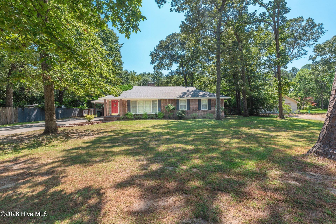
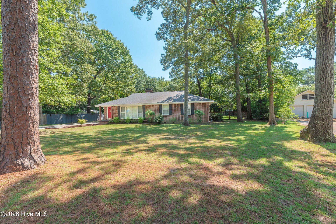
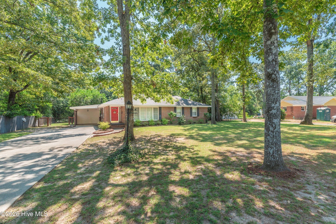
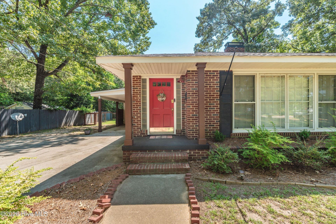
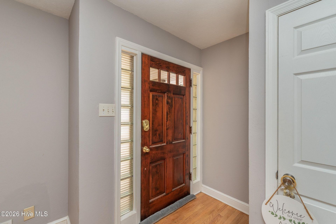
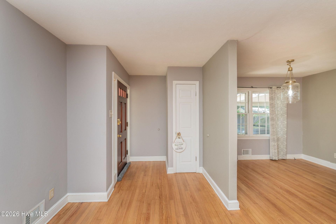
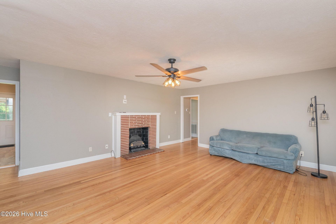
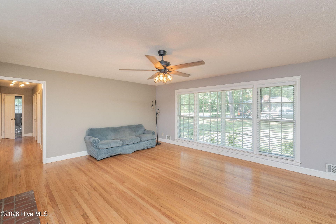
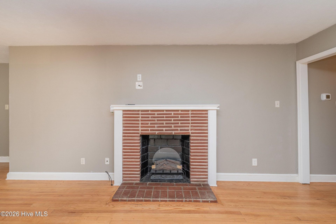
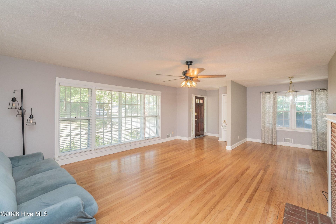
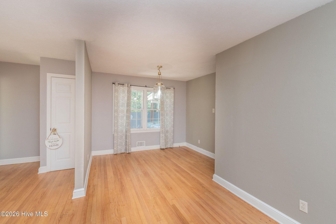
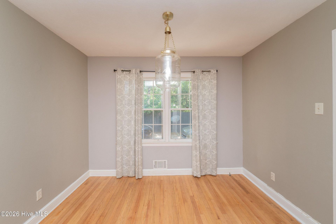
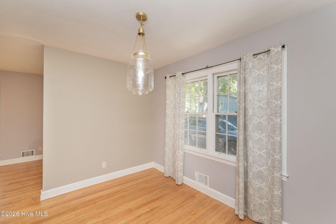
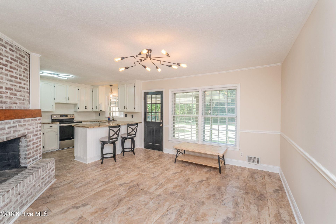
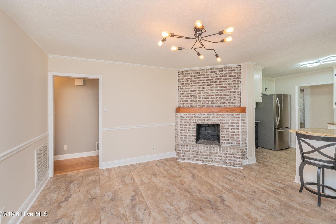
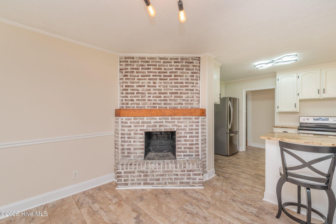
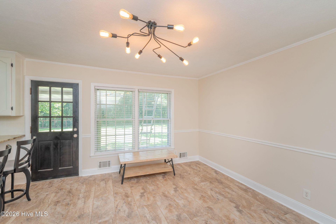
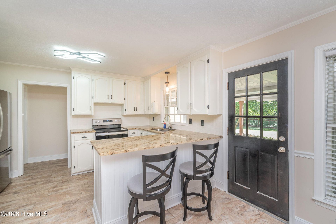
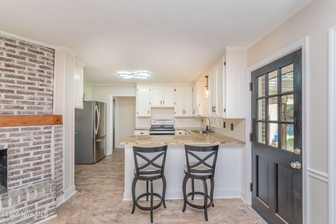
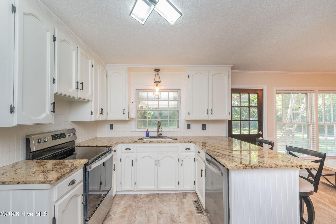
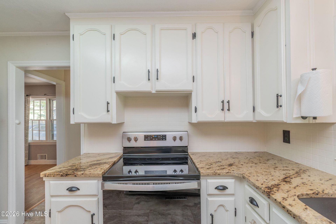
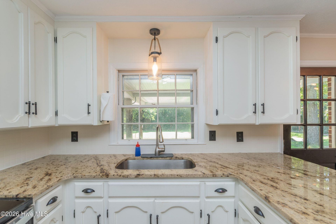
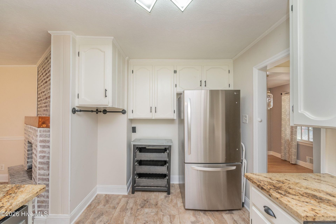
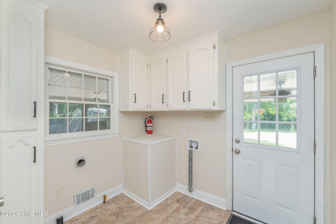
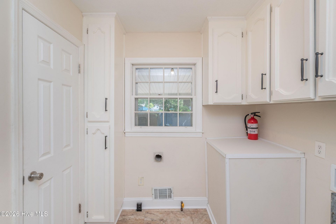
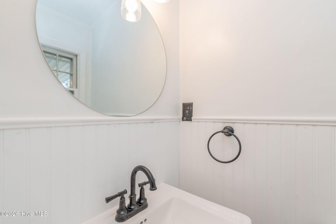
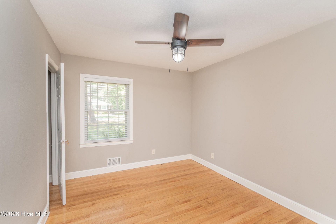
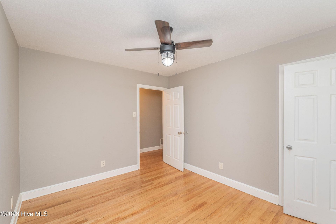
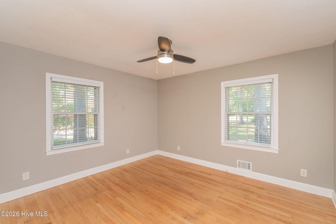
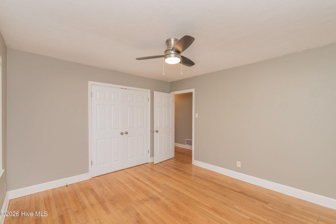
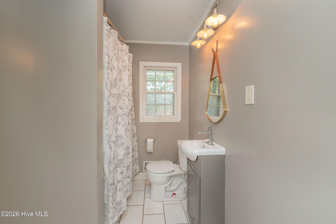
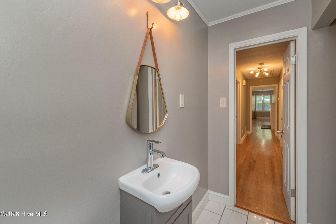
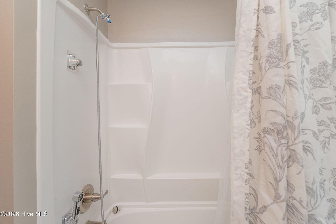
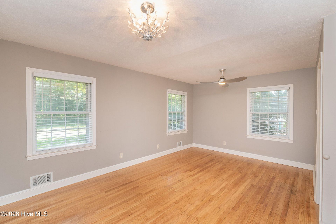
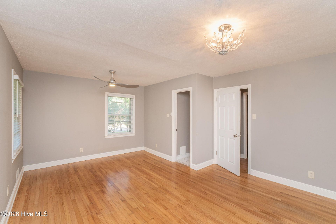
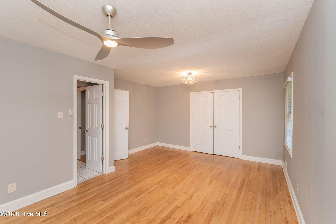
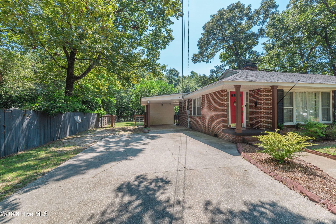
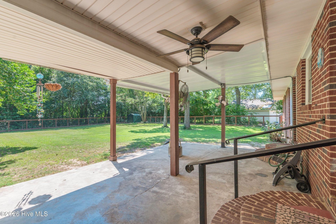
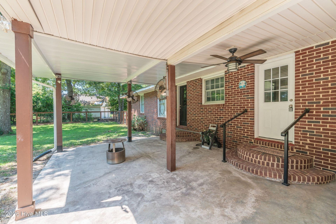
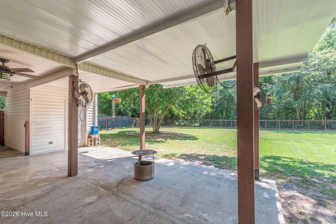
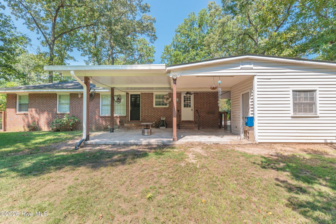
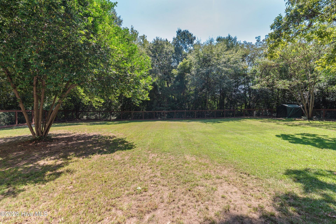
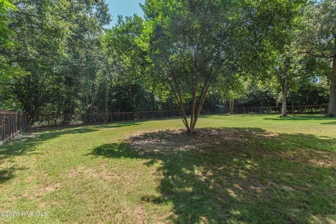
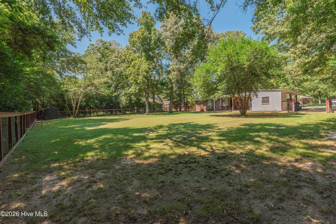
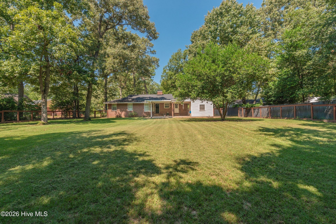
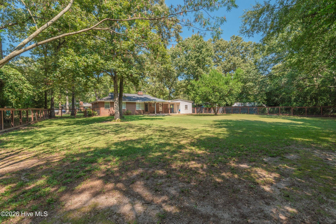
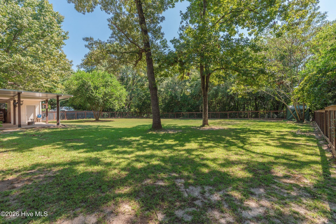
Lovingly cared for 1955 mid 20th century brick ranch that has been thoughtfully brought into the 21st century. Hardwood in Living and Dining Rooms, hallway and all three bedrooms. Luxury vinyl plank in laundry, 1/2 bath, kitchen and den. This 3 bedroom 1 1/2 bath all brick home, has beed updated, but still leaves room for a buyer to put their touches to make it more their own. Living Room with fireplace(electric logs) and Dining room are focal points when entering through the front door into the foyer. Updated Kitchen, with stainless appliances and refrigerator that remains, over looks a den with corner brick fireplace(non working) that offers endless possibilities for the use of this room. From family den to eat in area off of the Kitchen, a door opens up to a large covered back patio with air circulating fans that overlooks the large fenced back yard. Storage area/ workshop off of patio with easy access to carport. Remaining inside is a large laundry/pantry area and a 1/2 bath for you and guests. Three ample sized bedrooms, one of which is larger and perfect for a primary bedroom with a separate door to hall bath. Freshly painted and ready for new owners. Located in Dunbarton Oaks, this home puts you in the center of all that Aiken has to offer. Walking distance to Bruce's field, the Horse District and a short drive to Southside shopping and all that is Downtown Aiken. Call today for your private tour before this one is gone!!!
Property Details
- MLS ID100598939
- Property TypeResidential - Single Family
- AppliancesSee Remarks, Refrigerator, Dishwasher, Electric Range
- BasementCrawl Space
- CoolingCentral Air, Ceiling Fan(s)
- Days on Site72
- ExteriorSee Remarks, Brick, Vinyl Siding, Wood Frame
- Exterior FeaturesSee Remarks
- FencimgBack Yard
- FlooringLVT/LVP, Ceramic Tile, Hardwood
- HeatingGas Pack, Natural Gas
- Interior FeaturesEntrance Foyer, Solid Surface, Ceiling Fan(s), Blinds/Shades, See Remarks
- LaundryDryer Hookup, Washer Hookup, Laundry Room
- Lot DescriptionLevel, See Remarks, Landscaped
- Lot Dimensions95x164x144x207
- Lot Size0.48 Acres
- Parcel#1220604006
- ParkingAdditional Parking, Concrete, Attached Carport, Parking Pad
- Parking NotesAdditional Parking, Concrete, Attached Carport, Parki
- Patio/PorchCovered, Patio, See Remarks, Front Porch
- Roof TypeShingle, Composition
- SewerPublic Sewer
- Special View InfoNone
- Stories1.0
- UtilitiesCable Available, Natural Gas Available, Natural Gas Connected, Sewer Connected, Water Connected, Cable High Speed, High Speed Internet
- WaterPublic
- Year Built1955
- acres0.48
Amenities
- Entrance Foyer
- Solid Surface
- Ceiling Fan(s)
- Blinds/Shades
- See Remarks
- See Remarks
Room Sizes
- Living Room - 15 X 19 Level - Main
- Dining Room - 10 X 9 Level - Main
- Bedroom 3 - 10 X 11 Level - Main
- Laundry - 8 X 5 Level - Main
- Kitchen - 13 X 8 Level - Main
- Den - 13 X 13 Level - Main
- Primary Bedroom - 17 X 11 Level - Main
- Bedroom 2 - 12 X 11 Level - Main
Listed By / Shown By
Listed By
Agency Name: Meybohm Real Estate - Aiken
Hive MLS
Shown By
Agency Title: Carolina One Real Estate
Agency Phone: (843) 203-5016
Hive MLS

Web address QR Codes
210 Dunbarton Circle Se
©OneHomeValue
Ask A Question 210 Dunbarton Circle Se, Aiken, SC 29803






MLS Licensed Data - Copyright 2018 NCRMLS. All rights reserved. North Carolina Regional Multiple Listing Service, (NCRMLS), provides content displayed here (“provided content”) on an “as is” basis and makes no representations or warranties regarding the provided content, including, but not limited to those of non-infringement, timeliness, accuracy, or completeness. Individuals and companies using information presented are responsible for verification and validation of information they utilize and present to their customers and clients. NCRMLS will not be liable for any damage or loss resulting from use of the provided content or the products available through Portals, IDX, VOW, and/or Syndication. Recipients of this information shall not resell, redistribute, reproduce, modify, or otherwise copy any portion thereof without the expressed written consent of NCRMLS.
Privacy Policy / DMCA Notice / ADA Accessibility


This site is hosted, designed and copyright
© 1994 - 2026 by
Delta Media Group, Inc. -- Patent Pending --