
21 Indigo Lane | Goose Creek | $315,000
SHOW DETAILS
21 Indigo Lane
Goose Creek, SC 29445
$315,000
2
BEDS
2.5
BATHS
1,380
SQ. FT.
21 Indigo LaneGoose Creek, SC 29445
For SALE
Single Family
ACTIVE
$315,000
EST. 792.93/MO CALCULATE
2
BEDS
2.5
BATHS
1,380
SQ. FT.
Property Description
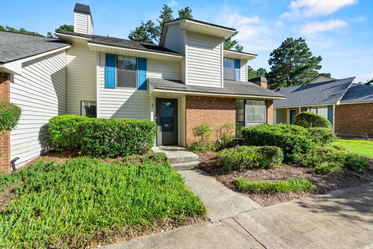
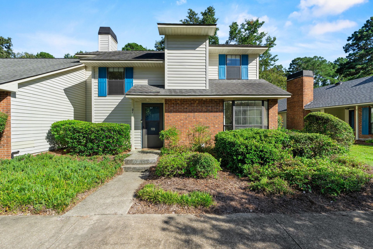
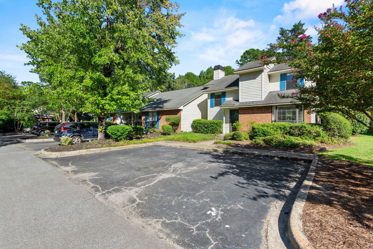
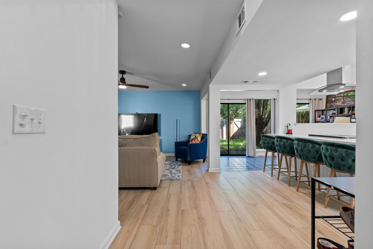
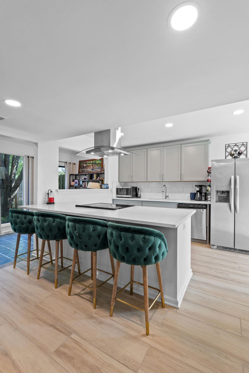
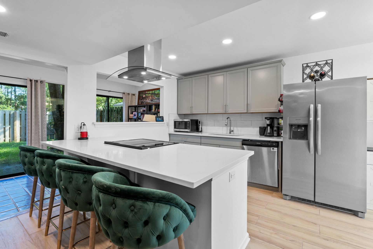
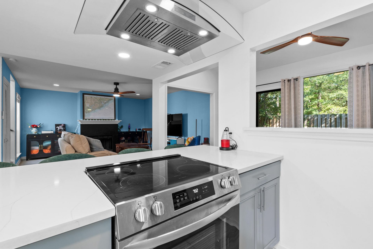
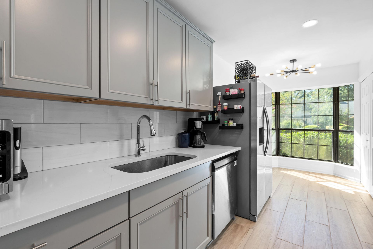
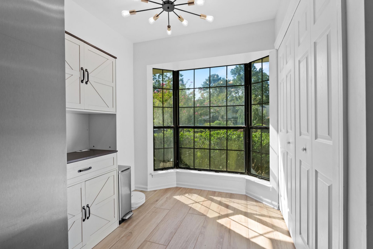
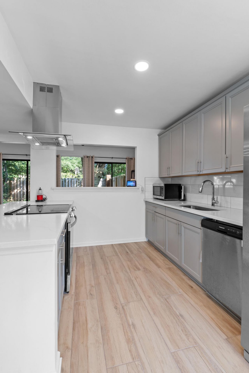
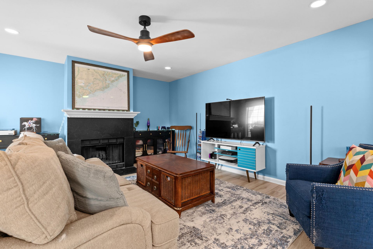
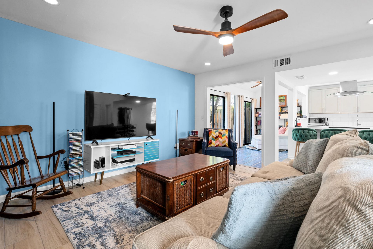
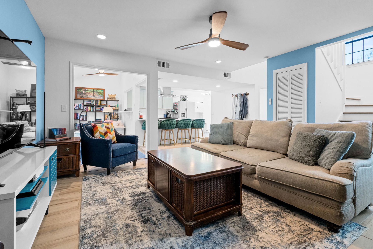
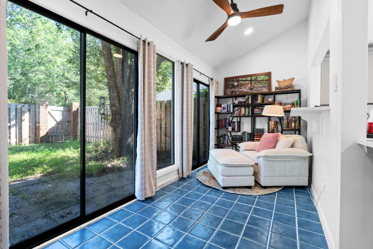
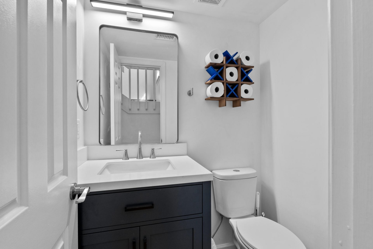
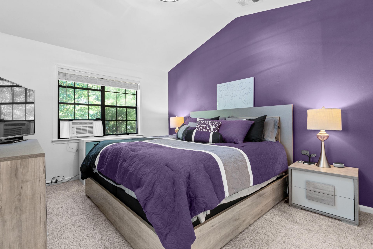
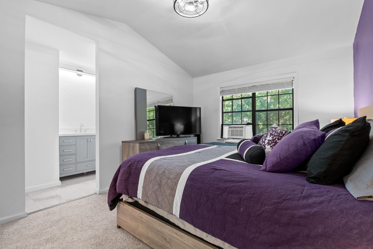
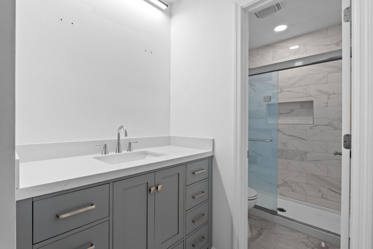
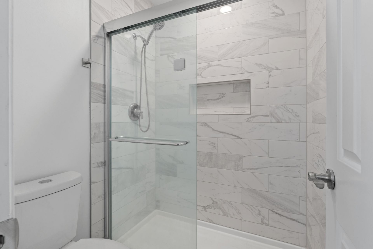
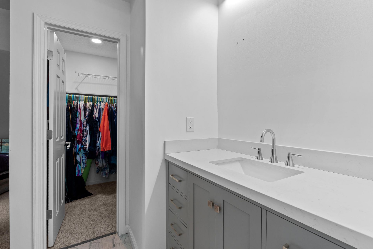
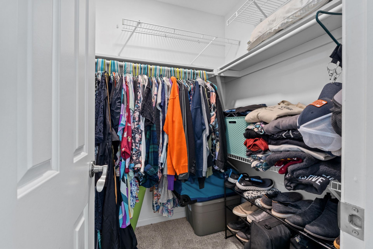
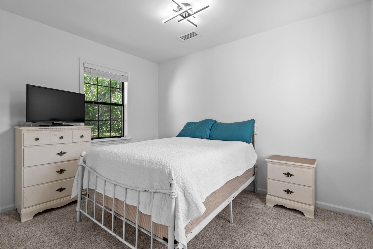
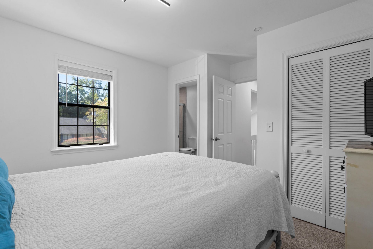
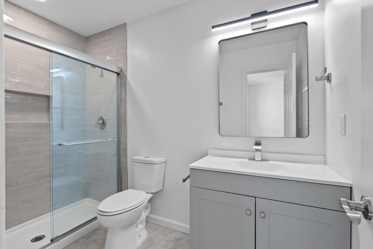
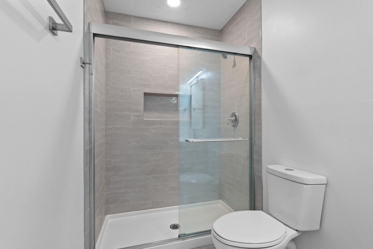
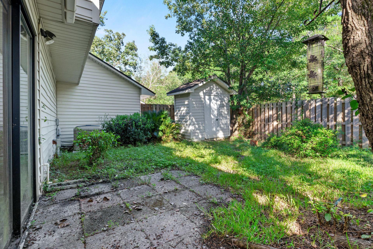
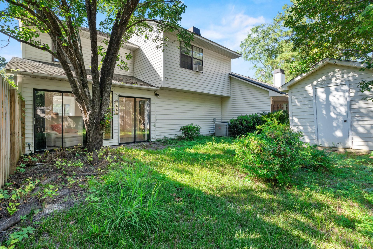
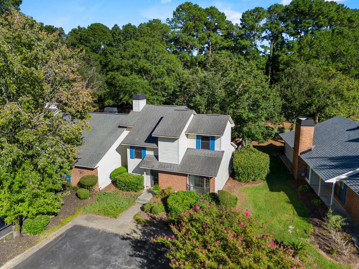
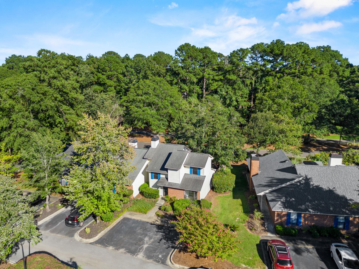
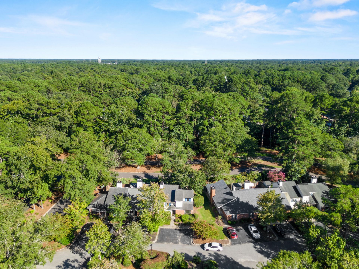
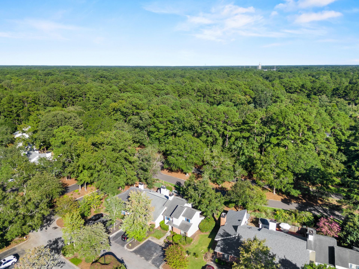
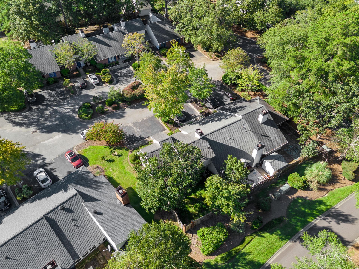
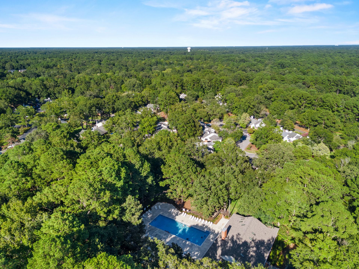
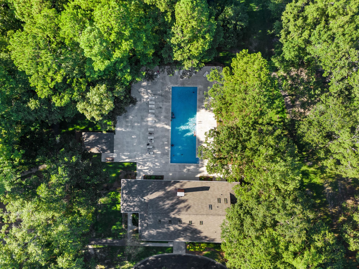
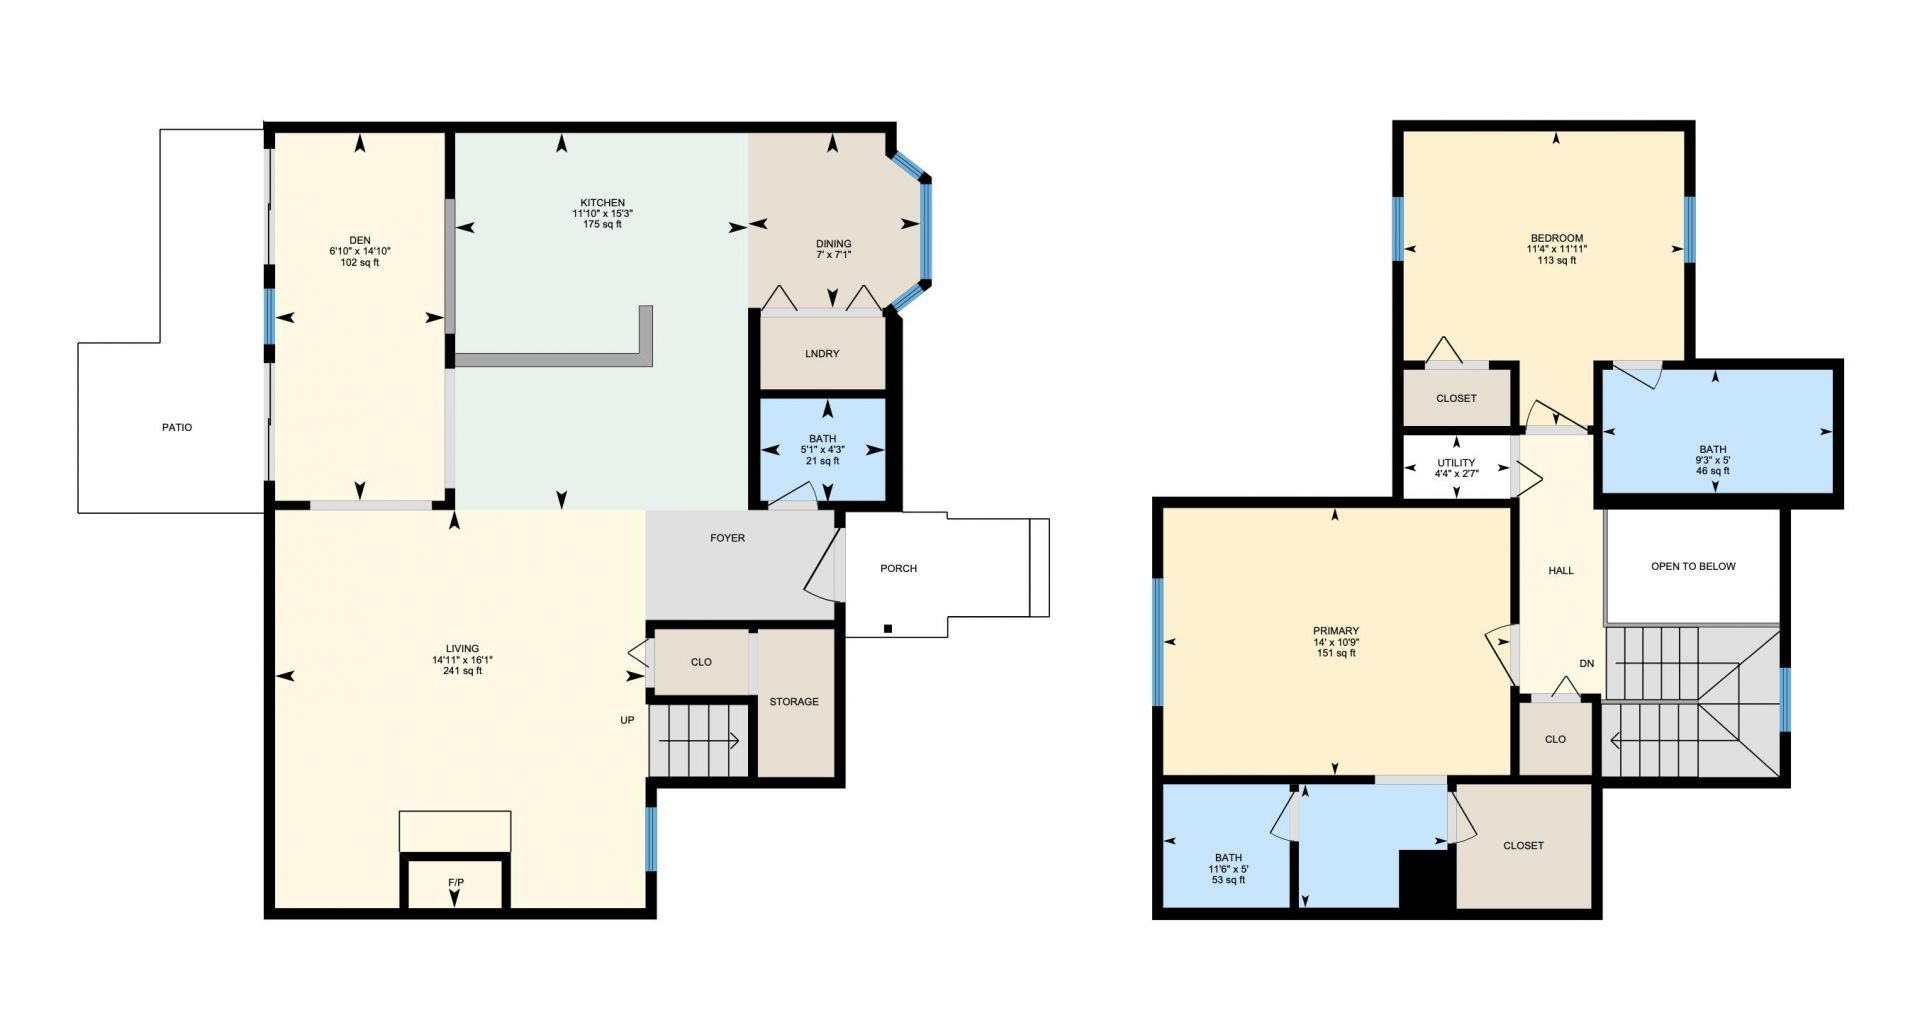
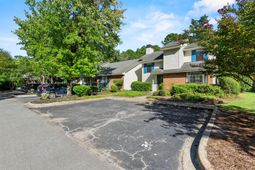
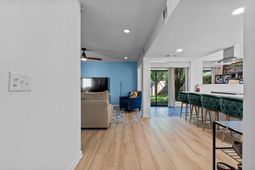
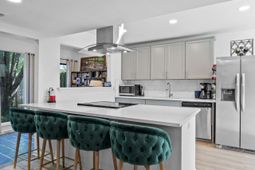
Some townhomes just meet code. This one clears the bar and asks why it was set so low.21 Indigo Lane is a two-bedroom, two-and-a-half-bath brick end unit in Planters Walk, the corner of Crowfield Plantation that never needed a rebrand to stay relevant. Built in 1983, and it's aged like it had a plan the whole time.Walk in and the foyer wastes no time making its case: vaulted ceiling, staircase to the left, open enough that you'll forget to take your shoes off and remember you like people again. The living room settles into a wood burning fireplace, and the entire first floor runs tile made to look like wood plank, all the warmth of hardwood, none of its baggage. The dining area keeps a laundry closet tucked right there, close enough to load without it taking over the room.Then the kitchen shows up and stops pretending to be modest: quartz counters, an island, and a range hood built like it expects you to actually use it. Right off that, a sunroom that refuses to commit to one identity, office today, reading nook tomorrow, whatever mood the day hands you. A half bath finishes the floor with a solid wood vanity and a Moen chrome faucet, because apparently even the half bath had standards.Upstairs, two full primary suites mean nobody loses the coin flip for the good bathroom, because there isn't one. Both carry floor to ceiling tiled showers, tasteful, not showroom-flexing, and the larger of the two matches downstairs with its own solid wood vanity and Moen chrome faucet.Out back, a 6' wood privacy fence keeps the yard exactly nobody else's business, and a shed quietly handles the overflow storage every townhome eventually collects. The mechanicals held up their end too: new water heater in 2023, and the attic HVAC ductwork and copper lining were recently replaced and reinsulated. Not the kind of thing anyone photographs, but it's the difference between a home that performs for pictures and one that performs, period.Zoom out and Planters Walk hands you the rest of Crowfield Plantation like it's no big deal: a stocked fishing lake, pools, tennis and pickleball courts, a clubhouse, playgrounds, a golf course, RV and boat storage, and enough connected trail to make a Fitbit sweat. Zoned for Westview Elementary, Westview Middle, and Stratford High School in Berkeley County, close to the Naval Weapons Station, and a few minutes from shopping, dining, and I-26. 21 Indigo Lane doesn't need to overpromise. It just shows up and outperforms the listing photos.
Property Details
- MLS ID26025321
- Property TypeResidential - Townhouse
- Building Area Total1380
- Community FeaturesClubhouse, Club Membership Available, Golf Course, Golf Membership Available, Lawn Maint Incl, Park, Pool, Tennis Court(s), Trash, Walk/Jog Trails
- CoolingCentral Air
- Days on Site3
- ExteriorBrick, Vinyl Siding
- FencingPrivacy, Wood, Fence - Wooden Enclosed
- Fireplace FeaturesLiving Room, One
- Fireplaces1
- Fireplace Y/NYes
- FlooringCarpet, Ceramic Tile
- HeatingCentral, Electric
- HeatingY/N1
- Interior FeaturesCeiling - Smooth, Kitchen Island, Walk-In Closet(s), Bonus, Eat-in Kitchen, Great, Sun
- LaundryElectric Dryer Hookup, Washer Hookup
- Lot Dimensions0.05 acre(s)
- Lot Features0 - .5 Acre, Corner Lot
- Lot Size0.05 Acres
- Other StructuresNo, Shed(s), Storage
- Parking FeaturesOther
- Property Attached Y/NYes
- Roof TypeArchitectural
- SewerPublic Sewer
- Stories2.0
- Structure TypeTownhouse
- UtilitiesBCW & SA, Berkeley Elect Co-Op, Charleston Water Service
- WaterPublic
- Window FeaturesWindow Treatments - Some
- Year Built1983
- acres0.05
Amenities
- Ceiling - Smooth
- Kitchen Island
- Walk-In Closet(s)
- Bonus
- Eat-in Kitchen
- Great
- Sun
Listed By / Shown By
Listed By
Agency Name: Highgarden Real Estate
Charleston Trident MLS
Shown By
Agency Title: Carolina One Real Estate
Agency Phone: (843) 203-5016
Charleston Trident MLS

Web address QR Codes
21 Indigo Lane
©OneHomeValue
Ask A Question 21 Indigo Lane, Goose Creek, SC 29445






Privacy Policy / DMCA Notice / ADA Accessibility


This site is hosted, designed and copyright
© 1994 - 2026 by
Delta Media Group, Inc. -- Patent Pending --