
209 Goldfinch Lane | Summerville | $410,000
SHOW DETAILS
209 Goldfinch Lane
Summerville, SC 29485
$410,000
5
BEDS
3.5
BATHS
3,079
SQ. FT.
209 Goldfinch LaneSummerville, SC 29485
For SALE
Single Family
ACTIVE
$410,000
EST. 1,032.07/MO CALCULATE
5
BEDS
3.5
BATHS
3,079
SQ. FT.
Property Description
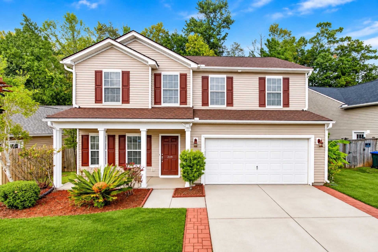
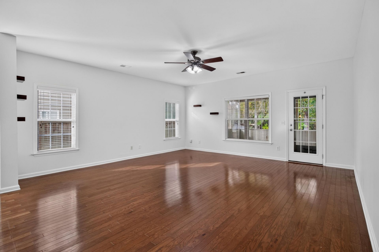
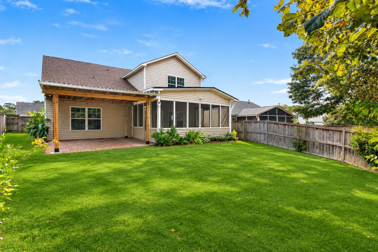
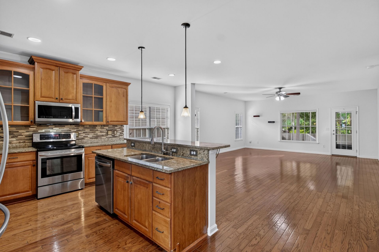
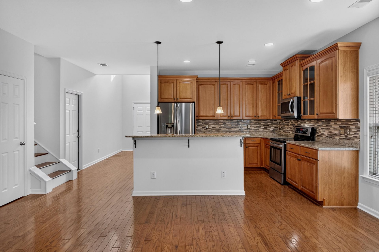
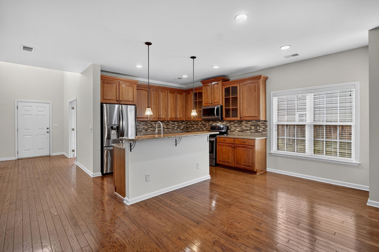
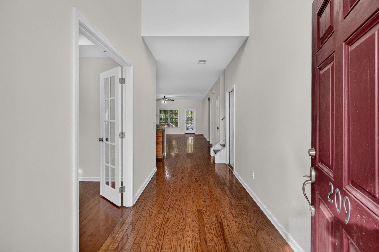
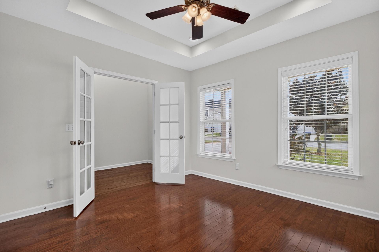
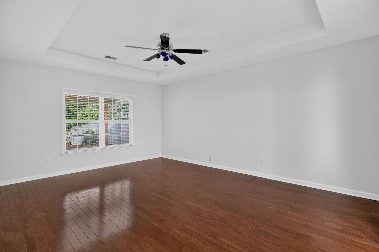
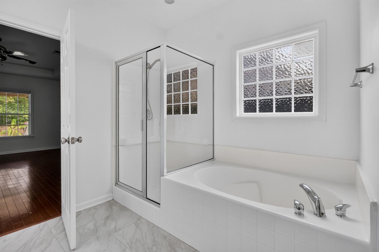
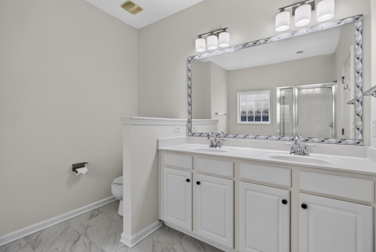
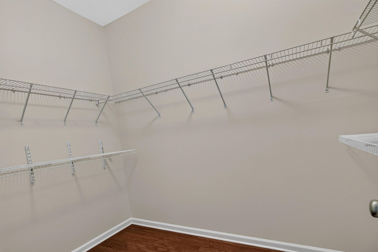
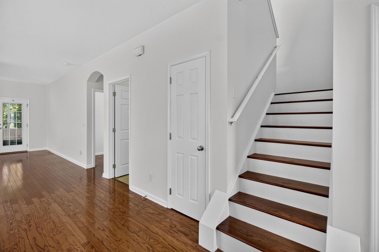
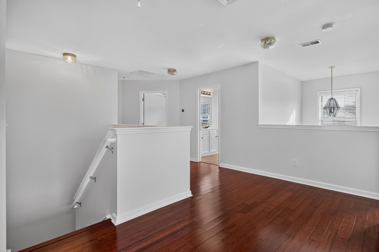
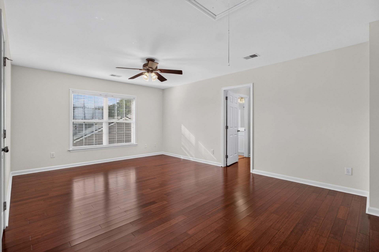
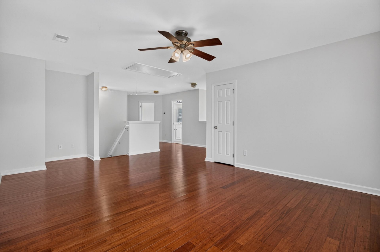
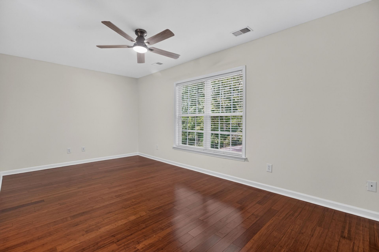
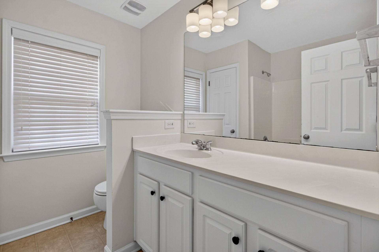
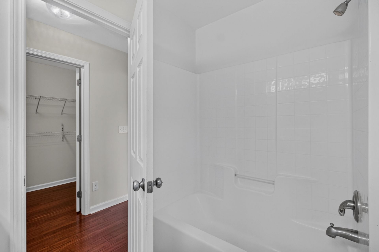
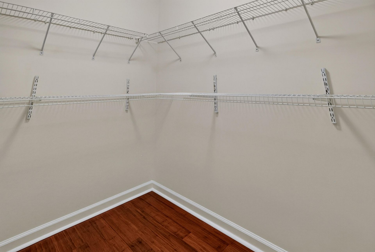
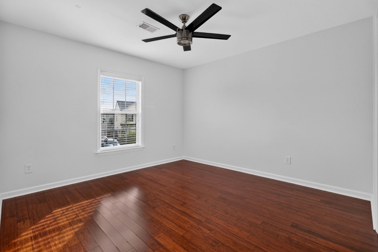
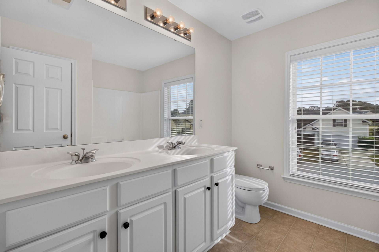
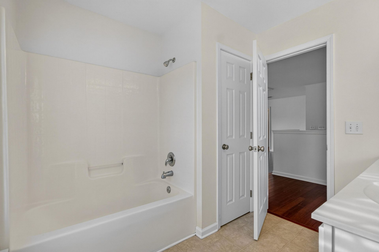
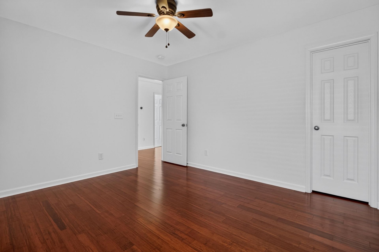
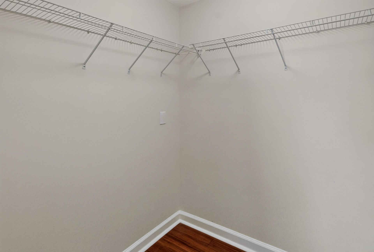
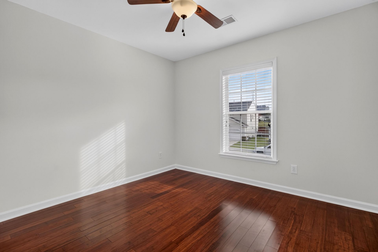
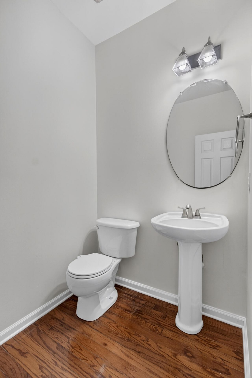
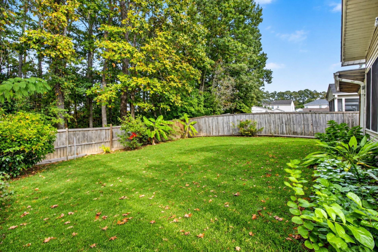
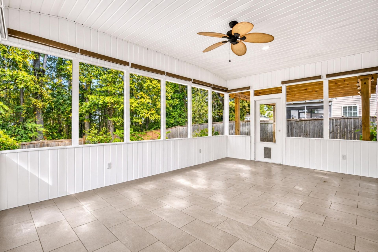
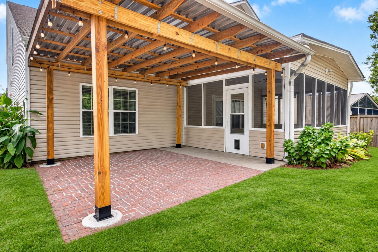
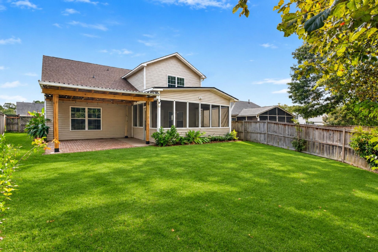
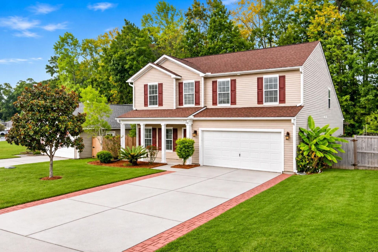
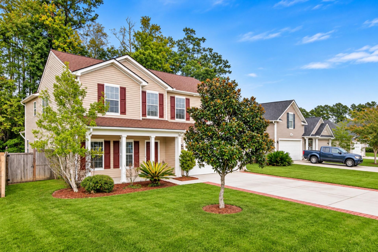
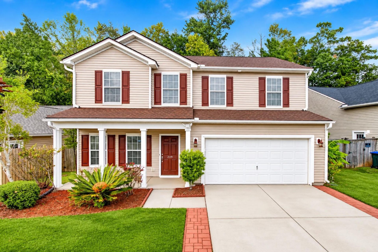
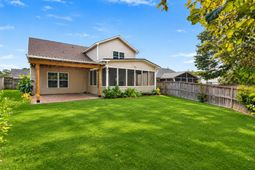
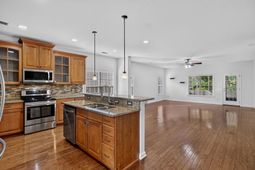
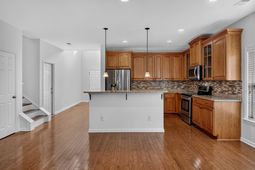
Welcome to 209 Goldfinch Lane, a beautifully maintained 5-bedroom, 3.5-bath home offering 3,079 square feet of spacious living in the desirable Arbor Walk community of Summerville! Featuring TWO PRIMARY SUITES, a huge upstairs loft, a private downstairs study, and gorgeous wood flooring throughout. This home offers an exceptional combination of comfort, functionality, and style!A charming front porch welcomes you inside, where you'll discover an inviting floor plan designed for both everyday living and entertaining. The spacious kitchen features stainless steel appliances, including a refrigerator, dishwasher, and microwave above the electric cooktop, a large center island with breakfast bar seating, and a casual dining area. The kitchen flows seamlessly into the main living spaces,creating a wonderful setting for gathering with family and friends.The FIRST-FLOOR PRIMARY SUITE offers a relaxing retreat complete with a garden tub, separate shower, raised-height dual-sink vanity, and an oversized walk-in closet. A dedicated downstairs study with French doors provides the perfect space for a home office or quiet retreat.Upstairs, you'll find an expansive loft offering endless possibilities for a media room, game room, or additional living area. The SECOND PRIMARY SUITE features its own private full bathroom and walk-in closet, providing flexibility for guests or multigenerational living. Three additional bedrooms complete this spacious and versatile floor plan.Step outside and enjoy your own private backyard retreat! Backing to a beautiful wooded area, the fully fenced backyard offers a peaceful setting with a screened porch, patio, and gazebo-perfect for outdoor dining, entertaining, or simply relaxing. A two-car garage and additional driveway parking provide plenty of convenience.Additional highlights include Dorchester School District Two, a NEW ROOF (2021), HVAC REPLACED (2020), and beautiful wood flooring throughout the home.Conveniently located just minutes from Historic Downtown Summerville, with easy access to shopping, dining, parks, and major employers including Boeing, Volvo, Mercedes-Benz, and Joint Base Charleston. Historic Downtown Charleston is approximately 30 minutes away, making this an ideal location for enjoying everything the Lowcountry has to offer!With over 3,000 square feet, two primary suites, flexible living spaces, and a private wooded backyard, this exceptional Arbor Walk home is one you won't want to miss. Schedule your private showing today!
Property Details
- MLS ID26030142
- Property TypeResidential - Single Family
- Building Area Total3079
- CoolingCentral Air
- Days on Site1
- ExteriorVinyl Siding
- Exterior FeaturesRain Gutters
- FencingFence - Wooden Enclosed, Privacy
- FlooringCeramic Tile, Laminate, Wood
- Garage2
- GarageY/NYes
- HeatingCentral
- HeatingY/N1
- Home StyleTraditional
- Interior FeaturesHigh Ceilings, Garden Tub/Shower, Kitchen Island, Ceiling - Smooth, Walk-In Closet(s), Ceiling Fan(s), Bonus, Eat-in Kitchen, Family, Entrance Foyer, Living/Dining Combo, Loft, Office, Separate Dining, Study
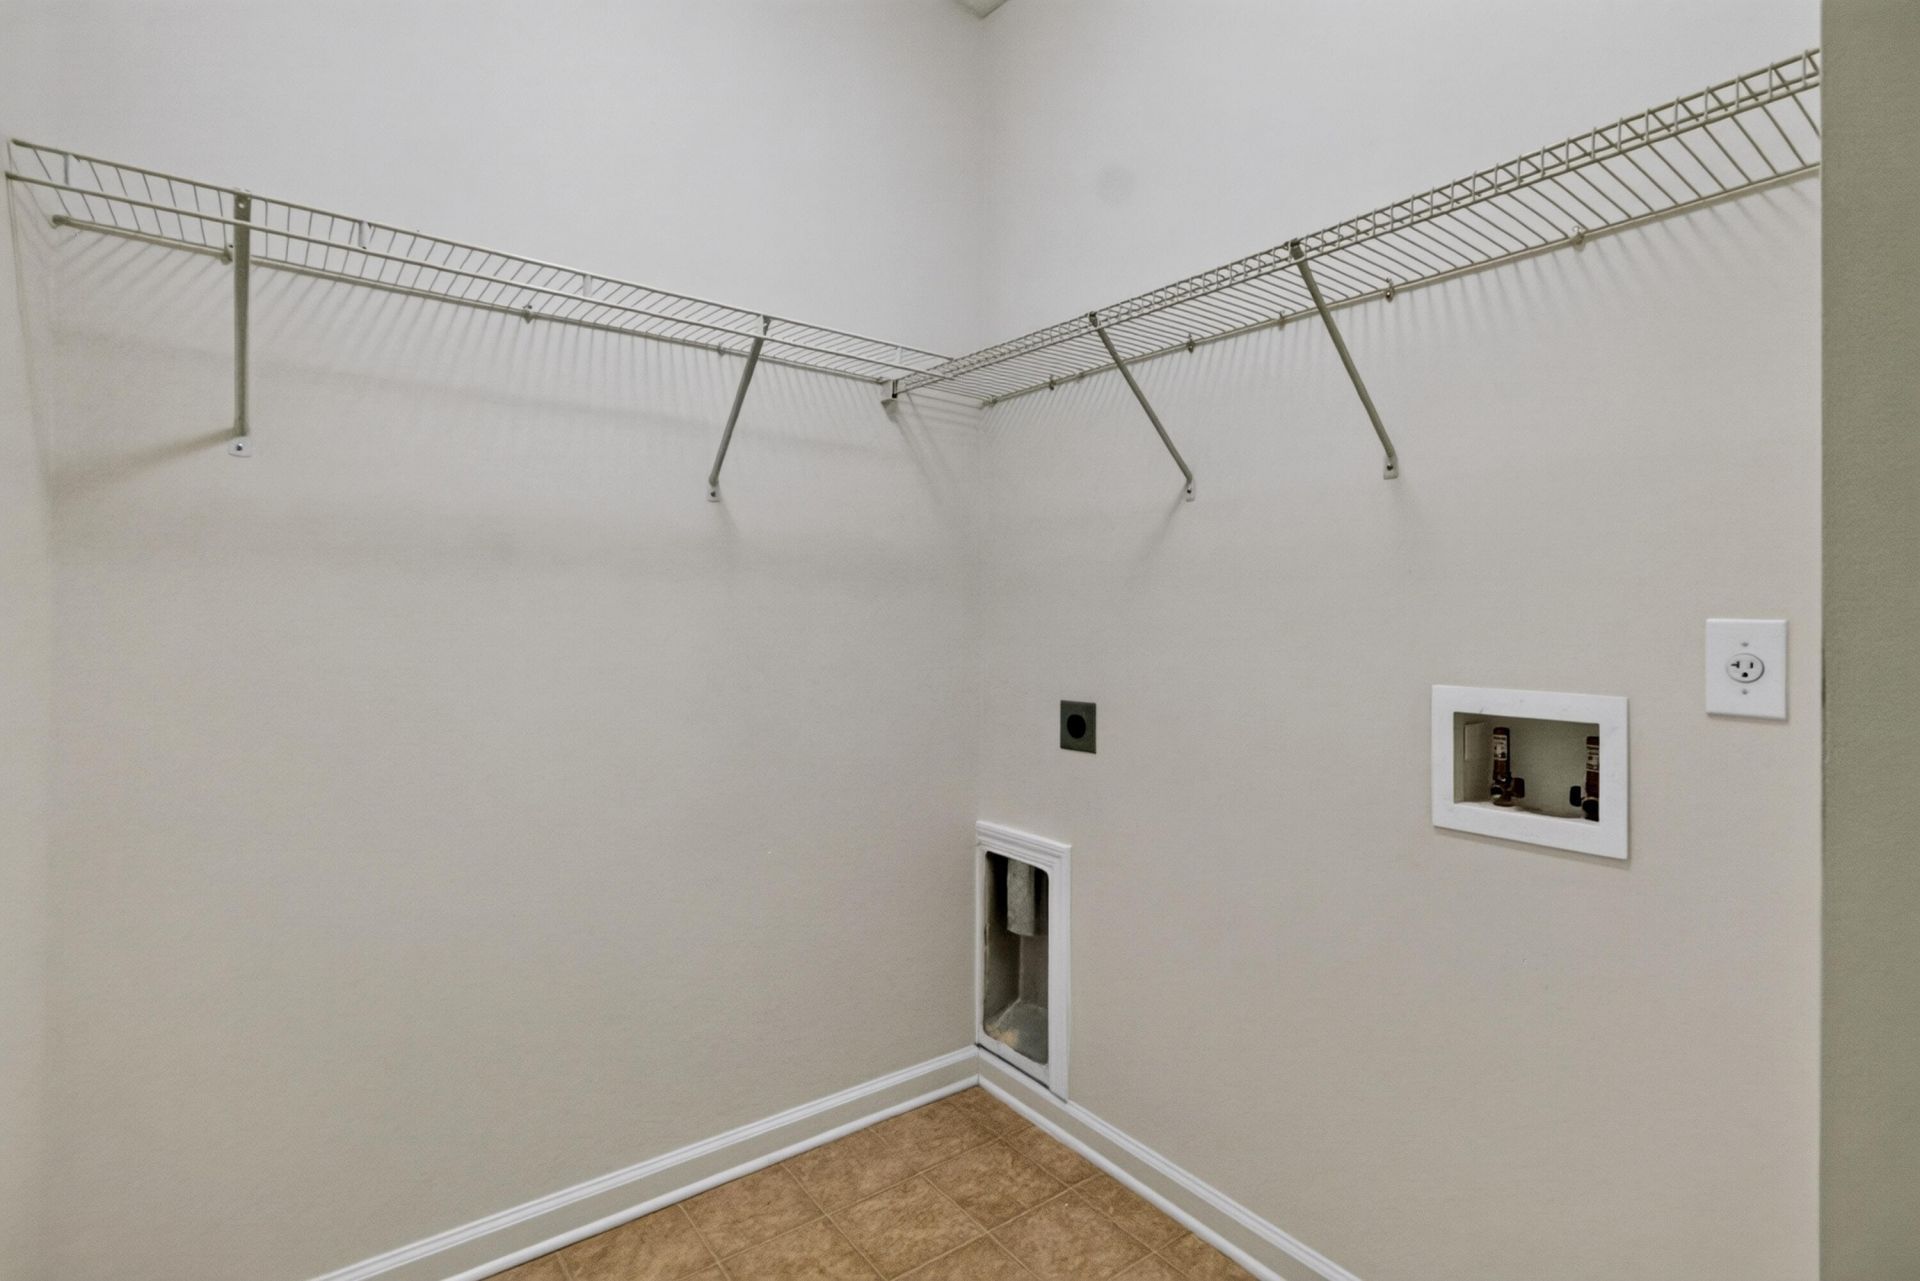
- LaundryWasher Hookup, Electric Dryer Hookup, Laundry Room
- Lot Dimensions0.16 acre(s)
- Lot Features0 - .5 Acre
- Lot Size0.16 Acres
- Other StructuresNo, Gazebo
- Parking FeaturesOff Street,2 Car Garage
- Patio And PorchCovered, Patio, Screened, Front Porch
- Roof TypeArchitectural
- SewerPublic Sewer
- Stories2.0
- UtilitiesSummerville CPW, Dominion Energy
- WaterPublic
- Window FeaturesWindow Treatments
- Year Built2007
- acres0.16
Amenities
- High Ceilings
- Garden Tub/Shower
- Kitchen Island
- Ceiling - Smooth
- Walk-In Closet(s)
- Ceiling Fan(s)
- Bonus
- Eat-in Kitchen
- Family
- Entrance Foyer
- Living/Dining Combo
- Loft
- Office
- Separate Dining
- Study
- Rain Gutters
Listed By / Shown By
Listed By
Agency Name: Coldwell Banker Realty
Charleston Trident MLS
Shown By
Agency Title: Carolina One Real Estate
Agency Phone: (843) 203-5016
Charleston Trident MLS

Web address QR Codes
209 Goldfinch Lane
©OneHomeValue
Ask A Question 209 Goldfinch Lane, Summerville, SC 29485






Privacy Policy / DMCA Notice / ADA Accessibility


This site is hosted, designed and copyright
© 1994 - 2026 by
Delta Media Group, Inc. -- Patent Pending --