
2084 Silver Island Way | Murrells Inlet | $399,900
SHOW DETAILS
2084 Silver Island Way
Murrells Inlet, SC 29576
$399,900
3
BEDS
3
BATHS
1,968
SQ. FT.
2084 Silver Island WayMurrells Inlet, SC 29576
For SALE
Single Family
ACTIVE
$399,900
EST. 1,006.64/MO CALCULATE
3
BEDS
3
BATHS
1,968
SQ. FT.
Property Description
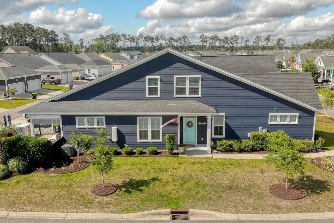
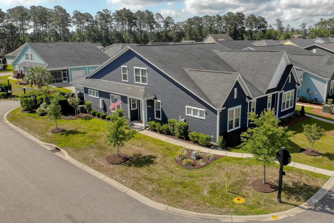
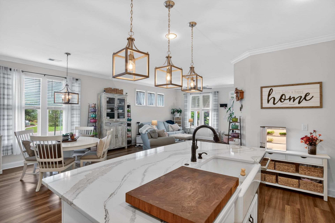
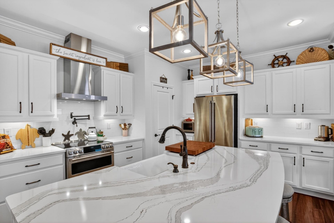
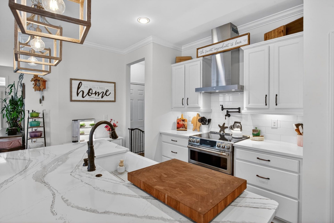
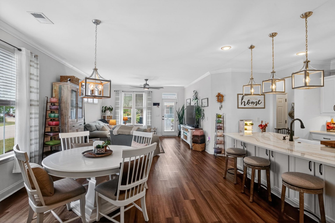
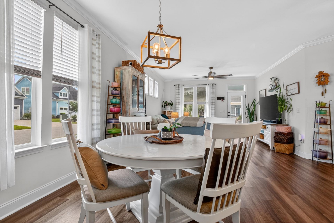
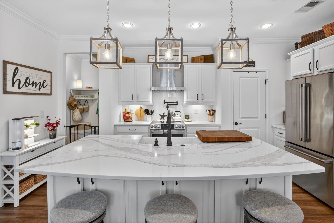
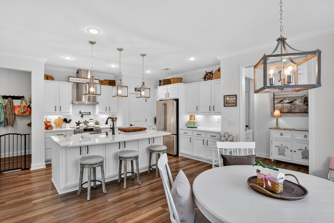
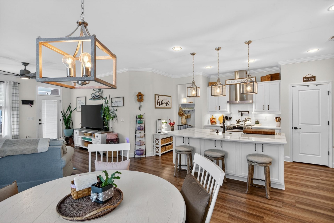
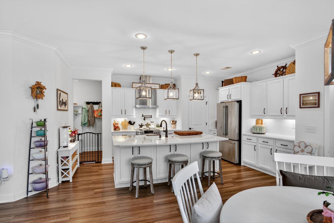
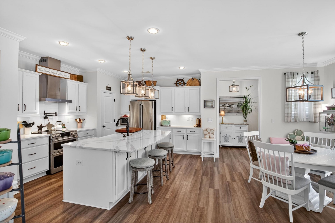
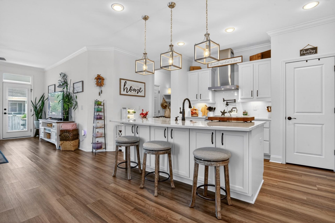
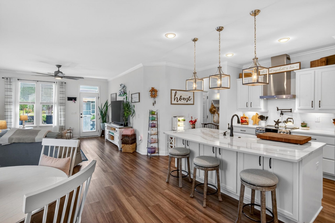
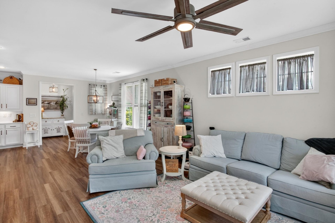
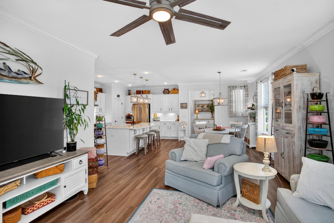
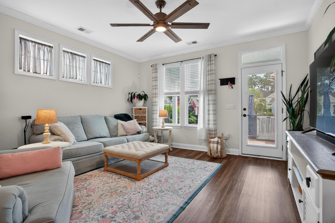
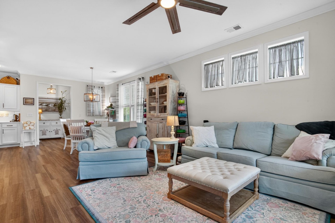
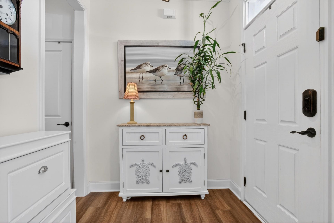
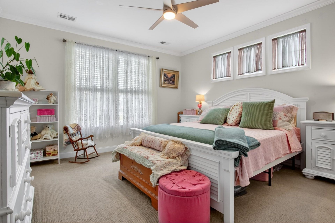
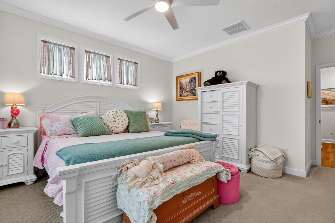
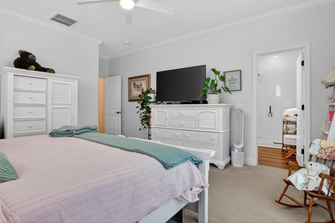
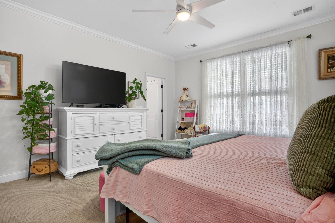
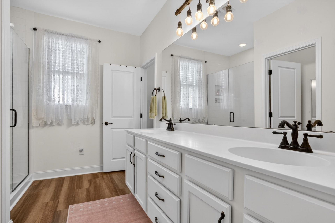
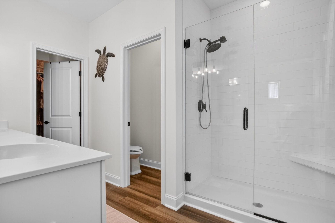
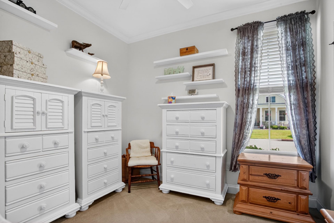
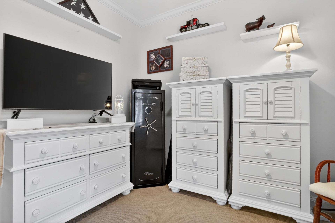
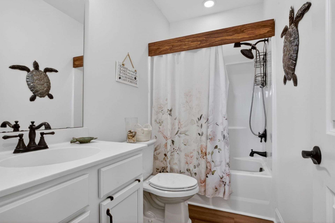
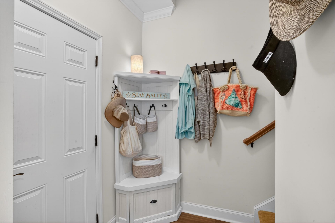
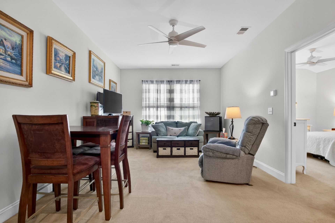
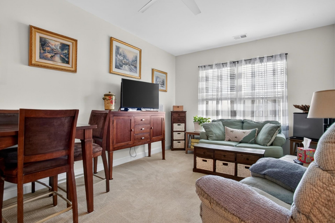
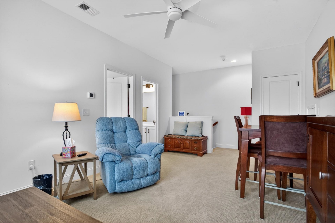
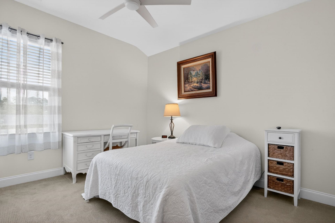
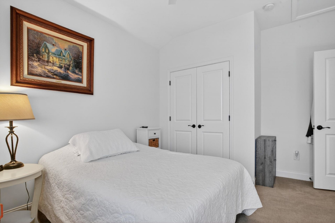
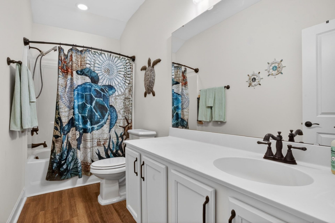
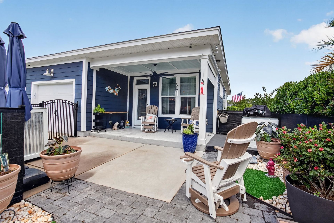
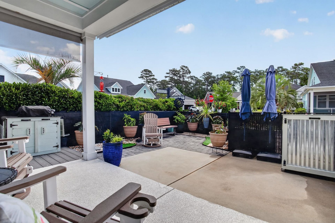
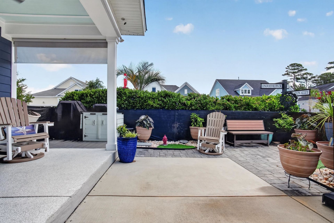
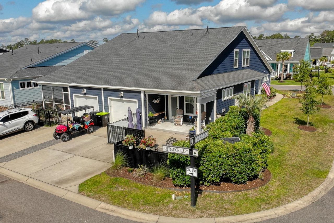
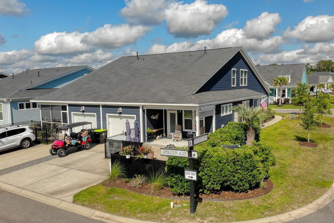
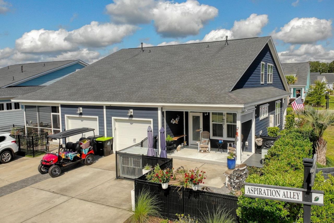
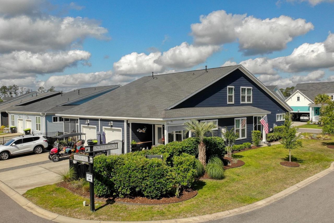
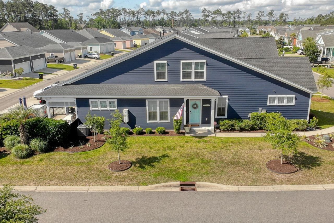
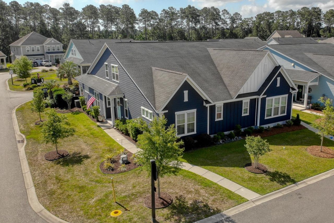
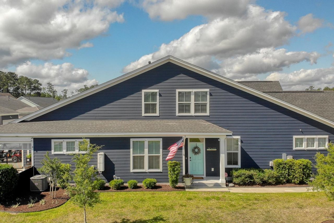
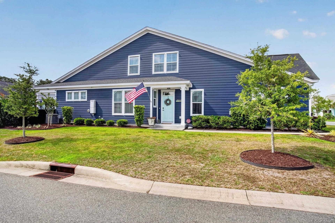
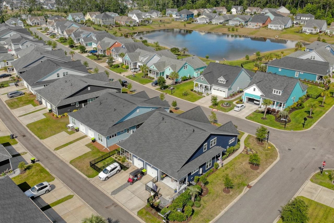
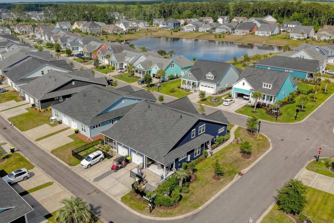
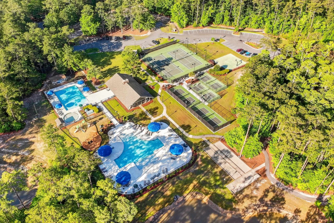
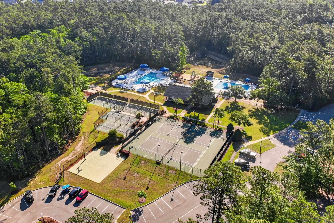
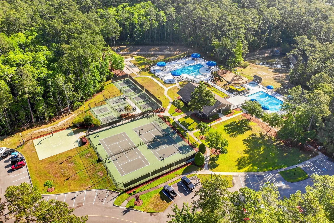
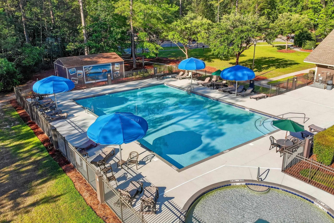
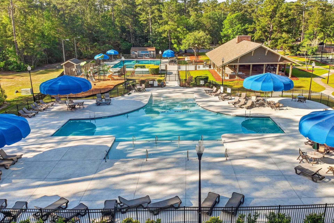
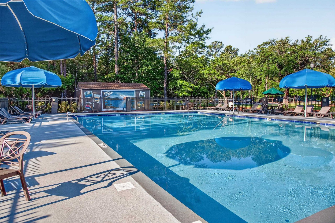
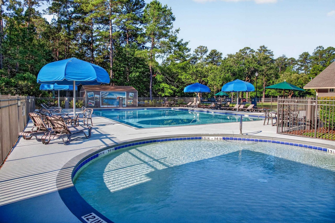
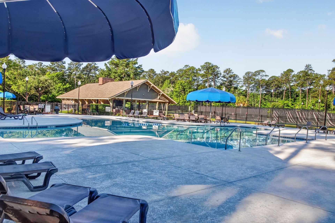
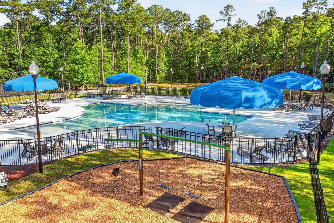
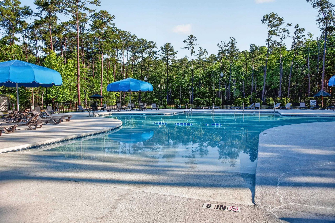
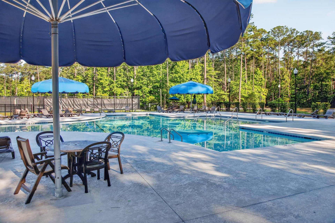
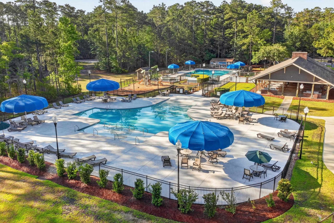
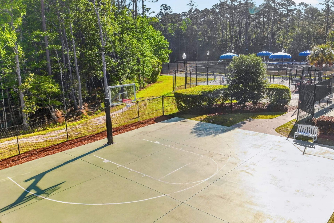
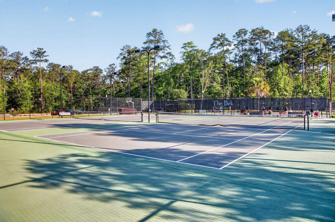
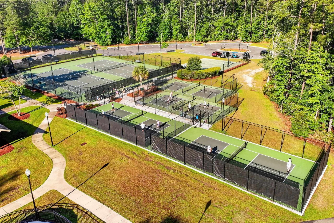
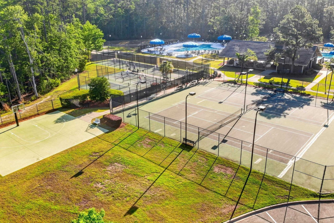
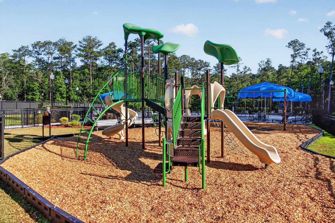
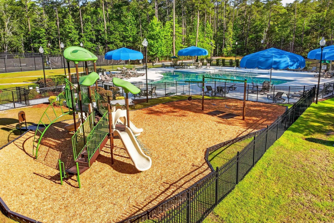
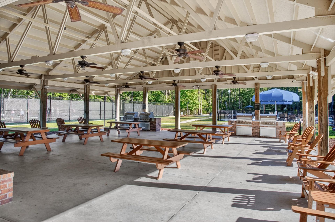
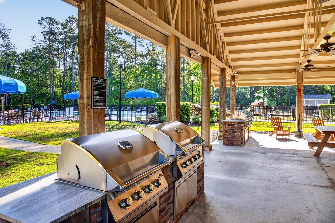
Welcome home to this gorgeous and highly desirable 3BD/3BA residence showcasing the sought-after Beckett design floor plan on a premium corner lot, thoughtfully enhanced with an impressive list of upgrades including a NEW HVAC system. The main level offers ideal convenience with the primary bedroom and full bathroom located downstairs, along with a welcoming guest bedroom and its own full bathroom. Upstairs, a private third bedroom suite with a full bathroom creates the perfect retreat for guests, extended family, or anyone seeking added privacy. Youll find beautiful LVP flooring in the kitchen, bathrooms and living room to upgraded landscaping and a fully fenced backyard that provides a peaceful outdoor escape. The kitchen is a true showpiece, featuring stunning quartz countertops, a farmhouse-style sink, soft-close dovetail cabinetry, and upgraded Café Smart appliances, including an Induction and Convection Double-Oven Range with Air Fry with a convenient pot filler. Additional highlights include a whole-house water filtration system, whole-house surge protector, tankless hot water system, ceiling fans throughout, and a whole-house generator hook-up with interlock switch. A gas stub outside offers easy grilling or generator use, and a golf cart and generator are available for purchase with a Bill of Sale. Just a short golf cart ride away, youll find the expansive Prince Creek West gated amenity center, offering two large swimming pools, a kiddie pool, playground, open-air clubhouse with bathrooms and picnic areas, two new gas grills, pickleball and tennis courts, half-court basketball, horseshoes, and scenic paved walking trails overlooking marsh-protected wetlands. Youre also moments from the renowned TPC Golf Course, Dannys Pizza, and the conveniences of the nearby Publix shopping center. This ideal location places you minutes from the Marsh Walk, medical facilities, grocery stores, boutique shops, Brookgreen Gardens, and Huntington Beach State Park, where the warm white sand awaits within a ten-minute drive. This exceptional home blends comfort, convenience, and coastal living at its finest. Do not let this one pass you by it will not last long.
Property Details
- MLS ID2613199
- Property TypeResidential - Single Family
- AppliancesCooktop, Dishwasher, Disposal, Microwave, Range, Refrigerator, Dryer, Water Purifier, Washer
- Association AmenitiesClubhouse, Owner Allowed Golf Cart, Owner Allowed Motorcycle, Pet Restrictions, Tennis Court(s)
- Community FeaturesClubhouse, Golf Carts OK, Recreation Area, Tennis Court(s), Long Term Rental Allowed, Pool
- CoolingCentral Air
- Days on Site5
- Door FeaturesInsulated Doors
- ExteriorHardiPlank Type
- Exterior FeaturesFence, Sprinkler/Irrigation, Porch, Patio
- FencedYes
- FlooringCarpet, Luxury Vinyl, Luxury VinylPlank
- Garage1
- HeatingCentral, Electric
- HOAYes
- HOA Fee217/ Monthly
- Home StyleTraditional
- Interior FeaturesCeiling Fan(s), Dual Sinks, Linen Closet, Main Level Primary, Split Bedrooms, Separate Shower, Vanity, Walk-In Closet(s), Window Treatments, Breakfast Bar, Bedroom on Main Level, Entrance Foyer, Kitchen Island, Stainless Steel Appliances, Solid Surface Counters
- LaundryWasher Hookup
- Lot DescriptionCity Lot, Rectangular, Rectangular Lot
- Lot Dimensions32x83x112x24x24
- Lot Size0.10 Acres
- Parcel#46801020096
- ParkingAttached, Garage, One Space, Garage Door Opener
- Parking NotesAttached, Garage, One Space, Garage Door Opener
- Patio/PorchRear Porch, Patio
- Pets AllowedOwner Only, Yes
- PoolCommunity, Outdoor Pool
- SecuritySmoke Detector(s)
- Stories2.0
- Swimming PoolYes
- UtilitiesCable Available, Electricity Available, Natural Gas Available, Phone Available, Sewer Available, Underground Utilities, Water Available
- WaterPublic
- WindowWindow Treatments
- Year Built2020
- acres0.10
Amenities
- Ceiling Fan(s)
- Dual Sinks
- Linen Closet
- Main Level Primary
- Split Bedrooms
- Separate Shower
- Vanity
- Walk-In Closet(s)
- Window Treatments
- Breakfast Bar
- Bedroom on Main Level
- Entrance Foyer
- Kitchen Island
- Stainless Steel Appliances
- Solid Surface Counters
- Fence
- Sprinkler/Irrigation
- Porch
- Patio
Room Sizes
- Kitchen - 22.11x145
- Great Room - 17.9x14.6
- Bedroom 2 - 14.1x11.1 Level - Second
- Primary Bedroom - 15x13.10 Level - First
- Bedroom 1 - 10x10 Level - First
Listed By / Shown By
Listed By
Agency Name: The Litchfield Company Real Estate-PrinceCrk
Agency Phone: 843-357-6940
CCAR MLS
Shown By
Agency Title: Carolina One Real Estate
Agency Phone: (843) 203-5016
CCAR MLS

Web address QR Codes
2084 Silver Island Way
©OneHomeValue
Ask A Question 2084 Silver Island Way, Murrells Inlet, SC 29576






Privacy Policy / DMCA Notice / ADA Accessibility


This site is hosted, designed and copyright
© 1994 - 2026 by
Delta Media Group, Inc. -- Patent Pending --