
2083 Marietta Circle | Ash | $410,660




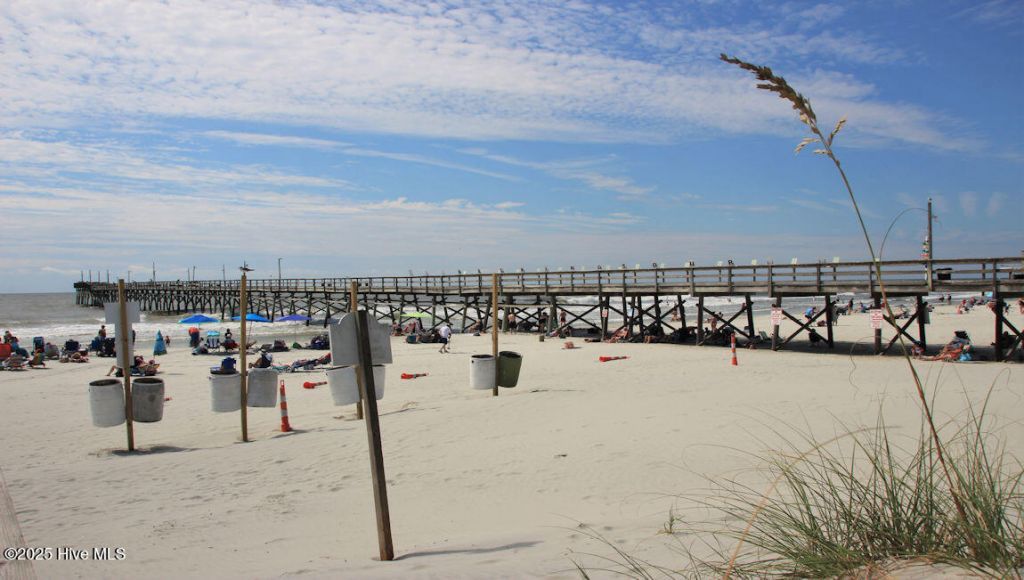
SHOW DETAILS
2083 Marietta Circle
Ash, NC 28420
$410,660
4
BEDS
2
BATHS
1,983
SQ. FT.
2083 Marietta CircleAsh, NC 28420
For SALE
Single Family
ACTIVE
$410,660
EST. 1,033.73/MO CALCULATE
4
BEDS
2
BATHS
1,983
SQ. FT.
Property Description
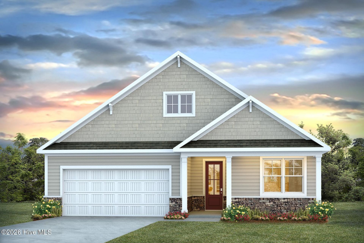
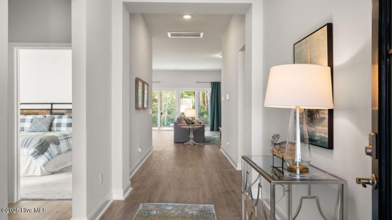
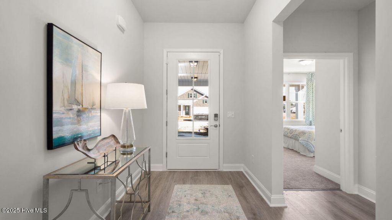
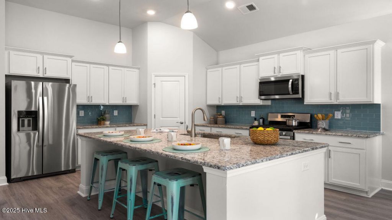
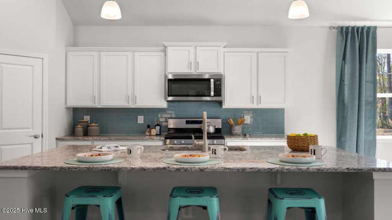
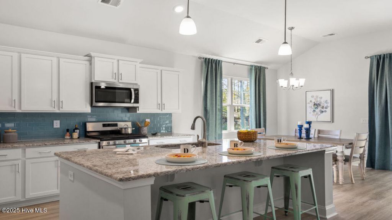
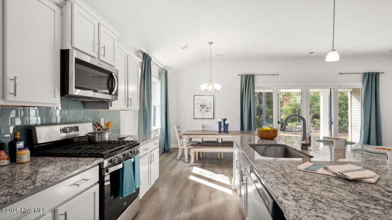
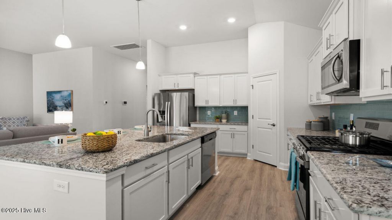
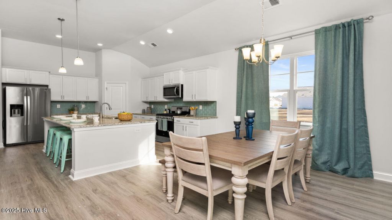
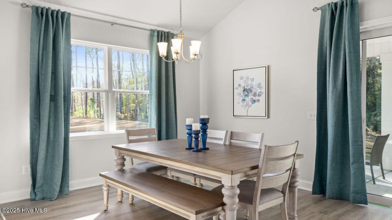
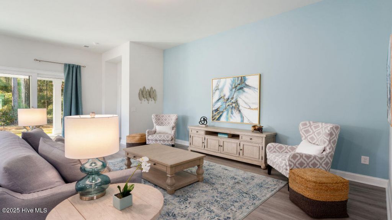
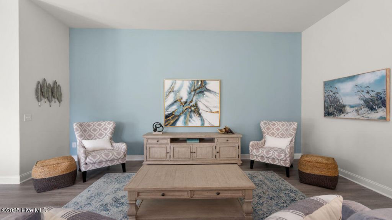
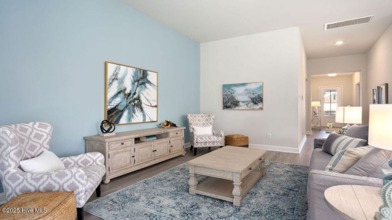
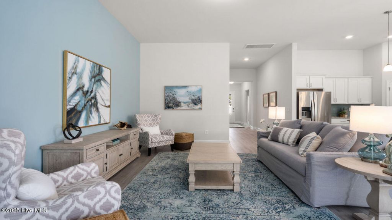
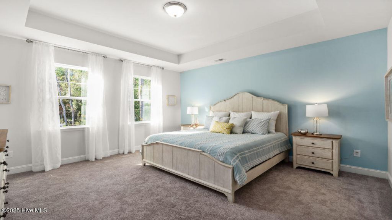
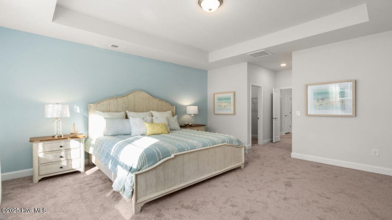
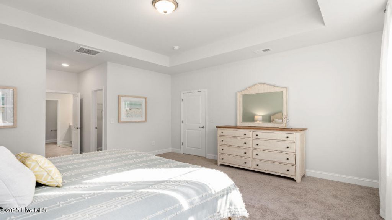
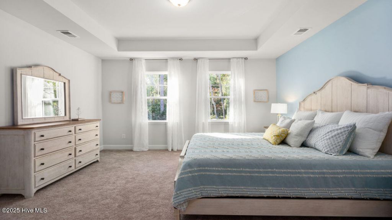
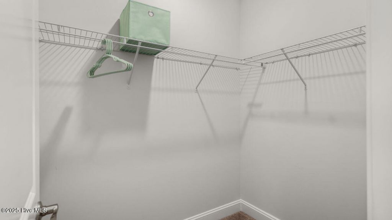
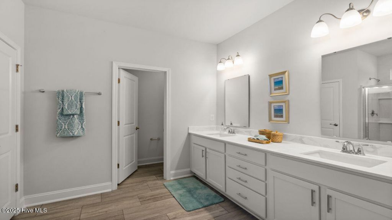
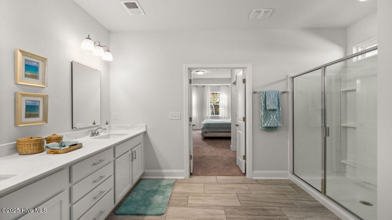
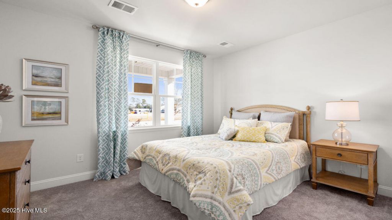
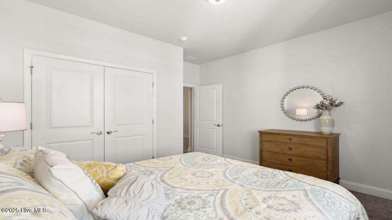
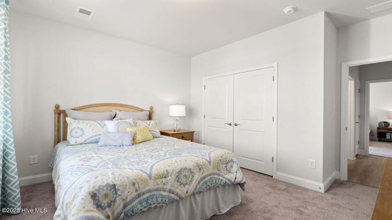
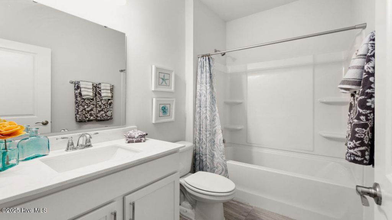
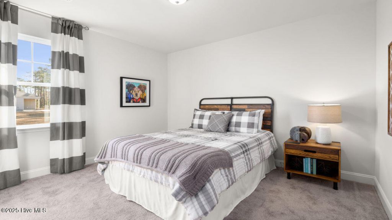
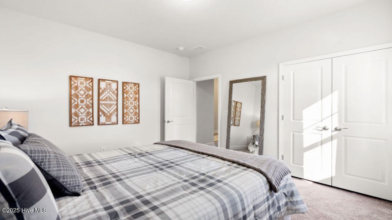
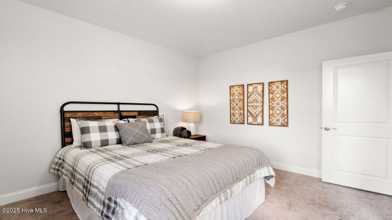
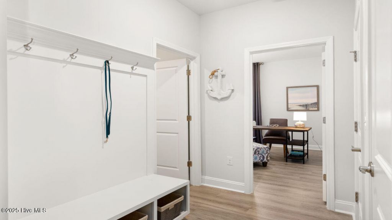
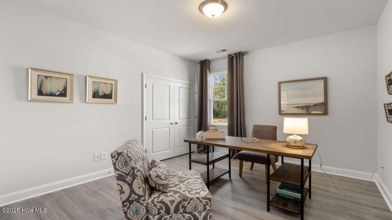
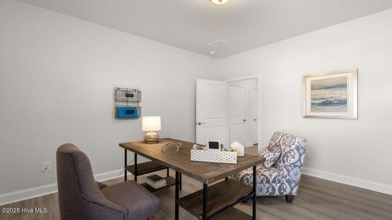
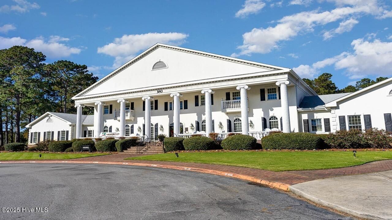
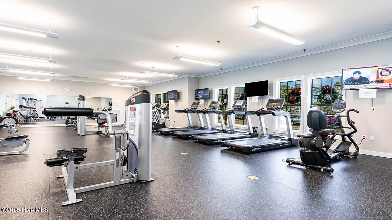
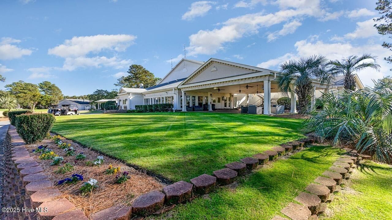
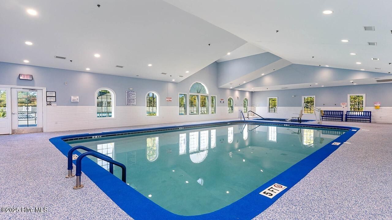
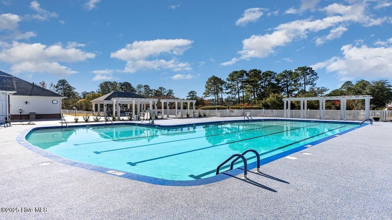
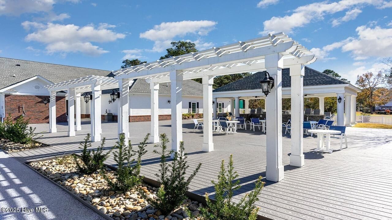
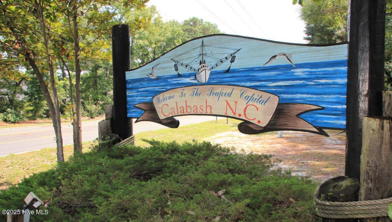
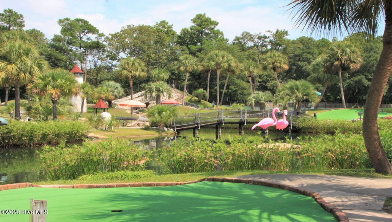
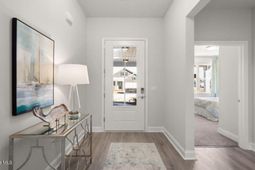
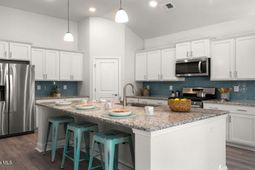
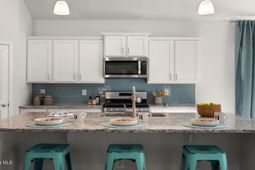
Welcome Brunswick Plantation! A gated community with 24 hours security, 27 hole Championship Golf Course on site (membership not included), 11,000 sq. ft. amenity center with meeting and activity rooms, fitness center, two pools (salted indoor and outdoor), indoor catering kitchen, outdoor grilling area, walk to restaurants onsite, multiple tennis and pickle ball courts. Close to shopping and dining in Calabash and the Myrtle Beach area in SC. The Litchfield Plan - Where Style Meets Smart Living Welcome to The Litchfield, a thoughtfully crafted single-level home blending comfort, elegance, and modern convenience. From the moment you step onto the inviting front porch, you'll feel the warmth and charm that make this home so desirable. Step inside to a stunning open-concept layout featuring soaring 11' ceilings, a spacious great room with a seamless flow into the gourmet kitchen and dining area. Perfect for entertaining or everyday living, this space is filled with natural light thanks to a 4-panel sliding glass door that opens to a screened rear porch?an ideal spot to relax and enjoy the outdoors. The chef-inspired kitchen is both stylish and functional, boasting a large island with breakfast bar, quartz countertops, stainless steel appliances, and a corner walk-in pantry for all your storage needs. The private owner's suite, tucked away at the back of the home, is a true retreat. Featuring a tray ceiling, dual walk-in closets, a double vanity, separate linen closet, and a luxurious 5' tile shower, this suite offers space and serenity. Three additional bedrooms are thoughtfully positioned at the front of the home to provide separation and privacy. Additional features include a spacious 2-car garage with opener. And with America's Smart Home technology package included, you'll enjoy ultimate convenience and peace of mind?control your thermostat, front door light and lock, and video doorbell right from your smartphone. The Litchfield Plan - Timeless design. Smart living. Welcome home. *Photos are of a similar Litchfield home. (Home and community information, including pricing, included features, terms, availability and amenities, are subject to change prior to sale at any time without notice or obligation. Square footages are approximate. Pictures, photographs, colors, features, and sizes are for illustration purposes only and will vary from the homes as built. Equal housing opportunity builder.)
Property Details
- MLS ID100613676
- Property TypeResidential - Single Family
- AppliancesBuilt-In Microwave, Range, Disposal, Dishwasher, ENERGY STAR Qualified Appliances
- Association AmenitiesClubhouse, Community Pool, Fitness Center, Golf Course, Maintenance Common Areas, Maintenance Grounds
- CoolingCentral Air, Heat Pump
- Days on Site2
- ExteriorFiber Cement, Wood Frame
- Exterior FeaturesCluster Mailboxes
- FlooringLVT/LVP, Carpet
- Garage2 car attached
- HeatingHeat Pump, Electric
- HOA Fee$1176/ Annually
- Interior FeaturesMaster Downstairs, Walk-in Closet(s), High Ceilings, Entrance Foyer, Solid Surface, Kitchen Island, Pantry, Walk-in Shower, Walk-In Closet(s)
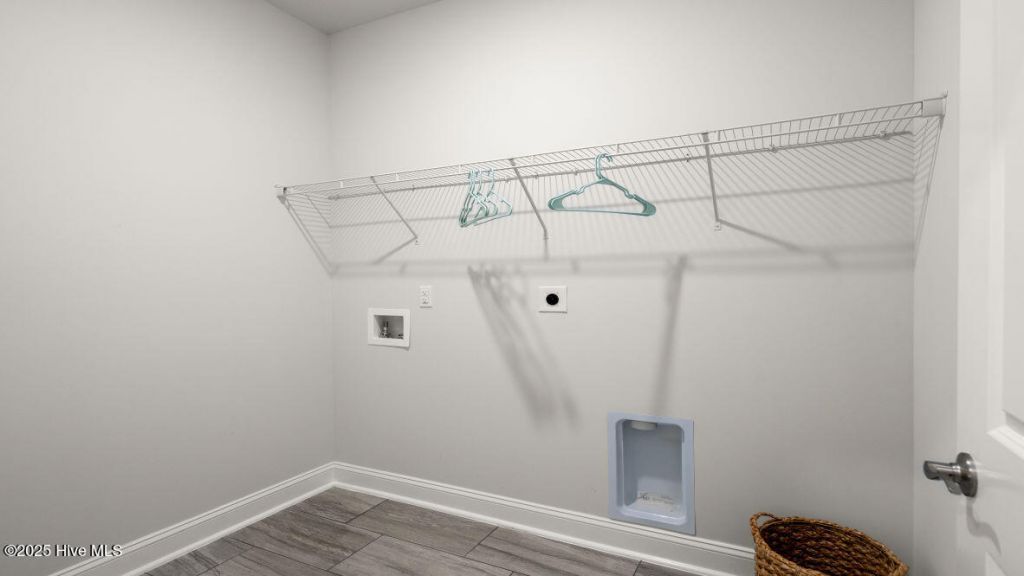
- LaundryDryer Hookup, Washer Hookup, Laundry Room
- Lot Dimensions109x120x43x120
- Lot Size0.21 Acres
- Parcel#209aa042
- ParkingGarage Faces Front, Attached, Garage Door Opener
- Parking NotesGarage Faces Front, Attached, Garage Door Opener
- Patio/PorchCovered, Porch, Screened, Front Porch, Rear Porch
- PoolSee Remarks
- Roof TypeShingle
- SecuritySmoke Detector(s)
- SewerMunicipal Sewer
- Special View InfoPond
- Stories1.0
- UtilitiesSewer Available, Water Available
- WaterPublic
- Year Built2026
- acres0.21
Amenities
- Master Downstairs
- Walk-in Closet(s)
- High Ceilings
- Entrance Foyer
- Solid Surface
- Kitchen Island
- Pantry
- Walk-in Shower
- Walk-In Closet(s)
- Cluster Mailboxes
Room Sizes
- Living Room - 14 X 16 Level - First
- Dining Room - 11 X 11 Level - First
- Bedroom 2 - 12 X 11 Level - First
- Bedroom 4 - 12 X 11 Level - First
- Kitchen - 14 X 11 Level - First
- Primary Bedroom - 14 X 15 Level - First
- Bedroom 3 - 12 X 14 Level - First
Listed By / Shown By
Listed By
Agency Name: D R Horton, Inc.
Agency Phone: 910-507-7224
Hive MLS
Shown By
Agency Title: Carolina One Real Estate
Agency Phone: (843) 203-5016
Hive MLS

Web address QR Codes
2083 Marietta Circle
©OneHomeValue
Ask A Question 2083 Marietta Circle, Ash, NC 28420






MLS Licensed Data - Copyright 2018 NCRMLS. All rights reserved. North Carolina Regional Multiple Listing Service, (NCRMLS), provides content displayed here (“provided content”) on an “as is” basis and makes no representations or warranties regarding the provided content, including, but not limited to those of non-infringement, timeliness, accuracy, or completeness. Individuals and companies using information presented are responsible for verification and validation of information they utilize and present to their customers and clients. NCRMLS will not be liable for any damage or loss resulting from use of the provided content or the products available through Portals, IDX, VOW, and/or Syndication. Recipients of this information shall not resell, redistribute, reproduce, modify, or otherwise copy any portion thereof without the expressed written consent of NCRMLS.
Privacy Policy / DMCA Notice / ADA Accessibility


This site is hosted, designed and copyright
© 1994 - 2026 by
Delta Media Group, Inc. -- Patent Pending --