
2082 Clipstone Drive | Ladson | $360,000
SHOW DETAILS
2082 Clipstone Drive
Ladson, SC 29456
$360,000
3
BEDS
2.5
BATHS
2,394
SQ. FT.
2082 Clipstone DriveLadson, SC 29456
For SALE
Single Family
ACTIVE
$360,000
EST. 906.20/MO CALCULATE
3
BEDS
2.5
BATHS
2,394
SQ. FT.
Property Description
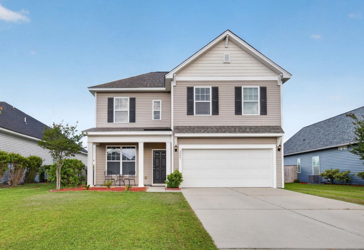
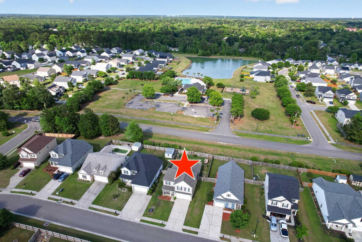
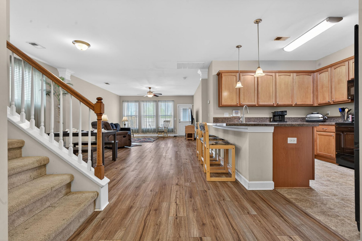
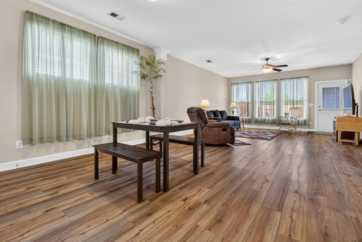
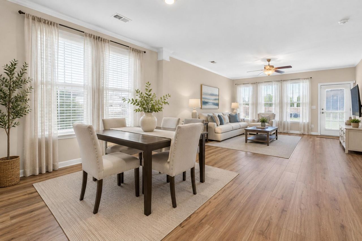
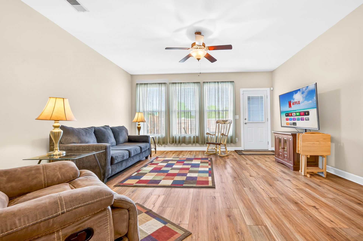
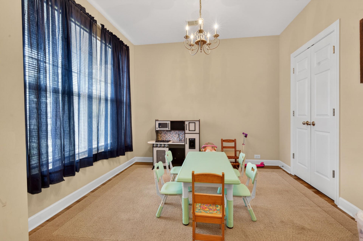
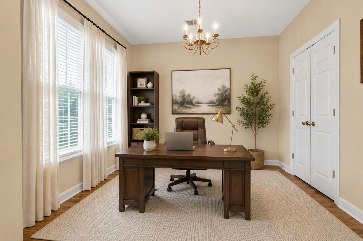
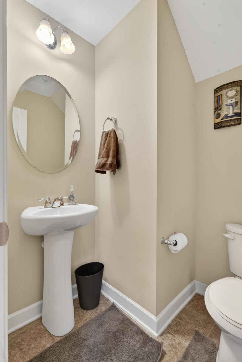
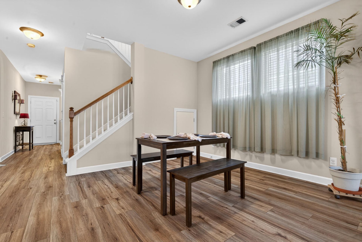
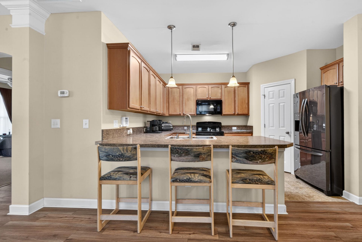
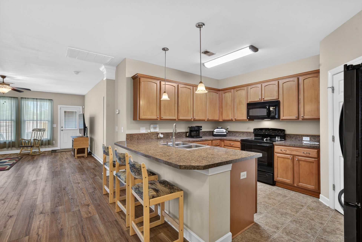
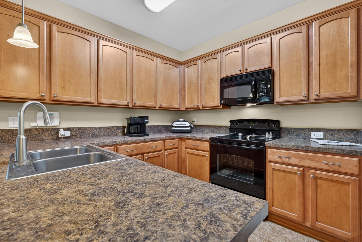
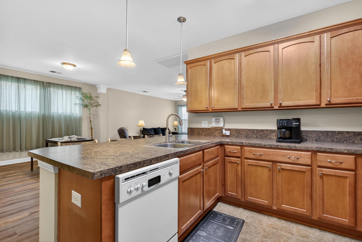
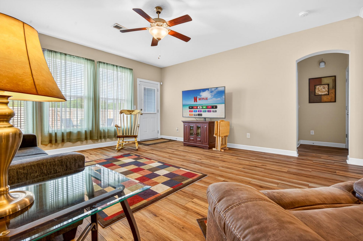
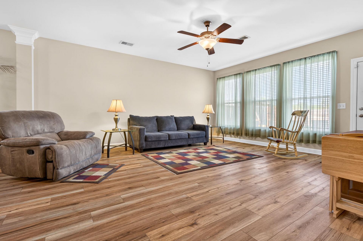
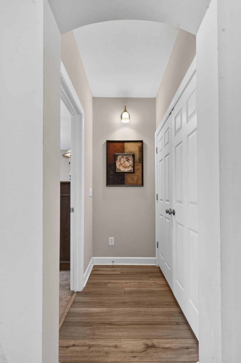
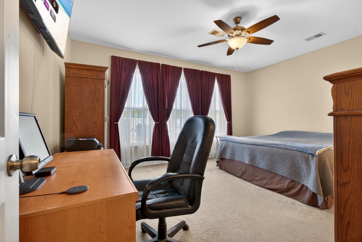
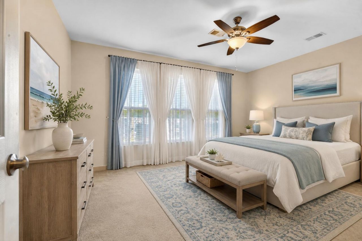
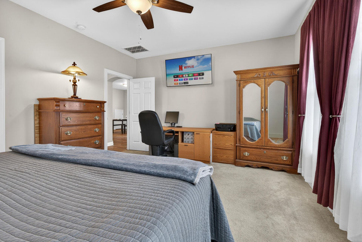
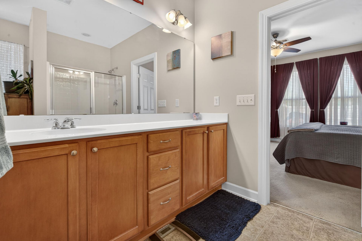
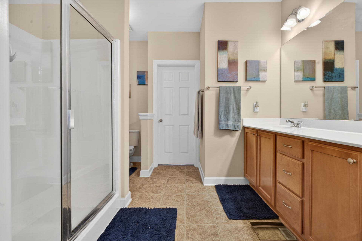
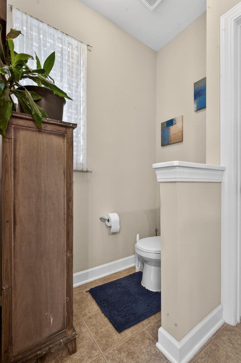
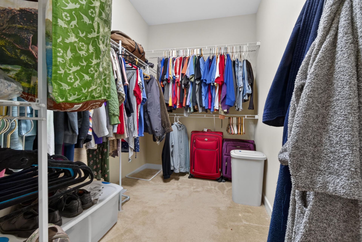
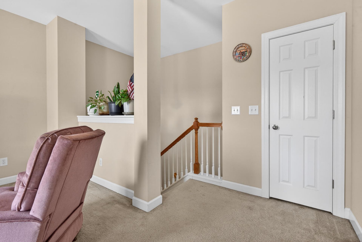
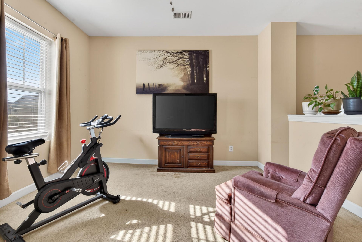
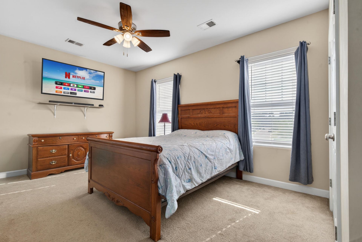
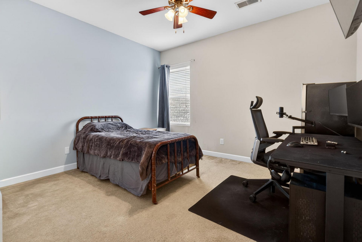
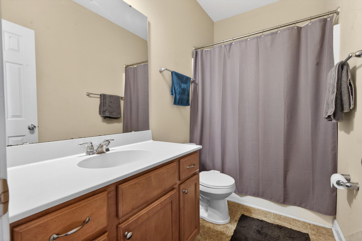
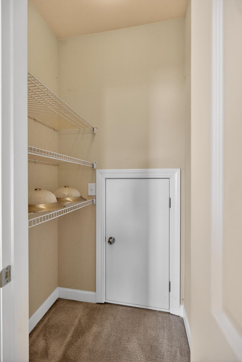
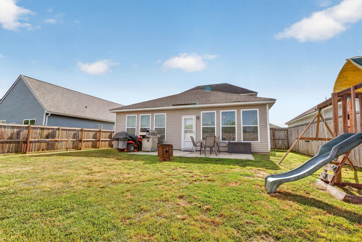
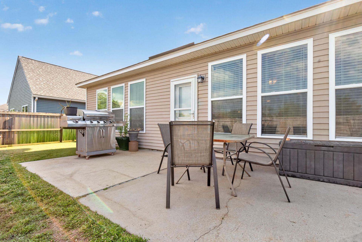
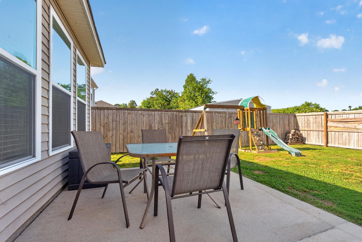
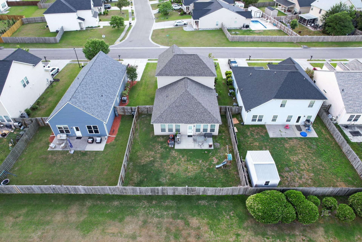
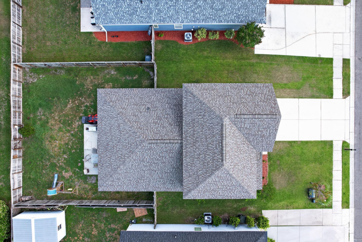
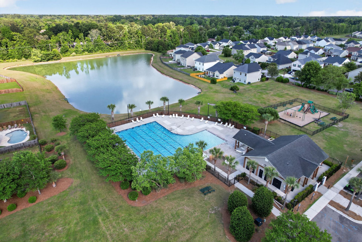
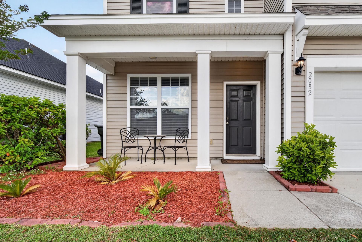
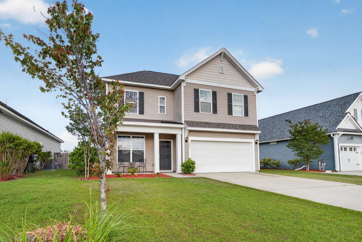
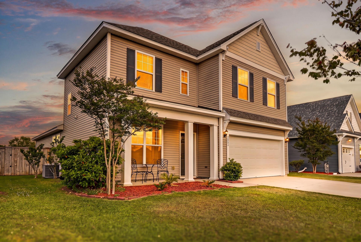
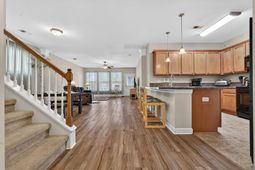
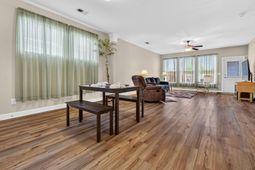
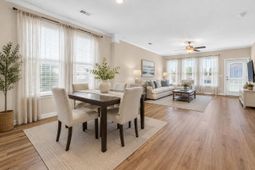
This beautifully designed 3-bedroom, 2.5-bath home offers approximately 2,394 square feet of comfortable, energy-efficient living in an unbeatable location. With a **NEW ROOF** installed in 2025 and direct access to the community center, this home perfectly blends convenience, function, and lifestyle. Step inside to discover an open floor plan with high ceilings, creating an airy and inviting atmosphere ideal for both everyday living and entertaining. The main living areas feature newer luxury vinyl plank flooring, combining style and durability throughout the heart of the home. The **FIRST FLOOR PRIMARY SUITE** offers privacy and convenience, making daily living both easy and comfortable. Also located on the main floor is a versatile office/playroom that provides endless flexibility an could easily be converted into a 4th bedroom with minimal modifications--perfect for growing households, guests, or work-from-home needs.Upstairs, a spacious loft area creates the perfect second living room, media space, or TV room for those using the secondary bedrooms, offering added separation and functionality for the home's layout.Designed with efficiency in mind, the builder included numerous Energy Star upgrades, including air filtration, appliances, HVAC, insulation, and windows to help maximize comfort and energy savings year-round.Outside, enjoy the spacious backyard and patio, ideal for grilling, entertaining, or relaxing after a long day. A rear gate allows quick and convenient access to the neighborhood amenities and scenic walking paths, making it easy to enjoy everything the community has to offer.
Property Details
- MLS ID26012794
- Property TypeResidential - Single Family
- Building Area Total2394
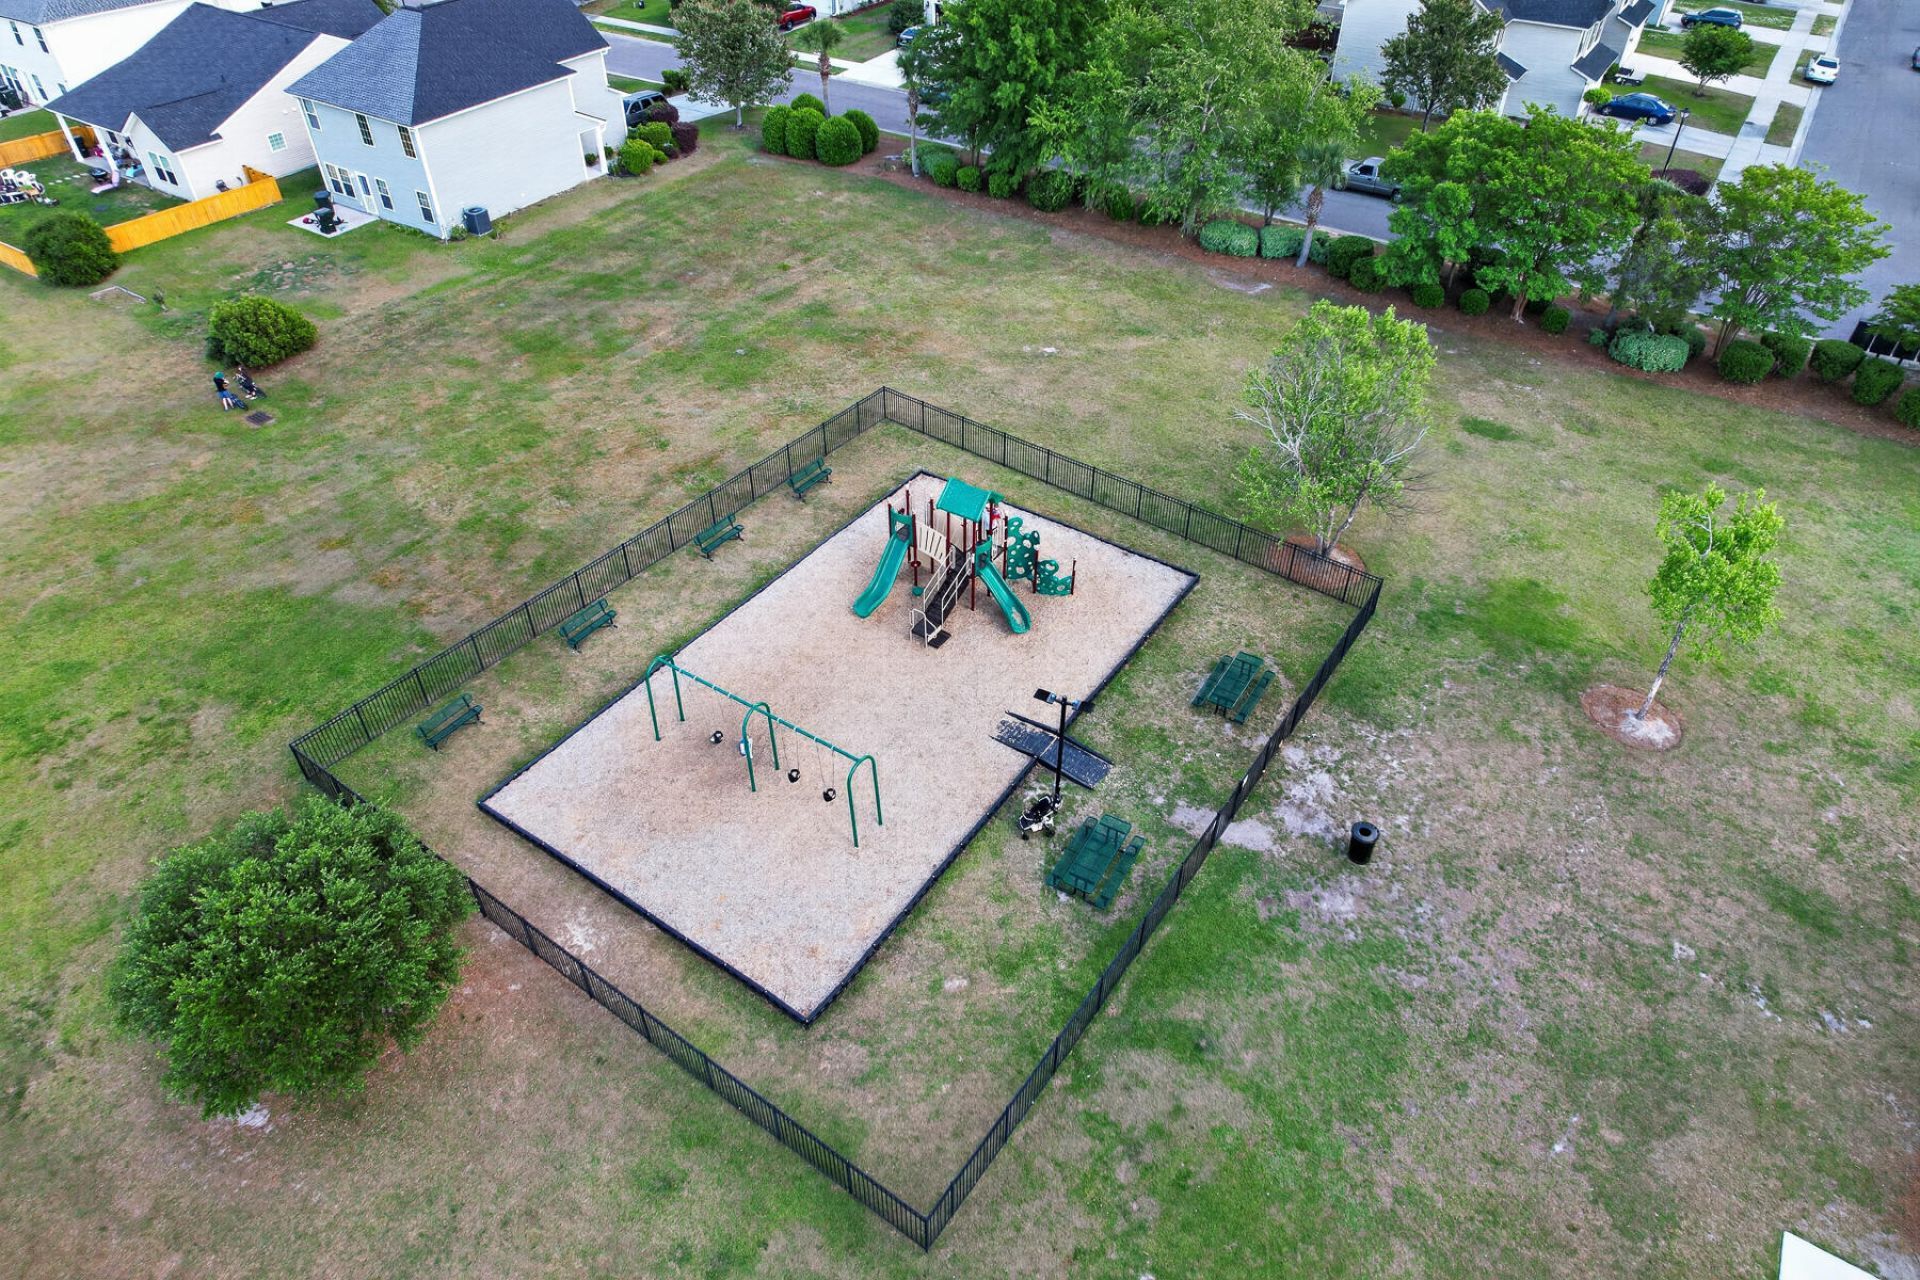
- Community FeaturesPark, Pool, Walk/Jog Trails
- Days on Site77
- ExteriorVinyl Siding
- FencingWood
- FlooringCarpet, Luxury Vinyl
- Garage2
- GarageY/NYes
- HeatingElectric
- HeatingY/N1
- Home StyleTraditional
- Interior FeaturesHigh Ceilings, Garden Tub/Shower, Walk-In Closet(s), Ceiling Fan(s), Family, Living/Dining Combo, Loft, Office, Pantry
- LaundryElectric Dryer Hookup, Washer Hookup, Laundry Room
- Lot Dimensions0.17 acre(s)
- Lot Size0.17 Acres
- Other StructuresNo
- Parking Features2 Car Garage, Garage Door Opener
- Patio And PorchPatio, Front Porch
- Roof TypeArchitectural
- SewerPublic Sewer
- Stories2.0
- UtilitiesBCW & SA, Dominion Energy
- WaterPublic
- Window FeaturesWindow Treatments - Some, ENERGY STAR Qualified Windows
- Year Built2010
- acres0.17
Amenities
- High Ceilings
- Garden Tub/Shower
- Walk-In Closet(s)
- Ceiling Fan(s)
- Family
- Living/Dining Combo
- Loft
- Office
- Pantry
Listed By / Shown By
Listed By
Agency Name: Better Homes And Gardens Real Estate Palmetto
Charleston Trident MLS
Shown By
Agency Title: Carolina One Real Estate
Agency Phone: (843) 203-5016
Charleston Trident MLS

Web address QR Codes
2082 Clipstone Drive
©OneHomeValue
Ask A Question 2082 Clipstone Drive, Ladson, SC 29456






Privacy Policy / DMCA Notice / ADA Accessibility


This site is hosted, designed and copyright
© 1994 - 2026 by
Delta Media Group, Inc. -- Patent Pending --