
2080 Manor Parc Drive | Calabash | $1,300,000
SHOW DETAILS
2080 Manor Parc Drive
Calabash, NC 28467
$1,300,000
3
BEDS
2.5
BATHS
2,799
SQ. FT.
2080 Manor Parc DriveCalabash, NC 28467
For SALE
Single Family
ACTIVE
$1,300,000
EST. 3,272.40/MO CALCULATE
3
BEDS
2.5
BATHS
2,799
SQ. FT.
Property Description
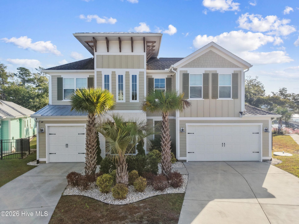
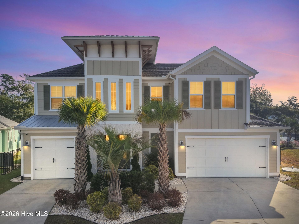
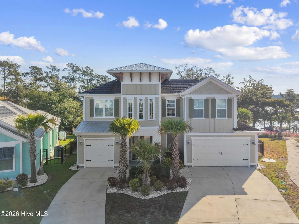
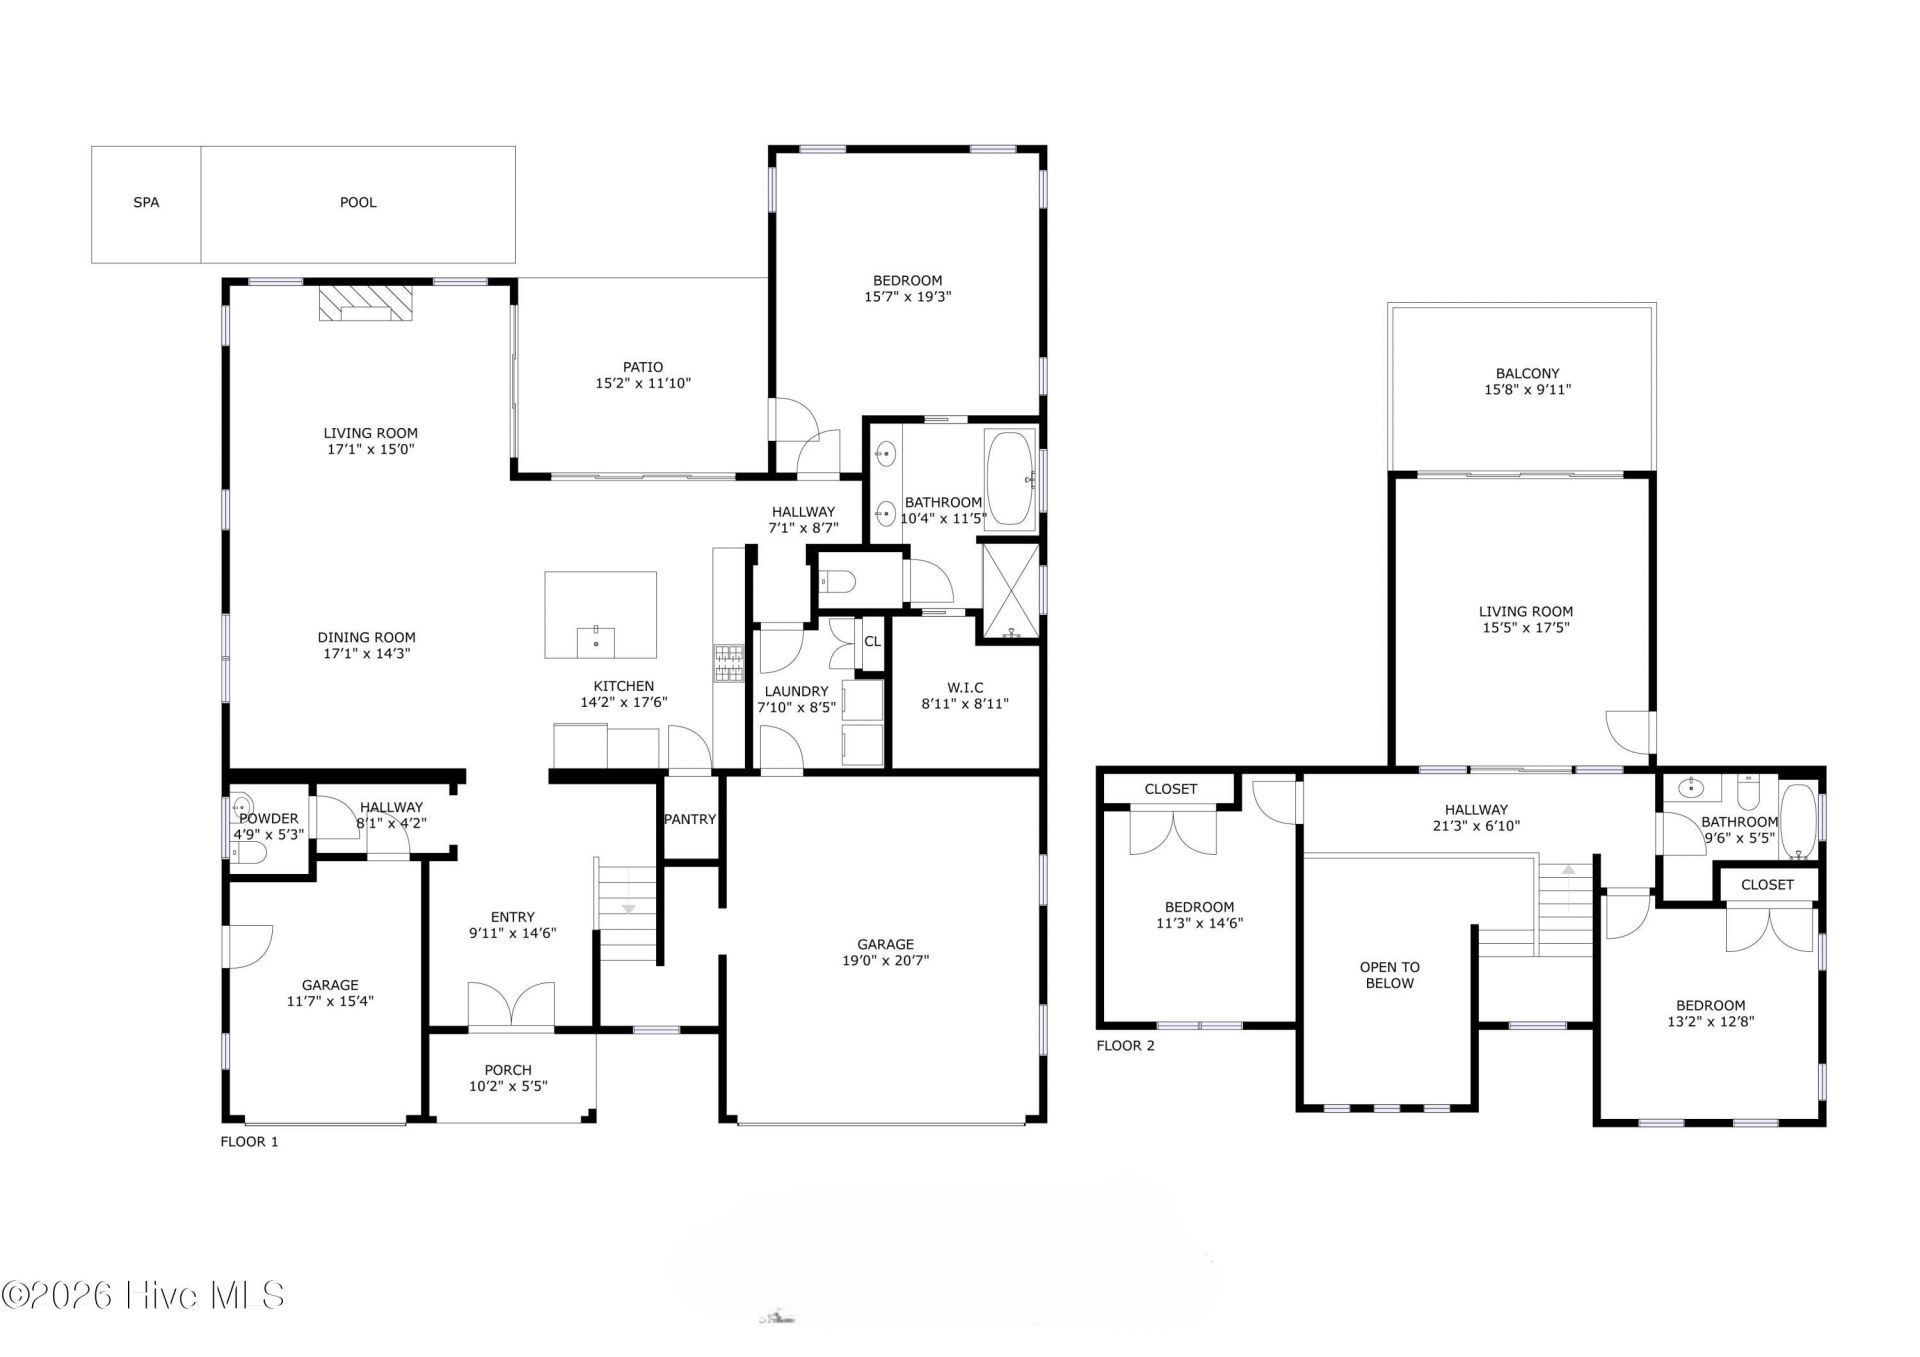
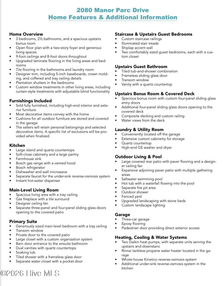
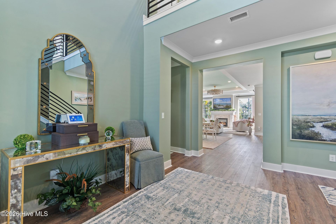
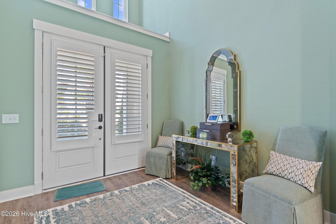
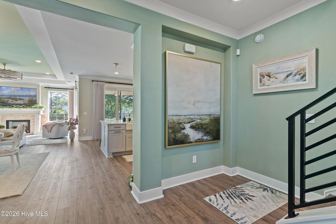
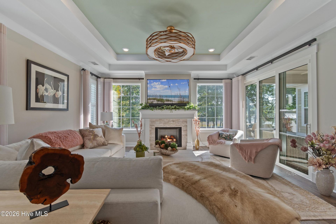
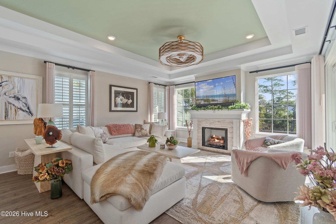
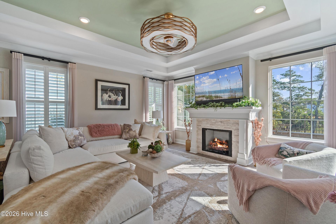
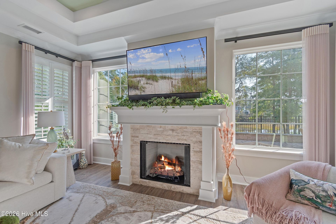
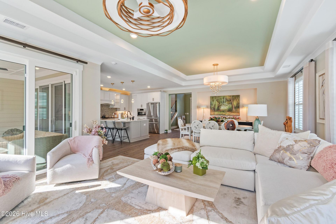
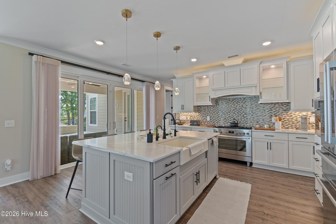
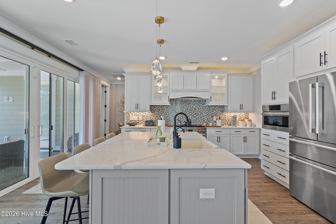
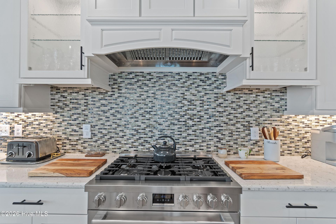
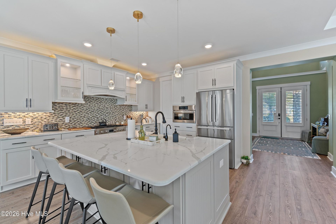
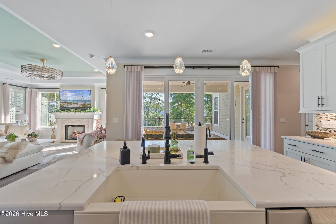
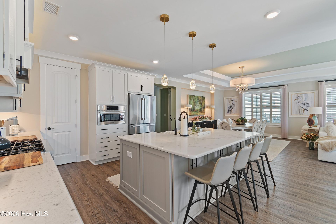
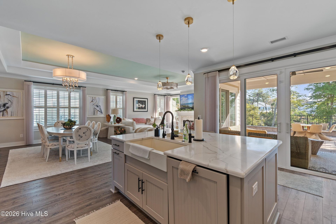
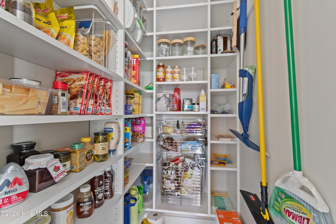
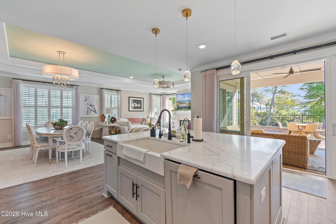
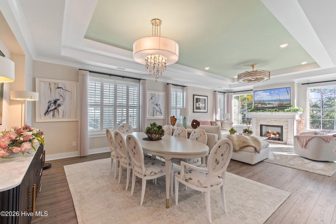
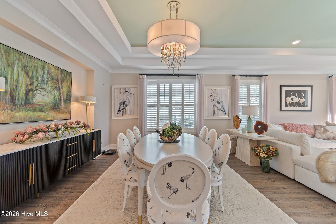
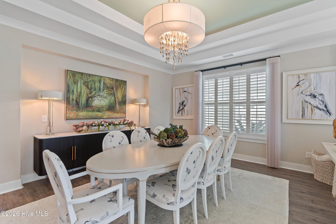
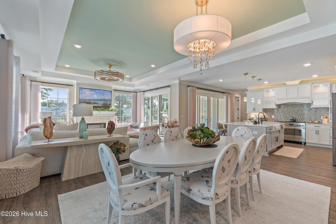
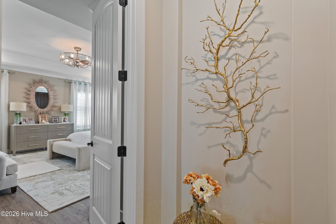
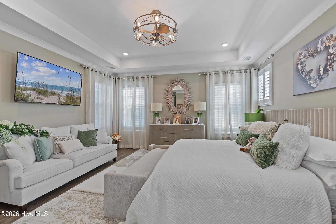
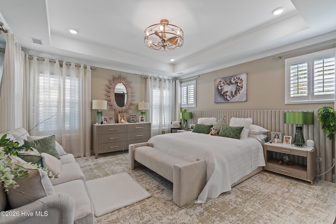
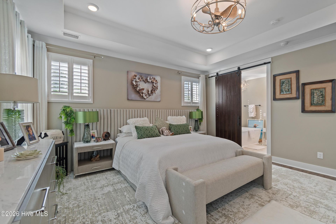
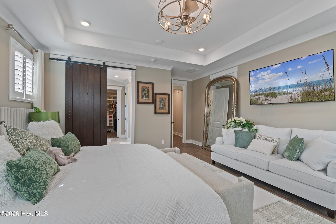
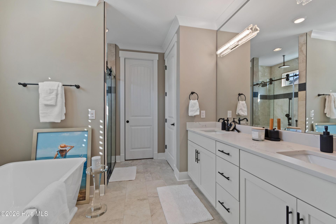
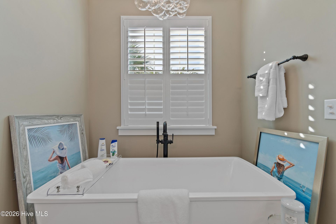
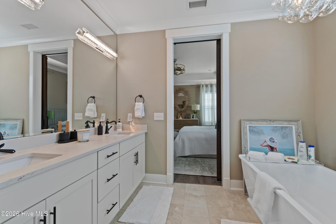
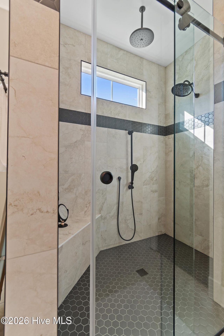
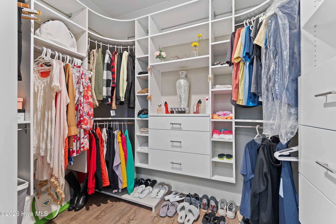
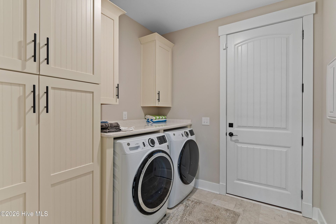
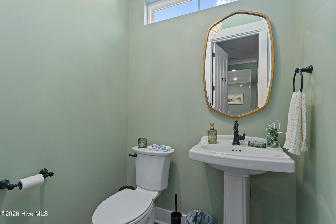
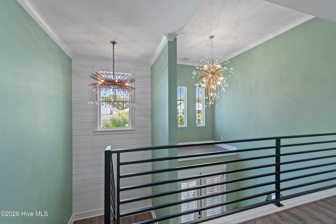
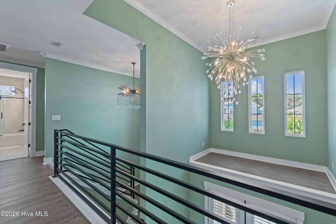
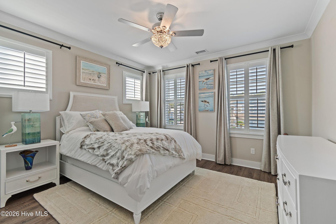
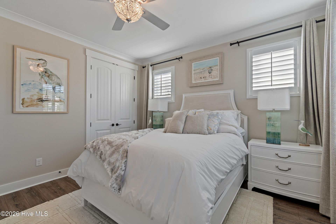
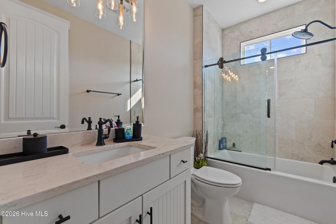
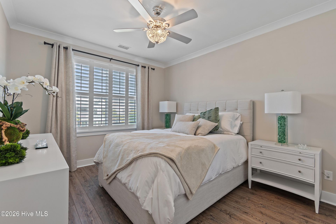
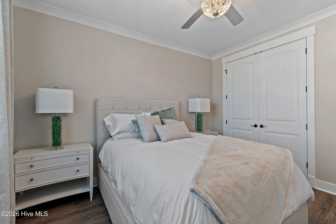
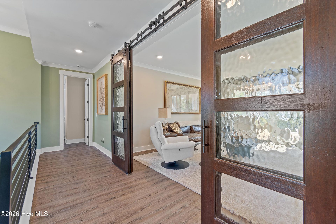
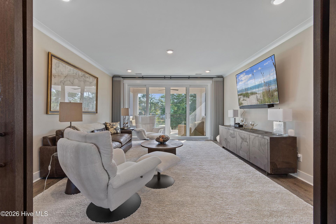
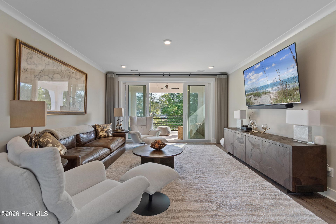
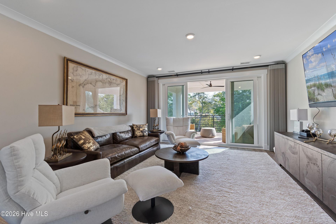
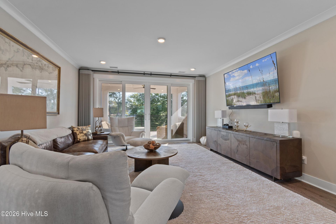
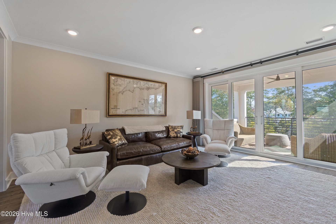
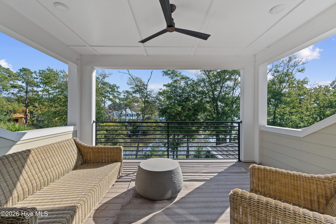
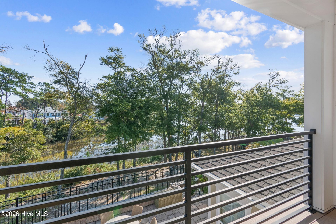
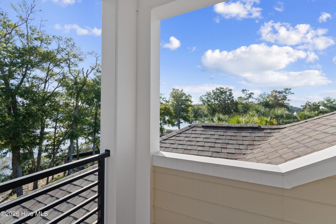
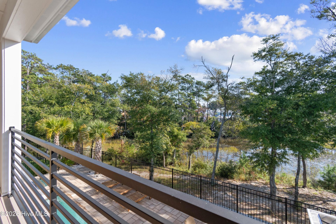
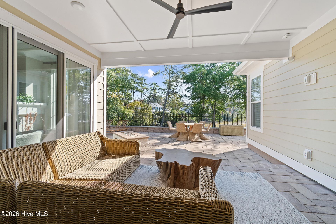
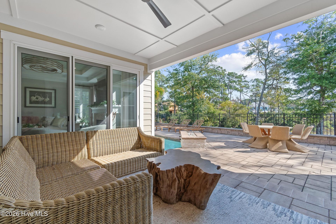
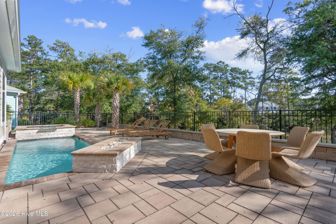
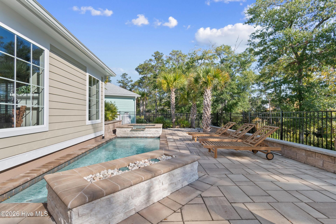
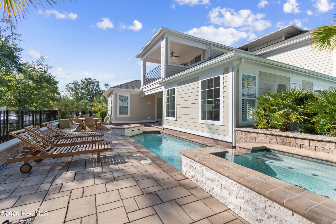
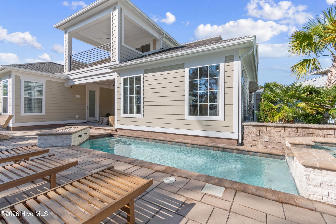
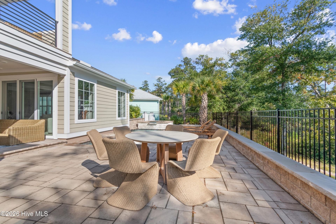
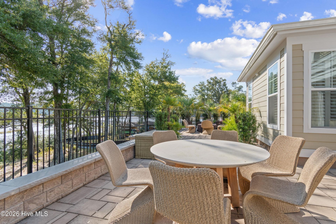
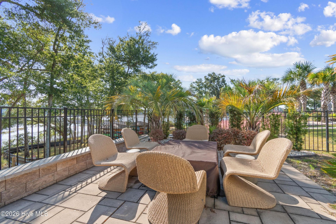
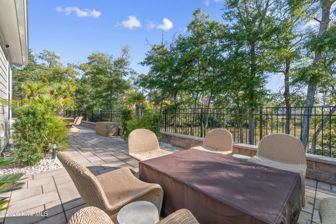
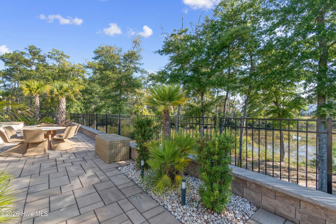
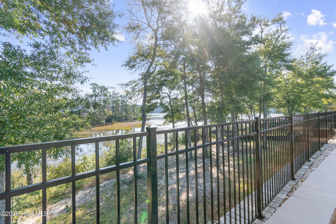
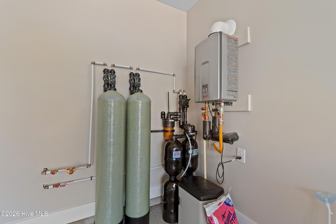
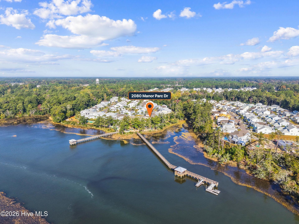
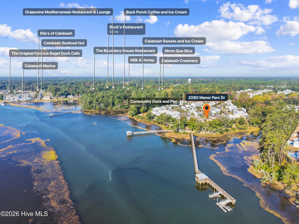
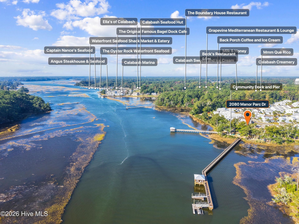
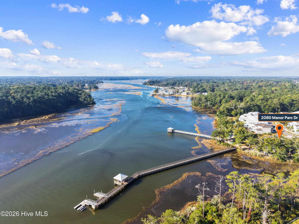
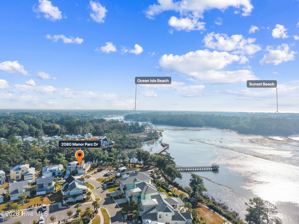
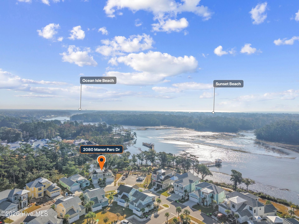
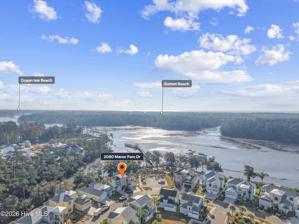
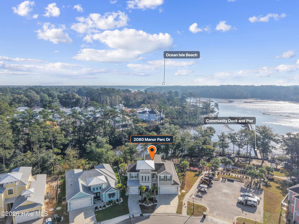
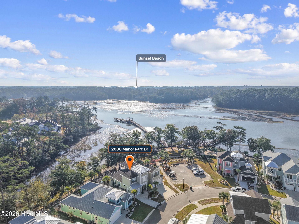
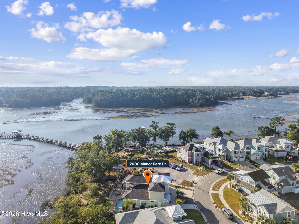
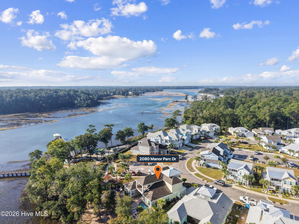
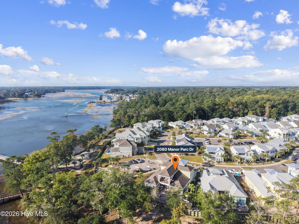
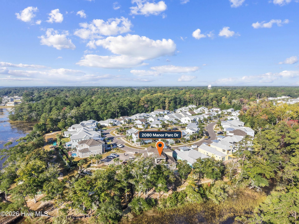
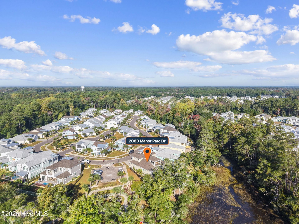
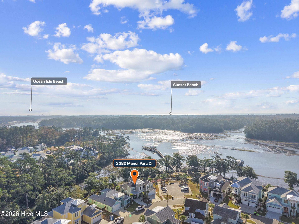
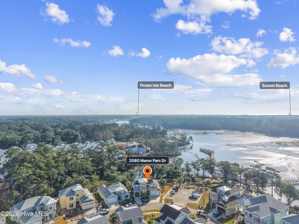
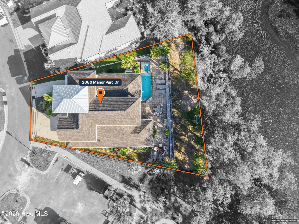
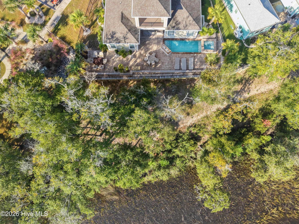
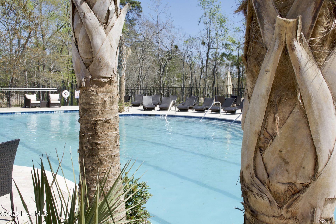
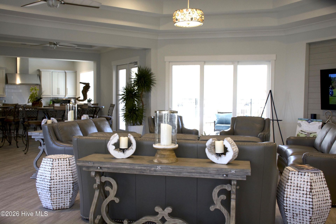
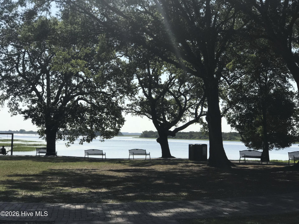
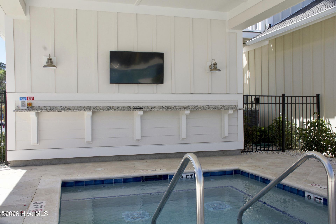
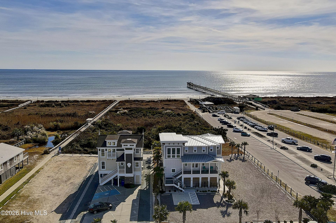
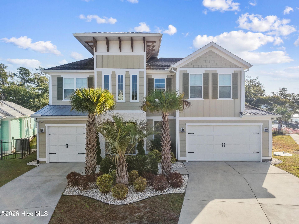
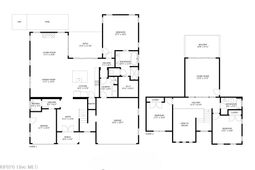
This truly special home with a plethora of upgraded and customized features, boasting both marsh and river views, is ready for a new set of owners. Great pains were taken to make all of the selections in this home so it would be of the highest quality. That includes the lavish furnishings, which will be conveyed with the residence. Many of the features in this home, such as custom stair railings, Bosch kitchen appliances, custom wood-framed sliding entry doors to the bonus room, and exquisite lighting and fan fixtures, were obtained from sources beyond what Kingfish Bay typically offers. The floor plan is very open and livable, with comfortable space in all rooms and a powder room downstairs for guests. As you enter, you will immediately feel the luxurious atmosphere, with a two-story foyer with a designer crystal chandelier. The gourmet kitchen, complete with massive island, soft-close cabinetry, quartz counters, Bosch appliances including a gas range with hood vent, French door and drawer refrigerator, dishwasher concealed by a cabinet panel and farmhouse sink, is a chef's dream. There is also a separate faucet at the sink for the RO system, and an Insta-hot tap as well. A Kinetico whole-house RO system resides in the garage as well, so you will have pure water wherever you are. There is easy access from the kitchen to the outdoor space through a set of 4-panel sliding glass doors. Upgraded laminate flooring runs throughout the home, with tile in the bathrooms and laundry room. All of the window treatments are customized, with a combination of plantation shutters and curtain-style blinds. The kitchen, dining room and living room are all adjacent to each other, making this a wonderful place for family and friends to gather. The designer trim and ceiling detail throughout the home includes a double tray in the living/dining room area, tray ceiling in the primary bedroom and crown molding throughout the rest of the rooms. The graciously-sized primary bedroom is your spa-like retreat at the end of the day, complete with custom barn door entry to the ensuite and large custom closet. The ensuite contains dual vanities with quartz counters, a soaking tub, a water closet and a stunning tiled shower with frameless glass door. The living room is quite comfortably sized and offers both a 3-panel and a 4-panel slider out to the covered porch in addition to a fireplace with stone surround. Everyone will enjoy the marsh and water views from the living area, and easy access to the massive paver patio with waterfall hot-tub, and saltwater pool. This patio is so large that there are three separate spaces, the pool, a sitting area, and a fire pit area, in addition to the covered porch. When it is time for your guests to retire, they will ascend the staircase with custom railing, shiplap accent wall and lighted treads to the guest rooms and additional living/bonus room upstairs, complete with its own second floor covered deck also with amazing views. The bonus li
Property Details
- MLS ID100613347
- Property TypeResidential - Single Family
- AppliancesVented Exhaust Fan, Gas Cooktop, Built-In Microwave, See Remarks, Washer, Refrigerator, Dryer, Disposal, Dishwasher, Tankless Water Heater, Gas Range, Water Purifier
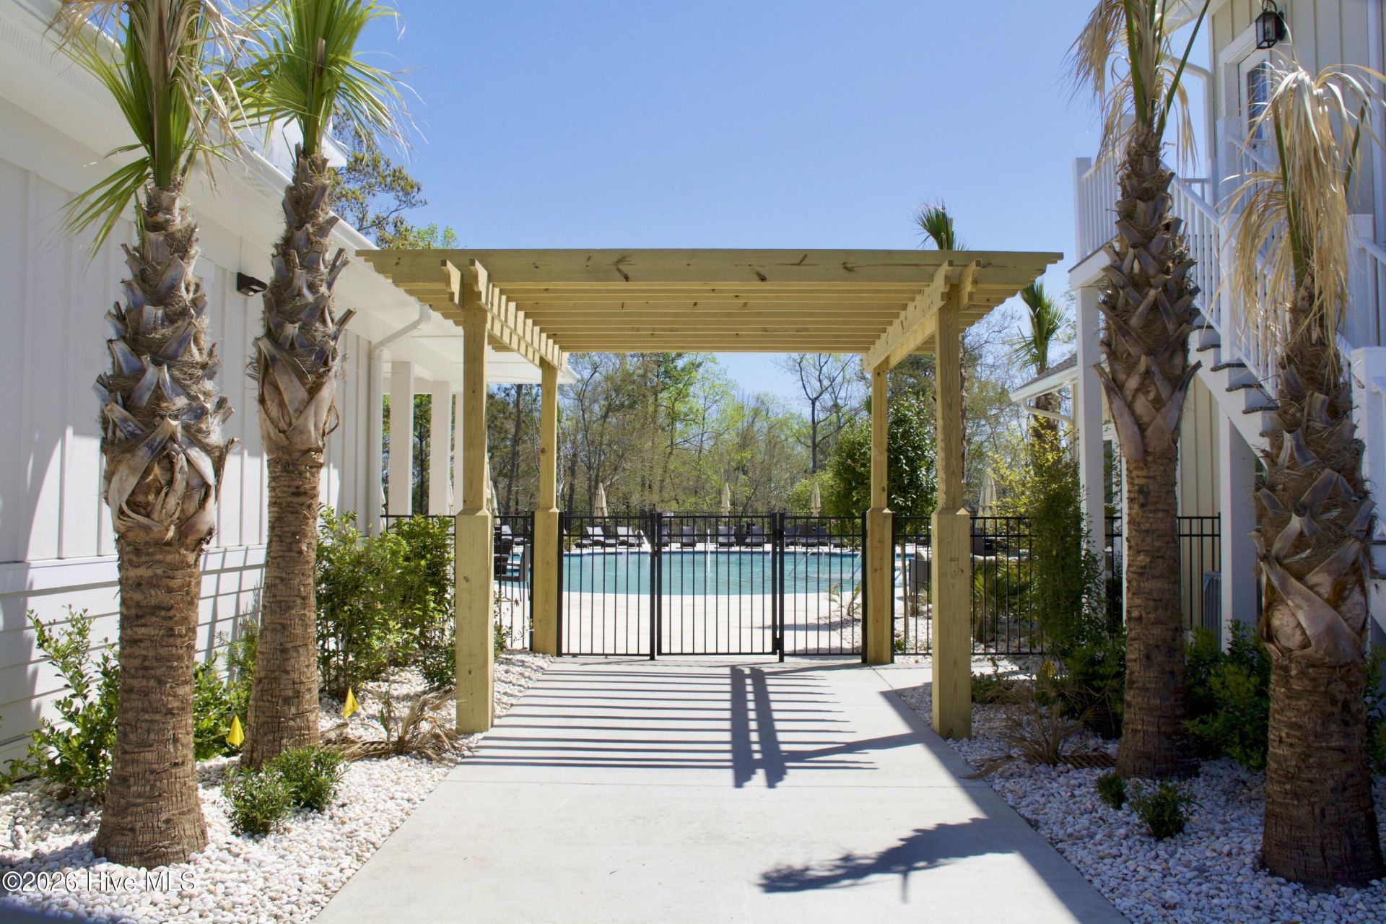
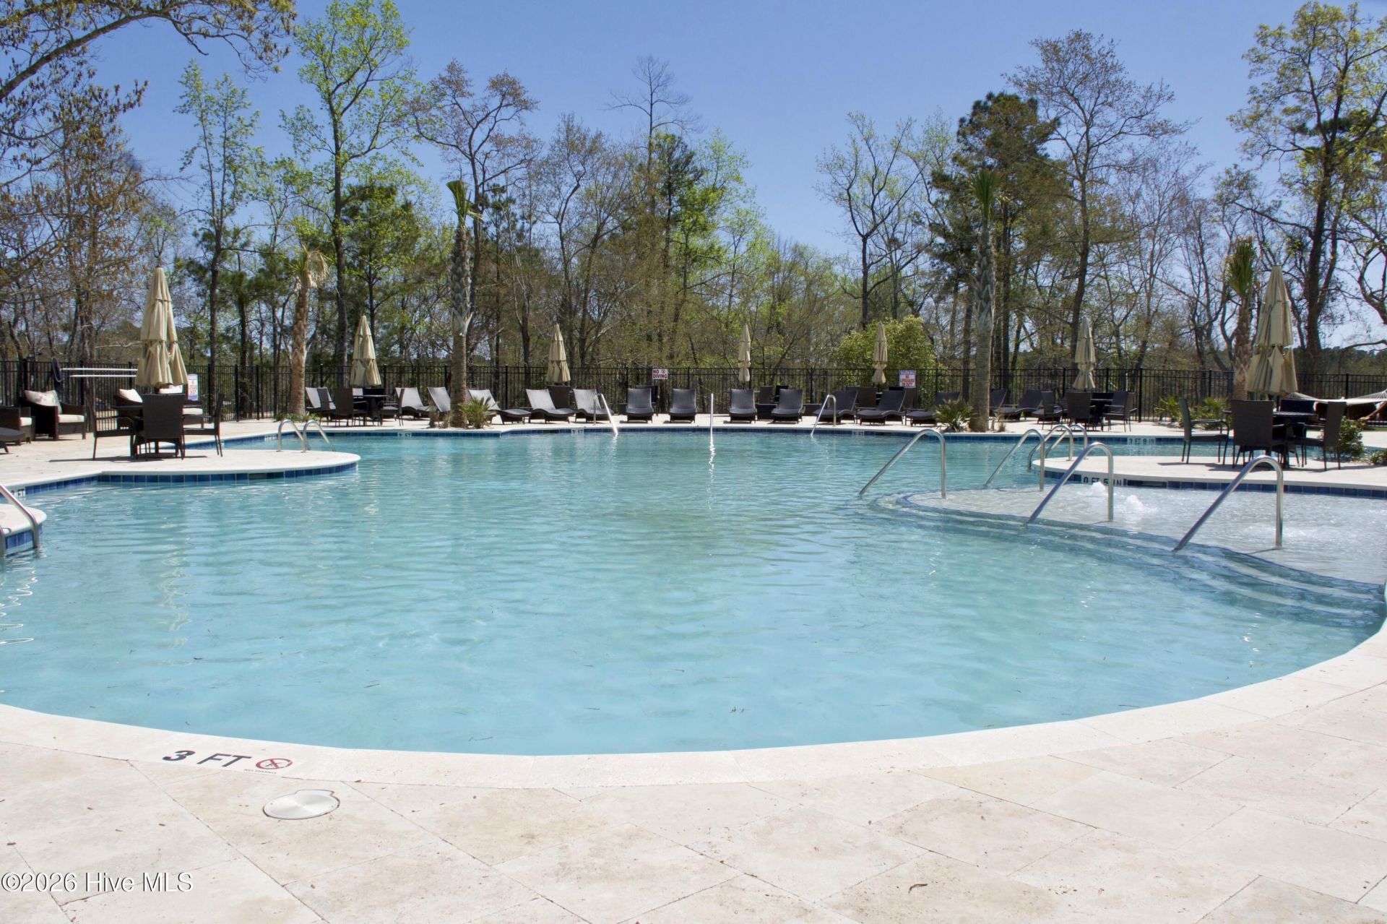
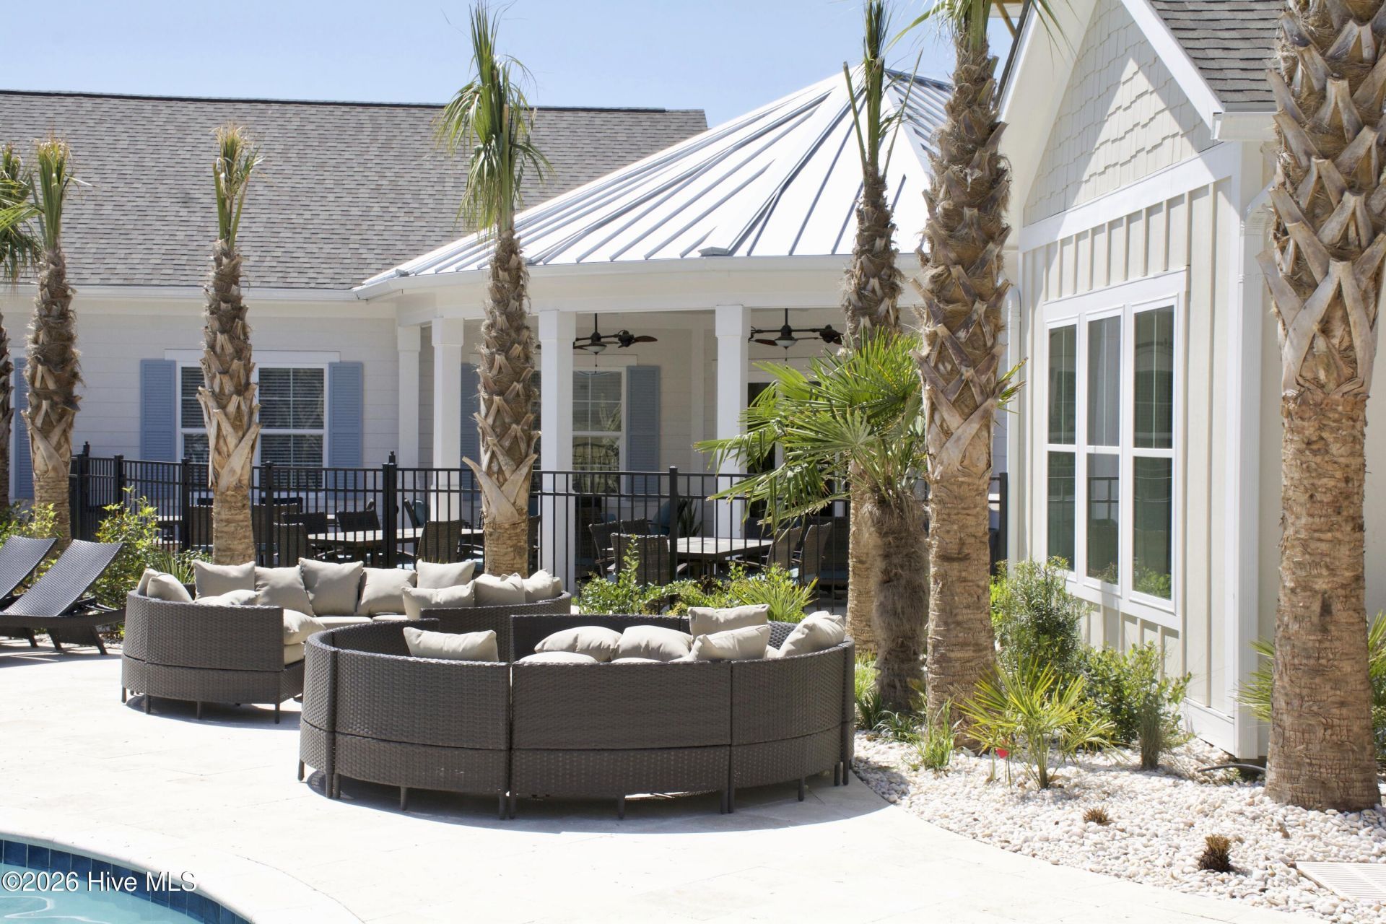
- Association AmenitiesWaterfront Community, Beach Access, Boat Dock, Clubhouse, Community Pool, Fitness Center, Gated, Maintenance Common Areas, Maintenance Roads, Management, Meeting Room, Party Room, Picnic Area, Sidewalks, Street Lights, See Remarks, Recreation Nearby, Shopping Nearby
- CoolingHeat Pump, Multi Units
- Days on Site4
- ExteriorFiber Cement, Wood Frame
- Exterior FeaturesOutdoor Shower, Irrigation System
- FencedYes
- FencimgVinyl, Fenced
- FireplaceGas Log
- FlooringLVT/LVP, Tile
- FurnishedYes
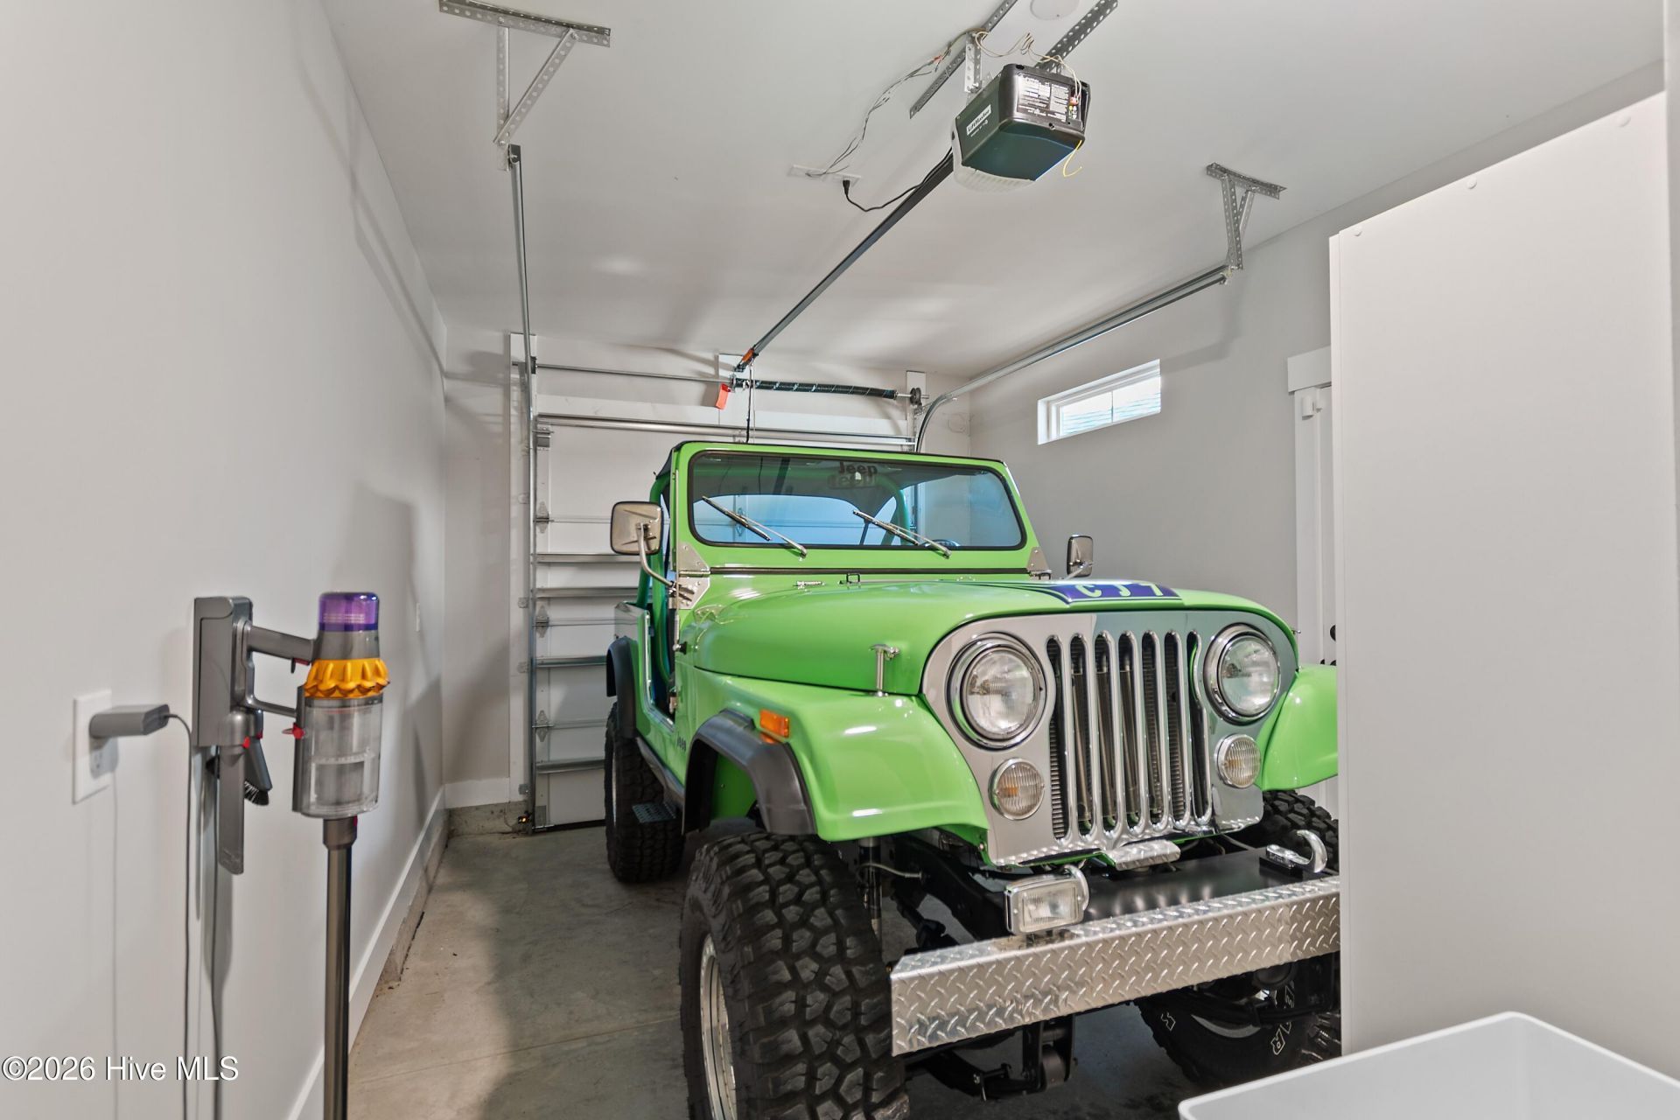
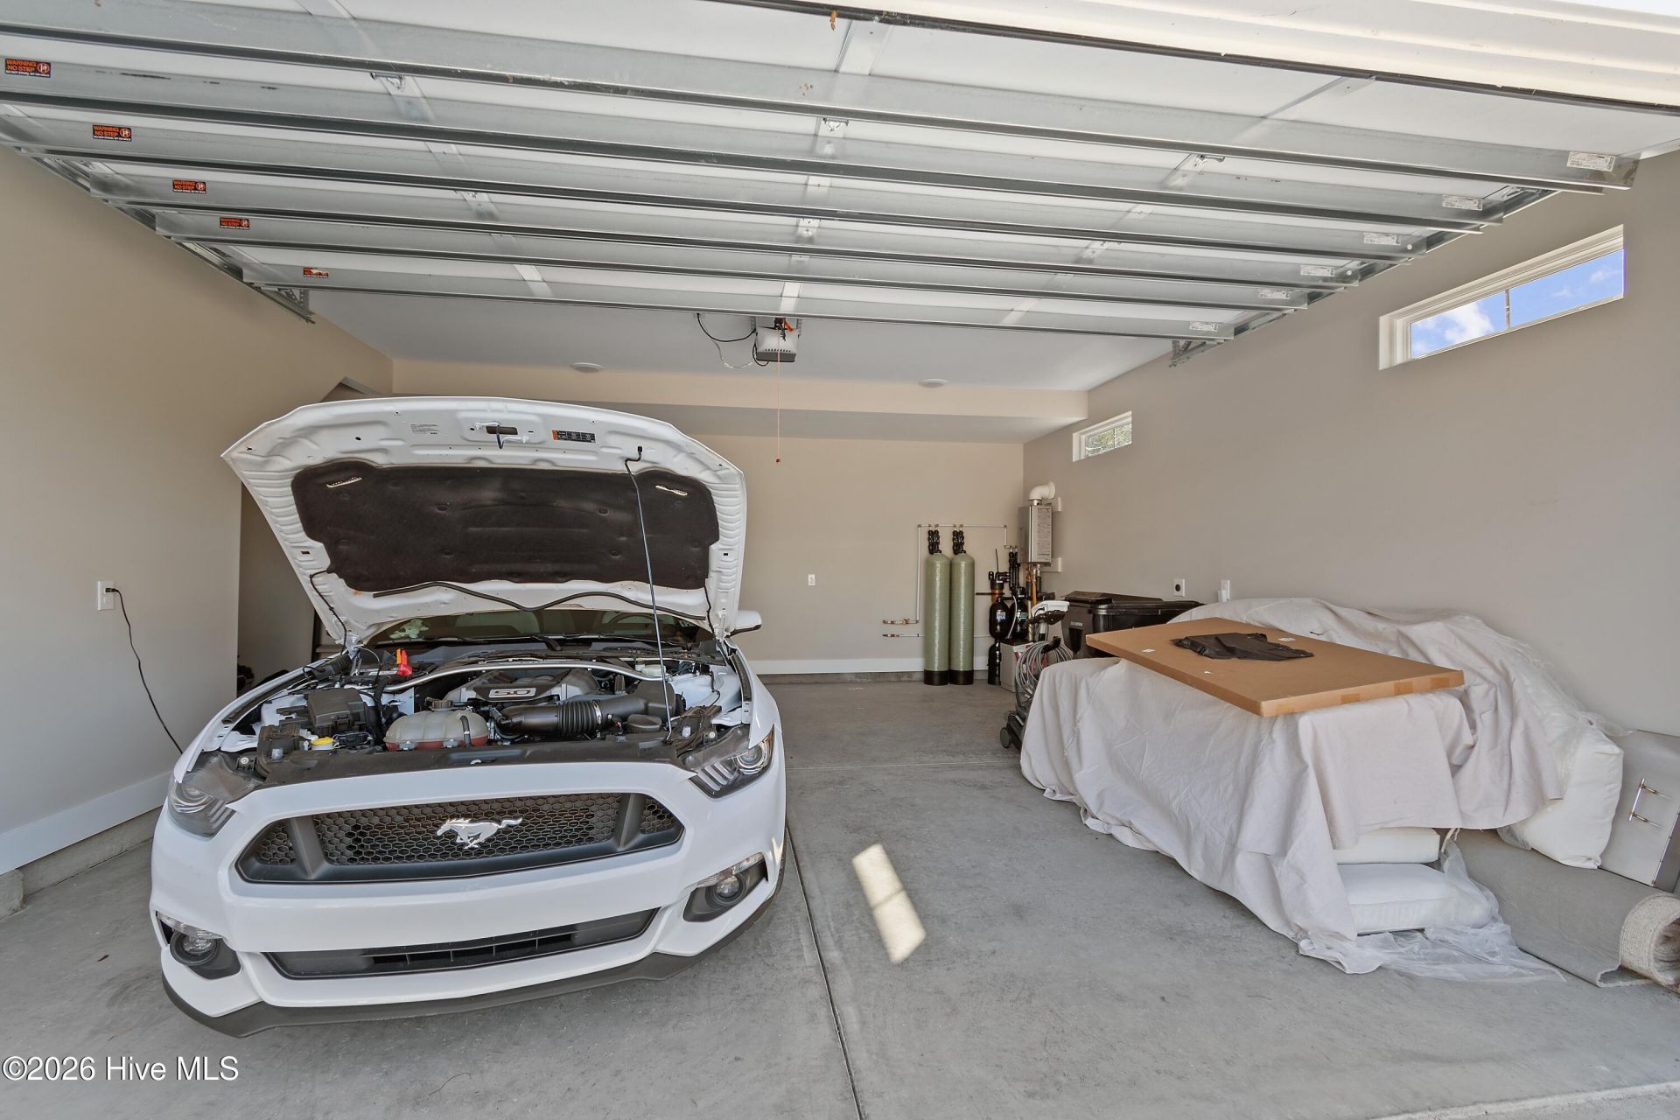
- Garage3 car attached
- HeatingPropane, Heat Pump, Fireplace(s), Electric
- HOA Fee$3296.88/ Annually
- Interior FeaturesMaster Downstairs, Walk-in Closet(s), Tray Ceiling(s), High Ceilings, Entrance Foyer, Kitchen Island, Ceiling Fan(s), Furnished, Pantry, Walk-in Shower, Blinds/Shades, Gas Log, Smart Thermostat, Walk-In Closet(s), WiFi Thermostat
- LaundryLaundry Room
- Lot DescriptionSalt Marsh, Landscaped, Recreation Nearby, Shopping Nearby
- Lot Dimensions49x100x95x100
- Lot Size0.16 Acres
- Parcel#255hf008
- ParkingGarage Faces Front, Attached, Garage Door Opener, Off Street, On Site, Garage, Golf Cart Garage
- Parking NotesGarage Faces Front, Attached, Garage Door Opener, Off
- Patio/PorchCovered, Patio, Rear Porch
- Pets AllowedYes
- PoolIn Ground, Gunite, Hot Tub
- Roof TypeArchitectural Shingle
- Securityyes
- SecuritySecurity System, Smoke Detector(s)
- SewerCounty Sewer, Brunswick County Public Utilities
- Special View InfoMarsh, River
- Stories2.0
- UtilitiesSewer Connected, Water Connected, High Speed Internet
- WaterCounty Water
- Water FeaturesSalt Marsh
- Year Built2022
- acres0.16
Amenities
- Master Downstairs
- Walk-in Closet(s)
- Tray Ceiling(s)
- High Ceilings
- Entrance Foyer
- Kitchen Island
- Ceiling Fan(s)
- Furnished
- Pantry
- Walk-in Shower
- Blinds/Shades
- Gas Log
- Smart Thermostat
- Walk-In Closet(s)
- WiFi Thermostat
- Outdoor Shower
- Irrigation System
Listed By / Shown By
Listed By
Agency Name: Silver Coast Properties
Agency Phone: 910-575-3031
Hive MLS
Shown By
Agency Title: Carolina One Real Estate
Agency Phone: (843) 203-5016
Hive MLS

Web address QR Codes
2080 Manor Parc Drive
©OneHomeValue
Ask A Question 2080 Manor Parc Drive, Calabash, NC 28467






MLS Licensed Data - Copyright 2018 NCRMLS. All rights reserved. North Carolina Regional Multiple Listing Service, (NCRMLS), provides content displayed here (“provided content”) on an “as is” basis and makes no representations or warranties regarding the provided content, including, but not limited to those of non-infringement, timeliness, accuracy, or completeness. Individuals and companies using information presented are responsible for verification and validation of information they utilize and present to their customers and clients. NCRMLS will not be liable for any damage or loss resulting from use of the provided content or the products available through Portals, IDX, VOW, and/or Syndication. Recipients of this information shall not resell, redistribute, reproduce, modify, or otherwise copy any portion thereof without the expressed written consent of NCRMLS.
Privacy Policy / DMCA Notice / ADA Accessibility


This site is hosted, designed and copyright
© 1994 - 2026 by
Delta Media Group, Inc. -- Patent Pending --