
2076 Wild Flower Lane | Charleston | $470,000
SHOW DETAILS
2076 Wild Flower Lane
Charleston, SC 29414
$470,000
3
BEDS
2.5
BATHS
1,651
SQ. FT.
2076 Wild Flower LaneCharleston, SC 29414
For SALE
Single Family
ACTIVE
$470,000
EST. 1,183.10/MO CALCULATE
3
BEDS
2.5
BATHS
1,651
SQ. FT.
Property Description
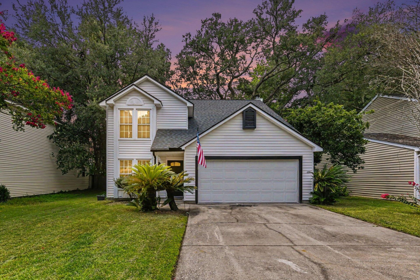
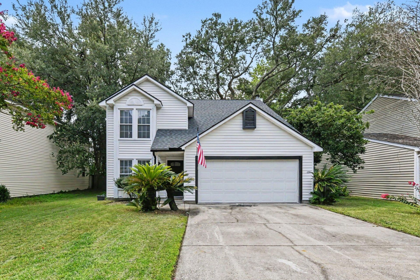
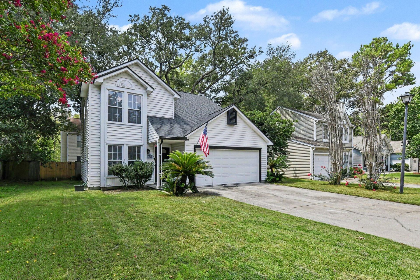
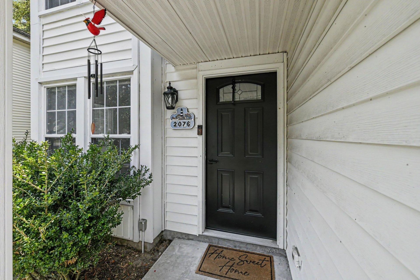
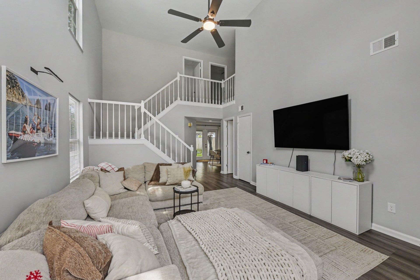
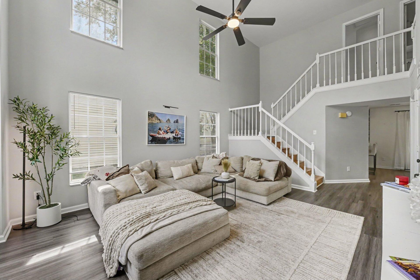
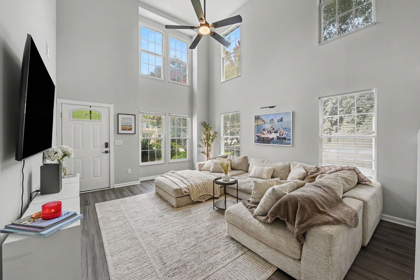
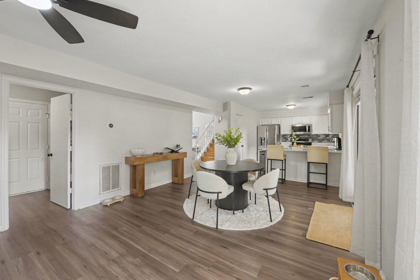
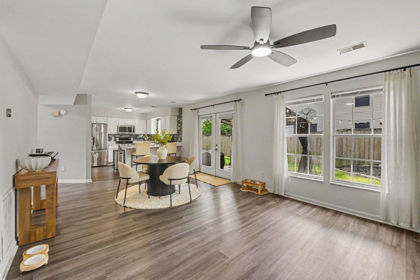
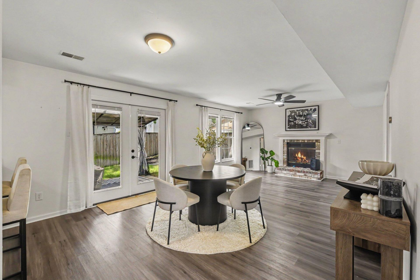
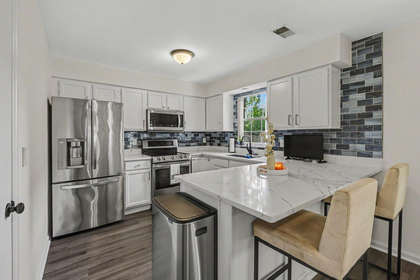
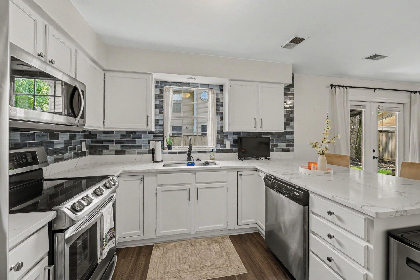
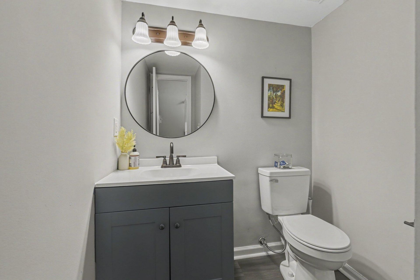
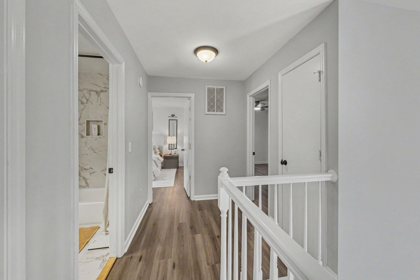
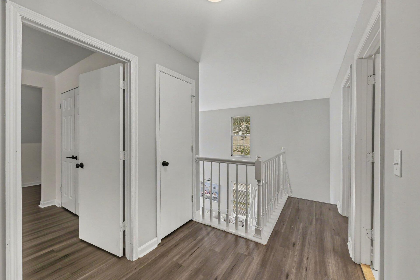
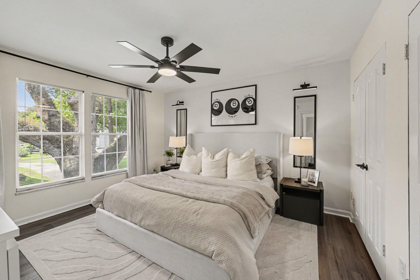
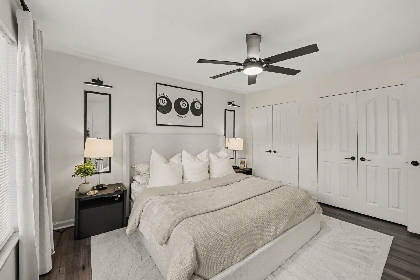
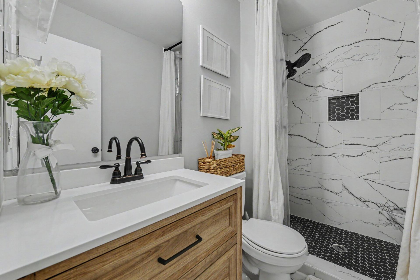
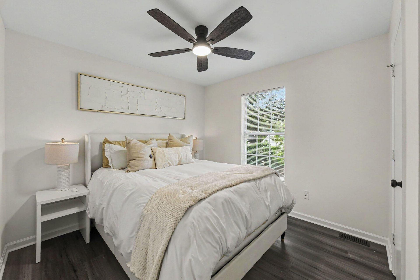
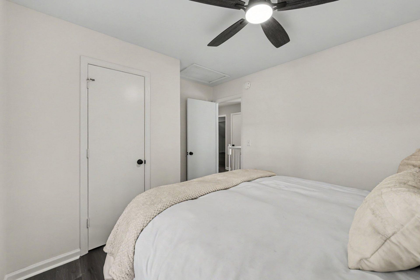
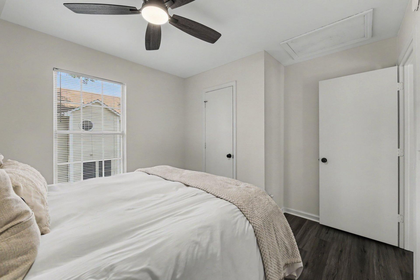
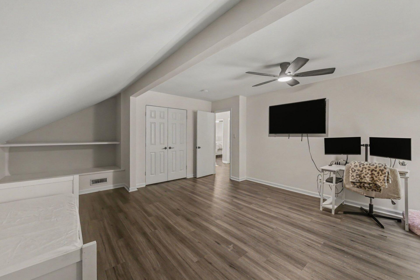
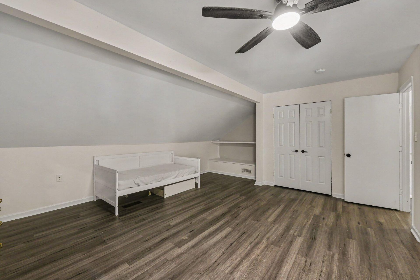
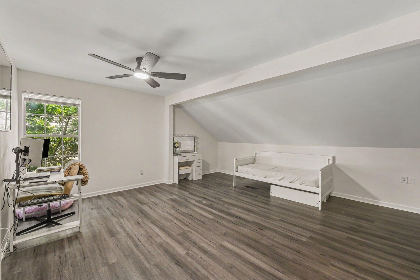
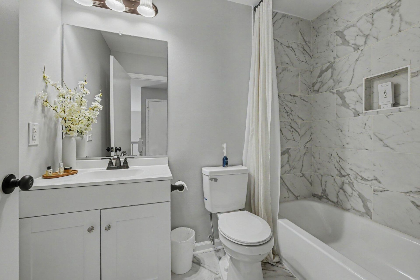
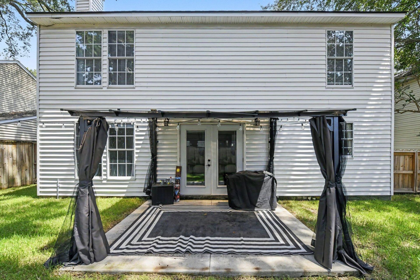
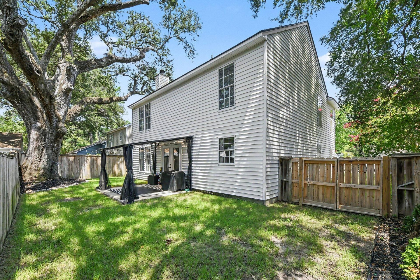
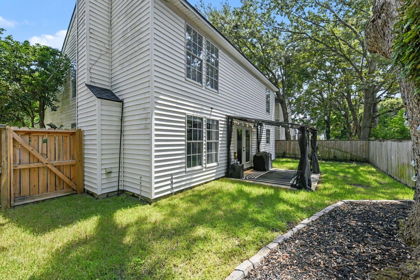
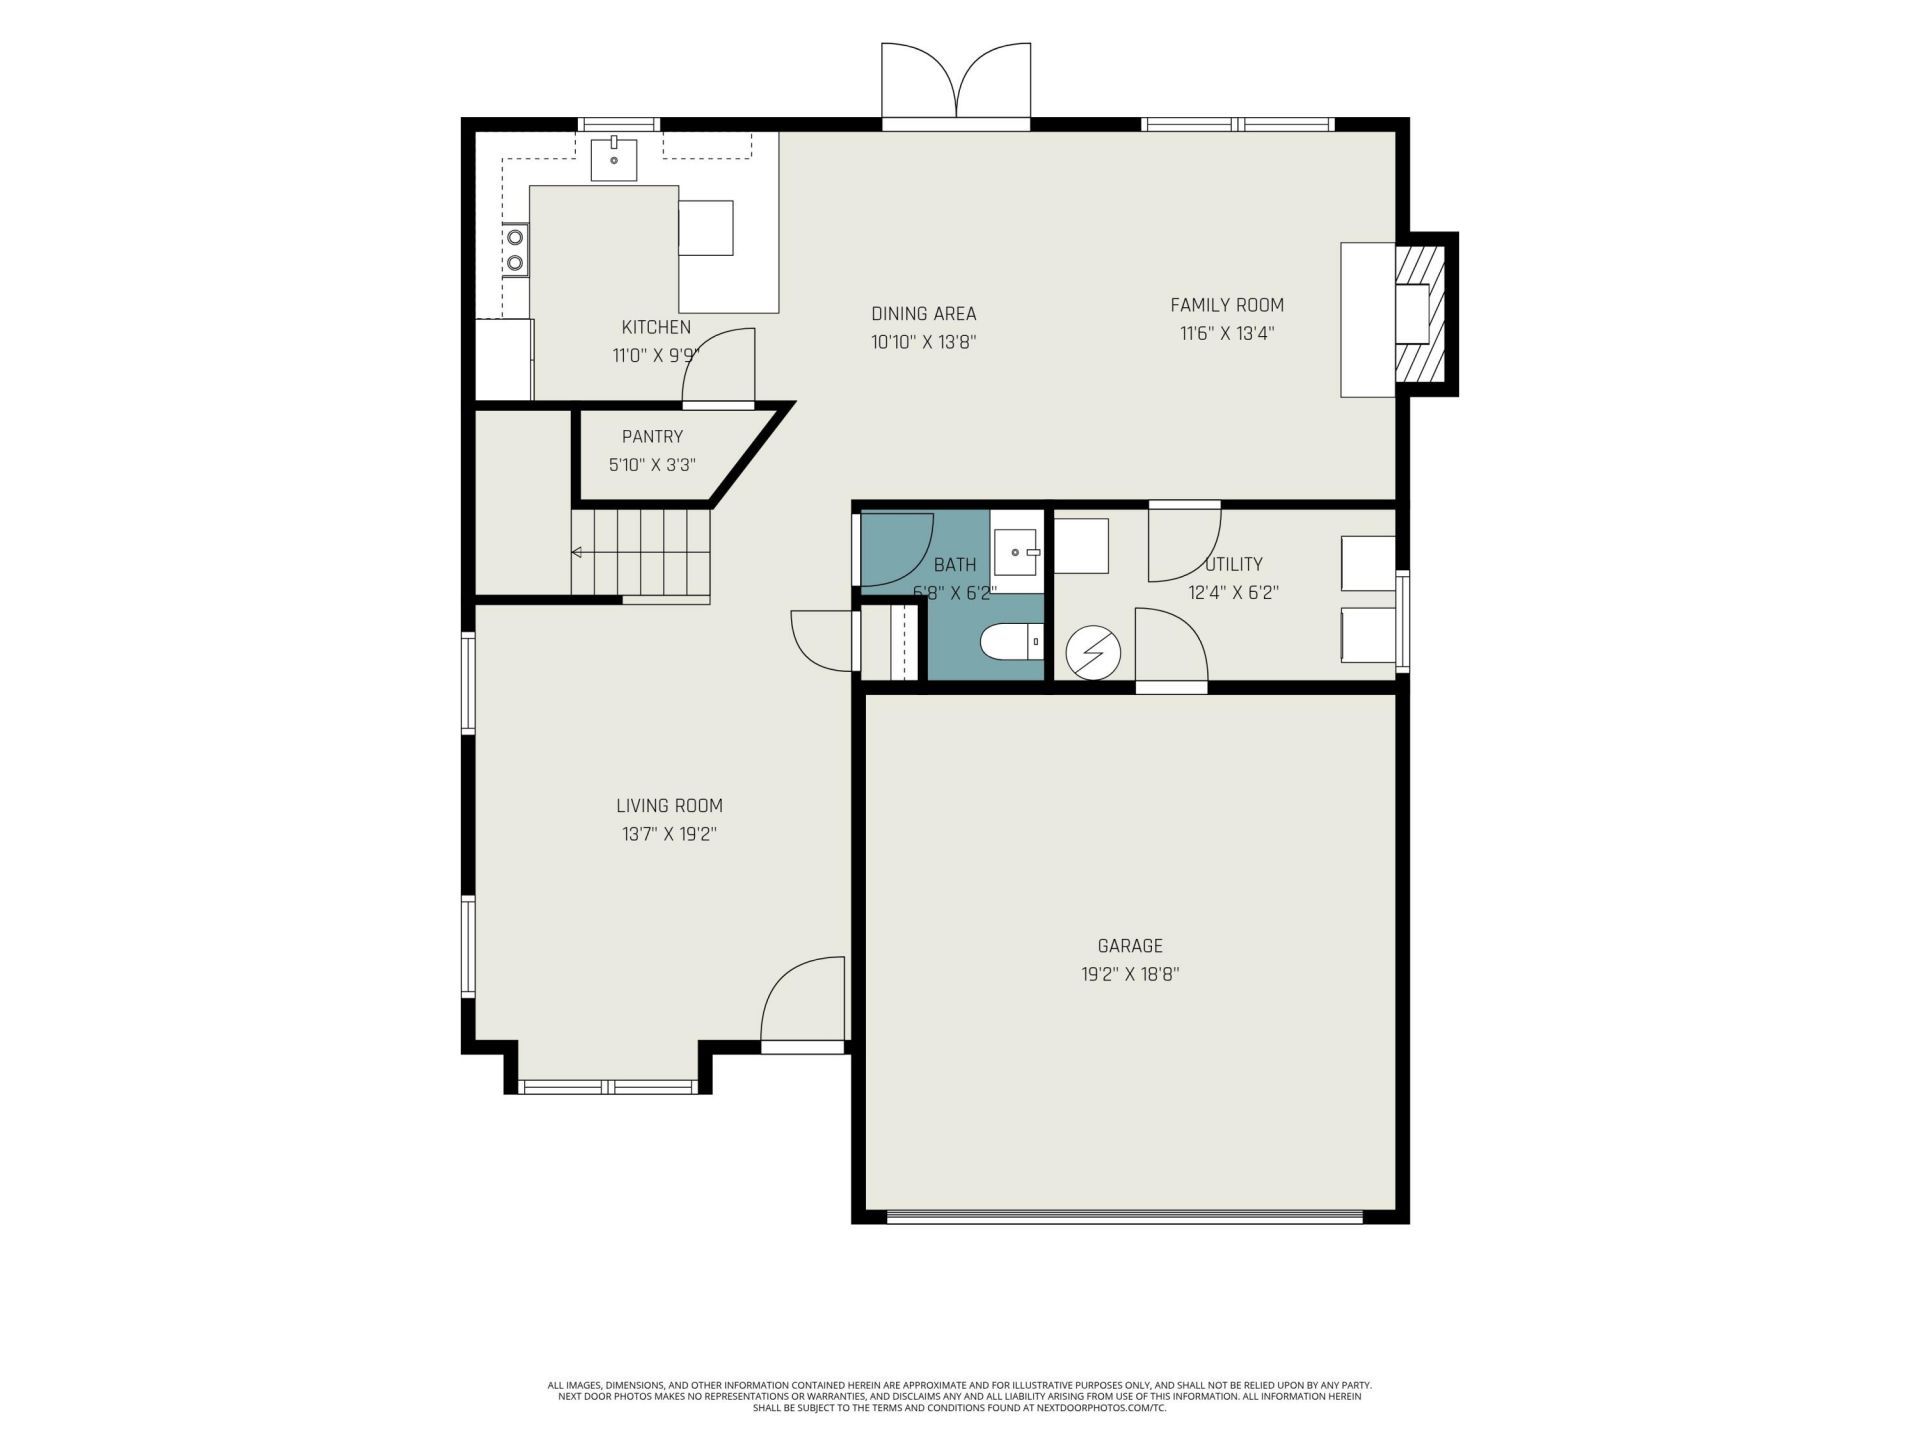
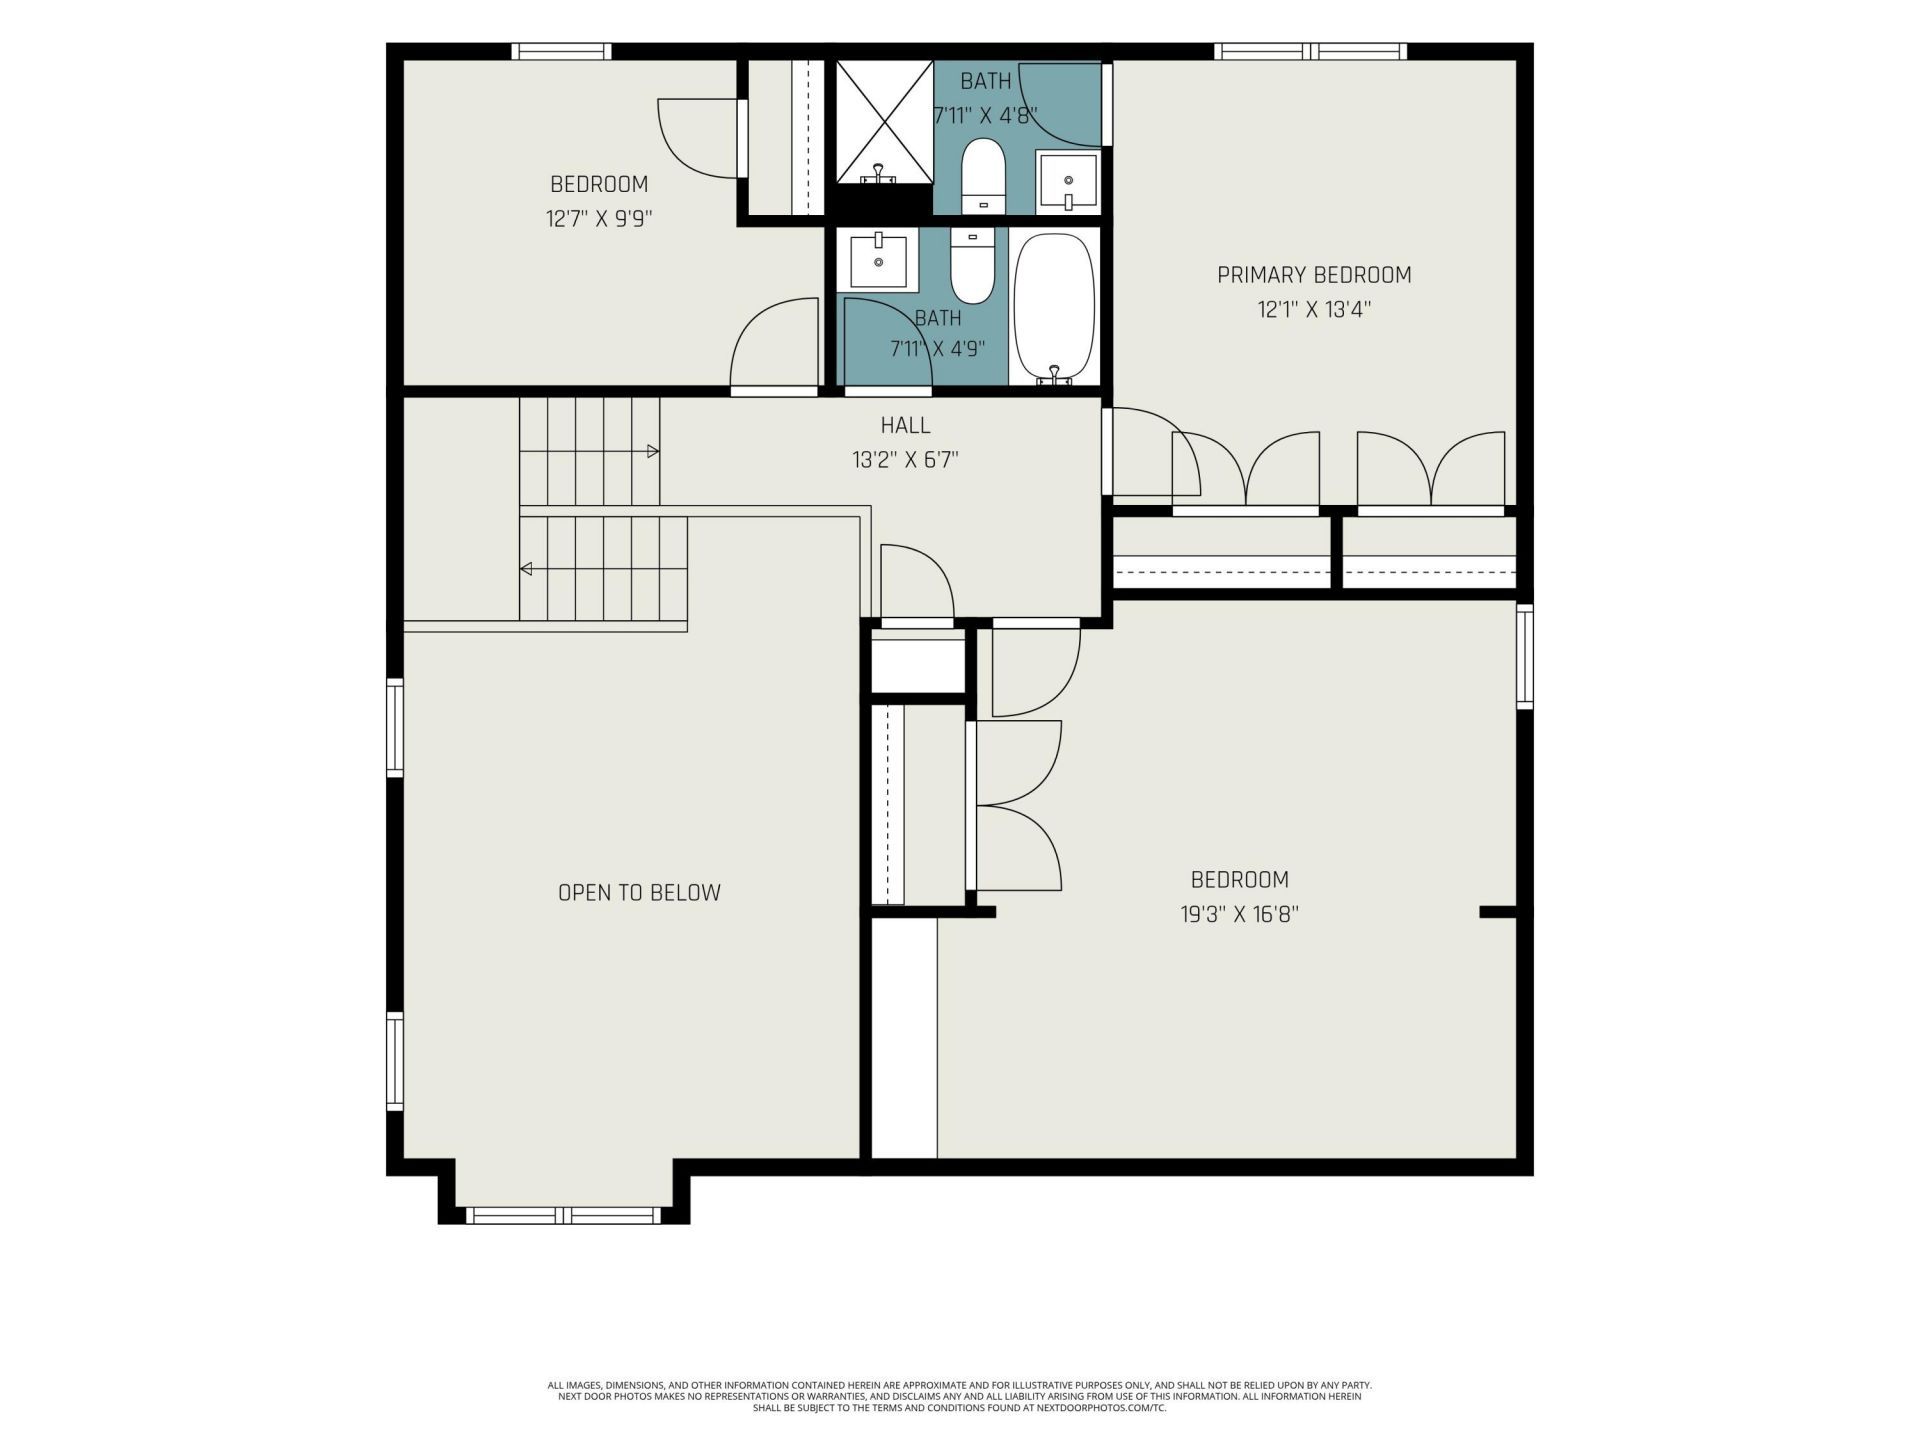
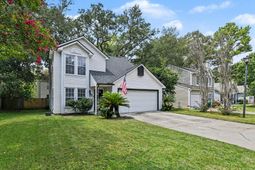
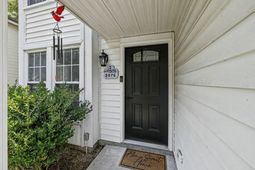
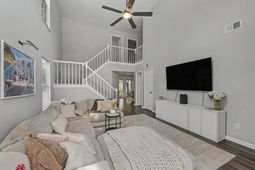
Beautifully renovated in 2025, this two-story home in the desirable Canterbury Woods community of West Ashley combines stylish updates, comfortable living, and an exceptional location. With a new roof, updated kitchen, fresh finishes throughout, and access to a community park, swimming pool, and tennis courts, this home is truly move-in ready.From the moment you arrive, the charming exterior welcomes you inside to a bright, refreshed interior featuring fresh paint, new LVP flooring, and a dramatic two-story ceiling in the living room. An updated staircase adds a stylish modern touch, while the open-concept layout creates an easy flow between the living and dining areas. A cozy fireplace anchors the living space, adding warmth and character.The dining area opens to the backyardthrough new French doors, creating a seamless connection to outdoor living. The beautifully updated kitchen serves as the heart of the home, featuring stainless steel appliances, crisp white cabinetry, a stylish backsplash, and striking new countertops.Upstairs, the spacious primary suite offers two closets and a private en suite bath with an updated tile step-in shower and new vanity. Two additional bedrooms share a refreshed full bathroom with a new shower/tub and vanity, offering comfortable space for family, guests, or a home office.Outside, the fenced backyard provides a private setting for relaxing or entertaining, complete with a new patio and a mature, shade-providing tree. Additional 2025 updates include smooth ceilings, new ceiling fans, modern light fixtures, a new front door, and newly installed fence gates.Location is a true highlight. Canterbury Woods is conveniently situated near Bees Landing Recreation Center and nearby sports fields, as well as local restaurants, grocery stores, and shopping. Major roads including Glenn McConnell Parkway and Bees Ferry Road provide easy access throughout West Ashley and beyond. Lowe's Foods is approximately 4 minutes away, Bon Secours St. Francis Hospital and I-526 are about 8 minutes away, downtown Charleston is approximately 20 minutes away, and Charleston International Airport is about 18 minutes from home.Thoughtfully renovated in 2025 and ideally located in West Ashley, this Canterbury Woods home offers the best of both worlds--modern, move-in-ready living with convenient access to everything the area has to offer.
Property Details
- MLS ID26023136
- Property TypeResidential - Single Family
- Building Area Total1651
- Community FeaturesPark, Pool, Tennis Court(s)
- CoolingCentral Air
- ExteriorVinyl Siding
- FencingPrivacy, Wood
- Fireplace FeaturesLiving Room, One
- Fireplaces1
- Fireplace Y/NYes
- FlooringLuxury Vinyl
- Garage2 car attached
- GarageY/NYes
- HeatingCentral
- HeatingY/N1
- Home StyleTraditional
- Interior FeaturesCeiling - Smooth, High Ceilings, Ceiling Fan(s), Eat-in Kitchen, Great, Living/Dining Combo, Pantry
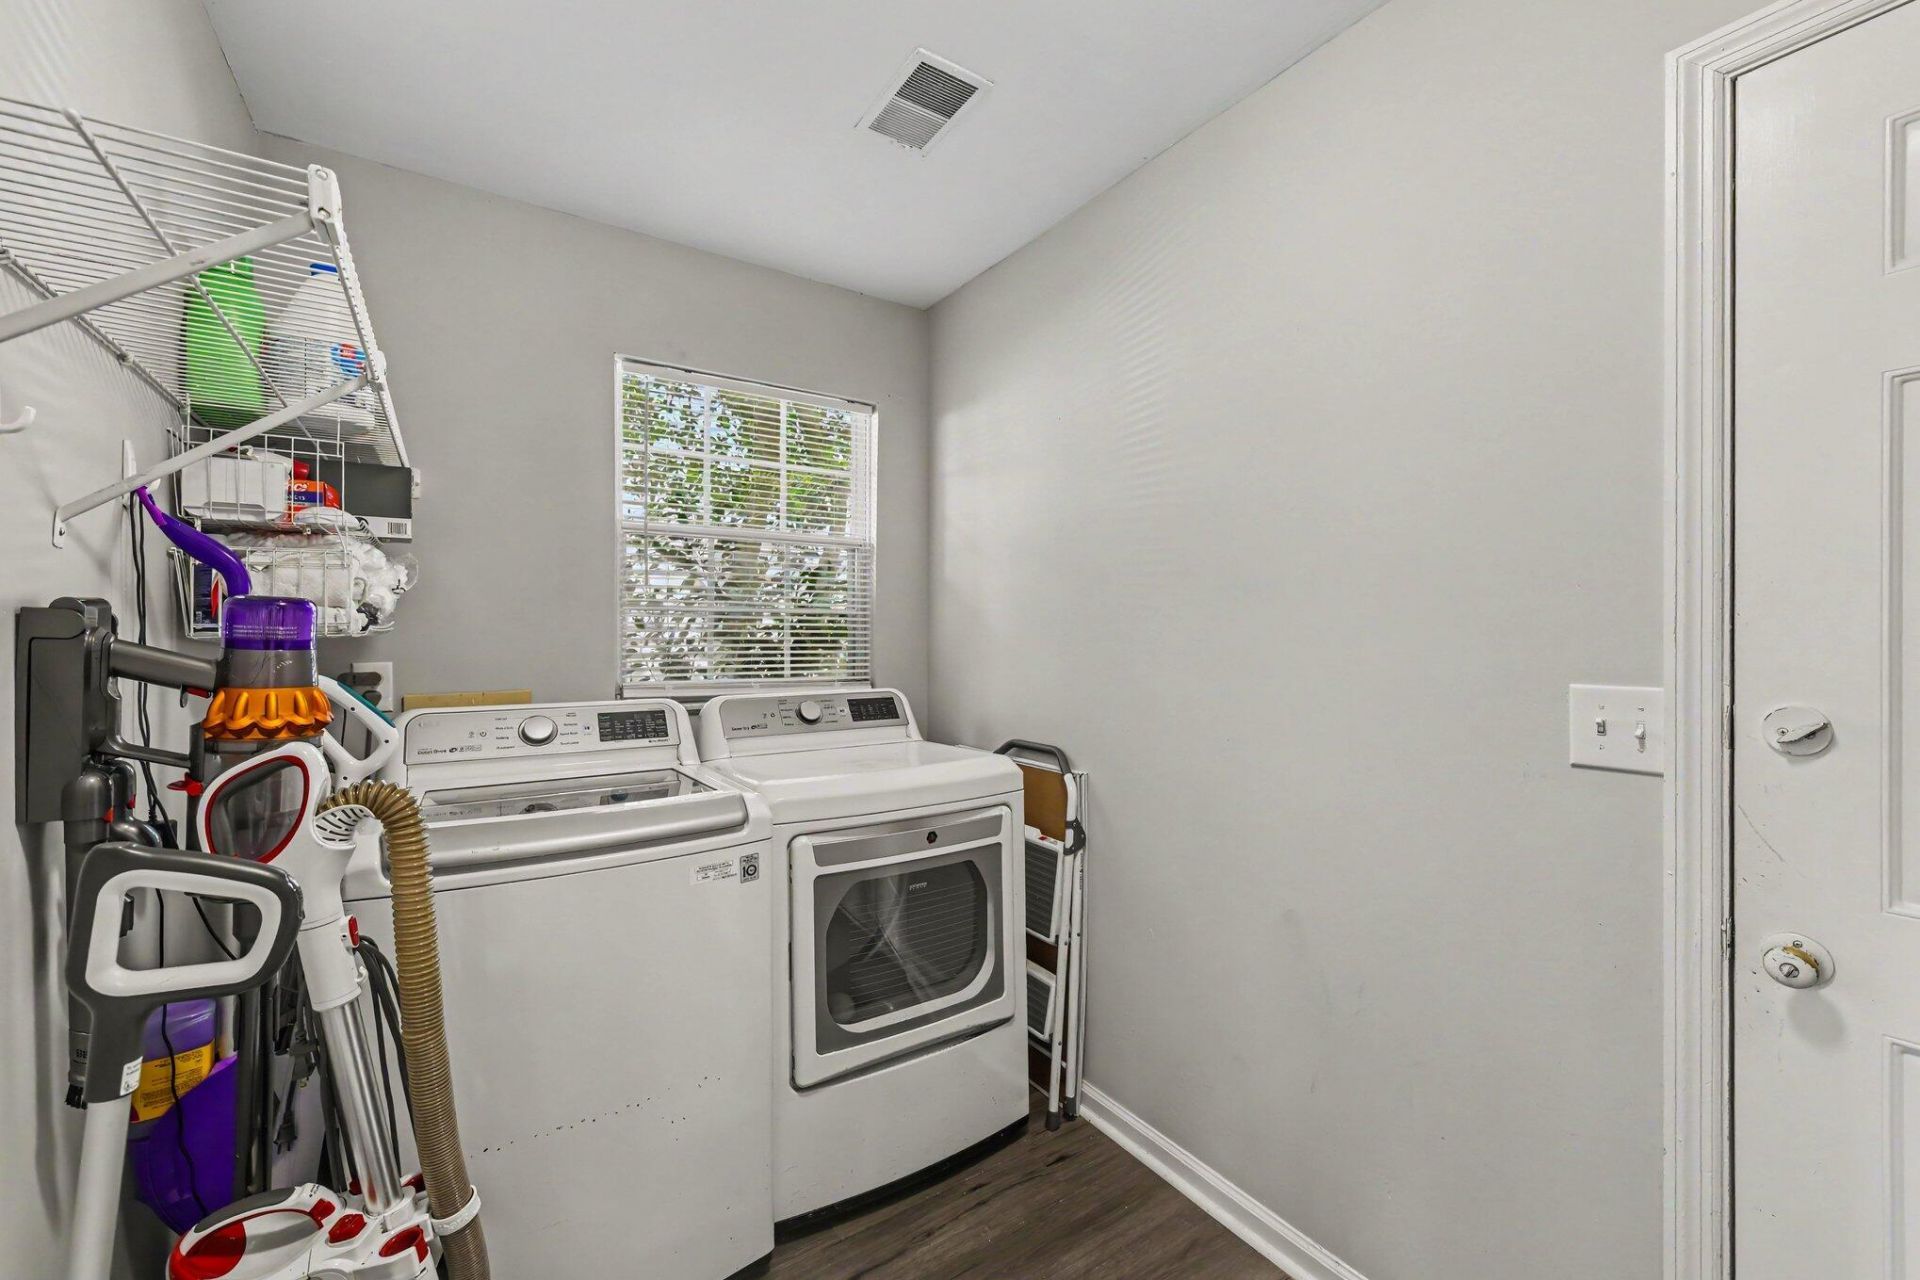
- LaundryLaundry Room
- Lot Dimensions0.10 acre(s)
- Lot Features0 - .5 Acre
- Lot Size0.10 Acres
- Other StructuresNo
- Parking Features2 Car Garage, Attached
- Patio And PorchPatio
- Roof TypeAsphalt
- SewerPublic Sewer
- Stories2.0
- UtilitiesCharleston Water Service, Dominion Energy
- WaterPublic
- Year Built1987
- acres0.10
Amenities
- Ceiling - Smooth
- High Ceilings
- Ceiling Fan(s)
- Eat-in Kitchen
- Great
- Living/Dining Combo
- Pantry
Listed By / Shown By
Listed By
Agency Name: Healthy Realty LLC
Agency Contact: 843-478-1684
Charleston Trident MLS
Shown By
Agency Title: Carolina One Real Estate
Agency Phone: (843) 203-5016
Charleston Trident MLS

Web address QR Codes
2076 Wild Flower Lane
©OneHomeValue
Ask A Question 2076 Wild Flower Lane, Charleston, SC 29414






Privacy Policy / DMCA Notice / ADA Accessibility


This site is hosted, designed and copyright
© 1994 - 2026 by
Delta Media Group, Inc. -- Patent Pending --