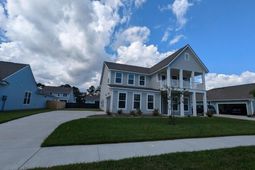

2076 Parish House Circle | Johns Island | $3,600.00 / Monthly
SHOW DETAILS
2076 Parish House Circle
Johns Island, SC 29455
$3,600.00 / Monthly
5
BEDS
4
BATHS
3,365
SQ. FT.
2076 Parish House CircleJohns Island, SC 29455
For SALE
Single Family
ACTIVE
$3,600.00 / Monthly
EST. 9.06/MO CALCULATE
5
BEDS
4
BATHS
3,365
SQ. FT.
Property Description
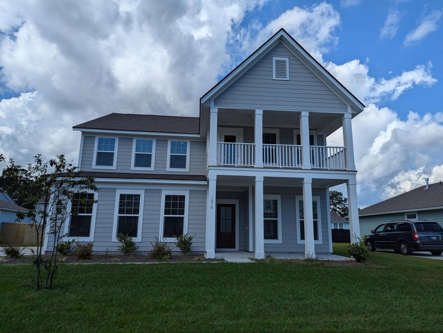
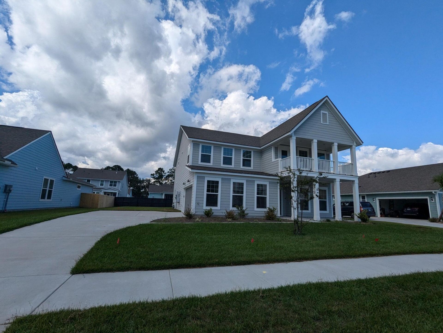
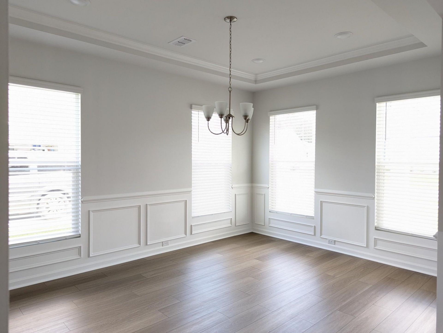
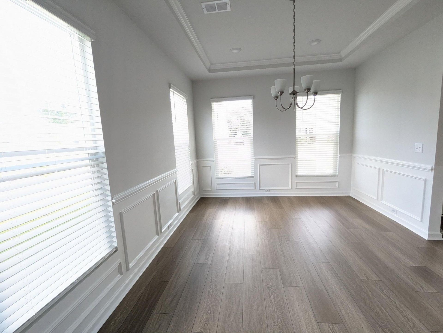
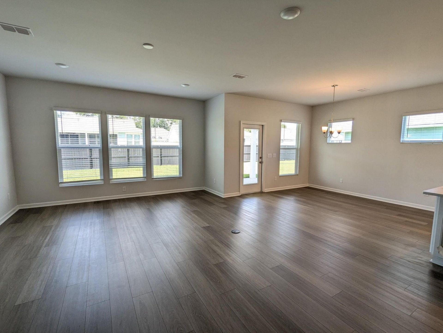
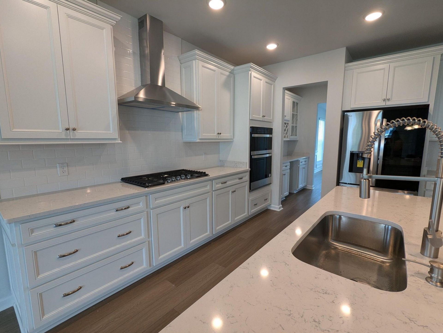
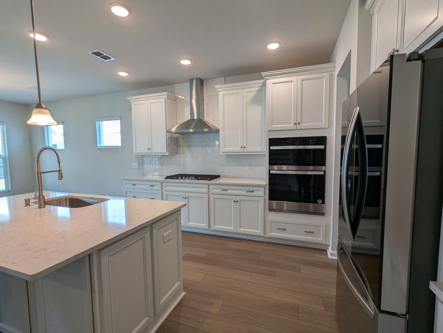
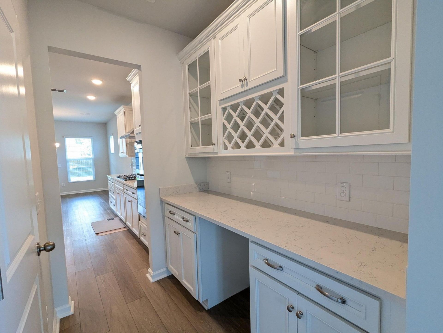
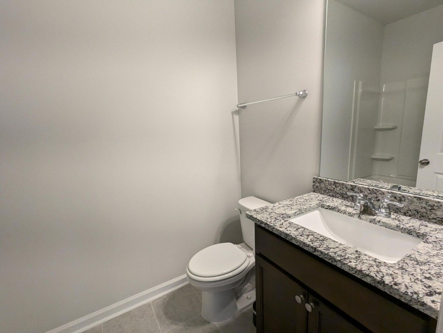
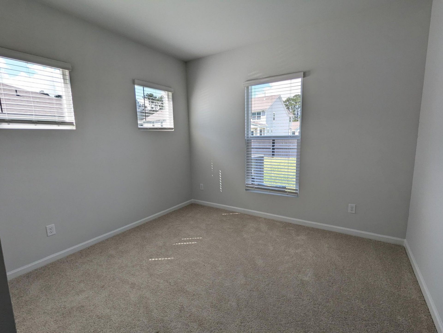
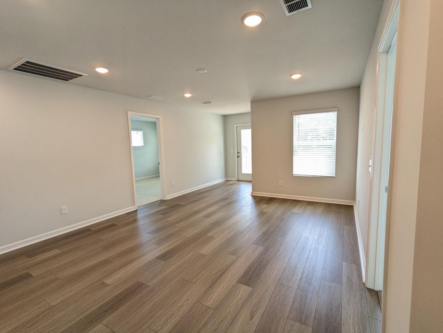
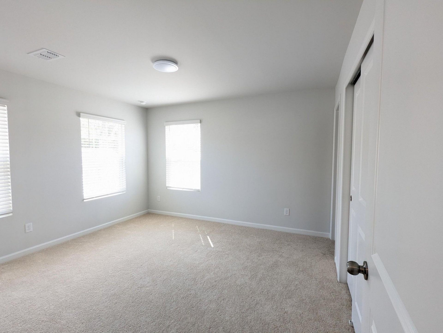
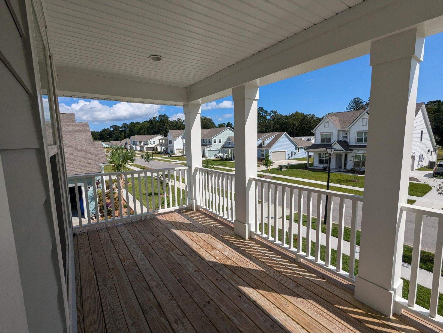
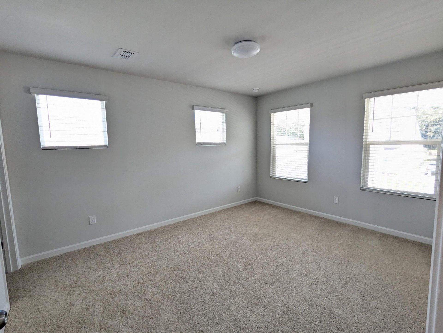
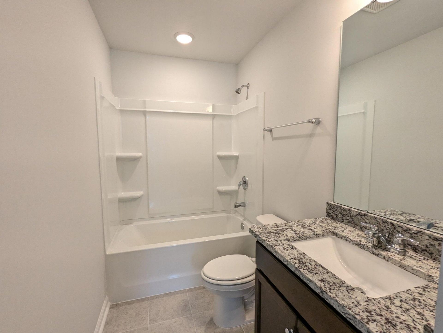
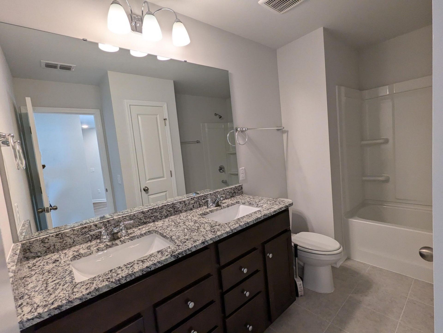
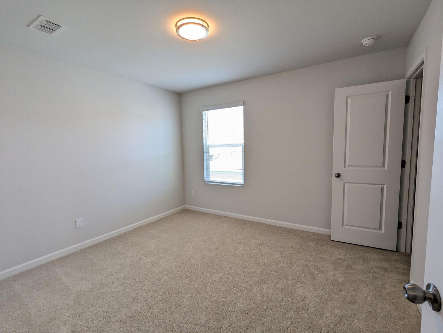
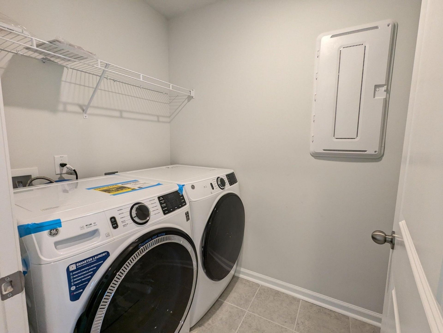
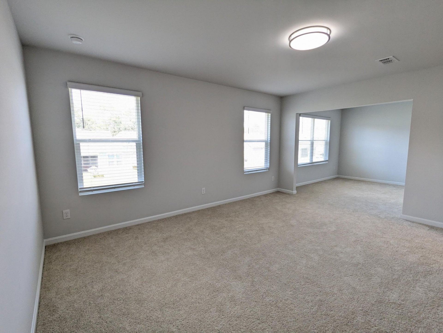
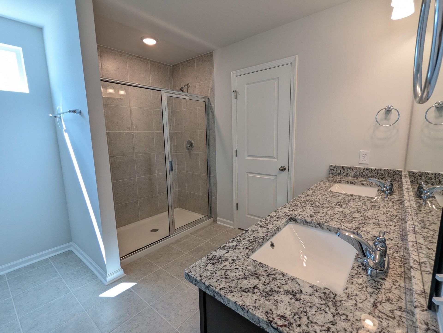
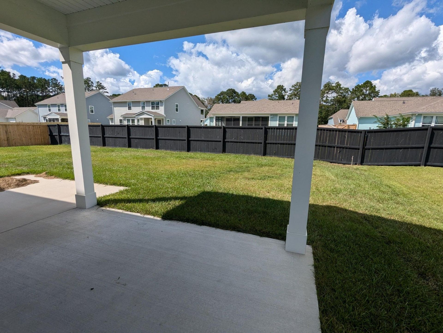
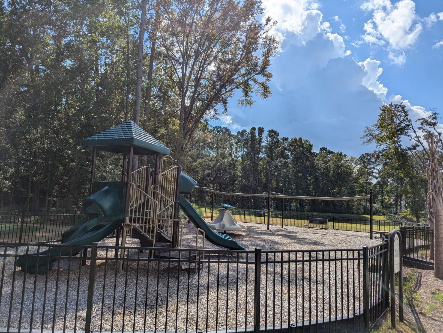
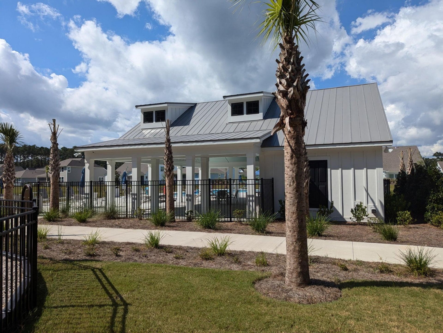
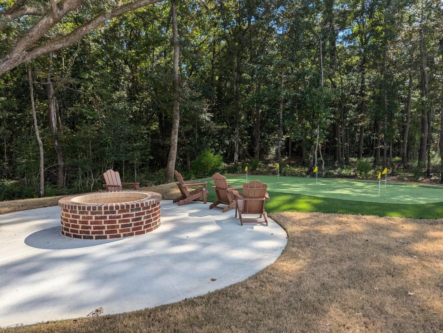
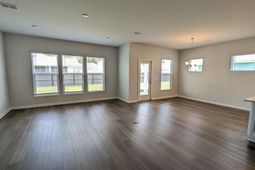
Spacious home located in the Grace Landing subdivision in Johns Island. This beautiful home features 5 bedrooms, 4 full baths, a rear covered patio, and an attached 2-car garage. The ground floor includes a formal dining room, built-in study area, convenient drop-zone off the garage, open-concept kitchen with a large island and butler's pantry, living room, breakfast area, and a guest bedroom adjacent to a full bath.Upstairs, you'll find a spacious loft with access to the second-floor balcony, the owner's suite featuring a private sitting area and ensuite bath, a third bedroom with its own private bath, and fourth and fifth bedrooms connected by a shared bathroom.Neighborhood amenities include a swimming pool with pavilion, playground, firepit, putting green, and basic internet accThe home is currently tenant occupied through June 30th. Showings will begin on 5/25 and require a minimum of 24 hours' notice to accommodate the tenant.
Property Details
- MLS ID26015190
- Property TypeRental - Single Family
- Building Area Total3365
- Community FeaturesPark, Pool, Walk/Jog Trails
- CoolingCentral Air
- Days on Site1
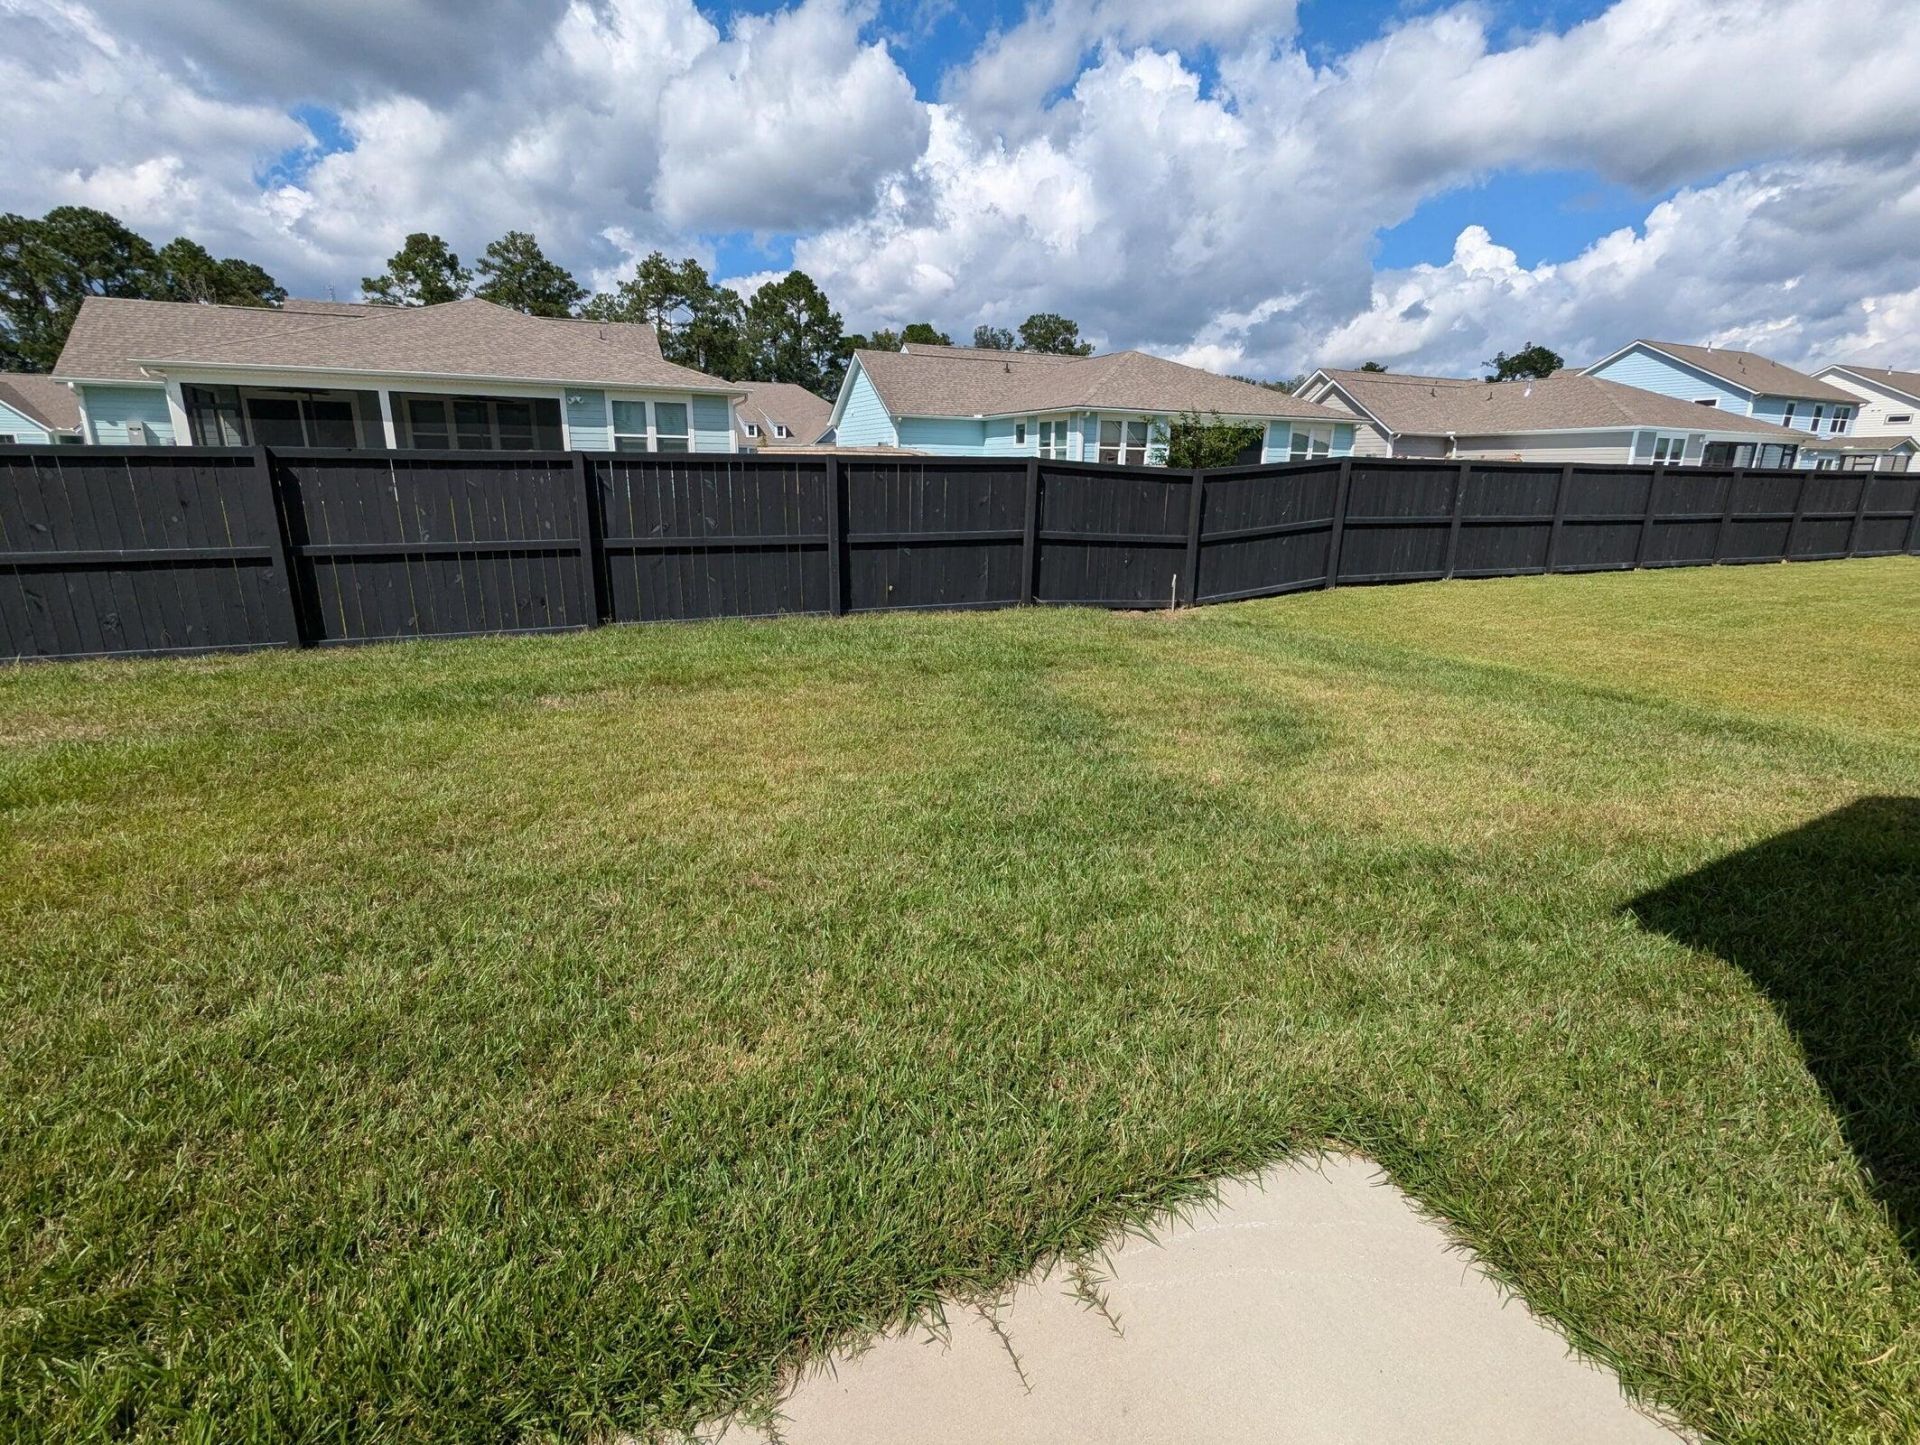
- FencingPartial, Fence - Rear Only
- FlooringCarpet, Ceramic Tile, Luxury Vinyl
- Garage2 car attached
- GarageY/NYes
- HeatingCentral
- HeatingY/N1
- Home StyleTraditional
- Interior FeaturesCeiling - Smooth, High Ceilings, Eat-in Kitchen, Family, Entrance Foyer, Loft
- LaundryLaundry Room
- Lot FeaturesInterior Lot, Level
- Other StructuresNo
- Parking FeaturesGarage Door Opener,2 Car Garage, Attached
- Patio And PorchCovered
- Pets AllowedNegotiable, Pets Negotiable
- SewerPublic Sewer
- Stories2.0
- UtilitiesBerkeley Elect Co-Op, Charleston Water Service, Dominion Energy
- WaterPublic
- Window FeaturesWindow Treatments
- Year Built2024
Amenities
- Ceiling - Smooth
- High Ceilings
- Eat-in Kitchen
- Family
- Entrance Foyer
- Loft
Listed By / Shown By
Listed By
Agency Name: AgentOwned Realty Preferred Group
Agency Contact: 843-884-7300
Charleston Trident MLS
Shown By
Agency Title: Carolina One Real Estate
Agency Phone: (843) 203-5016
Charleston Trident MLS

Web address QR Codes
2076 Parish House Circle
©OneHomeValue
Ask A Question 2076 Parish House Circle, Johns Island, SC 29455





Privacy Policy / DMCA Notice / ADA Accessibility


This site is hosted, designed and copyright
© 1994 - 2026 by
Delta Media Group, Inc. -- Patent Pending --