
2075 Summer Rose Ln. | Myrtle Beach | $995,000
SHOW DETAILS
2075 Summer Rose Ln.
Myrtle Beach, SC 29579
$995,000
6
BEDS
4
BATHS
4,213
SQ. FT.
2075 Summer Rose Ln.Myrtle Beach, SC 29579
For SALE
Single Family
ACTIVE
$995,000
EST. 2,504.65/MO CALCULATE
6
BEDS
4
BATHS
4,213
SQ. FT.
Property Description
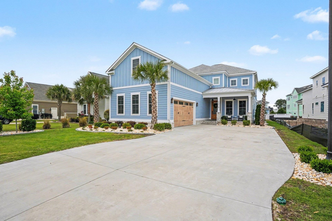
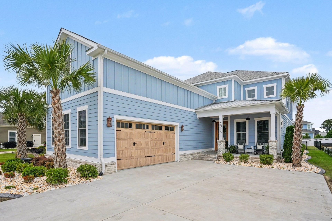
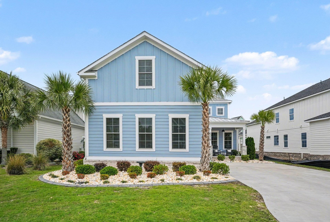
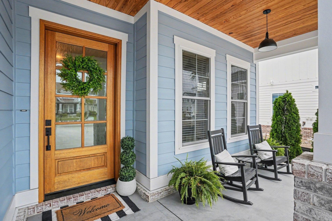
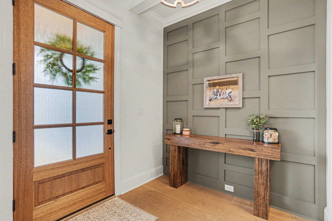
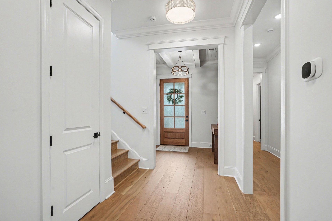
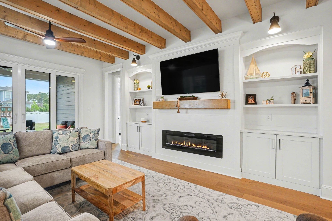
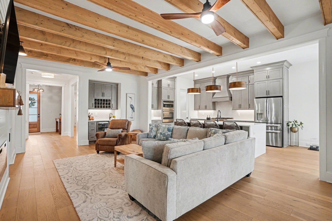
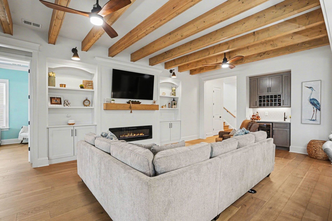
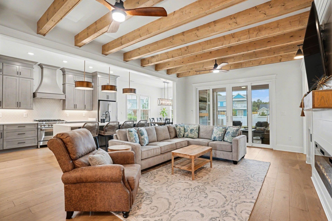
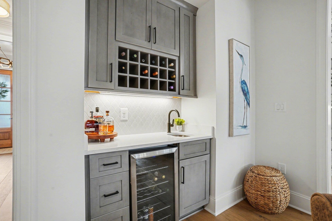
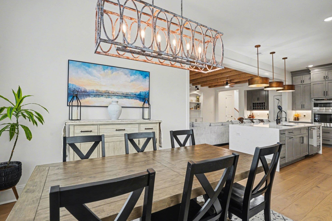
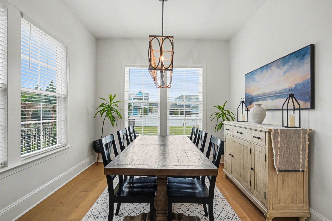
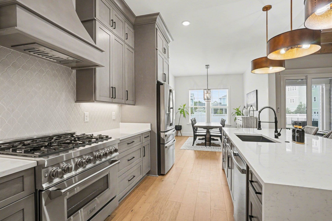
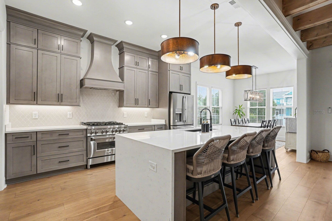
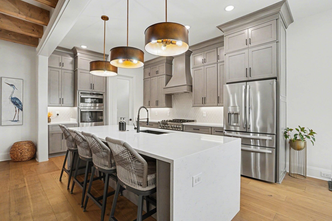
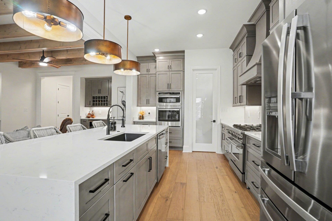
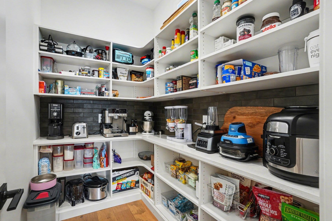
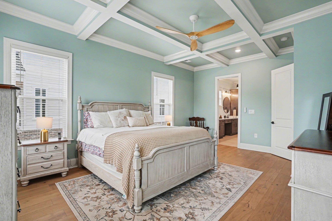
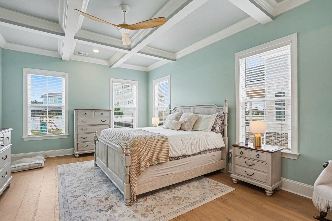
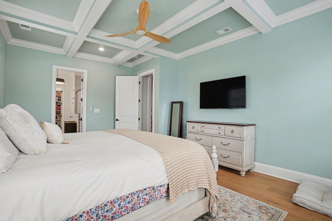
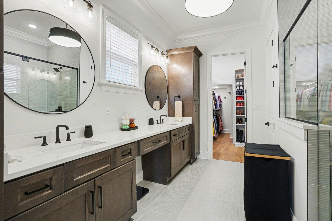
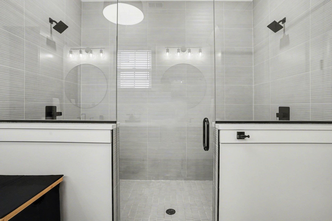
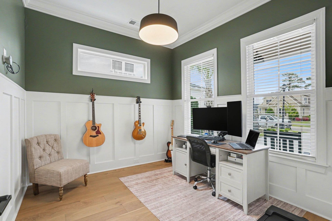
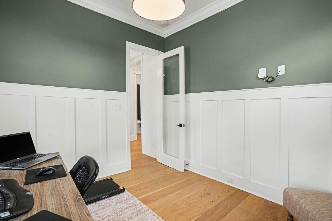
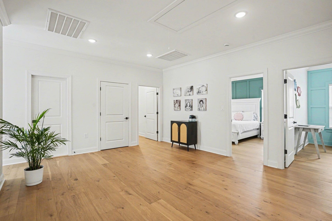
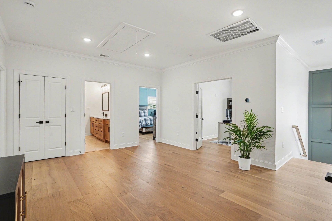
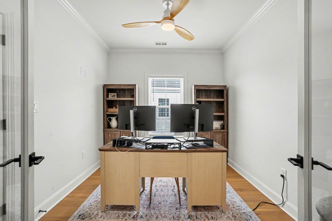
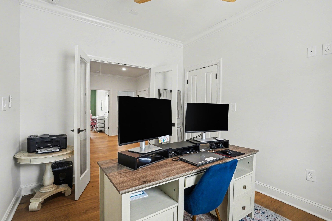
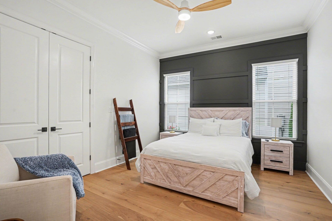
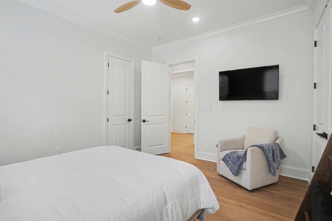
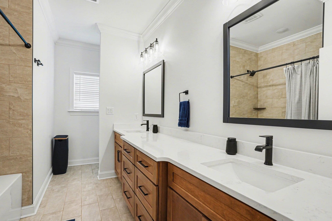
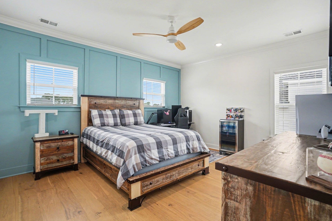
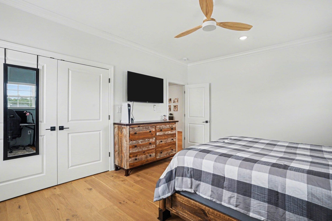
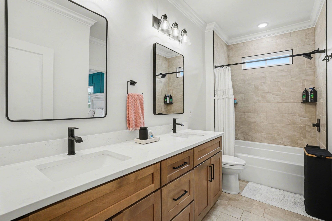
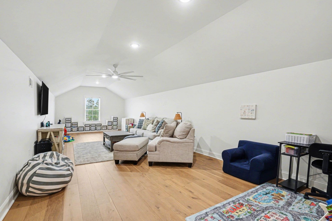
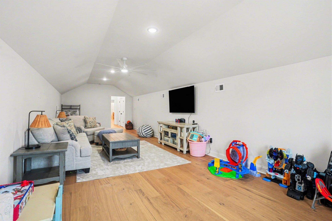
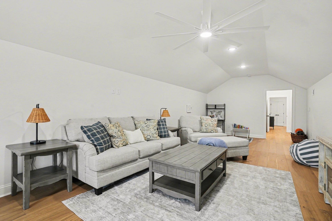
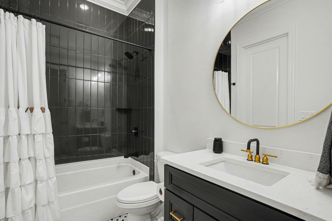
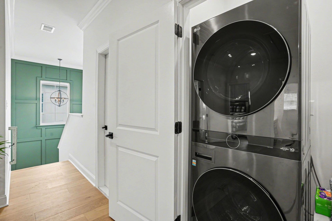
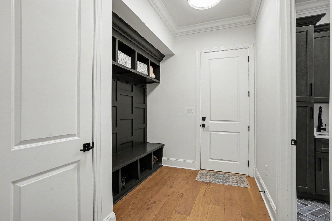
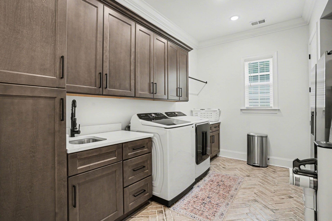
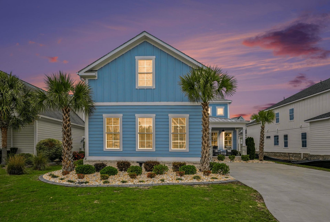
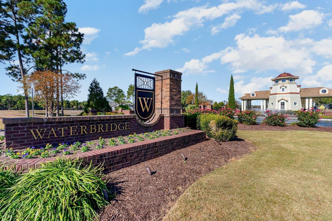
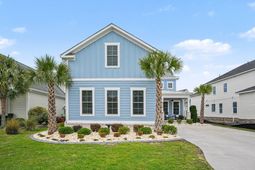
Welcome to Coastal charm meets modern design in this stunning home in the very popular gated community of Waterbridge.. From the moment you arrive, youll appreciate the inviting curb appeal and well-kept surroundings that set the tone for whats inside. Step inside and youll immediately notice the attention to detail and craftsmanship throughout. From the warm wood accents to the clean, coastal finishes, every space has been thoughtfully designed to create a light, airy, and inviting atmosphere. The living room showcases a bright, open design with exposed wood ceiling beams, a modern linear fireplace, and built-in shelving on both sides. Clean white finishes give the space a modern yet comfortable feel, while natural light flows in through the rear doors. A stylish wet bar area includes custom cabinetry, a built-in wine rack, beverage fridge, and sink, all accented by under-cabinet lighting and a textured backsplash. The kitchen is a standout feature with a large center island, quartz countertops, and seating for multiple barstools. High-end stainless steel appliances include a gas range with a custom hood, double wall ovens, and a French door refrigerator. Custom cabinetry extends to the ceiling, and pendant lighting adds warmth and character. Adjacent to the kitchen is a dining area filled with natural light from multiple windows, creating an inviting space for everyday meals or entertaining. A spacious walk-in pantry offers extensive shelving and storage, providing ample room for small appliances, food storage, and organization. The open-concept layout ties the kitchen and living areas together seamlessly. The primary bedroom offers a bright and relaxing retreat with soft coastal tones and abundant natural light from multiple windows. A tray ceiling with detailed coffered trim adds architectural interest, complemented by a modern ceiling fan. Warm wood flooring runs throughout, and the spacious layout easily accommodates a full bedroom set while maintaining an open, airy feel. The suite connects to a large walk-in closet featuring custom built-in shelving, shoe storage, and multiple hanging sections for organized, functional space. The primary bathroom is thoughtfully designed with a long double sink vanity, quartz countertops, paired with dark cabinetry and modern fixtures. Oversized round mirrors and updated lighting create a clean, contemporary look. A large walk-in tiled shower with glass enclosure and dual shower heads provides a spa-like experience, while the overall layout offers both space and functionality with a seamless connection back to the closet. Beyond the main living areas, this home offers exceptional flexibility with multiple functional spaces designed for everyday living and convenience. On the main level, youll find a dedicated mudroom and laundry room, perfectly positioned off the garage for easy drop zones and organization. There is also a private study/office, ideal for working from home or a quiet retreat.
Property Details
- MLS ID2611084
- Property TypeResidential - Single Family
- AppliancesDouble Oven, Dishwasher, Disposal, Microwave, Range, Refrigerator, Range Hood
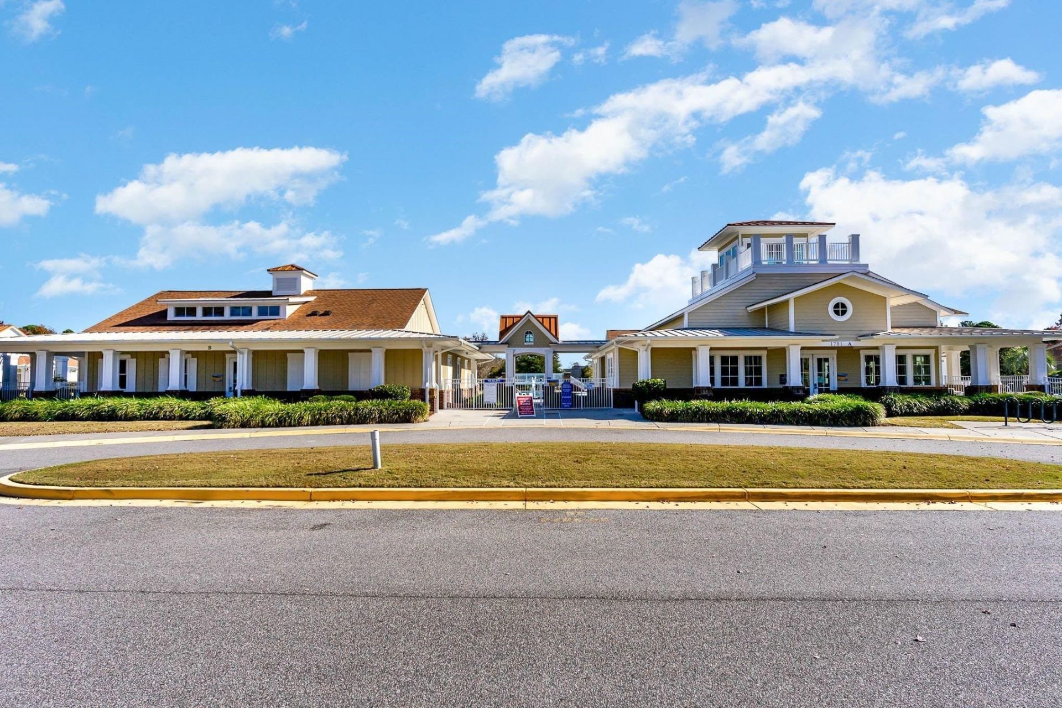
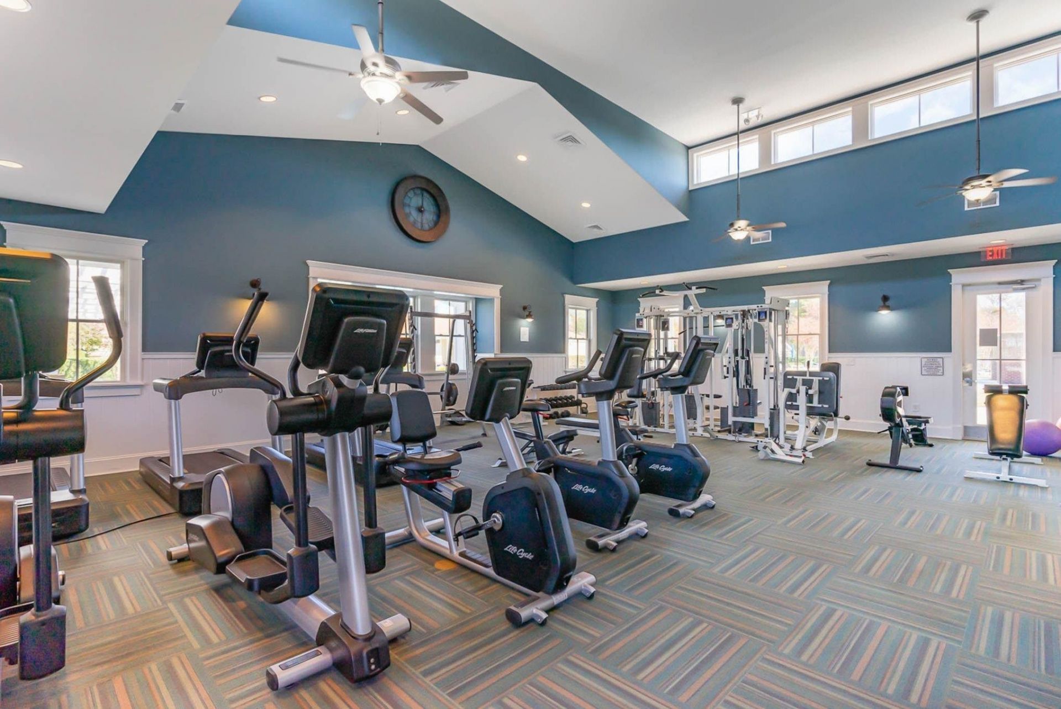
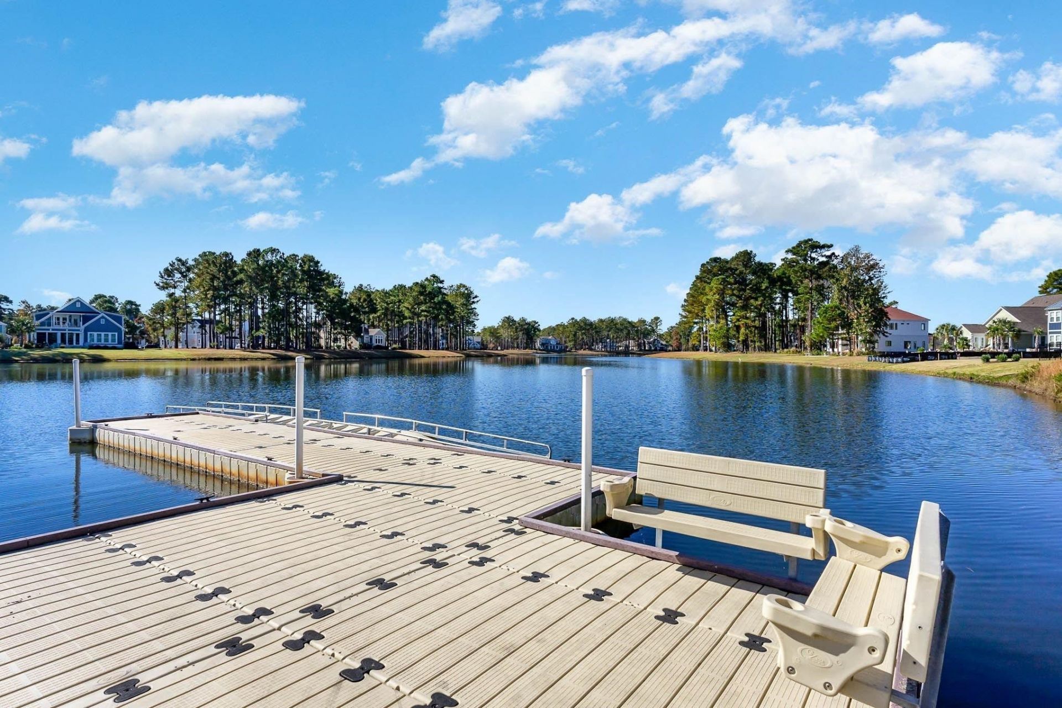
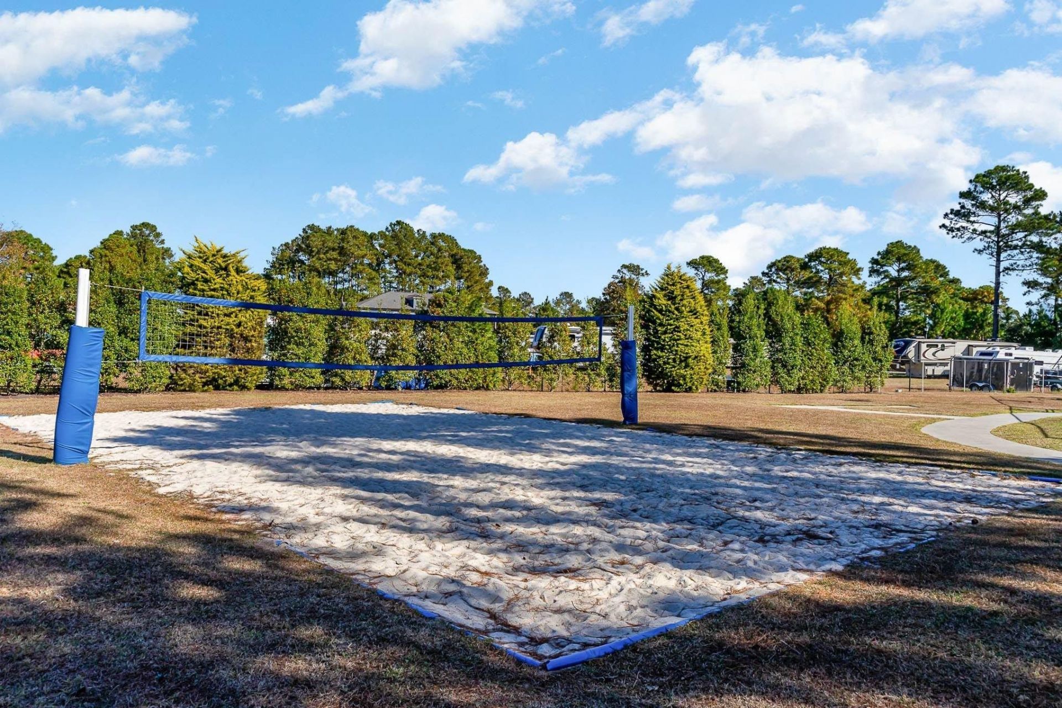
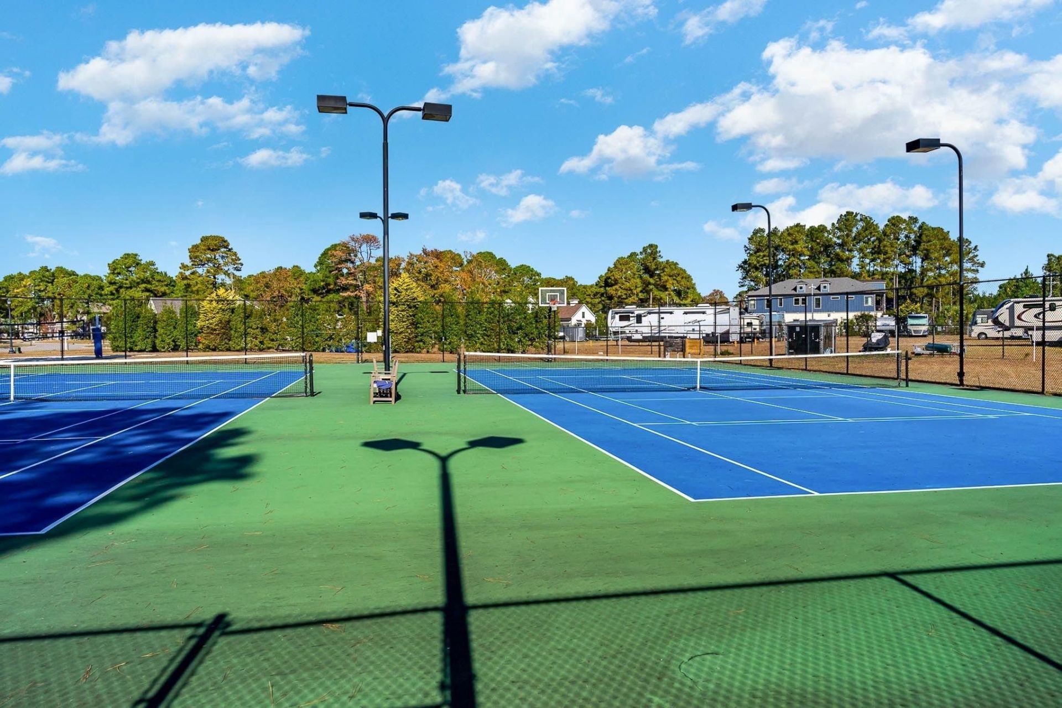
- Association AmenitiesClubhouse, Gated, Owner Allowed Golf Cart, Pet Restrictions, Security, Tennis Court(s), Tenant Allowed Motorcycle
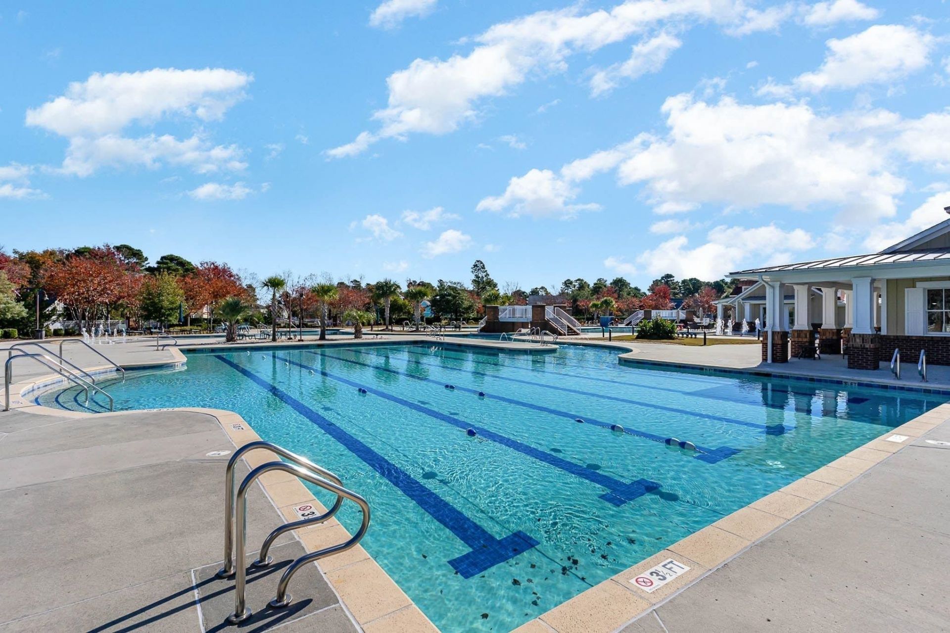
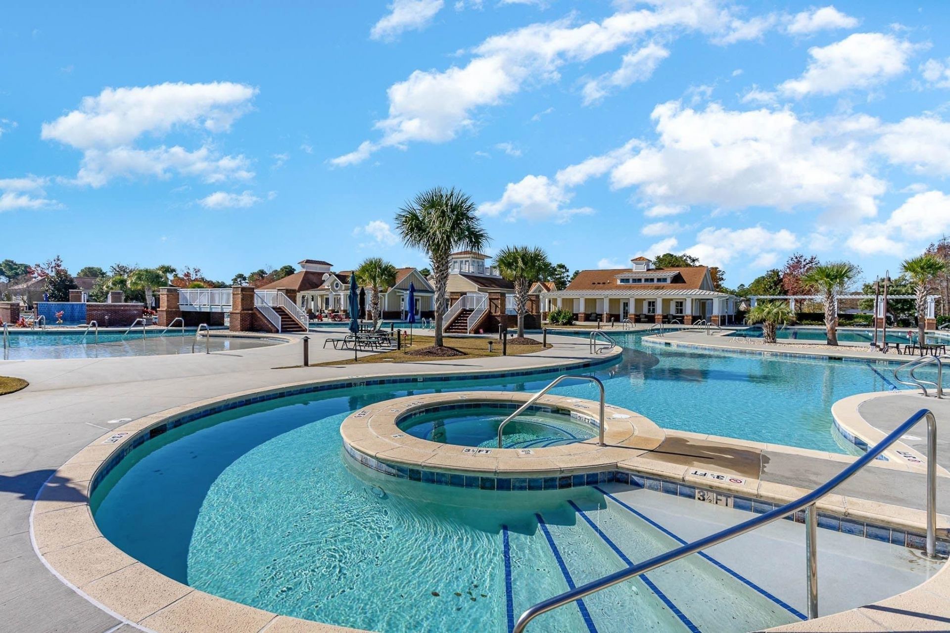
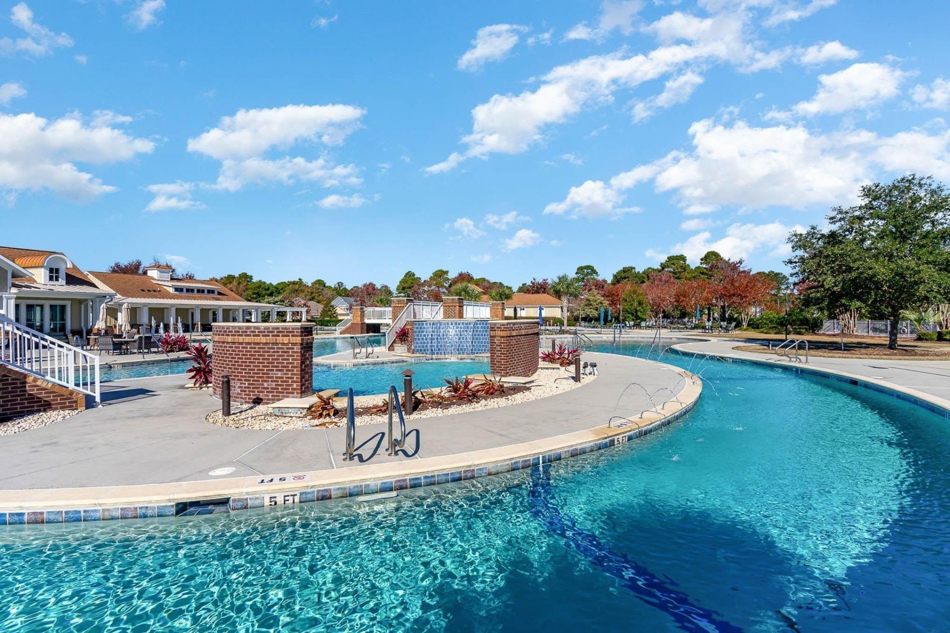
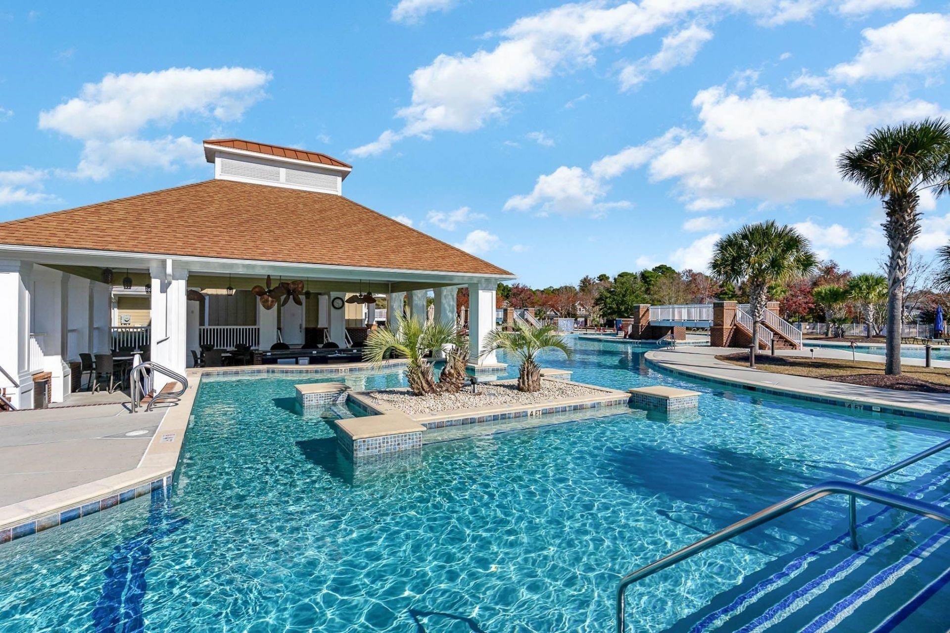
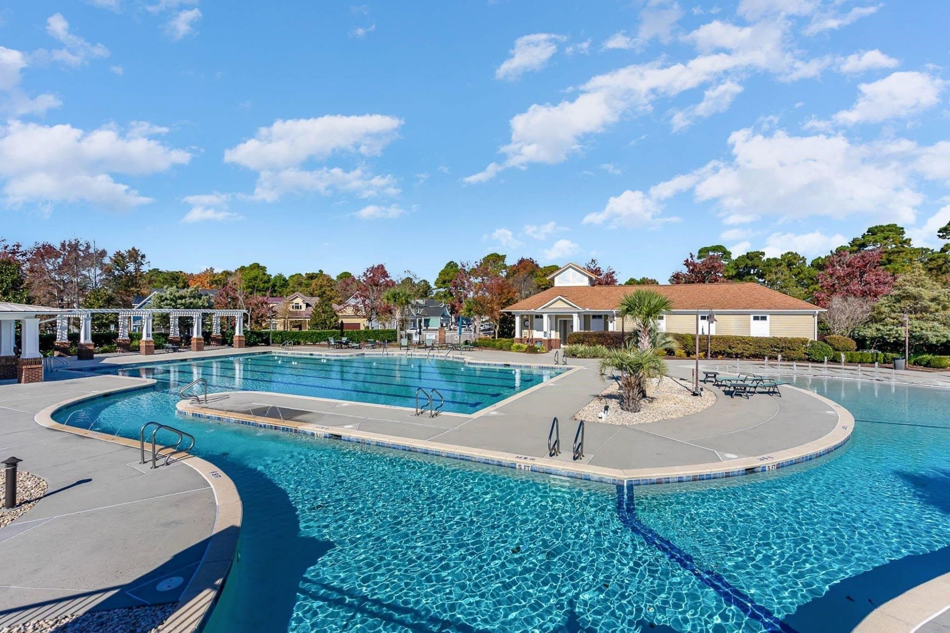
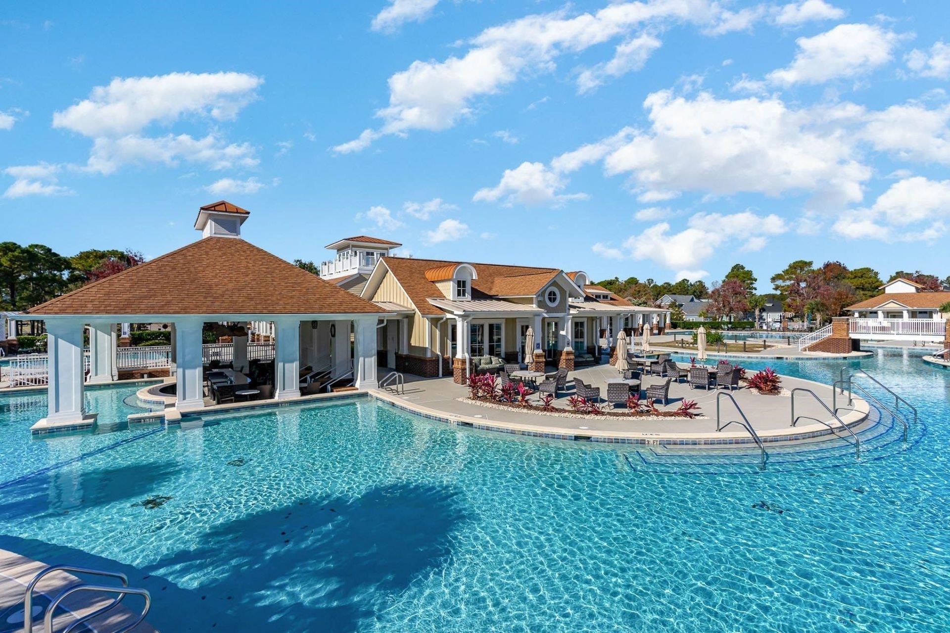
- Community FeaturesClubhouse, Golf Carts OK, Gated, Recreation Area, Tennis Court(s), Long Term Rental Allowed, Pool
- CoolingCentral Air
- Days on Site27
- ExteriorHardiPlank Type
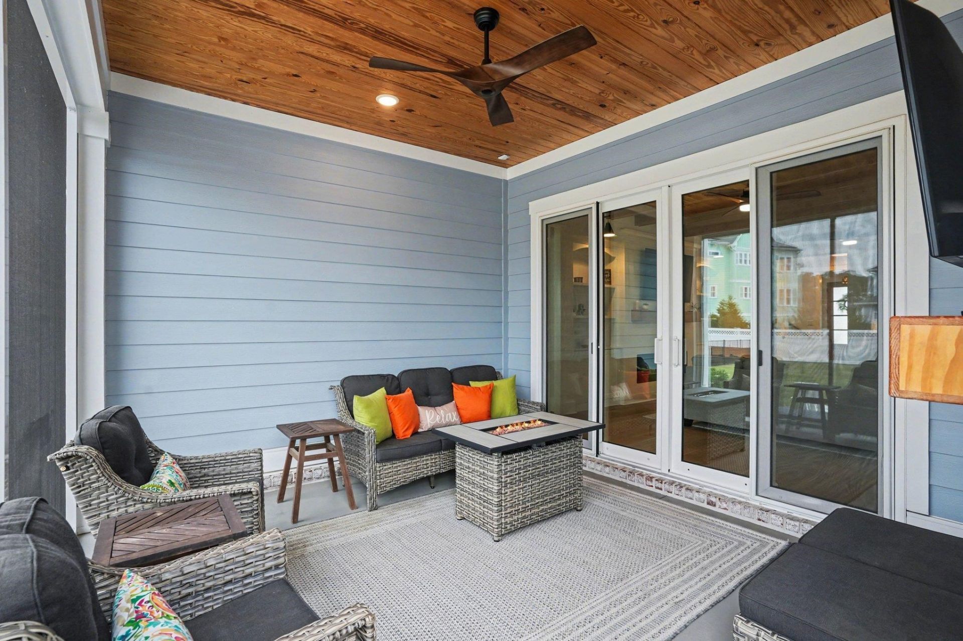
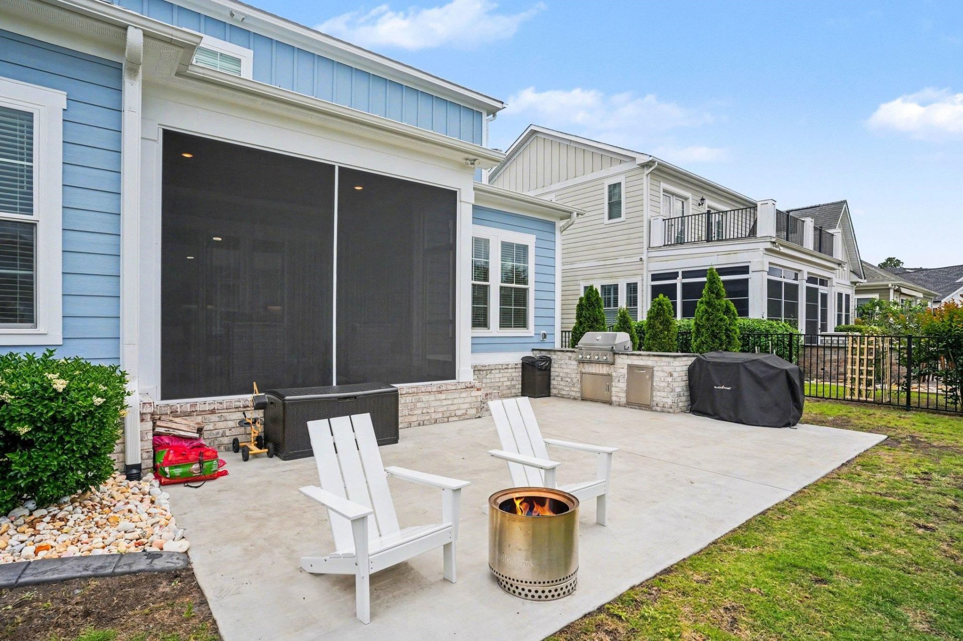
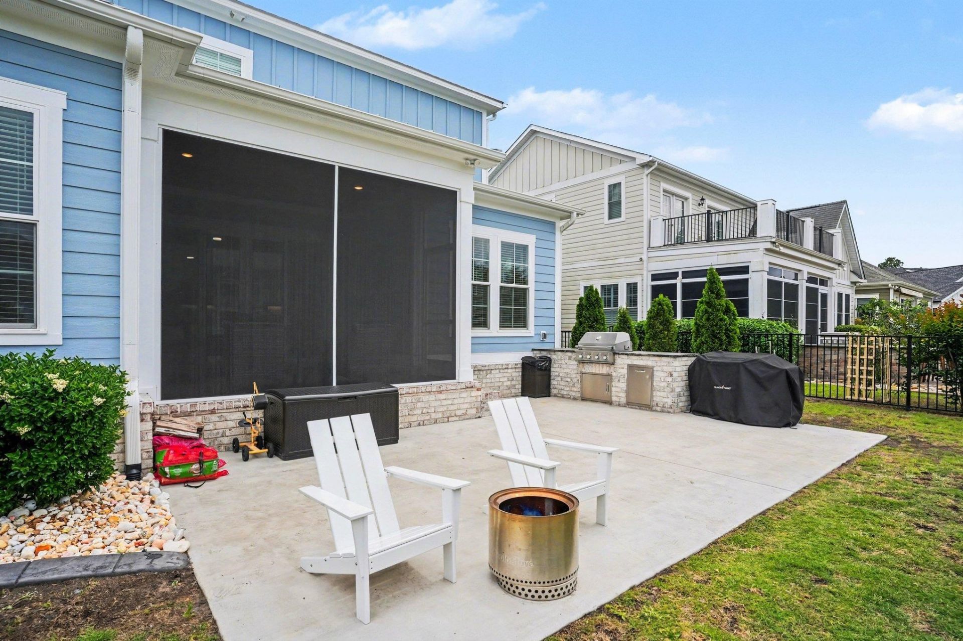
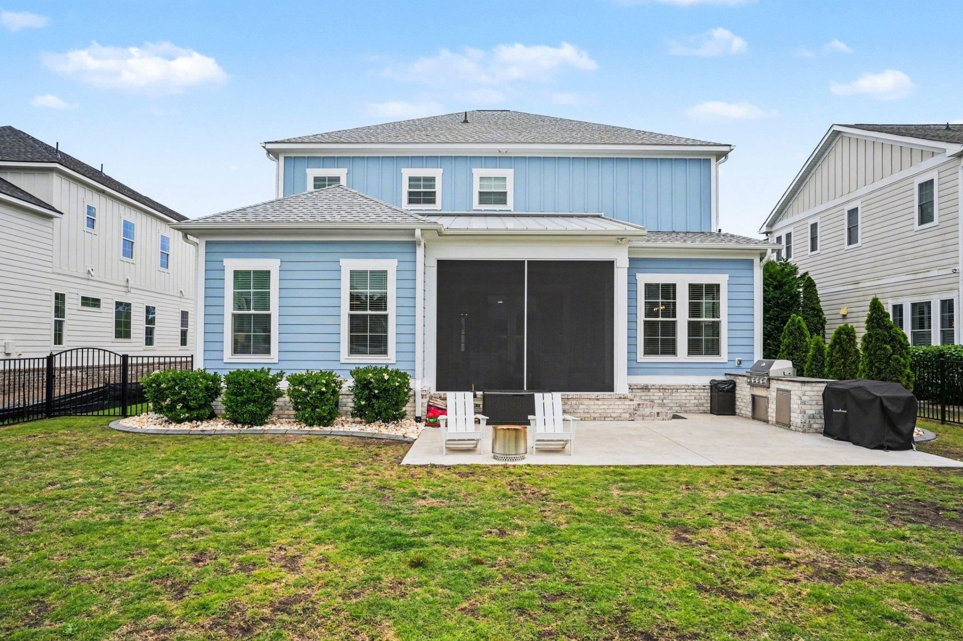
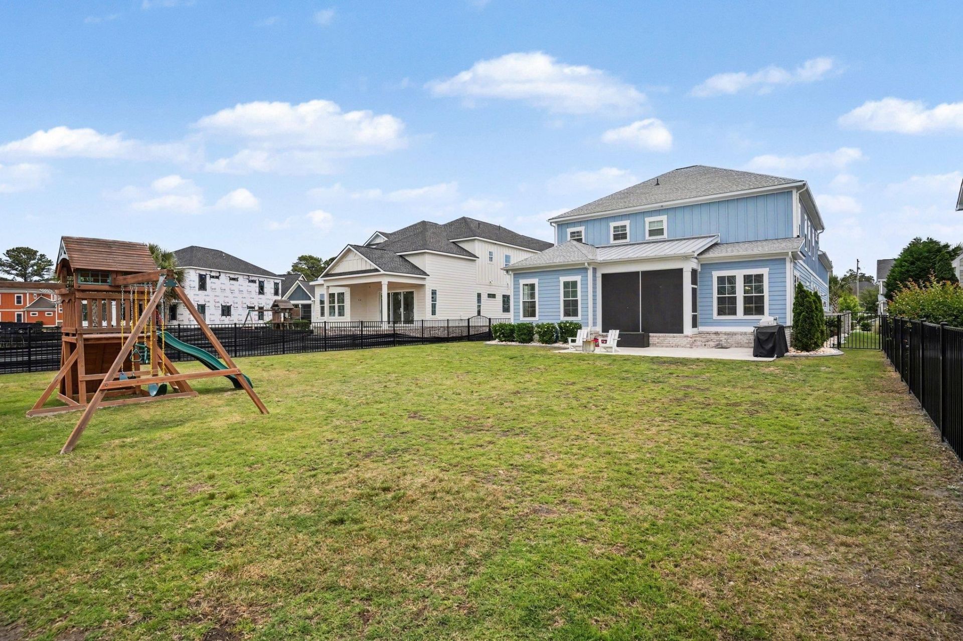
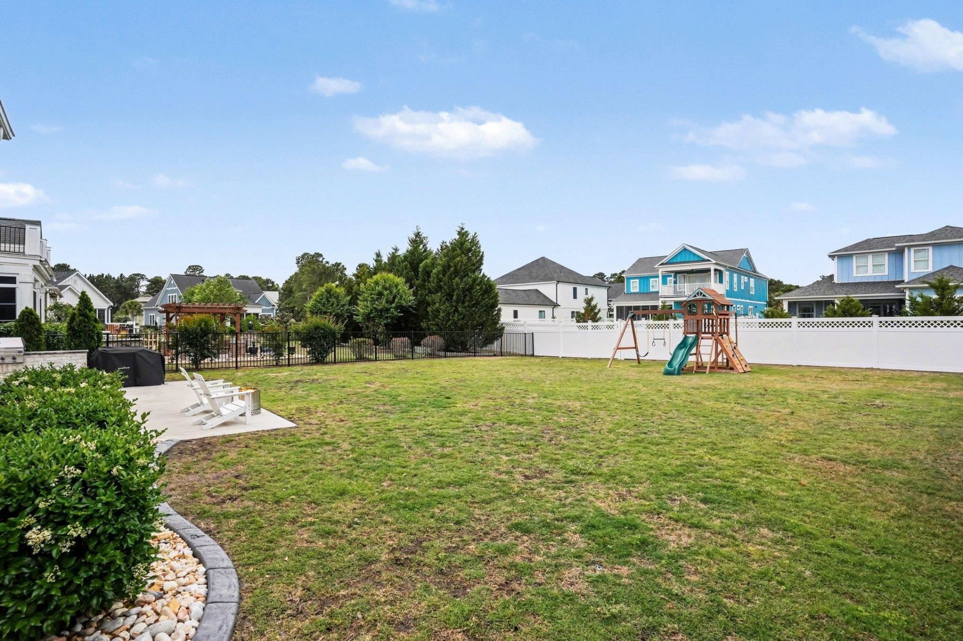
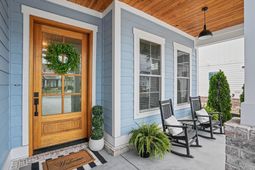
- Exterior FeaturesSprinkler/Irrigation, Porch, Patio
- FlooringTile, Wood
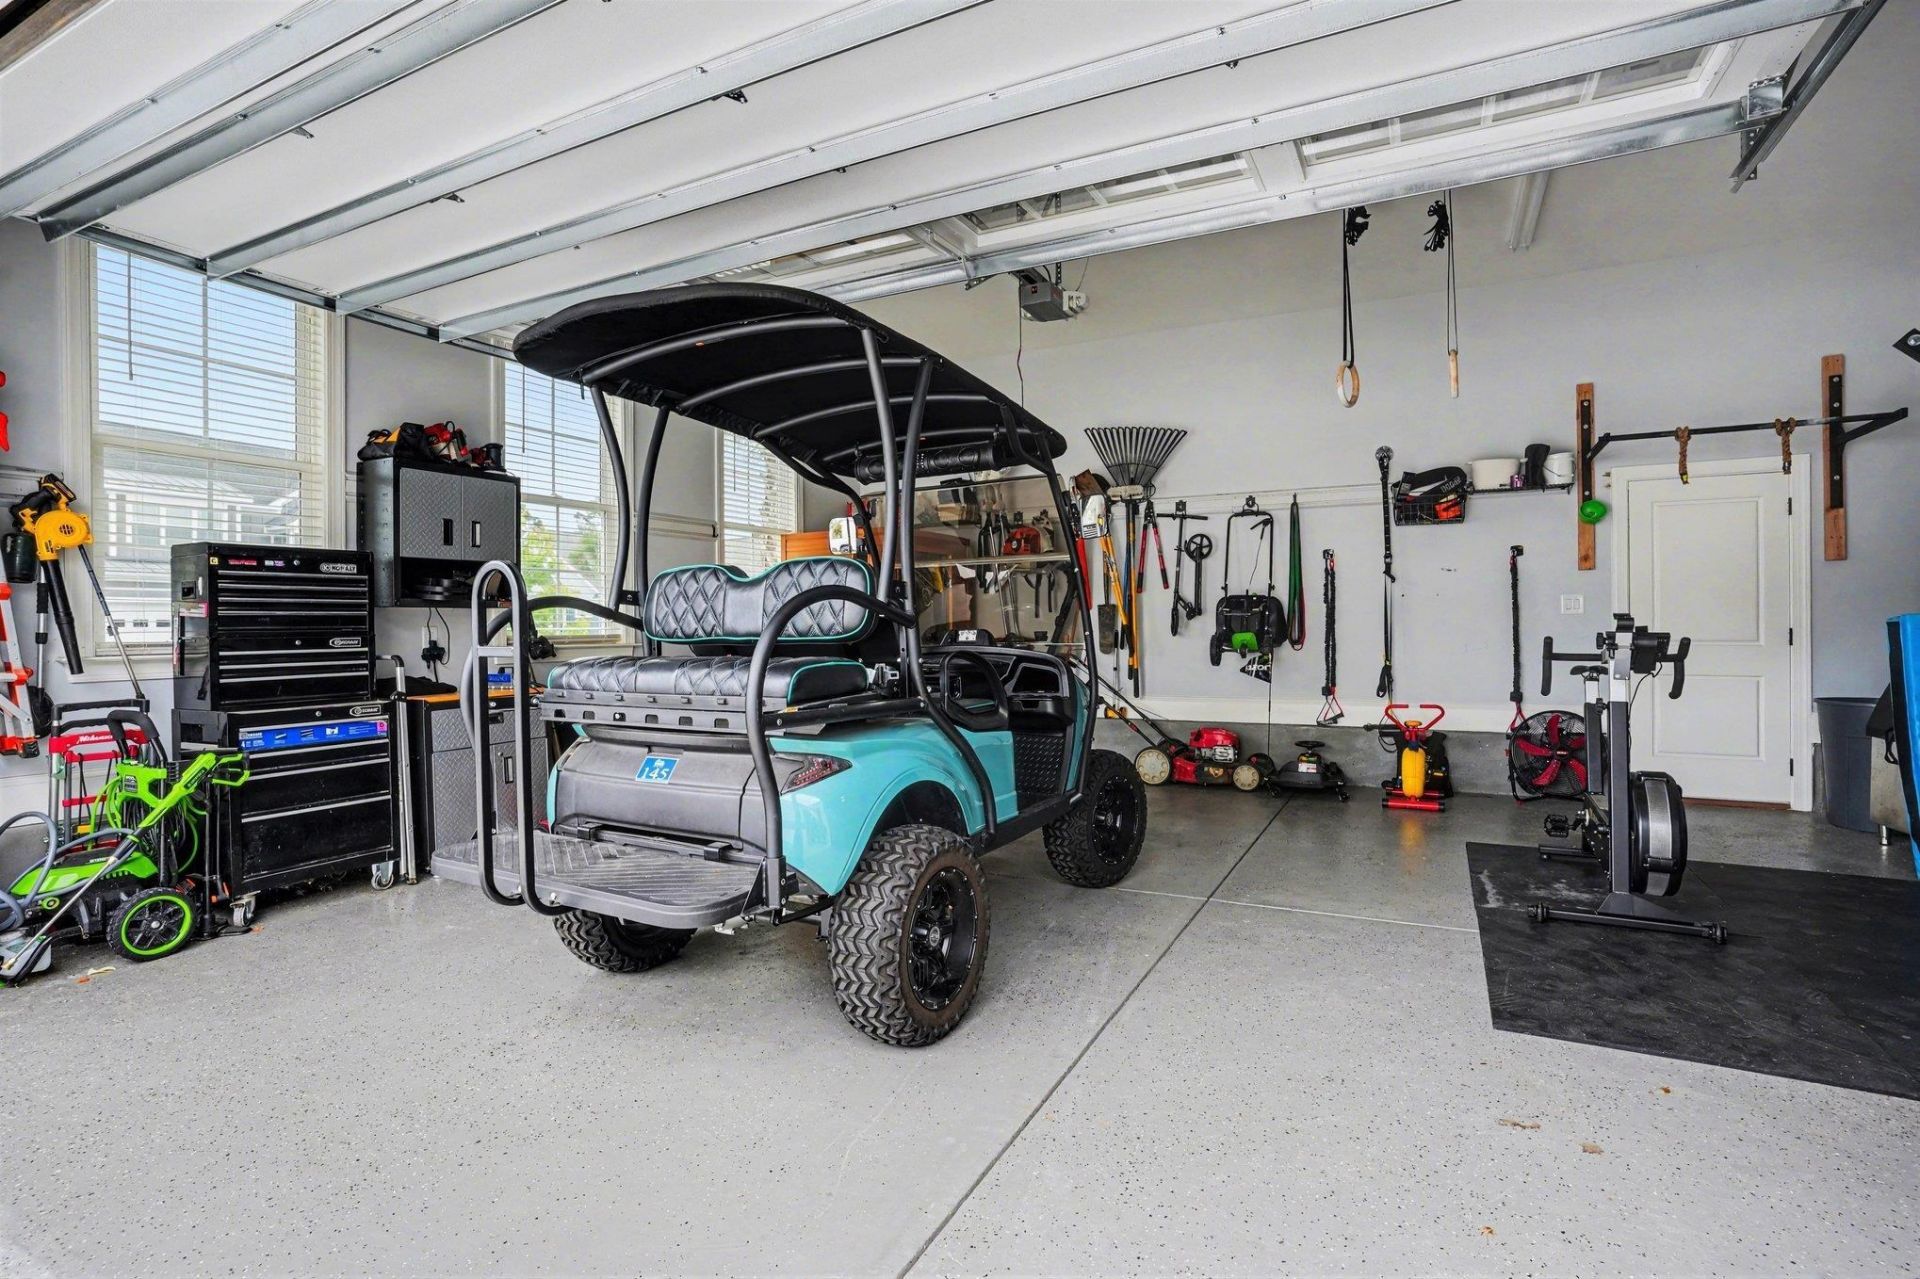
- Garage2 car attached
- HeatingCentral, Electric
- HOAYes
- HOA Fee150/ Monthly
- Interior FeaturesTray Ceiling(s), Ceiling Fan(s), Dual Sinks, Main Level Primary, Separate Shower, Vanity, Walk-In Closet(s), Breakfast Bar, Entrance Foyer, Kitchen Island, Loft, Stainless Steel Appliances, Solid Surface Counters
- LaundryWasher Hookup
- Lot DescriptionOutside City Limits, Rectangular, Rectangular Lot
- Lot Size0.26 Acres
- Parcel#39711040005
- ParkingAttached, Garage, Two Car Garage, Garage Door Opener
- Parking NotesAttached, Garage, Two Car Garage, Garage Door Opener
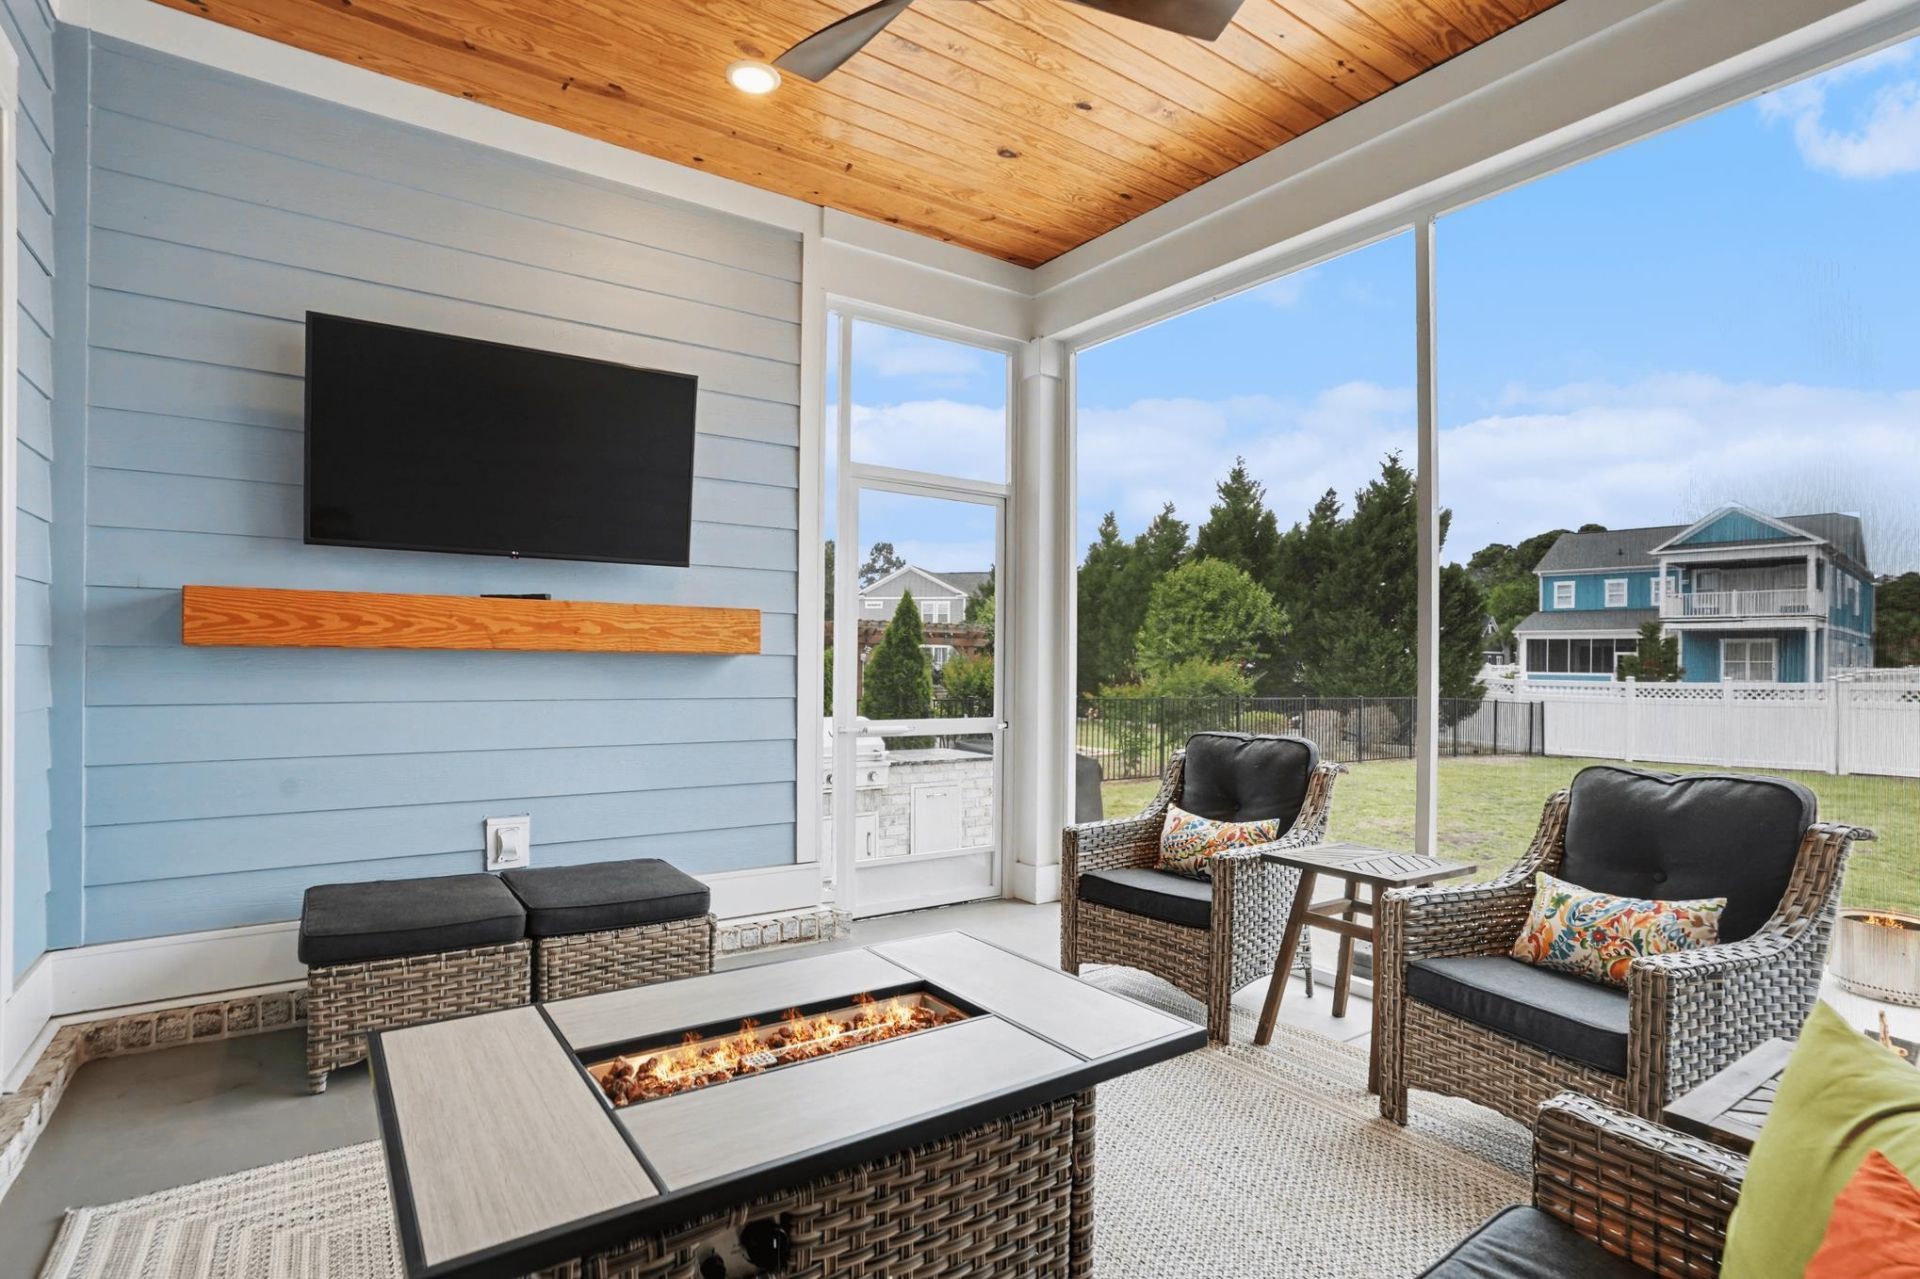
- Patio/PorchRear Porch, Front Porch, Patio, Porch, Screened
- Pets AllowedOwner Only, Yes
- PoolCommunity, Outdoor Pool
- SecurityGated Community, Smoke Detector(s), Security Service
- Stories2.0
- Swimming PoolYes
- UtilitiesCable Available, Electricity Available, Phone Available, Sewer Available, Underground Utilities, Water Available
- WaterPublic
- Year Built2024
- acres0.26
Amenities
- Tray Ceiling(s)
- Ceiling Fan(s)
- Dual Sinks
- Main Level Primary
- Separate Shower
- Vanity
- Walk-In Closet(s)
- Breakfast Bar
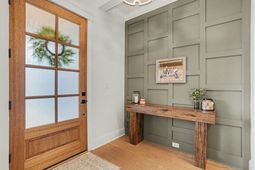
- Entrance Foyer
- Kitchen Island
- Loft
- Stainless Steel Appliances
- Solid Surface Counters
- Sprinkler/Irrigation
- Porch
- Patio
Listed By / Shown By
Listed By
Agency Name: INNOVATE Real Estate
Agency Phone: 843-839-3325
CCAR MLS
Shown By
Agency Title: Carolina One Real Estate
Agency Phone: (843) 203-5016
CCAR MLS

Web address QR Codes
2075 Summer Rose Ln.
©OneHomeValue
Ask A Question 2075 Summer Rose Ln., Myrtle Beach, SC 29579






Privacy Policy / DMCA Notice / ADA Accessibility


This site is hosted, designed and copyright
© 1994 - 2026 by
Delta Media Group, Inc. -- Patent Pending --