
2074 Santa Maria St. | Myrtle Beach | $415,000
SHOW DETAILS
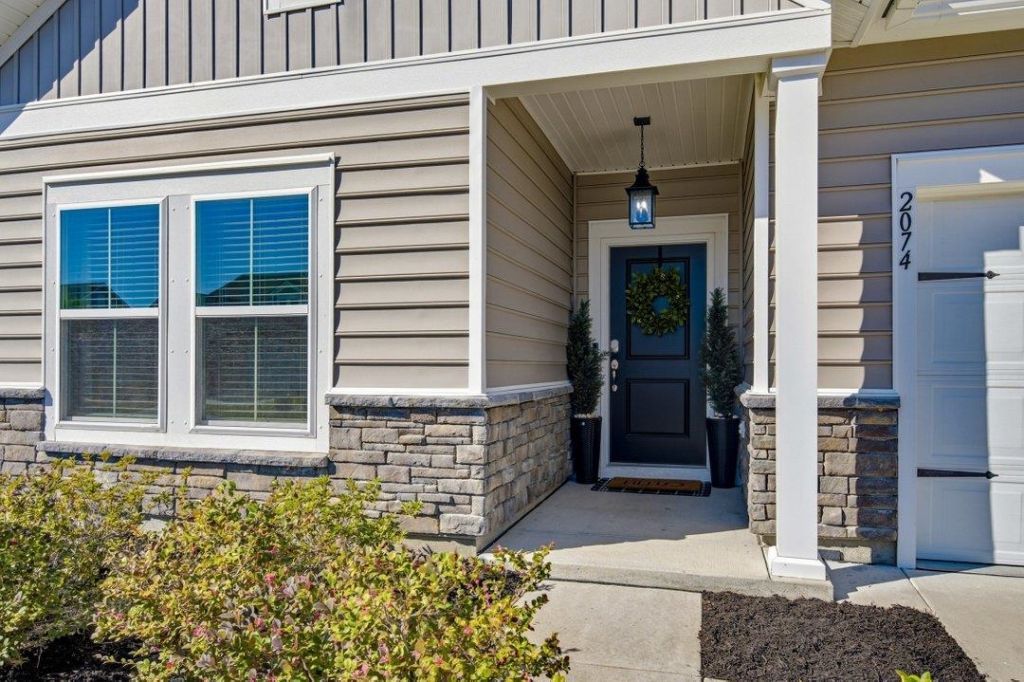
2074 Santa Maria St.
Myrtle Beach, SC 29579
$415,000
3
BEDS
2.5
BATHS
2,355
SQ. FT.
2074 Santa Maria St. Myrtle Beach, SC 29579
For SALE
Single Family
ACTIVE
$415,000
EST. 1,044.65/MO CALCULATE
3
BEDS
2.5
BATHS
2,355
SQ. FT.
Property Description
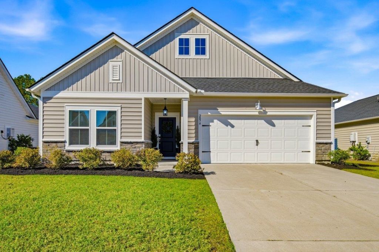
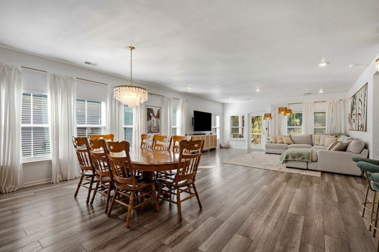
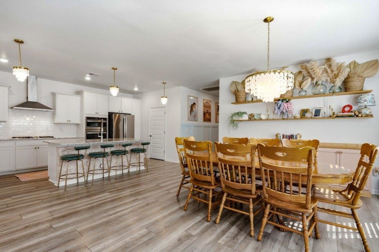
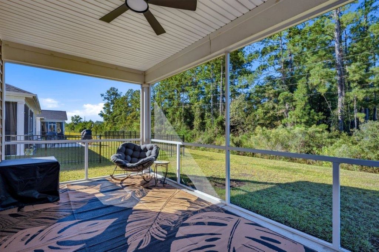
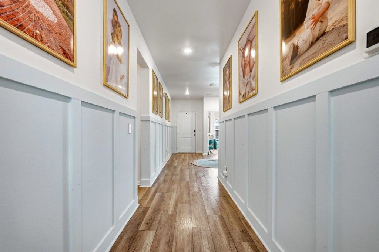
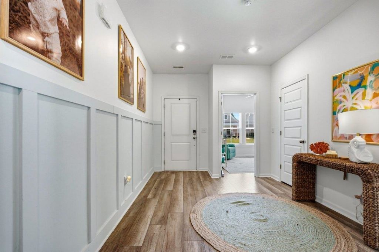
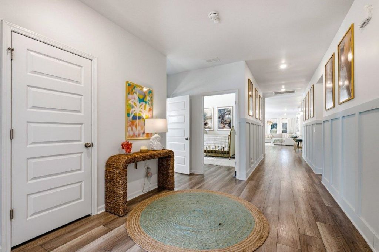
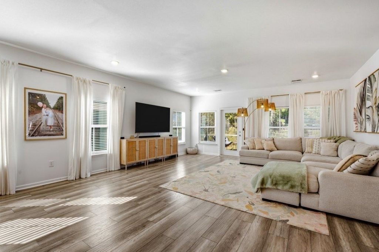
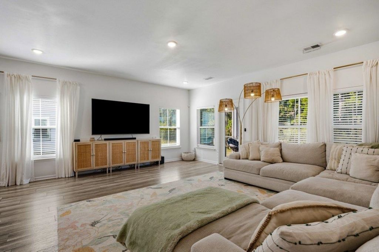
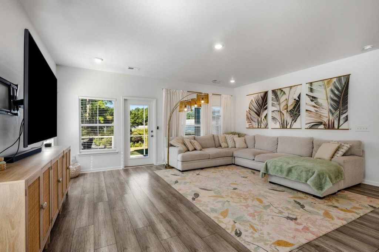
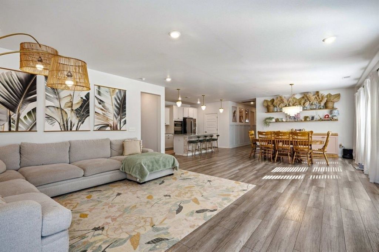
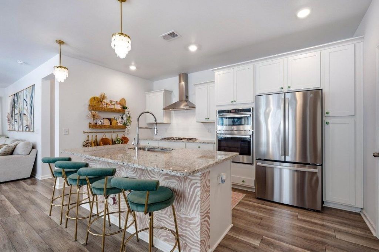
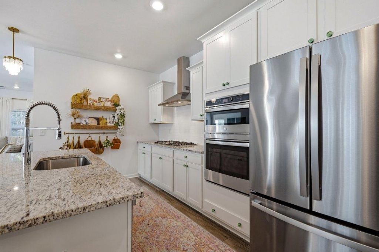
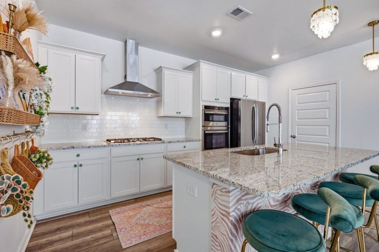
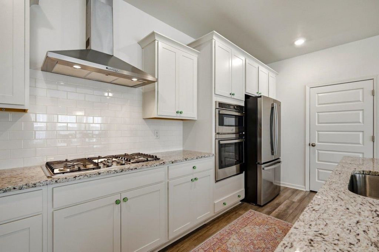
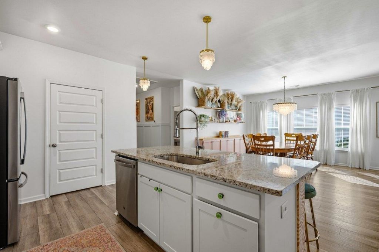
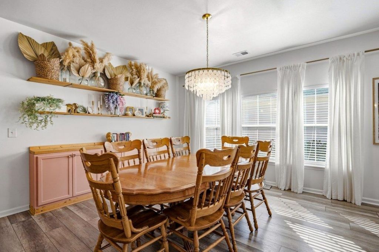
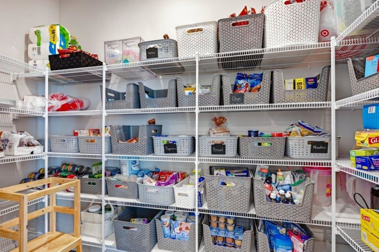
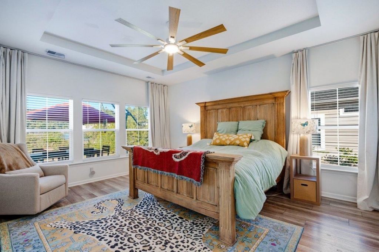
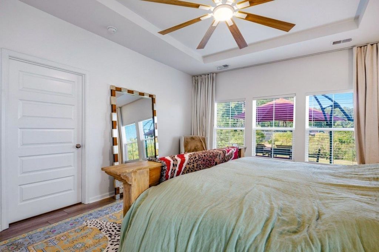
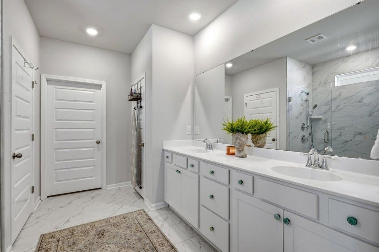
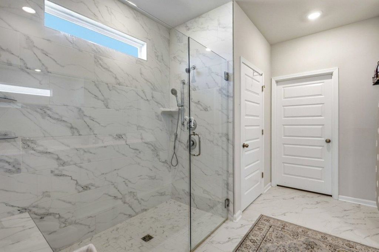
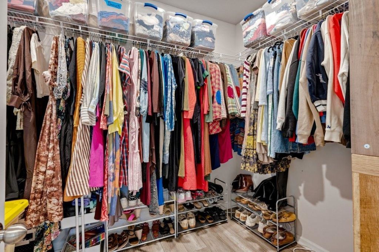
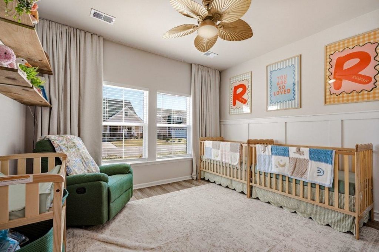
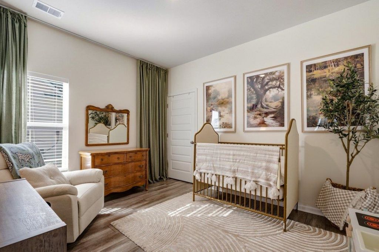
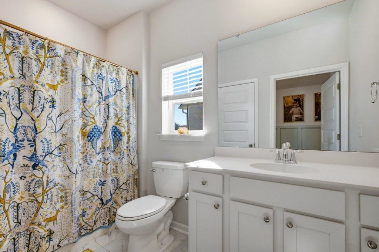
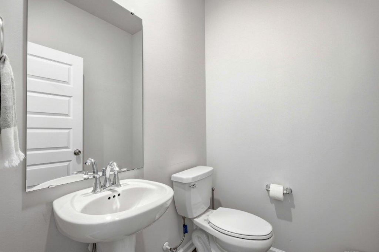
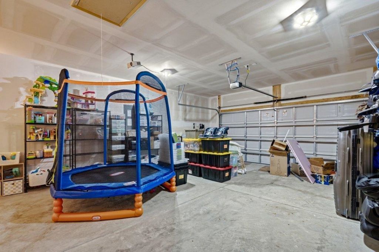
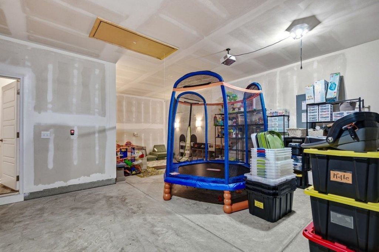
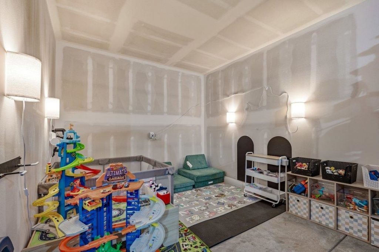
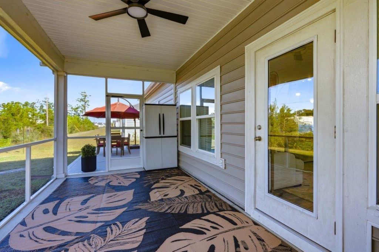
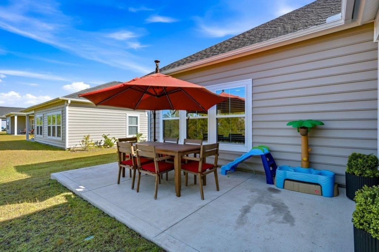
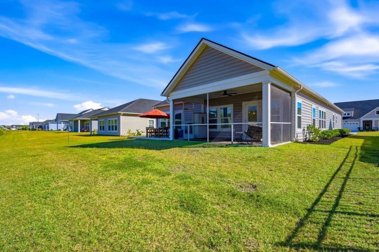
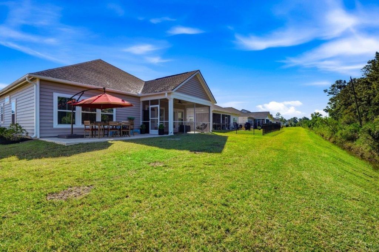
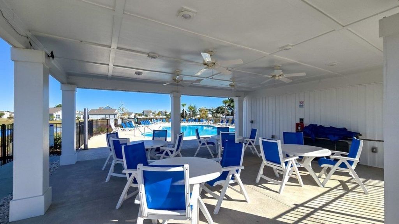
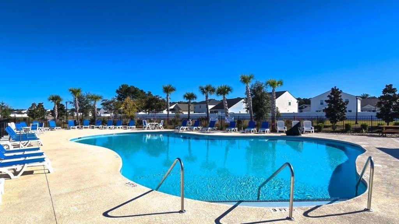
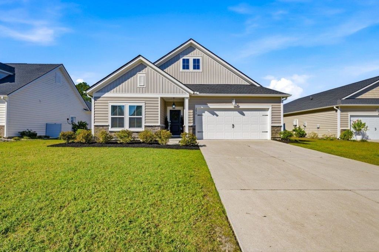
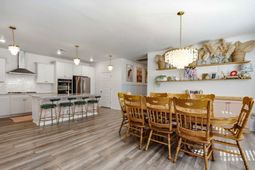
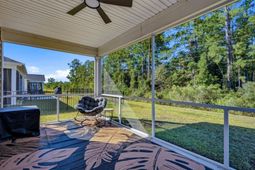
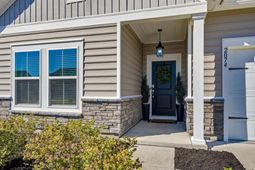
Dreams Do Come True! Welcome to this stunning, beautifully appointed ranch home, where thoughtful details and inviting spaces greet you from the moment you step through the front door. The welcoming foyer, accented with elegant board-and-batten trim that continues toward the main living area, sets the tone for the beauty that awaits. The spacious great room and dining area feature an impressive wall of windows, filling the home with natural light and creating a bright, airy atmosphere. The upgraded kitchen is designed for both style and function, offering a wall oven, natural gas cooktop, refrigerator, dishwasher, a single-bowl sink in the island, an oversized pantry, and a convenient breakfast bar all overlooking the living area-perfect for entertaining or enjoying everyday moments. The luxurious primary suite is truly fit for a king, complete with a beautiful tray ceiling. The ensuite bath offers a double-bowl vanity, walk-in shower, linen closet, private water closet, and separate his-and-hers walk-in closets. Two additional bedrooms located at the front of the home provide comfortable accommodations for family or guests, while a full guest bath and a convenient half bath add to the home's functionality. Step outside and discover your own private retreat! Enjoy peaceful mornings or relaxing evenings on the screened porch or extended patio, where you can savor the very best of coastal living. Additional features include upgraded light fixtures, tile flooring in wet areas, a tankless natural gas water heater, natural gas furnace, pull-down attic stairs, Ring doorbell, 2-inch blinds, and custom draperies. The garage offers an extra-deep, quasi-third-bay area with plenty of possibilities-park your golf cart, create a workshop, accommodate an extra freezer, or customize the space to suit your needs. And the lifestyle? It's just as appealing as the home! The neighborhood pool is right around the corner, and this conveniently located community puts you close to everything the Grand Strand has to offer, including shopping, golf, dining, and, of course, the beautiful beach! Get ready to embrace the coastal lifestyle and enjoy your very own piece of paradise!
Property Details
- MLS ID2625909
- Property TypeResidential - Single Family
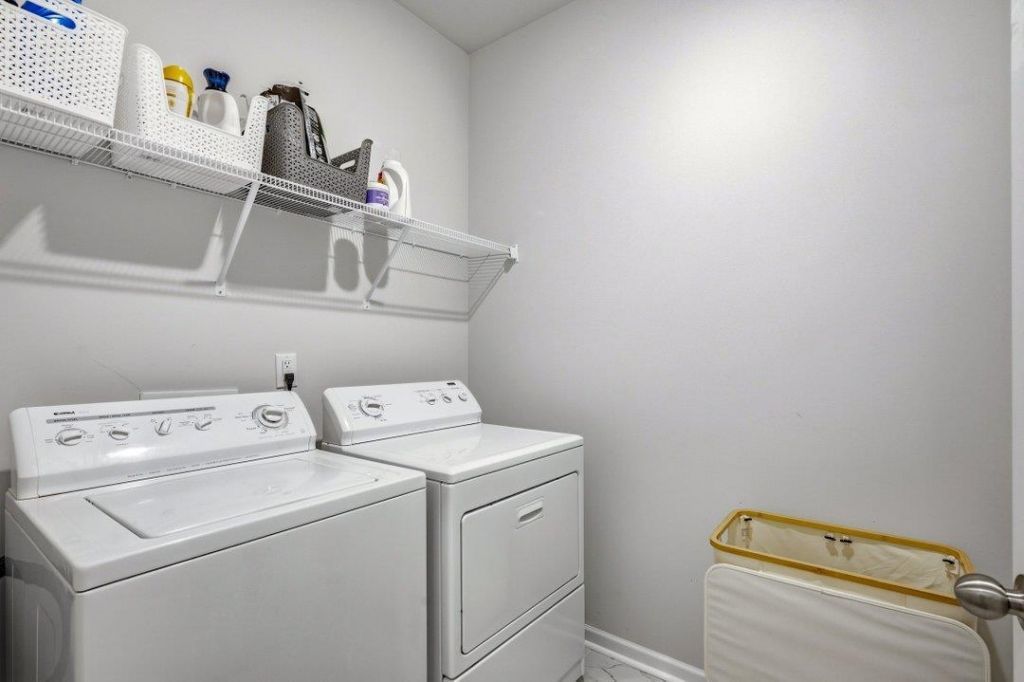
- AppliancesCooktop, Dishwasher, Disposal, Microwave, Refrigerator, Range Hood, Dryer, Washer
- Association AmenitiesOwner Allowed Golf Cart, Owner Allowed Motorcycle, Pet Restrictions, Tenant Allowed Golf Cart, Tenant Allowed Motorcycle
- Community FeaturesGolf Carts OK, Long Term Rental Allowed, Pool
- CoolingCentral Air
- Days on Site6
- Door FeaturesInsulated Doors
- ExteriorMasonry, Vinyl Siding
- Exterior FeaturesIrrigation Sprinklers, Patio
- FlooringLuxury Vinyl, Luxury VinylPlank, Tile
- Garage2 car attached
- HeatingCentral, Electric, Gas
- HOAYes
- HOA Fee100/ Monthly
- Home StyleRanch
- Interior FeaturesAttic, Ceiling Fan(s), Dual Sinks, Linen Closet, Main Level Primary, Pull Down Attic Stairs, Permanent Attic Stairs, Split Bedrooms, Separate Shower, Walk-In Closet(s), Window Treatments, Breakfast Bar, Bedroom on Main Level, Entrance Foyer, Kitchen Island, Stainless Steel Appliances, Solid Surface Counters
- LaundryWasher Hookup
- Lot DescriptionOutside City Limits, Rectangular, Rectangular Lot
- Lot Dimensions61x120x61x120
- Lot Size0.17 Acres
- Parcel#41814030041
- ParkingAttached, Garage, Two Car Garage, Garage Door Opener
- Parking NotesAttached, Garage, Two Car Garage, Garage Door Opener
- Patio/PorchFront Porch, Patio, Porch, Screened
- Pets AllowedOwner Only, Yes
- PoolCommunity, Outdoor Pool
- SecuritySmoke Detector(s)
- Stories1.0
- Swimming PoolYes
- UtilitiesCable Available, Electricity Available, Natural Gas Available, Phone Available, Sewer Available, Underground Utilities, Water Available
- WaterPublic
- WindowWindow Treatments
- Year Built2023
- acres0.17
Amenities
- Attic
- Ceiling Fan(s)
- Dual Sinks
- Linen Closet
- Main Level Primary
- Pull Down Attic Stairs
- Permanent Attic Stairs
- Split Bedrooms
- Separate Shower
- Walk-In Closet(s)
- Window Treatments
- Breakfast Bar
- Bedroom on Main Level
- Entrance Foyer
- Kitchen Island
- Stainless Steel Appliances
- Solid Surface Counters
- Irrigation Sprinklers
- Patio
Listed By / Shown By
Listed By
Agency Name: RE/MAX Southern Shores
Agency Contact: Cell: 843-446-3539
CCAR MLS
Shown By
Agency Title: Carolina One Real Estate
Agency Phone: (843) 203-5016
CCAR MLS

Web address QR Codes
2074 Santa Maria St.
©OneHomeValue
Ask A Question 2074 Santa Maria St. , Myrtle Beach, SC 29579






Privacy Policy / DMCA Notice / ADA Accessibility


This site is hosted, designed and copyright
© 1994 - 2026 by
Delta Media Group, Inc. -- Patent Pending --