
2072 Heritage Loop | Myrtle Beach | $447,250
SHOW DETAILS
2072 Heritage Loop
Myrtle Beach, SC 29577
$447,250
4
BEDS
3
BATHS
2,193
SQ. FT.
2072 Heritage Loop Myrtle Beach, SC 29577
For SALE
Single Family
ACTIVE
$447,250
EST. 1,125.83/MO CALCULATE
4
BEDS
3
BATHS
2,193
SQ. FT.
Property Description
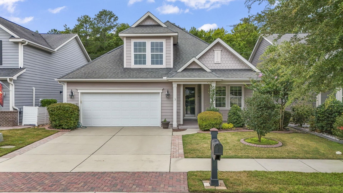
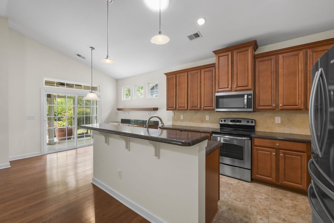
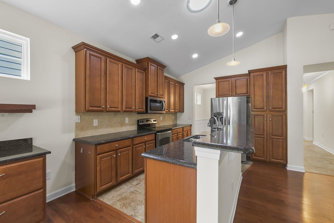
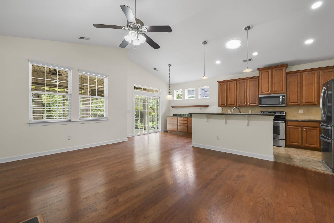
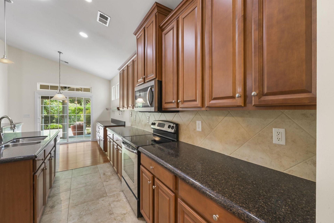
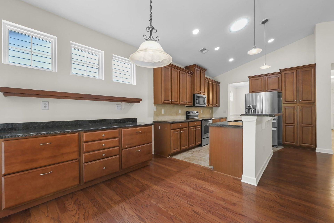
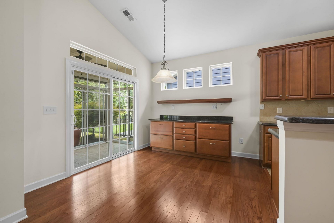
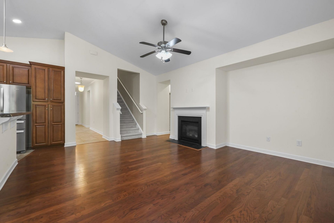
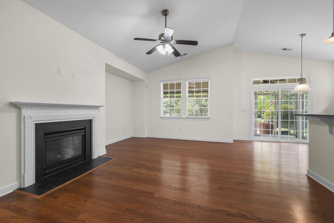
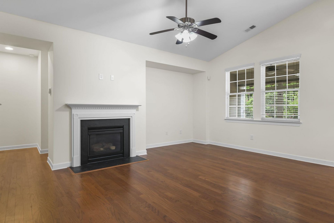
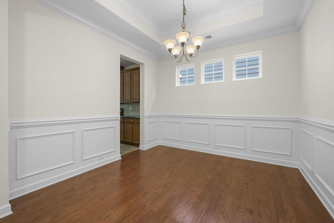
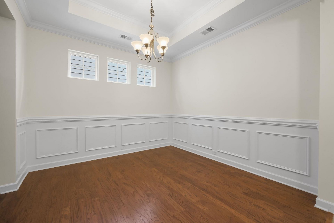
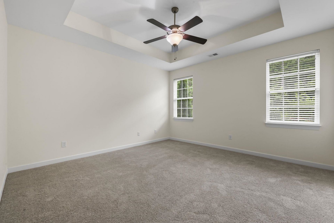
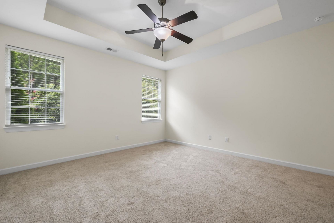
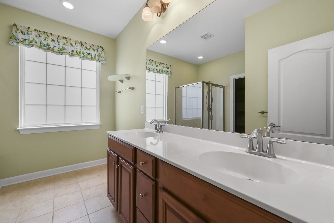
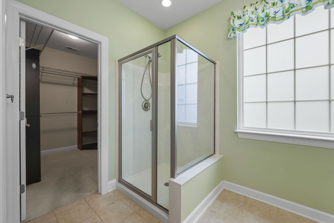
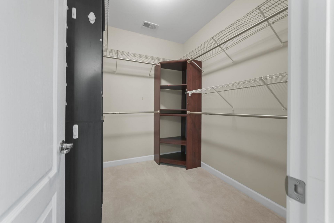
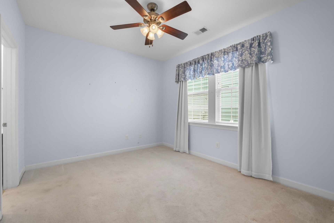
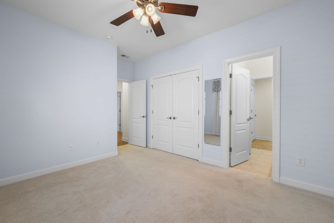
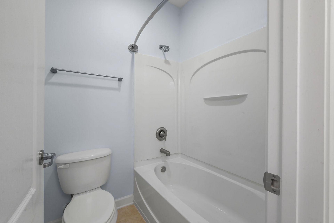
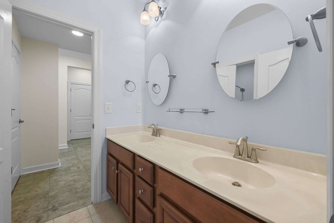
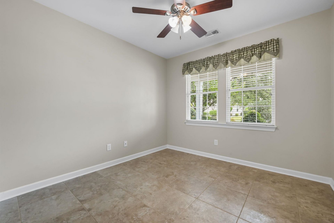
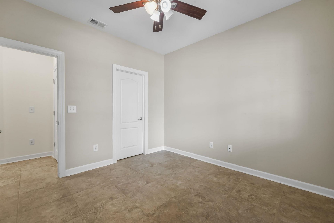
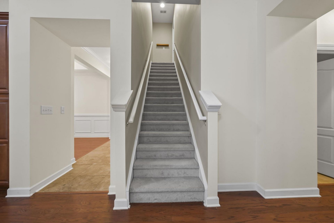
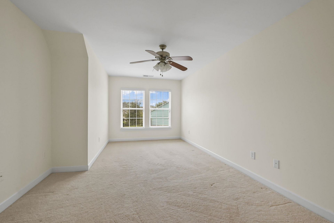
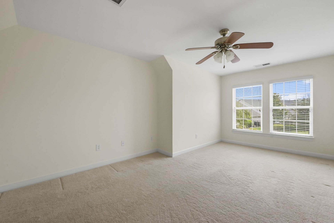
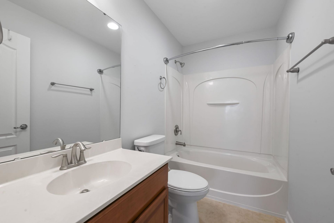
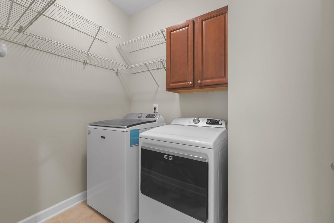
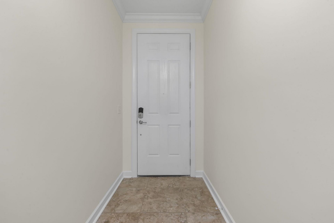
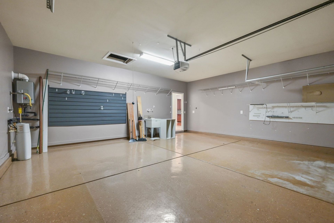
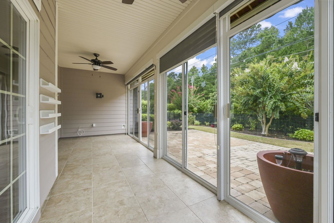
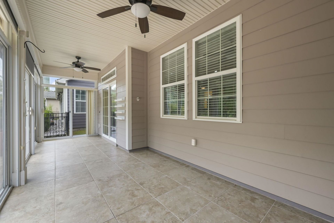
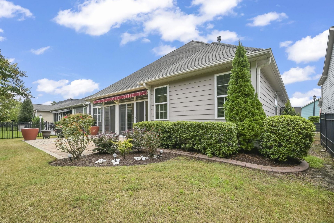
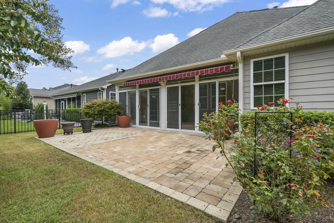
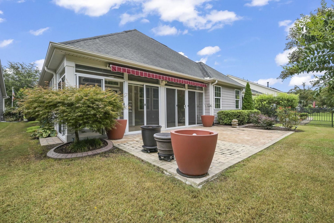
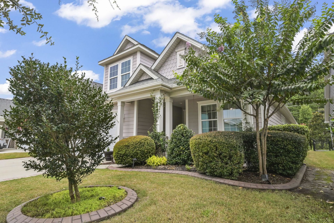
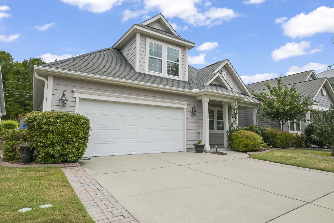
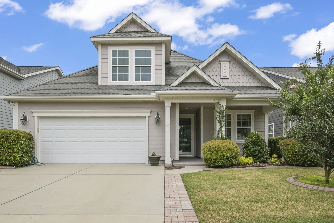
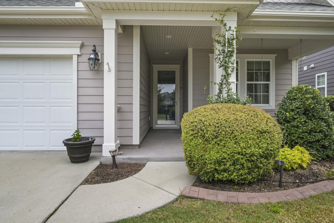
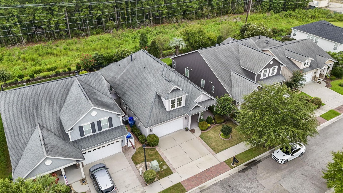
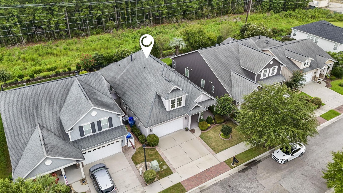
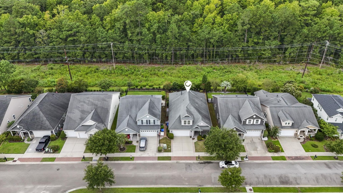
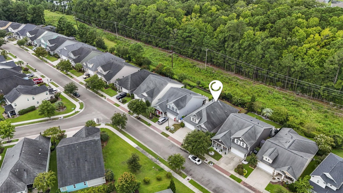
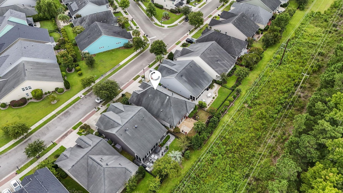
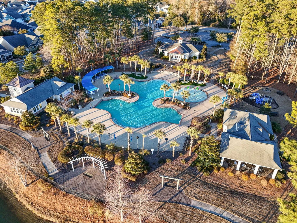
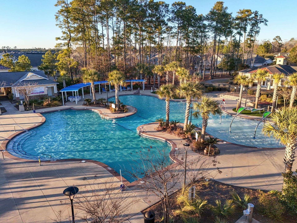
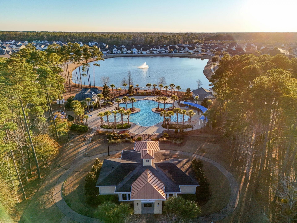
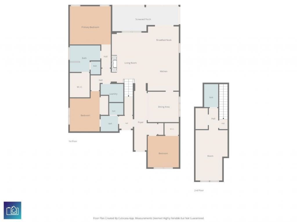
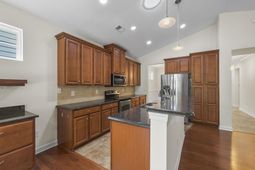
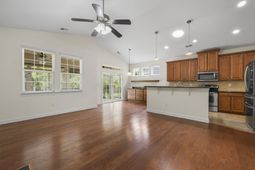
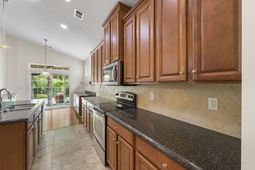
Four-bedroom, three-bath home with a first-floor primary suite and a full second-floor guest suite in Emmens Preserve at The Market Common in Myrtle Beach, SC 29577. Freshly painted throughout, with new carpet in the primary bedroom. Three bedrooms and two full baths sit on the main level, including a primary suite with tray ceiling, walk-in closet, and en suite bath with counter-height double vanity, and a glass shower. A second bedroom sits off the foyer with its own walk-in closet. The entire second floor is a bedroom, bonus room, or office with its own full bath, usable as a guest suite or flex space. The open living room features a vaulted ceiling, gas fireplace, and hardwood flooring. A spacious kitchen complete with granite countertops, stainless steel appliances, work island with breakfast bar, pantry, and a separate breakfast nook, plus a formal dining room with wainscoting and chair rail. A first-floor laundry room, hall storage, and coat closet add everyday function. The enclosed rear porch includes insulated sliding doors with screens, ceramic tile flooring, and gas heat for year-round use, opening to a paver patio, hot tub area, and fenced backyard backing to woods. The finished two-car garage includes an epoxy floor, utility sink, and overhead storage racks. Low-maintenance living continues outside the home, where the Emmens Preserve HOA maintains an outdoor pool, clubhouse, exercise room, and 29 acres of parks, lakes, and trails with an amphitheater, outdoor kitchens, fire pits, putting greens, a bocce court, and a dog park. The Market Common, Myrtle Beach State Park, and the Atlantic Ocean are all within a short drive of Emmens Preserve. Measurements are not guaranteed. Buyer is responsible for verifying.
Property Details
- MLS ID2621625
- Property TypeResidential - Single Family
- AppliancesDishwasher, Disposal, Microwave, Range, Refrigerator, Dryer, Water Purifier, Washer
- Association AmenitiesClubhouse, Owner Allowed Golf Cart, Owner Allowed Motorcycle, Pet Restrictions, Tenant Allowed Golf Cart, Tenant Allowed Motorcycle
- Community FeaturesClubhouse, Golf Carts OK, Recreation Area, Long Term Rental Allowed, Pool
- CoolingCentral Air
- Door FeaturesInsulated Doors, Storm Door(s)
- ExteriorHardiPlank Type, Wood Frame
- Exterior FeaturesFence, Sprinkler/Irrigation, Patio
- FencedYes
- FlooringCarpet, Tile, Wood
- Garage2 car attached
- HeatingCentral, Electric, Gas
- HOAYes
- HOA Fee96/ Monthly
- Home StyleTraditional
- Interior FeaturesTray Ceiling(s), Ceiling Fan(s), Dual Sinks, Fireplace, Main Level Primary, Skylights, Separate Shower, Walk-In Closet(s), Bedroom on Main Level, Breakfast Area, Entrance Foyer, Kitchen Island, Stainless Steel Appliances, Solid Surface Counters
- LaundryWasher Hookup
- Lot DescriptionCity Lot, Rectangular, Rectangular Lot
- Lot Size0.13 Acres
- Parcel#44703020073
- ParkingAttached, Garage, Two Car Garage, Garage Door Opener
- Parking NotesAttached, Garage, Two Car Garage, Garage Door Opener
- Patio/PorchFront Porch, Patio
- Pets AllowedOwner Only, Yes
- PoolCommunity, Outdoor Pool
- Securityyes
- SecuritySecurity System, Smoke Detector(s)
- Stories2.0
- Swimming PoolYes
- UtilitiesCable Available, Electricity Available, Natural Gas Available, Phone Available, Sewer Available, Underground Utilities, Water Available
- WaterPublic
- WindowSkylight(s)
- Year Built2011
- acres0.13
Amenities
- Tray Ceiling(s)
- Ceiling Fan(s)
- Dual Sinks
- Fireplace
- Main Level Primary
- Skylights
- Separate Shower
- Walk-In Closet(s)
- Bedroom on Main Level
- Breakfast Area
- Entrance Foyer
- Kitchen Island
- Stainless Steel Appliances
- Solid Surface Counters
- Fence
- Sprinkler/Irrigation
- Patio
Listed By / Shown By
Listed By
Agency Name: CB Sea Coast Advantage MI
Agency Contact: Office: 843-650-0998
CCAR MLS
Shown By
Agency Title: Carolina One Real Estate
Agency Phone: (843) 203-5016
CCAR MLS

Web address QR Codes
2072 Heritage Loop
©OneHomeValue
Ask A Question 2072 Heritage Loop , Myrtle Beach, SC 29577






Privacy Policy / DMCA Notice / ADA Accessibility


This site is hosted, designed and copyright
© 1994 - 2026 by
Delta Media Group, Inc. -- Patent Pending --