
207 Waties Dr. | Murrells Inlet | $425,000
SHOW DETAILS
207 Waties Dr.
Murrells Inlet, SC 29576
$425,000
3
BEDS
2
BATHS
1,700
SQ. FT.
207 Waties Dr.Murrells Inlet, SC 29576
For SALE
Single Family
ACTIVE
$425,000
EST. 1,069.82/MO CALCULATE
3
BEDS
2
BATHS
1,700
SQ. FT.
Property Description
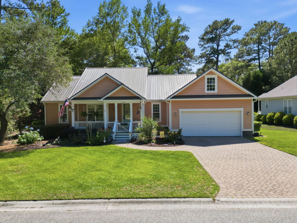
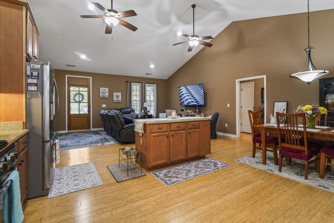
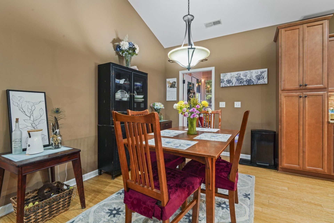
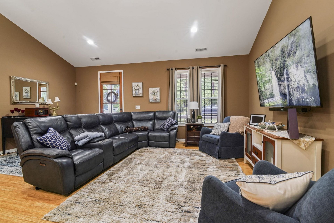
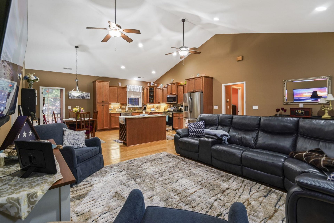
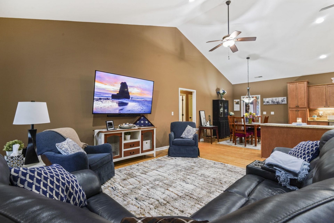
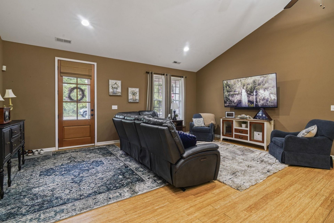
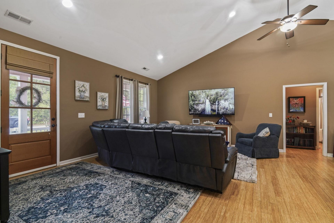
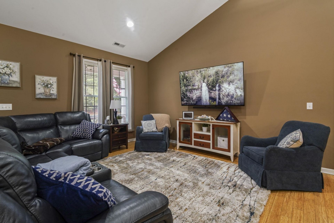
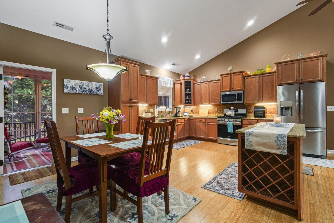
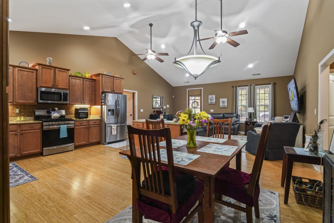
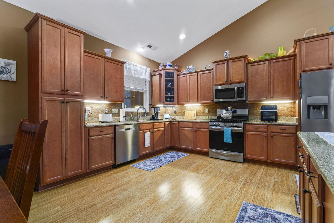
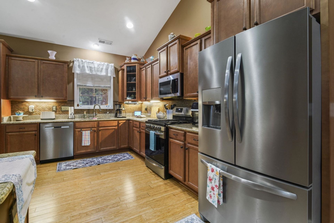
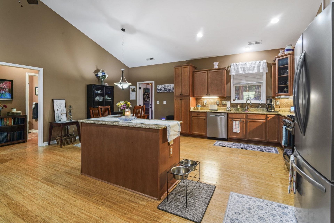
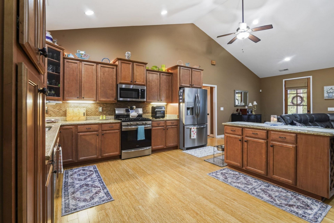
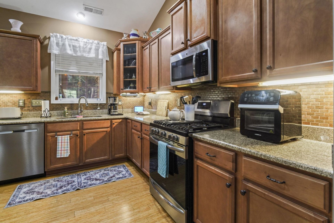
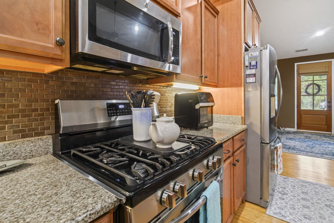
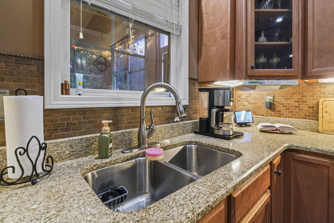
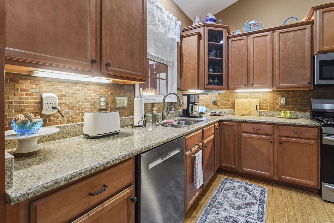
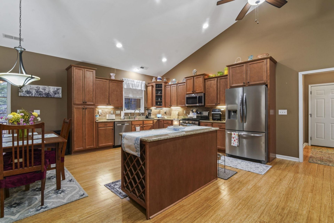
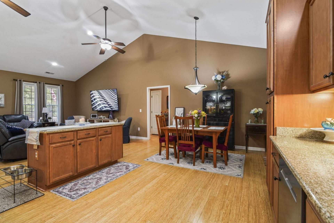
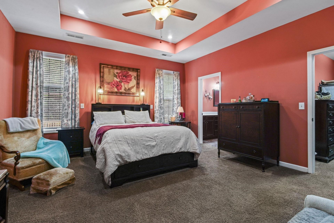
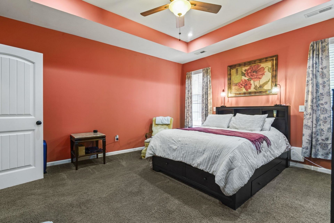
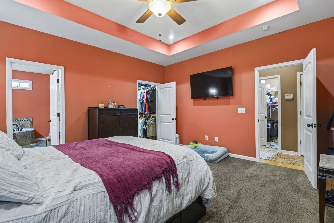
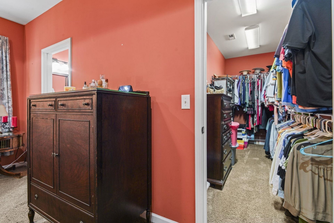
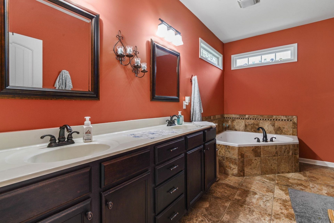
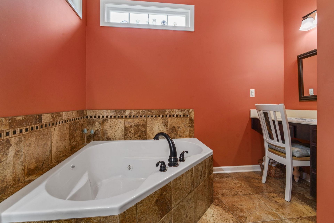
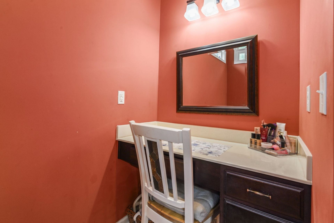
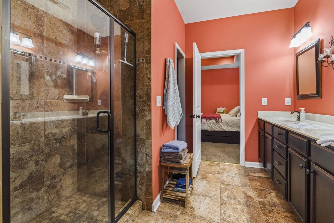
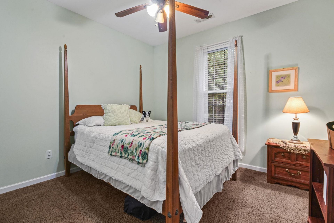
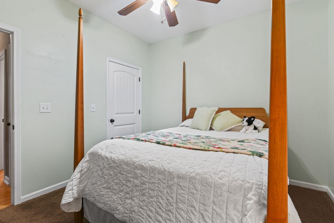
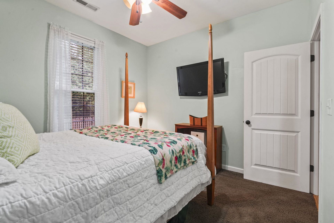
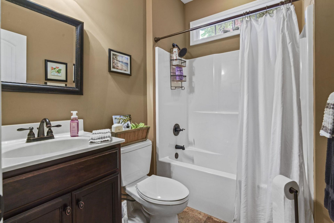
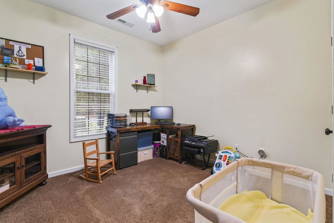
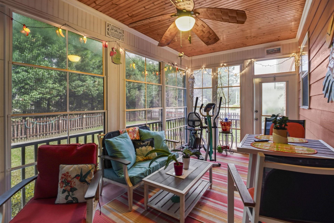
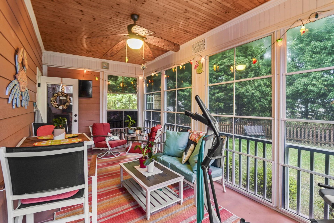
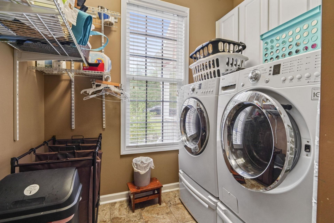
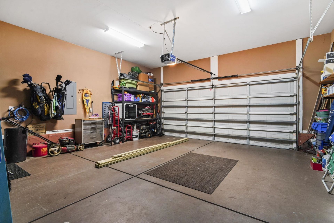
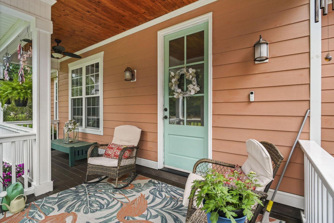
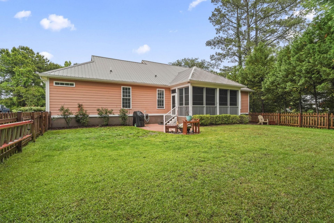
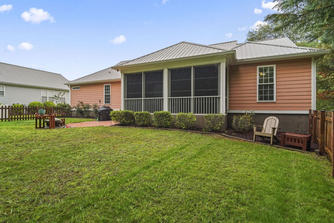
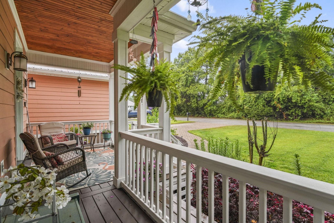
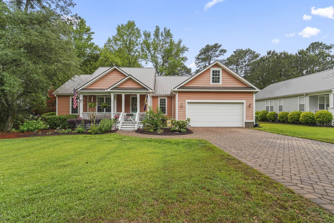
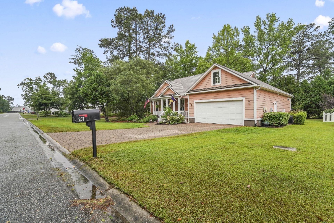
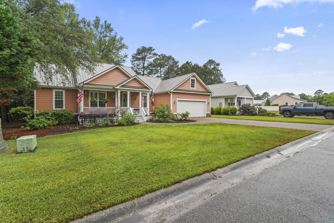
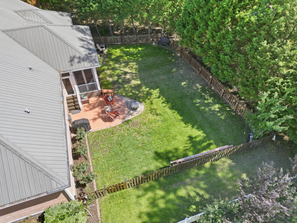
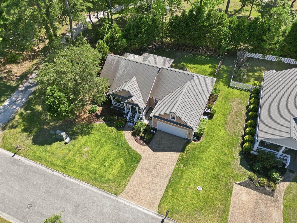
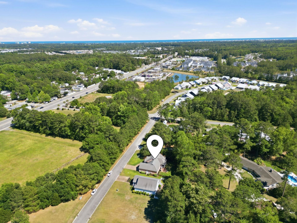
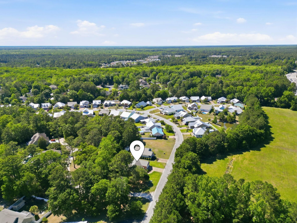
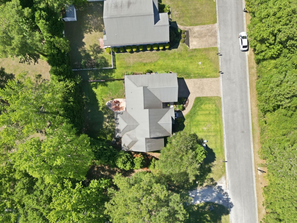
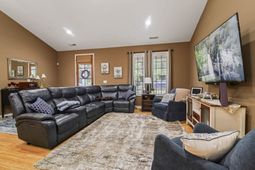
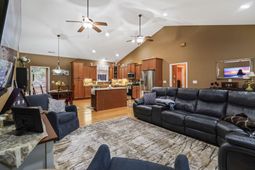
Three-bedroom, two-bathroom, single-story home with a split-bedroom floor plan in the Oak Hampton community in Murrells Inlet, South Carolinaapproximately three miles from the Atlantic Ocean. This move-in ready, one-level, no-stairs residence pairs upscale finishes with a walkable Prince Creek location, a strong fit for retirees, second-home buyers, and anyone wanting single-level living near the coast. The open-concept kitchen and dining area features raised-panel cherry cabinetry, granite countertops, a tile backsplash with under-cabinet lighting, a peninsula island with a built-in wine rack, stainless steel appliances including a gas range and French-door refrigerator, and hardwood flooring throughout the main living areas. Vaulted ceilings with recessed lighting carry through the living room and kitchen. The primary suite includes a tray ceiling, a ceiling fan, plush carpet, a spacious walk-in closet, and a private en-suite bathroom with a double vanity, dark espresso cabinetry, a corner soaking tub with a tile surround, a separate tiled glass-enclosed shower, and tile flooring. Two additional bedrooms share a full bathroom on the opposite side of the home in a split-bedroom layout, well suited for guests, a home office, or a hobby room. A dedicated laundry room and a two-car attached garage with interior access add everyday convenience. A covered front porch with a tongue-and-groove wood ceiling, white railings, and hanging ferns overlooks manicured landscaping and a paver driveway. The screened rear porch features a wood-plank ceiling, a ceiling fan, and string lighting, and the fully fenced backyard offers privacy and mature tree coverage. Oak Hampton sits within the Prince Creek corridor in Murrells Inlet, with walkable and short-drive access to grocery stores, shopping, and restaurants. The Murrells Inlet MarshWalk, with waterfront dining and live entertainment, is 3.7 miles away, and Huntington Beach State Park, Brookgreen Gardens, and TPC Myrtle Beach are all within easy reach. This single-story home in Oak Hampton combines upscale finishes with a walkable Prince Creek location. Oak Hampton, Murrells Inlet, SC 29576. Measurements not guaranteed; buyer responsible for verification.
Property Details
- MLS ID2613126
- Property TypeResidential - Single Family
- AppliancesDishwasher, Microwave, Range, Refrigerator
- Association AmenitiesOwner Allowed Golf Cart, Owner Allowed Motorcycle, Pet Restrictions
- Community FeaturesGolf Carts OK, Golf, Long Term Rental Allowed
- CoolingCentral Air
- Days on Site60
- Door FeaturesInsulated Doors
- ExteriorVinyl Siding, Wood Frame
- Exterior FeaturesFence, Porch
- FencedYes
- FlooringCarpet, Tile, Wood
- Garage2 car attached
- HeatingCentral, Electric, Gas
- HOAYes
- HOA Fee75/ Monthly
- Interior FeaturesTray Ceiling(s), Ceiling Fan(s), Dual Sinks, Garden Tub/Roman Tub, Main Level Primary, Split Bedrooms, Separate Shower, Vanity, Walk-In Closet(s), Window Treatments, Bedroom on Main Level, Kitchen Island, Stainless Steel Appliances, Solid Surface Counters
- LaundryWasher Hookup
- Lot DescriptionNear Golf Course, Irregular Lot, Outside City Limits
- Lot Size0.19 Acres
- Parcel#46413040023
- ParkingAttached, Garage, Two Car Garage
- Parking NotesAttached, Garage, Two Car Garage
- Patio/PorchRear Porch, Front Porch, Porch, Screened
- Pets AllowedOwner Only, Yes
- SecuritySmoke Detector(s)
- Stories1.0
- UtilitiesCable Available, Electricity Available, Natural Gas Available, Phone Available, Underground Utilities, Water Available
- WaterPublic
- WindowWindow Treatments
- Year Built2010
- acres0.19
Amenities
- Tray Ceiling(s)
- Ceiling Fan(s)
- Dual Sinks
- Garden Tub/Roman Tub
- Main Level Primary
- Split Bedrooms
- Separate Shower
- Vanity
- Walk-In Closet(s)
- Window Treatments
- Bedroom on Main Level
- Kitchen Island
- Stainless Steel Appliances
- Solid Surface Counters
- Fence
- Porch
Room Sizes
- Living Room - 20'3x18'10
- Kitchen - 10x11'5
- Dining Room - 10'3x11'5
- Bedroom 2 - 11'5x10'6 Level - Main
- Primary Bedroom - 14'10x15'1 Level - Main
- Bedroom 1 - 11'5x10'4 Level - Main
Listed By / Shown By
Listed By
Agency Name: CB Sea Coast Advantage MI
Agency Contact: Office: 843-650-0998
CCAR MLS
Shown By
Agency Title: Carolina One Real Estate
Agency Phone: (843) 203-5016
CCAR MLS

Web address QR Codes
207 Waties Dr.
©OneHomeValue
Ask A Question 207 Waties Dr., Murrells Inlet, SC 29576






Privacy Policy / DMCA Notice / ADA Accessibility


This site is hosted, designed and copyright
© 1994 - 2026 by
Delta Media Group, Inc. -- Patent Pending --