
2069 Kings Gate Lane | Mount Pleasant | $658,000

SHOW DETAILS
2069 Kings Gate Lane
Mount Pleasant, SC 29466
$658,000
3
BEDS
2.5
BATHS
2,065
SQ. FT.
2069 Kings Gate LaneMount Pleasant, SC 29466
For SALE
Single Family
ACTIVE
$658,000
EST. 1,656.34/MO CALCULATE
3
BEDS
2.5
BATHS
2,065
SQ. FT.
Property Description
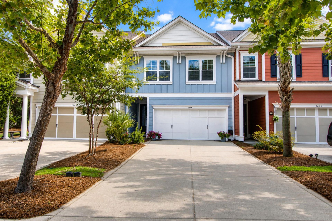
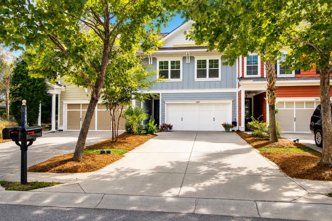
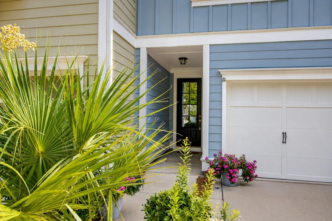
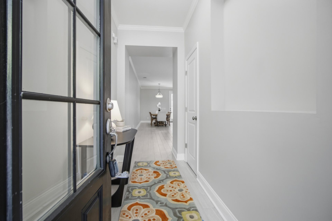
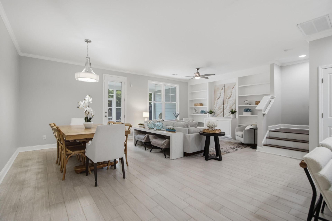
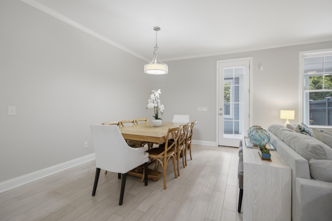
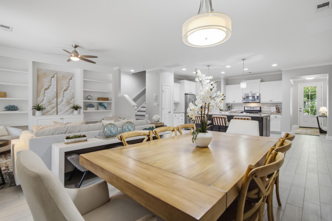
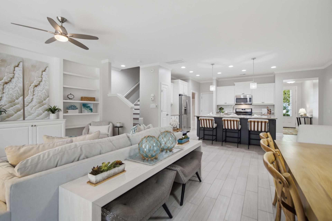
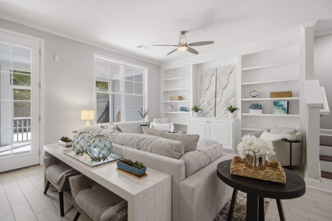
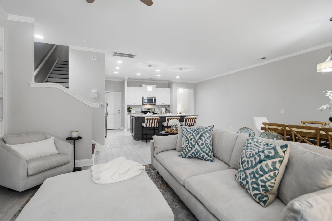
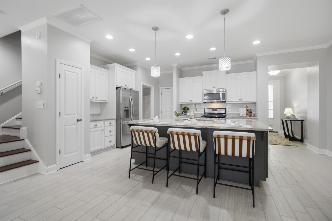
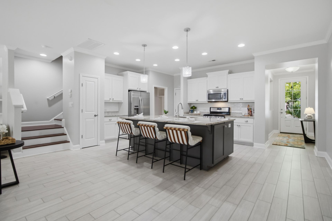
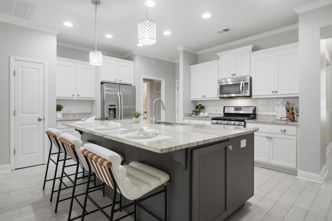
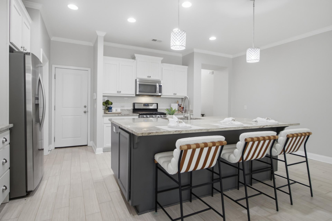
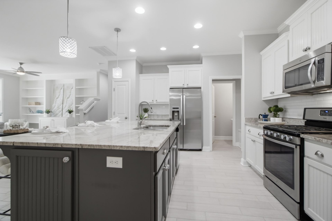
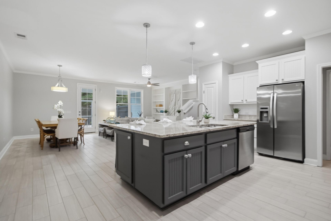
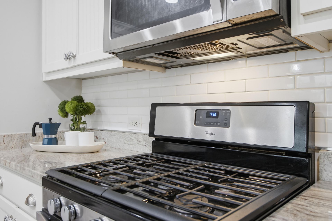
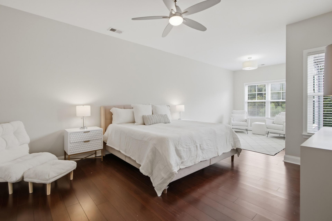
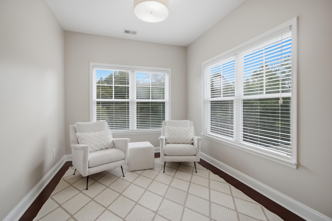
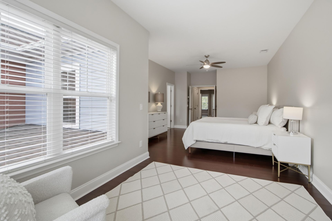
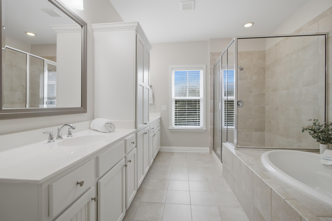
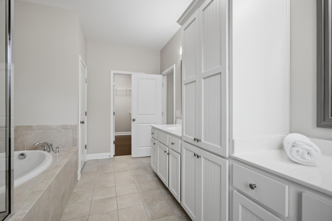
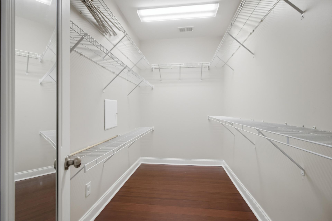
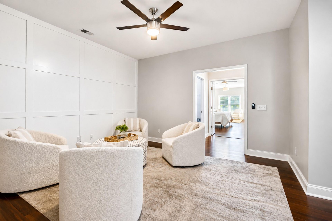
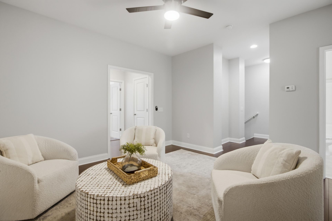
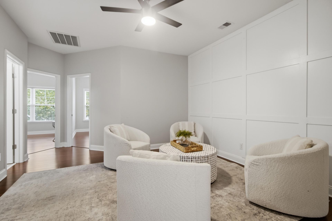
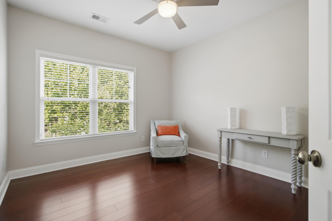
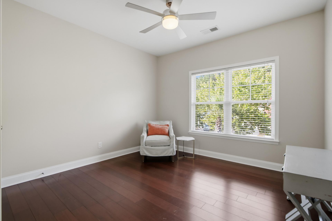
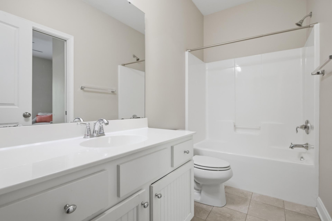
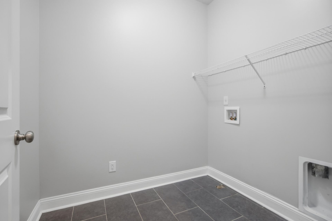
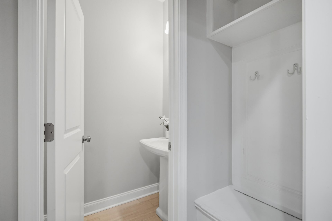
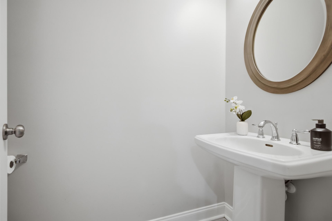
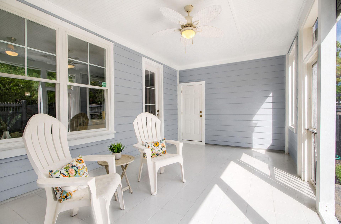
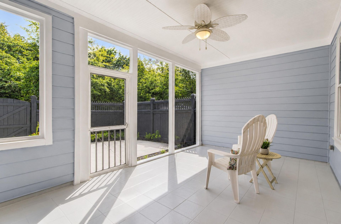
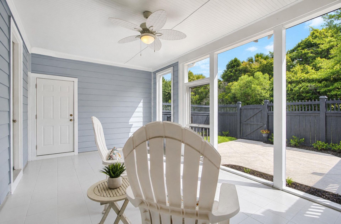
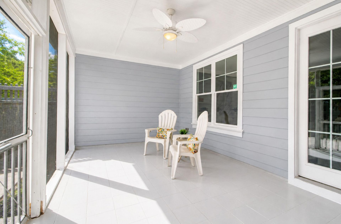
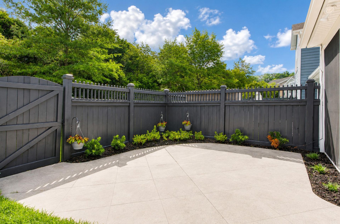
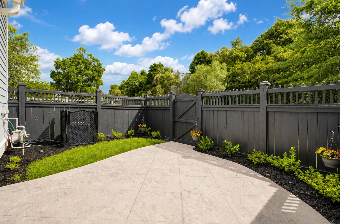
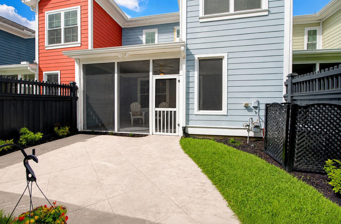
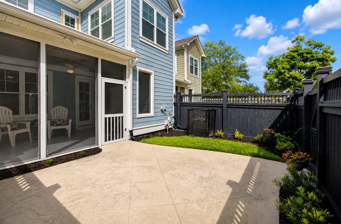
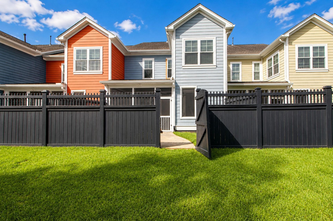
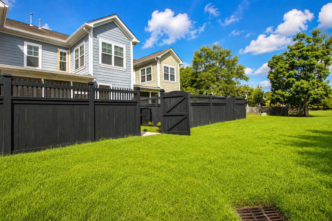
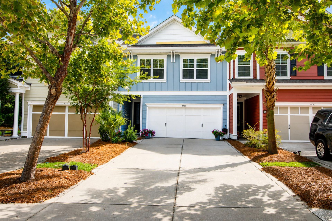
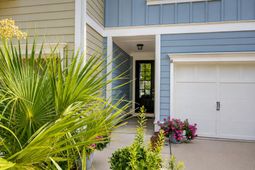
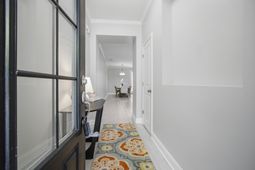
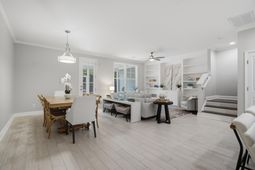
Welcome to 2069 Kings Gate Lane, a beautifully renovated luxury townhome located in the highly sought-after Heritage section of Dunes West in Mount Pleasant. Blending timeless Lowcountry charm with modern elegance, this move-in-ready home offers stylish, low-maintenance living in one of the area's most desirable communities.Step inside to a bright, open-concept floor plan filled with natural light and designed for both comfortable everyday living and effortless entertaining. The spacious living area features custom built-in cabinetry, creating the perfect focal point while adding both character and functionality. The beautifully updated kitchen boasts stainless steel appliances, a large center island with bar seating, abundant cabinetry, generous counter space, and plenty of storage,making it the perfect gathering place for family and friends.One of the home's standout features is the private screened porch overlooking a charming, fenced courtyard with an attractive paver patio--an inviting outdoor retreat ideal for morning coffee, evening cocktails, outdoor dining, or simply relaxing in your own private oasis.Upstairs, you'll find a versatile gathering area highlighted by a striking accent wall, providing the perfect space for a media room, home office, or cozy reading nook. The spacious primary suite offers a peaceful retreat complete with a comfortable sitting area, walk-in closet, and plenty of room to unwind at the end of the day. Two additional guest bedrooms and a full bath provide comfortable accommodations for family and friends while offering added privacy and flexibility. For added convenience, the laundry room is also located upstairs, making everyday living even more functional.Additional highlights include a two-car garage, beautifully updated finishes throughout, and the easy, lock-and-leave lifestyle that makes townhome living so appealing.
Property Details
- MLS ID26021137
- Property TypeResidential - Townhouse
- Building Area Total2065
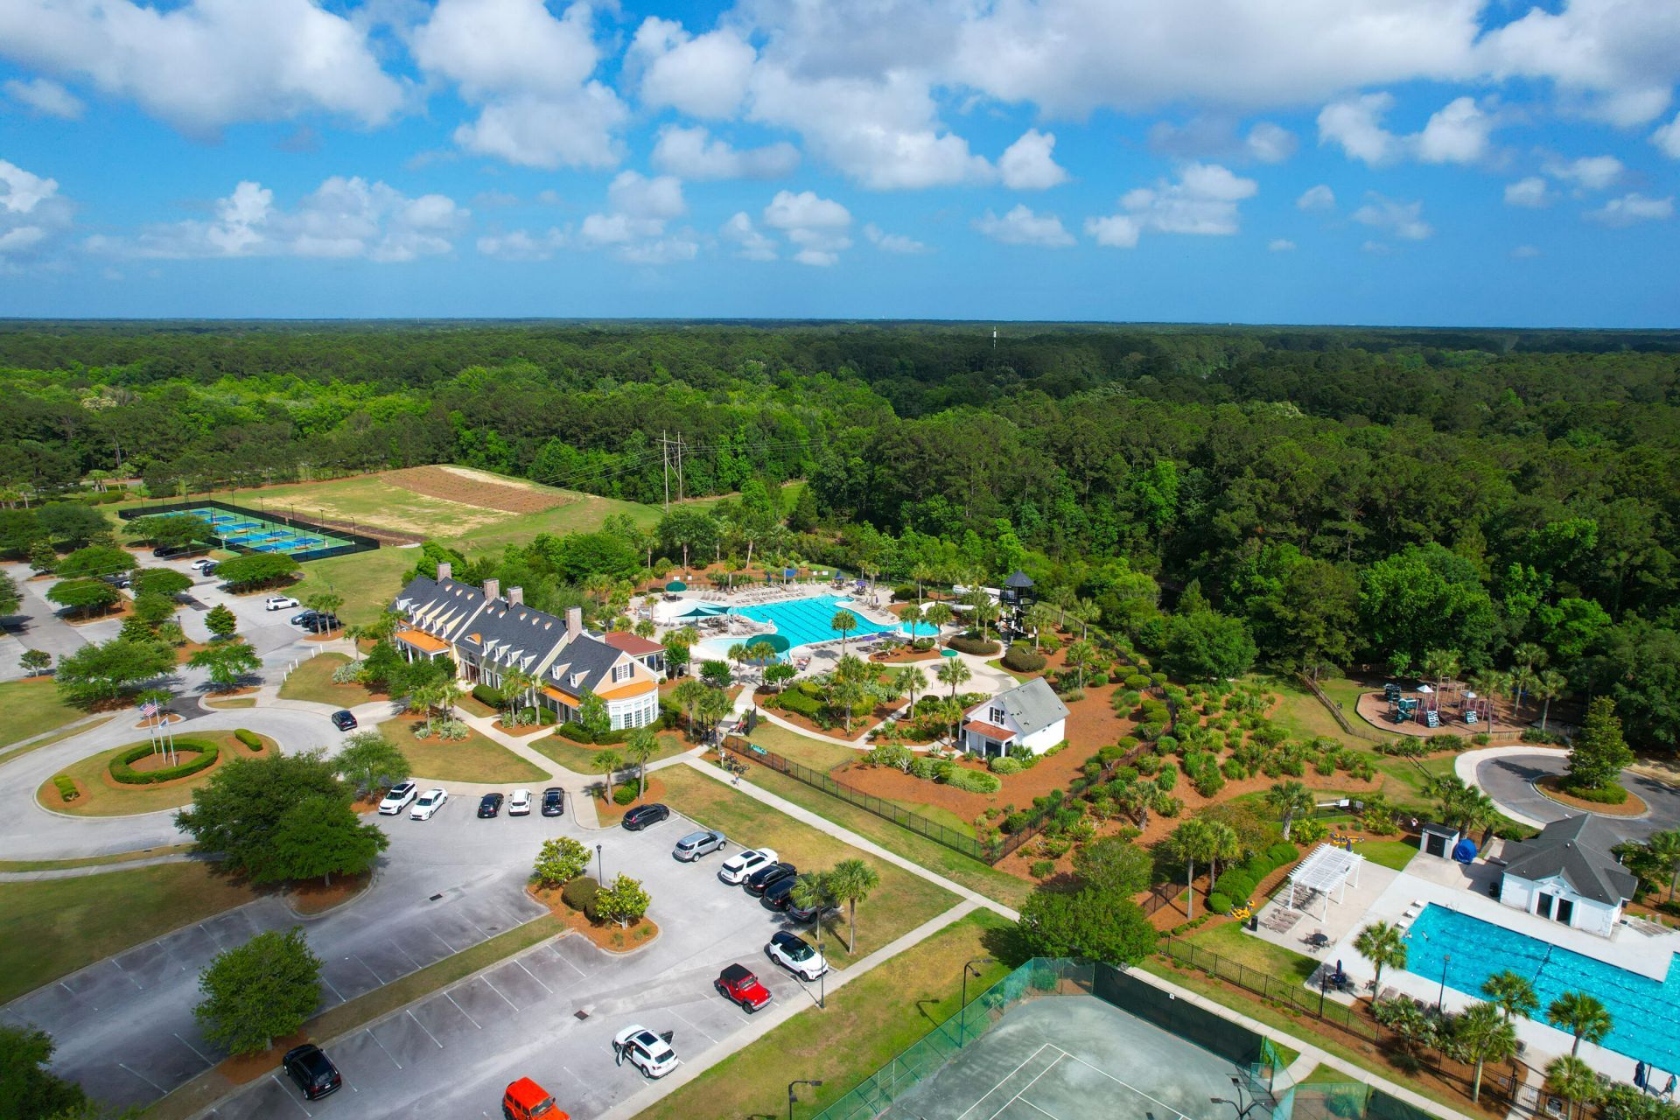
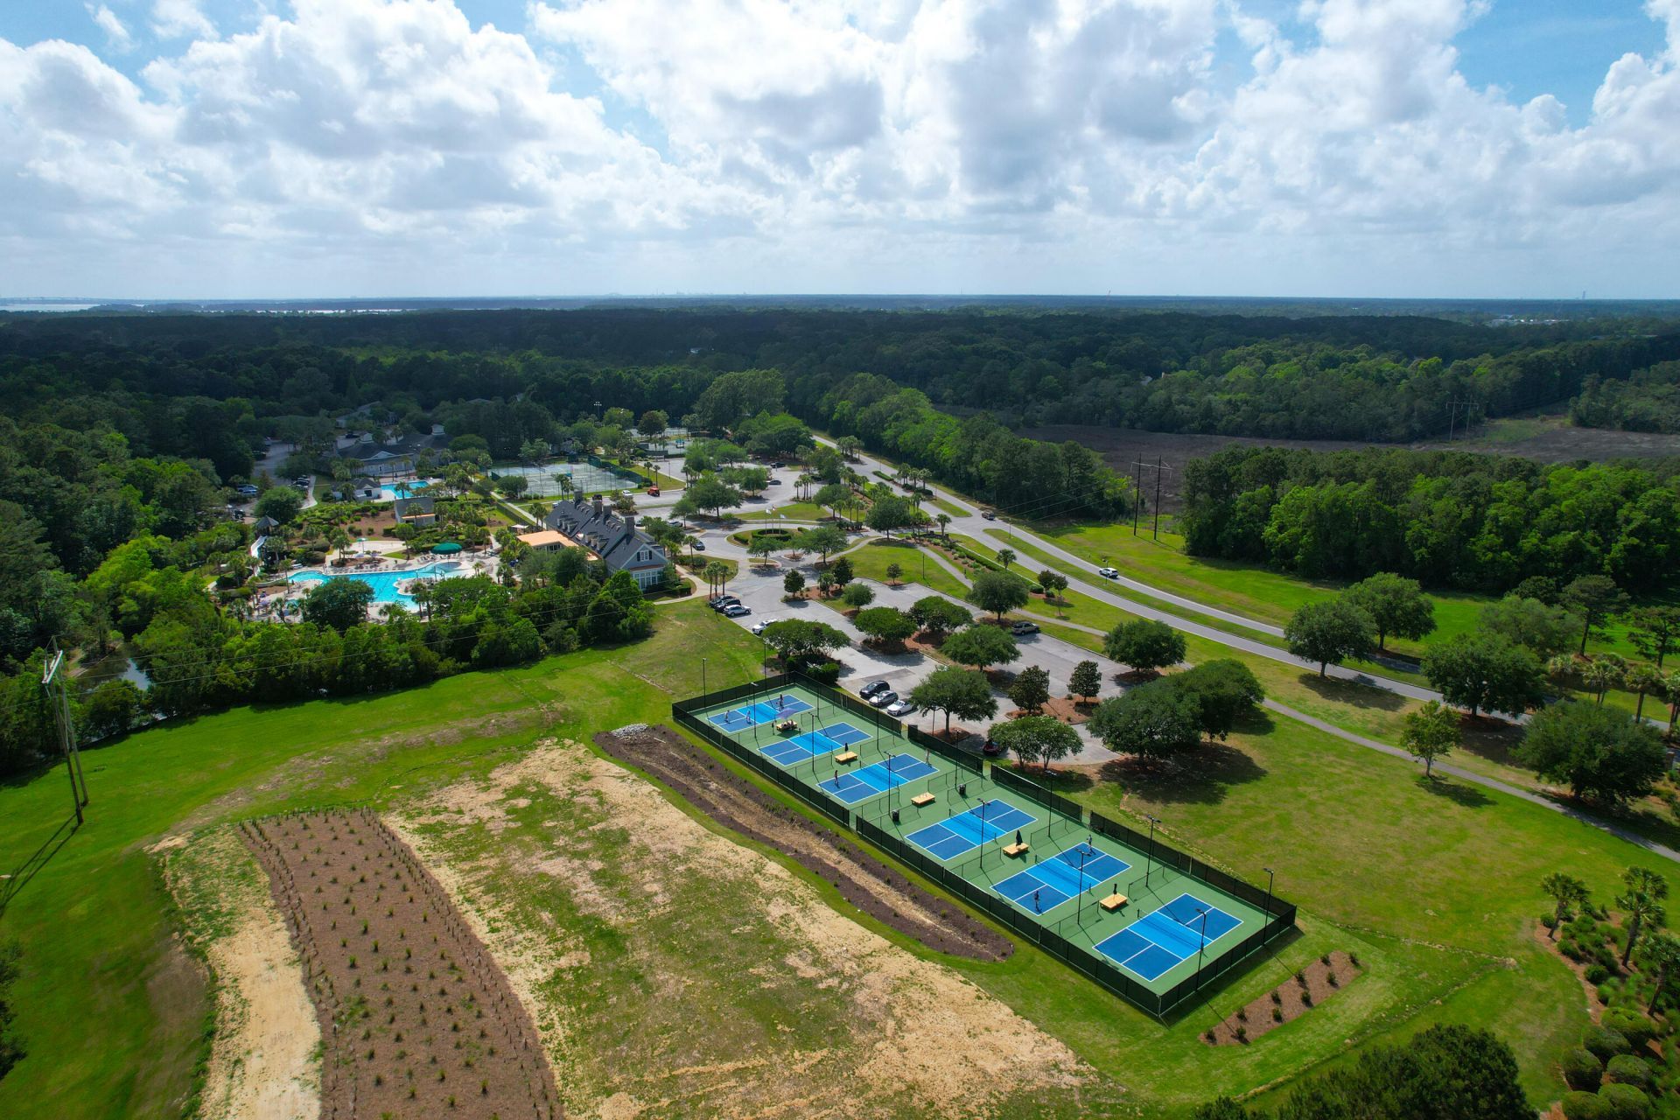
- Community FeaturesClubhouse, Club Membership Available, Golf Course, Golf Membership Available, Park, Pool, Trash, Walk/Jog Trails
- CoolingCentral Air
- Days on Site1
- ExteriorCement Siding
- FencingPrivacy, Rear Only
- FlooringCeramic Tile, Luxury Vinyl, Other
- Garage2
- GarageY/NYes
- HeatingHeat Pump
- HeatingY/N1
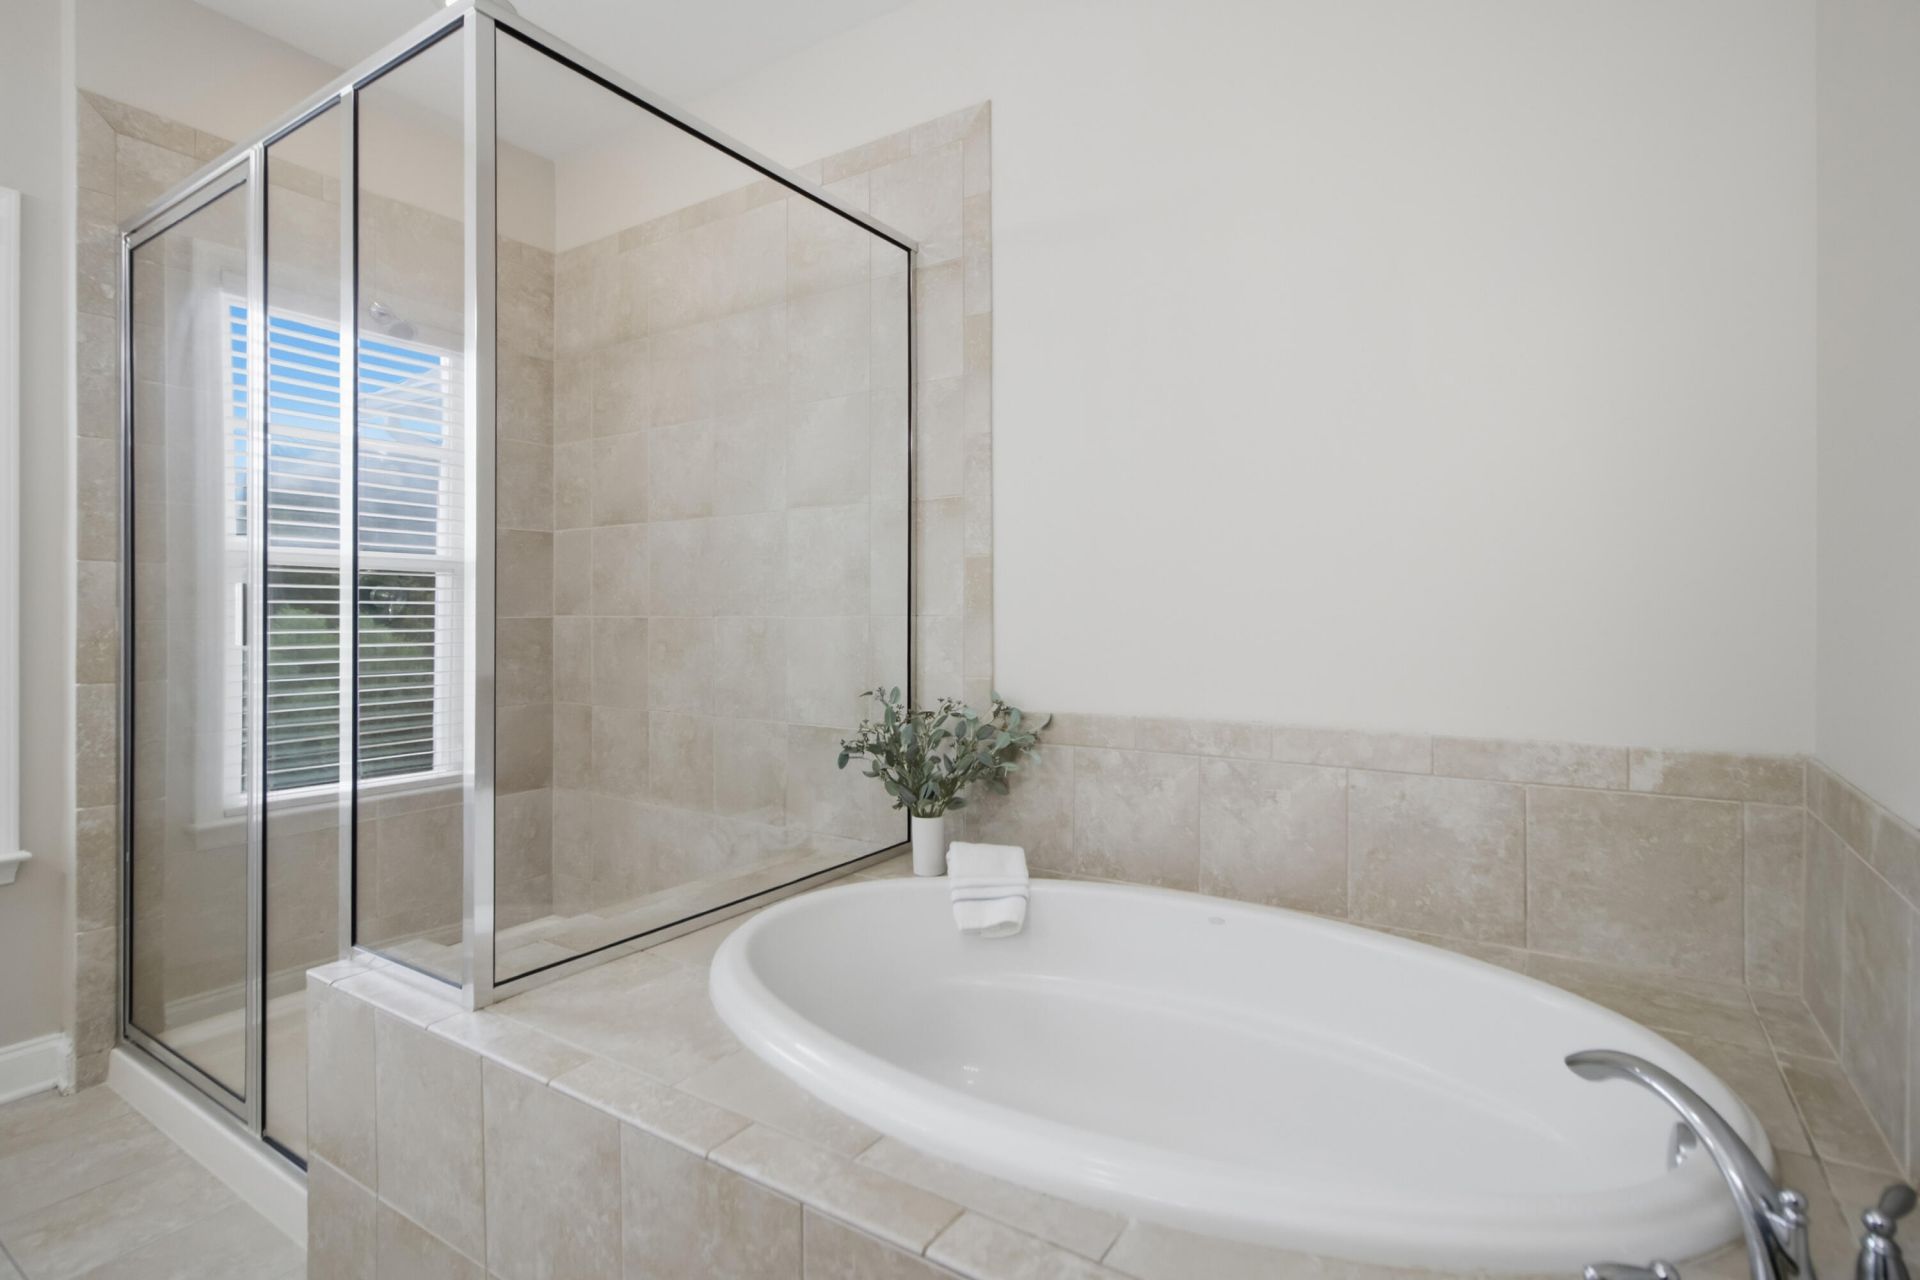
- Interior FeaturesCeiling - Smooth, High Ceilings, Garden Tub/Shower, Kitchen Island, Ceiling Fan(s), Eat-in Kitchen, Entrance Foyer, Living/Dining Combo, Loft
- LaundryElectric Dryer Hookup, Washer Hookup, Laundry Room
- Lot Dimensions0.06 acre(s)
- Lot FeaturesLevel
- Lot Size0.06 Acres
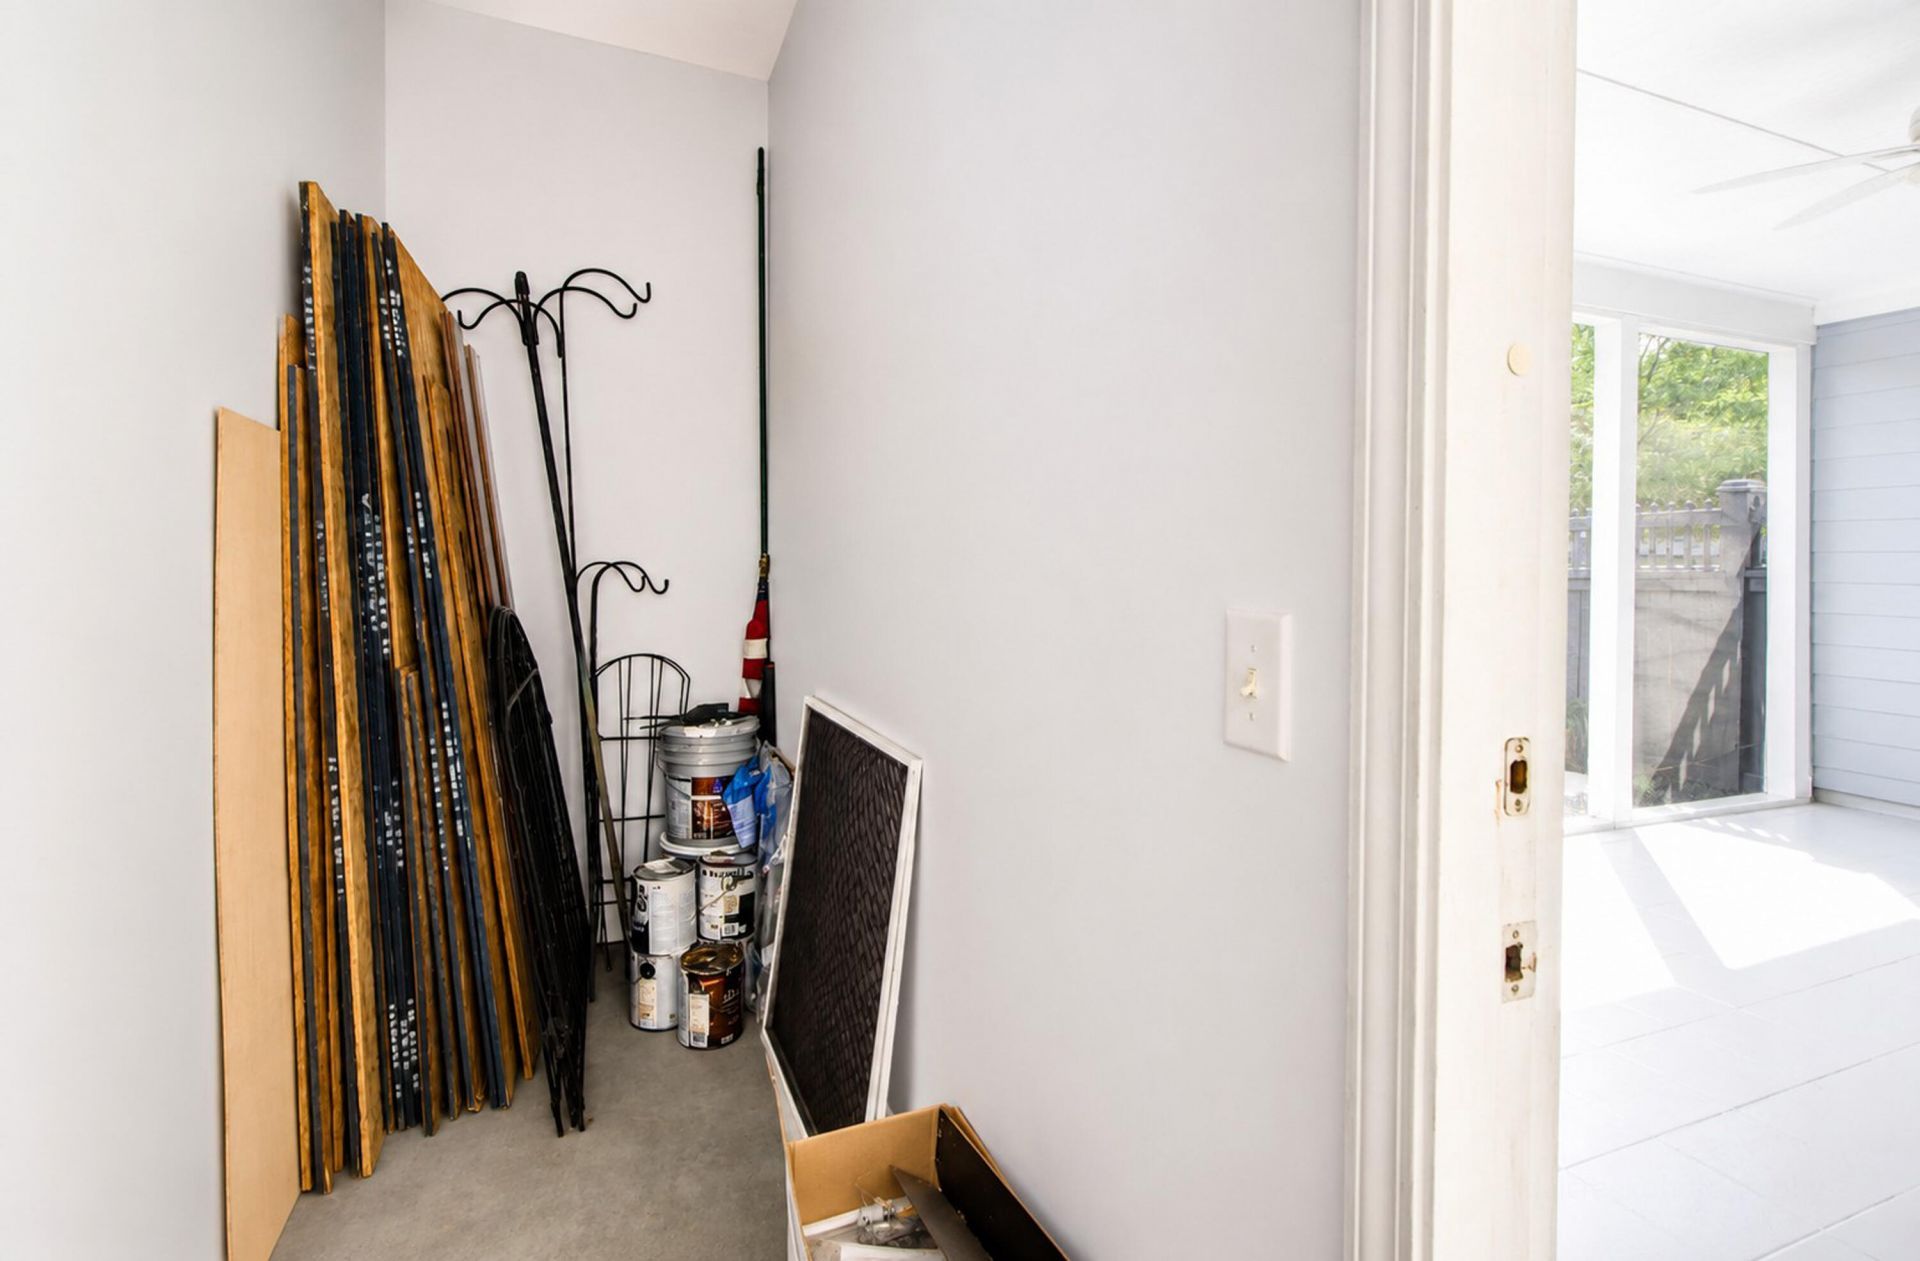
- Other StructuresNo, Storage
- Parking Features2 Car Garage
- Patio And PorchPatio, Screened
- Property Attached Y/NYes
- Roof TypeAsphalt
- SewerPublic Sewer
- Stories2.0
- Structure TypeTownhouse
- UtilitiesDominion Energy, Mt. P. W/S Comm
- WaterPublic
- Year Built2013
- acres0.06
Amenities
- Ceiling - Smooth
- High Ceilings
- Garden Tub/Shower
- Kitchen Island
- Ceiling Fan(s)
- Eat-in Kitchen
- Entrance Foyer
- Living/Dining Combo
- Loft
Listed By / Shown By
Listed By
Agency Name: Dunes Properties of Charleston Inc
Charleston Trident MLS
Shown By
Agency Title: Carolina One Real Estate
Agency Phone: (843) 203-5016
Charleston Trident MLS

Web address QR Codes
2069 Kings Gate Lane
©OneHomeValue
Ask A Question 2069 Kings Gate Lane, Mount Pleasant, SC 29466






Privacy Policy / DMCA Notice / ADA Accessibility


This site is hosted, designed and copyright
© 1994 - 2026 by
Delta Media Group, Inc. -- Patent Pending --