2068 Amenity Park Drive | Mount Pleasant | $2,050,000
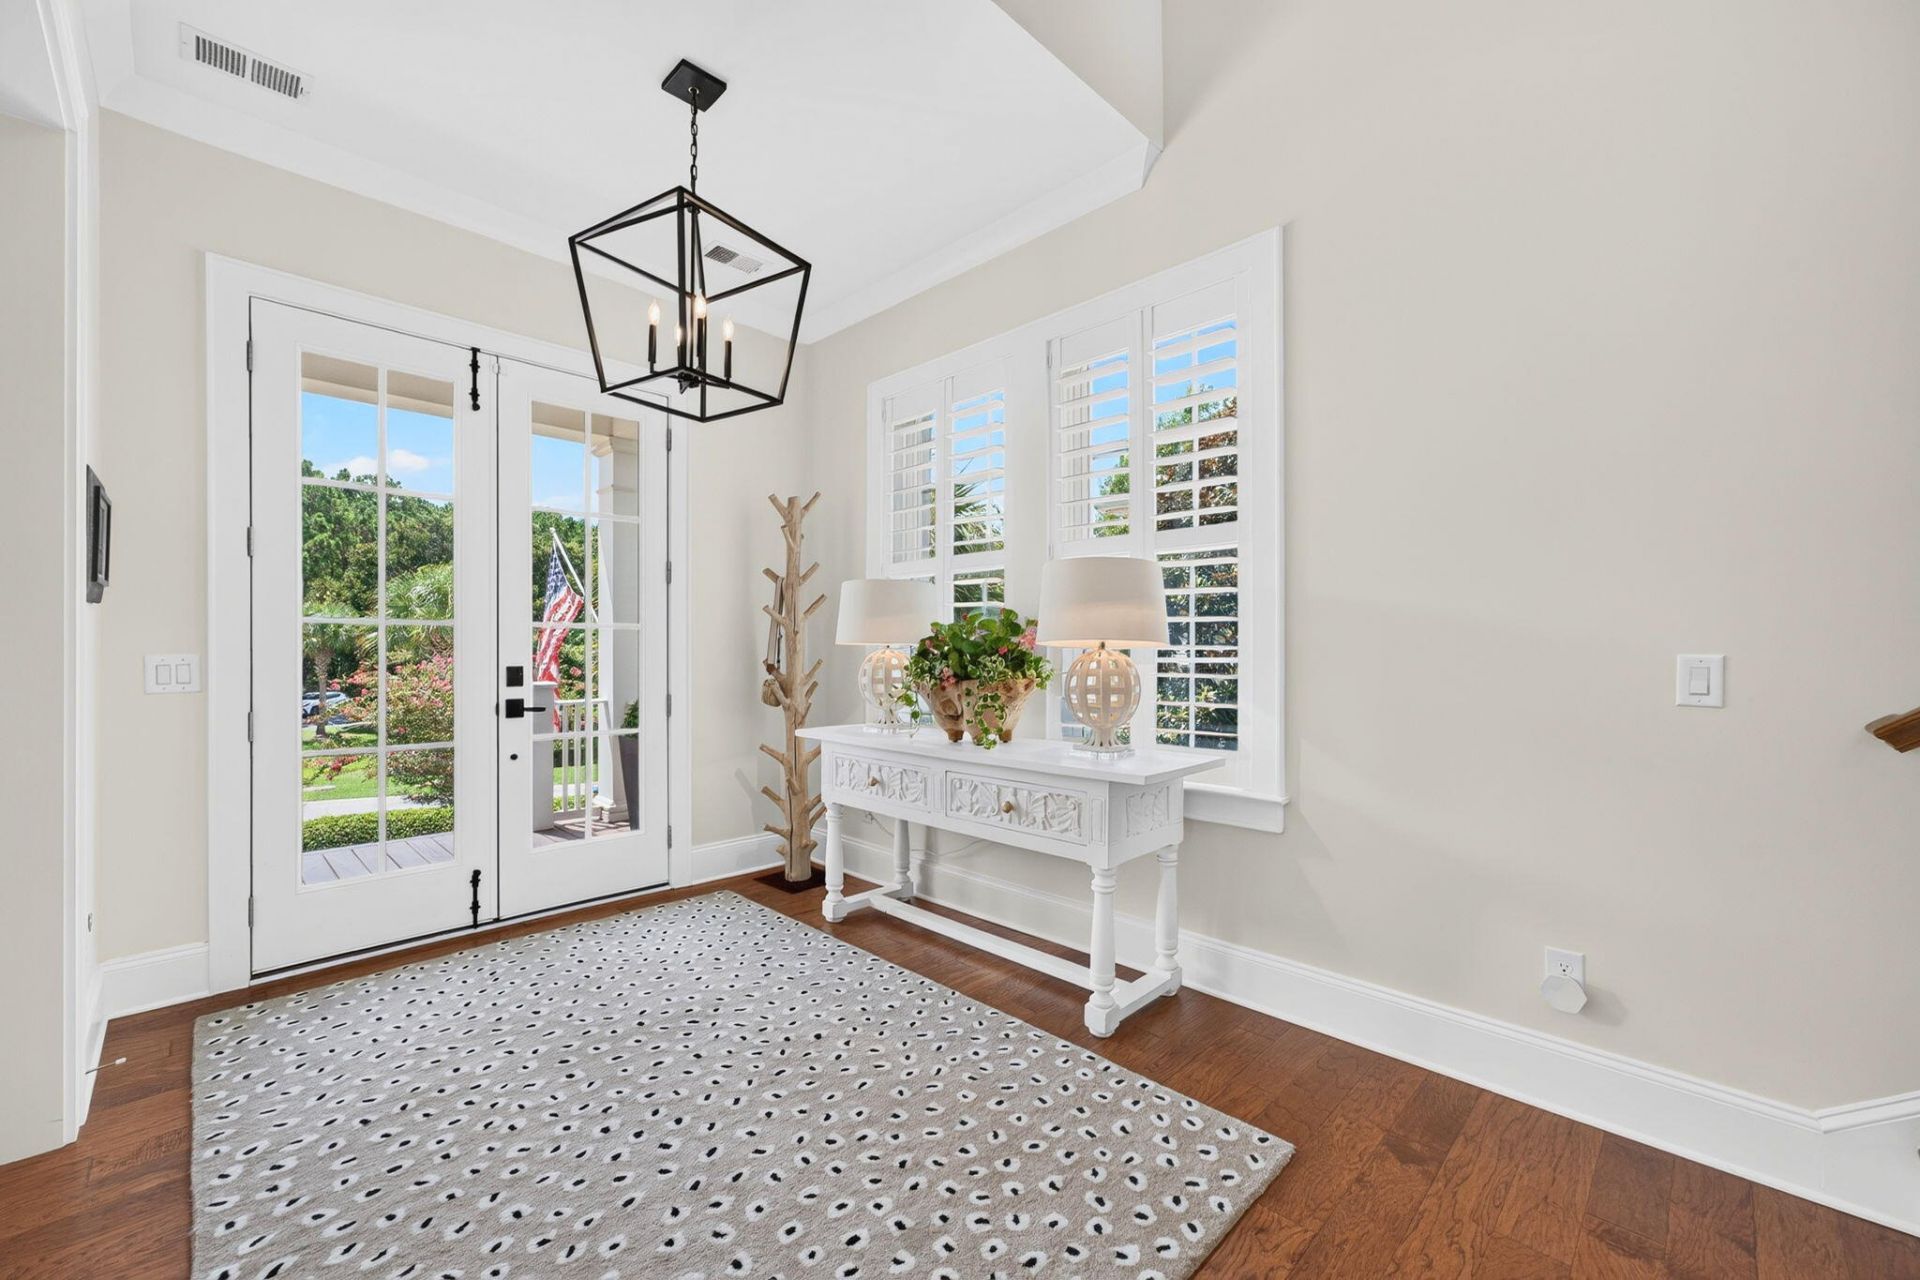
2068 Amenity Park Drive Photo 1
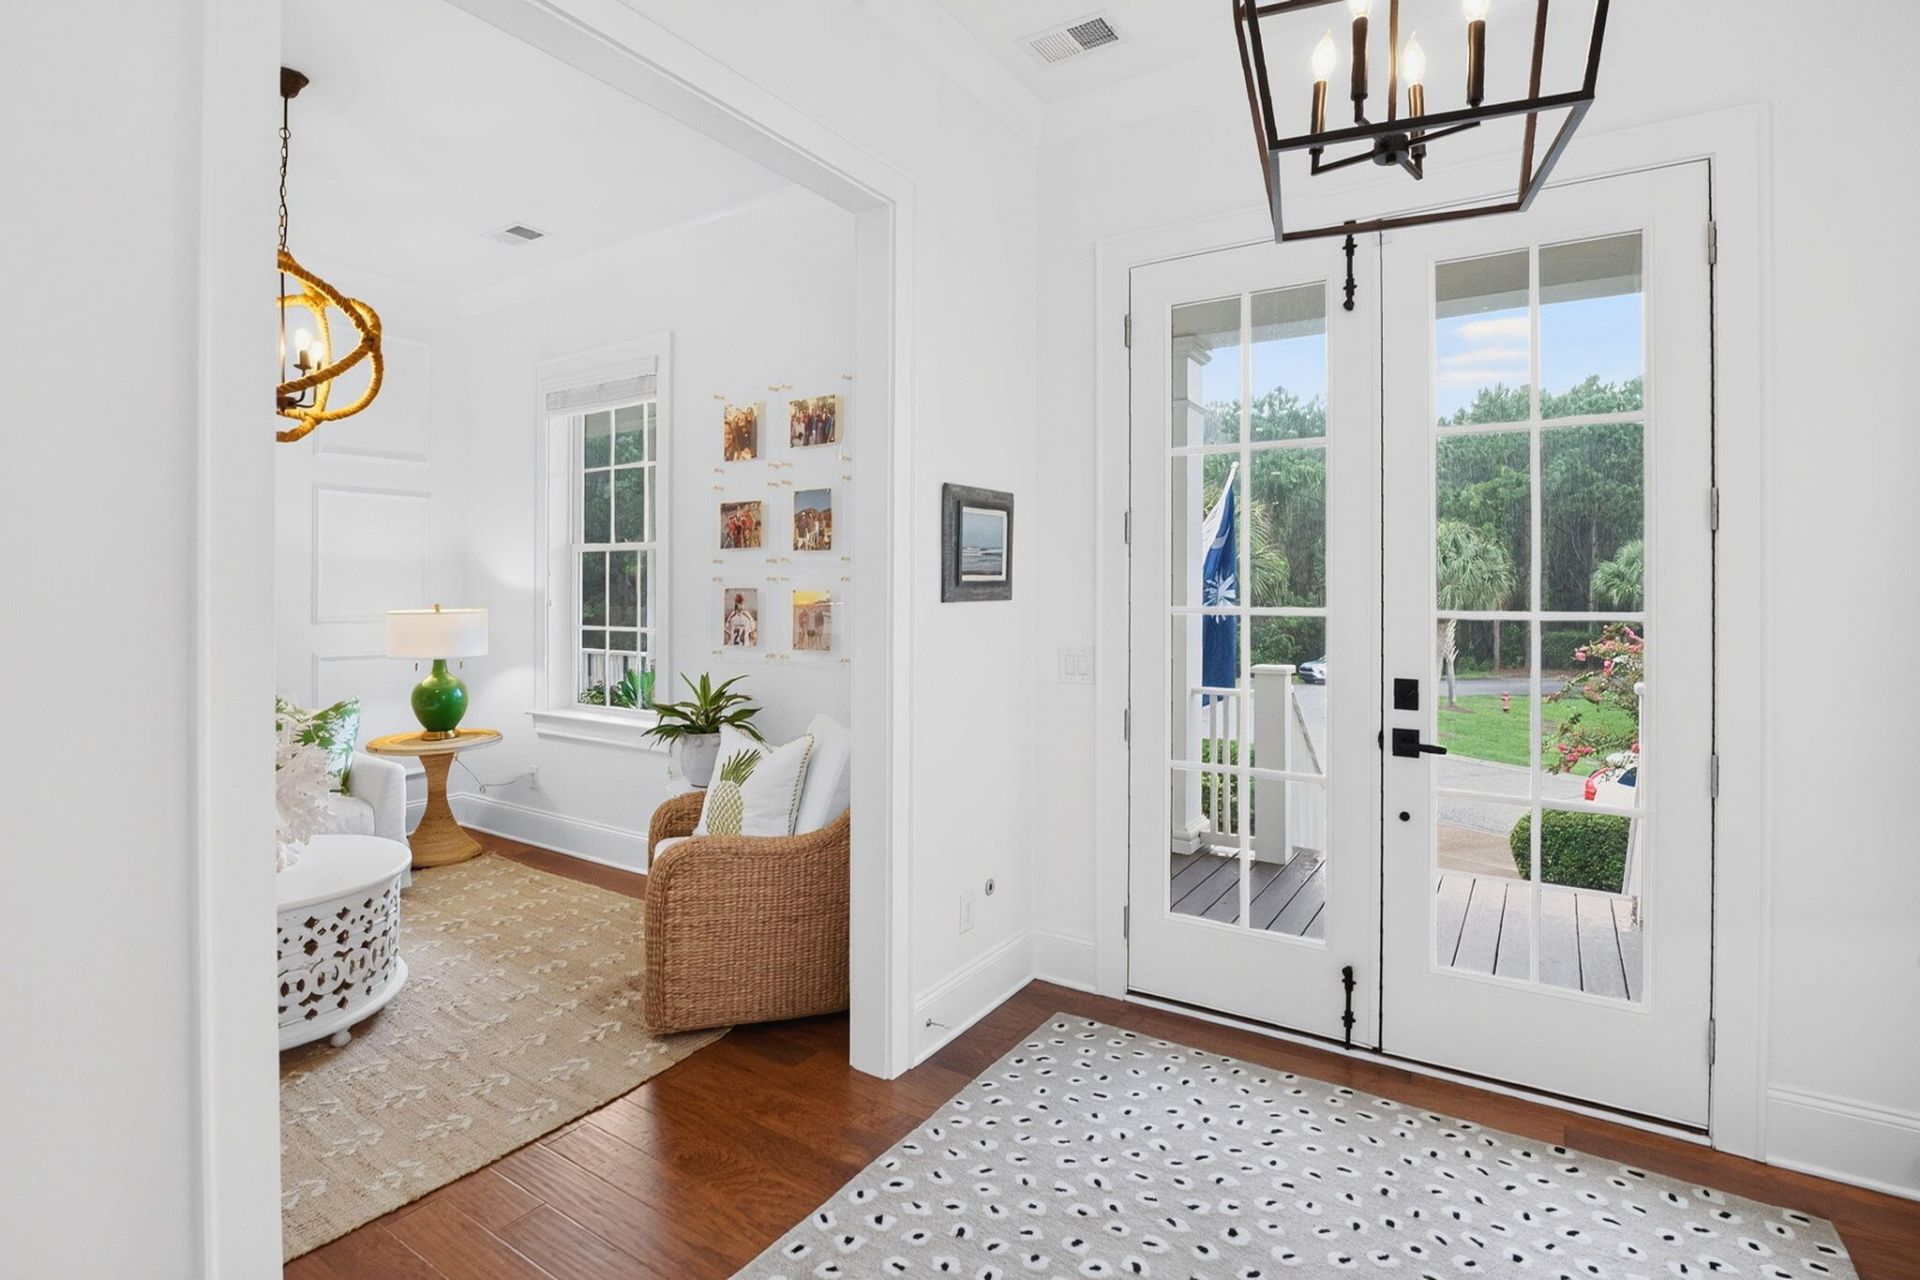
2068 Amenity Park Drive Photo 2
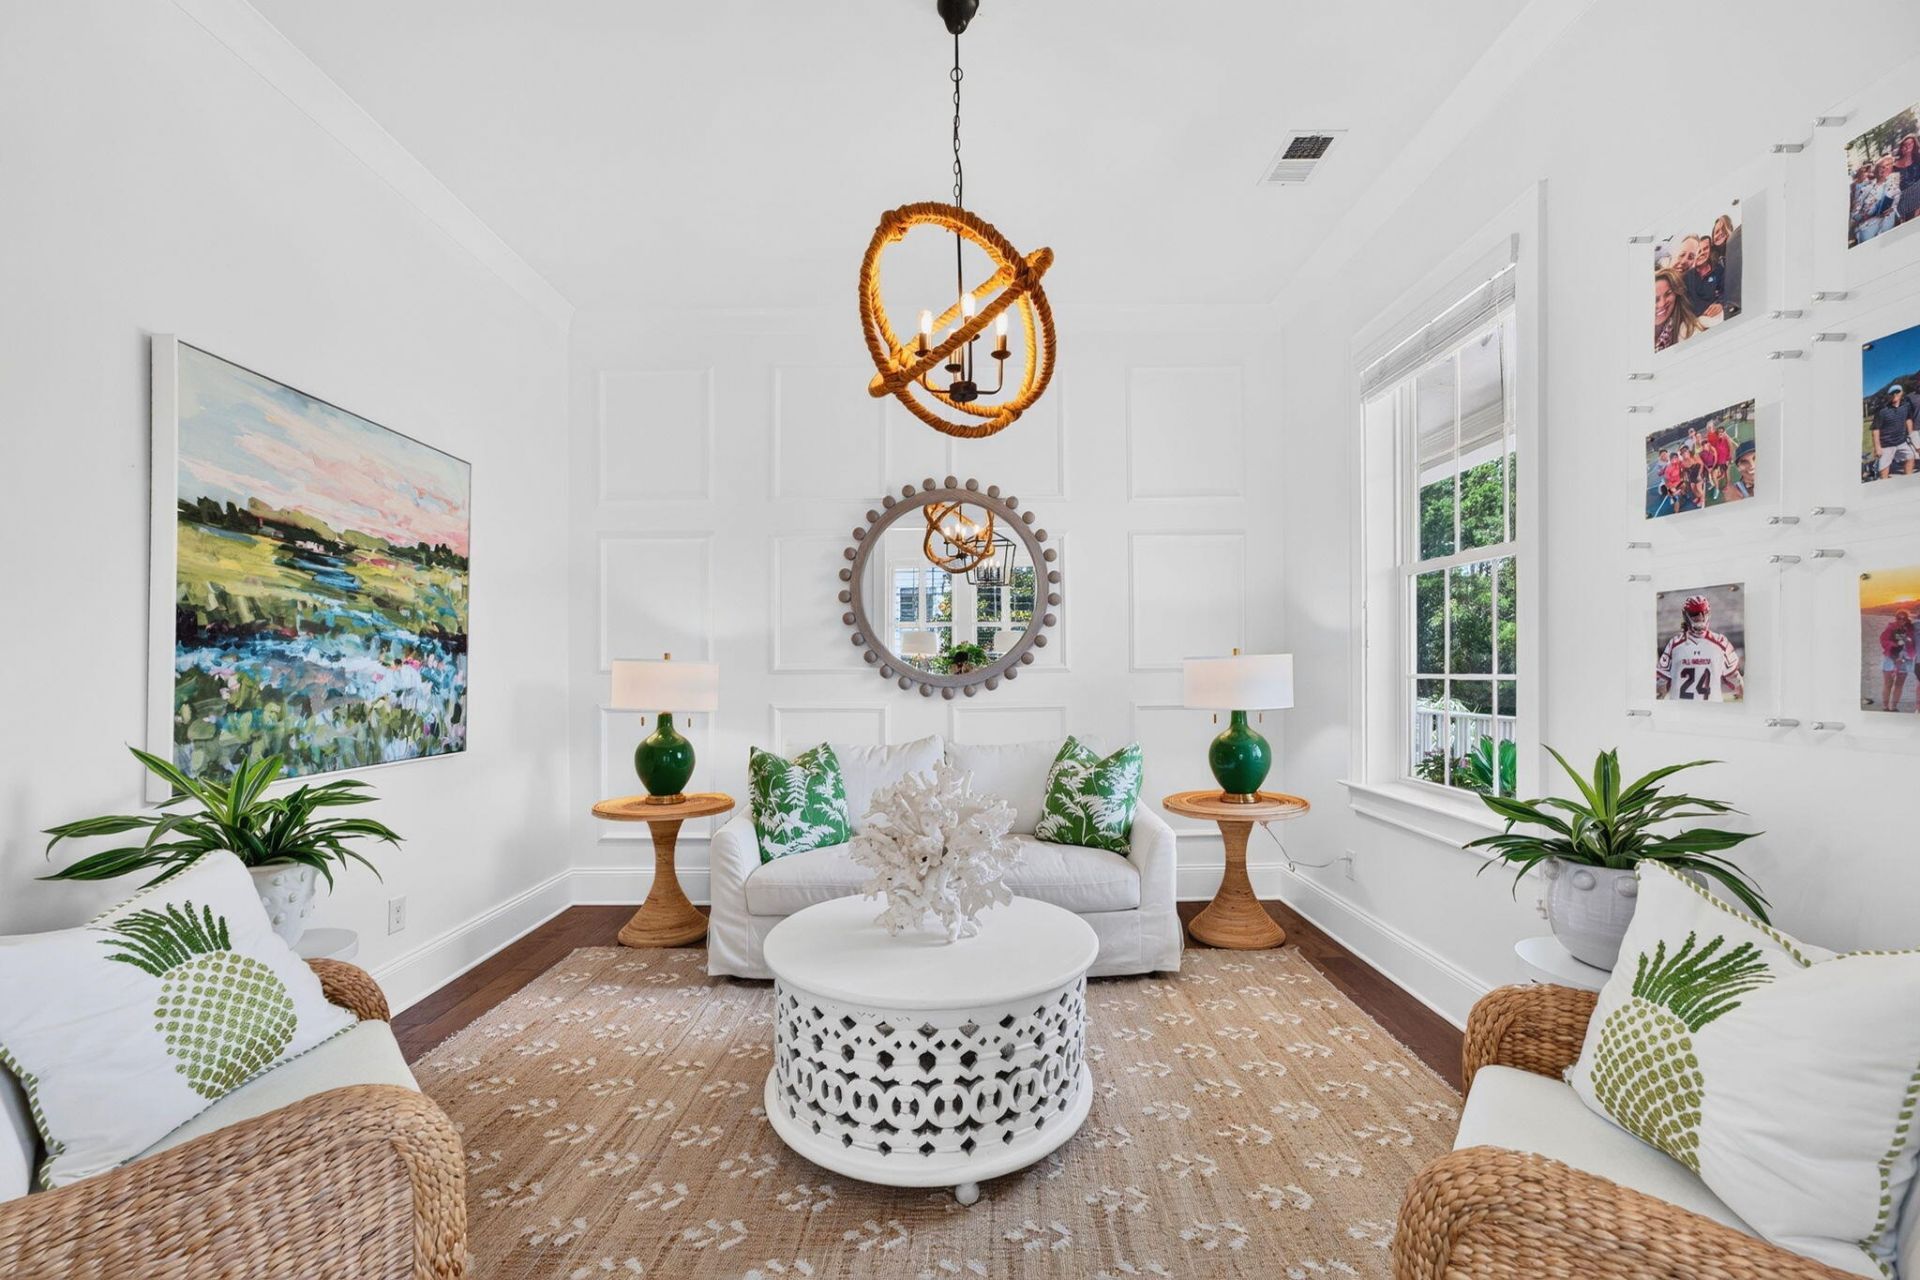
2068 Amenity Park Drive Photo 3
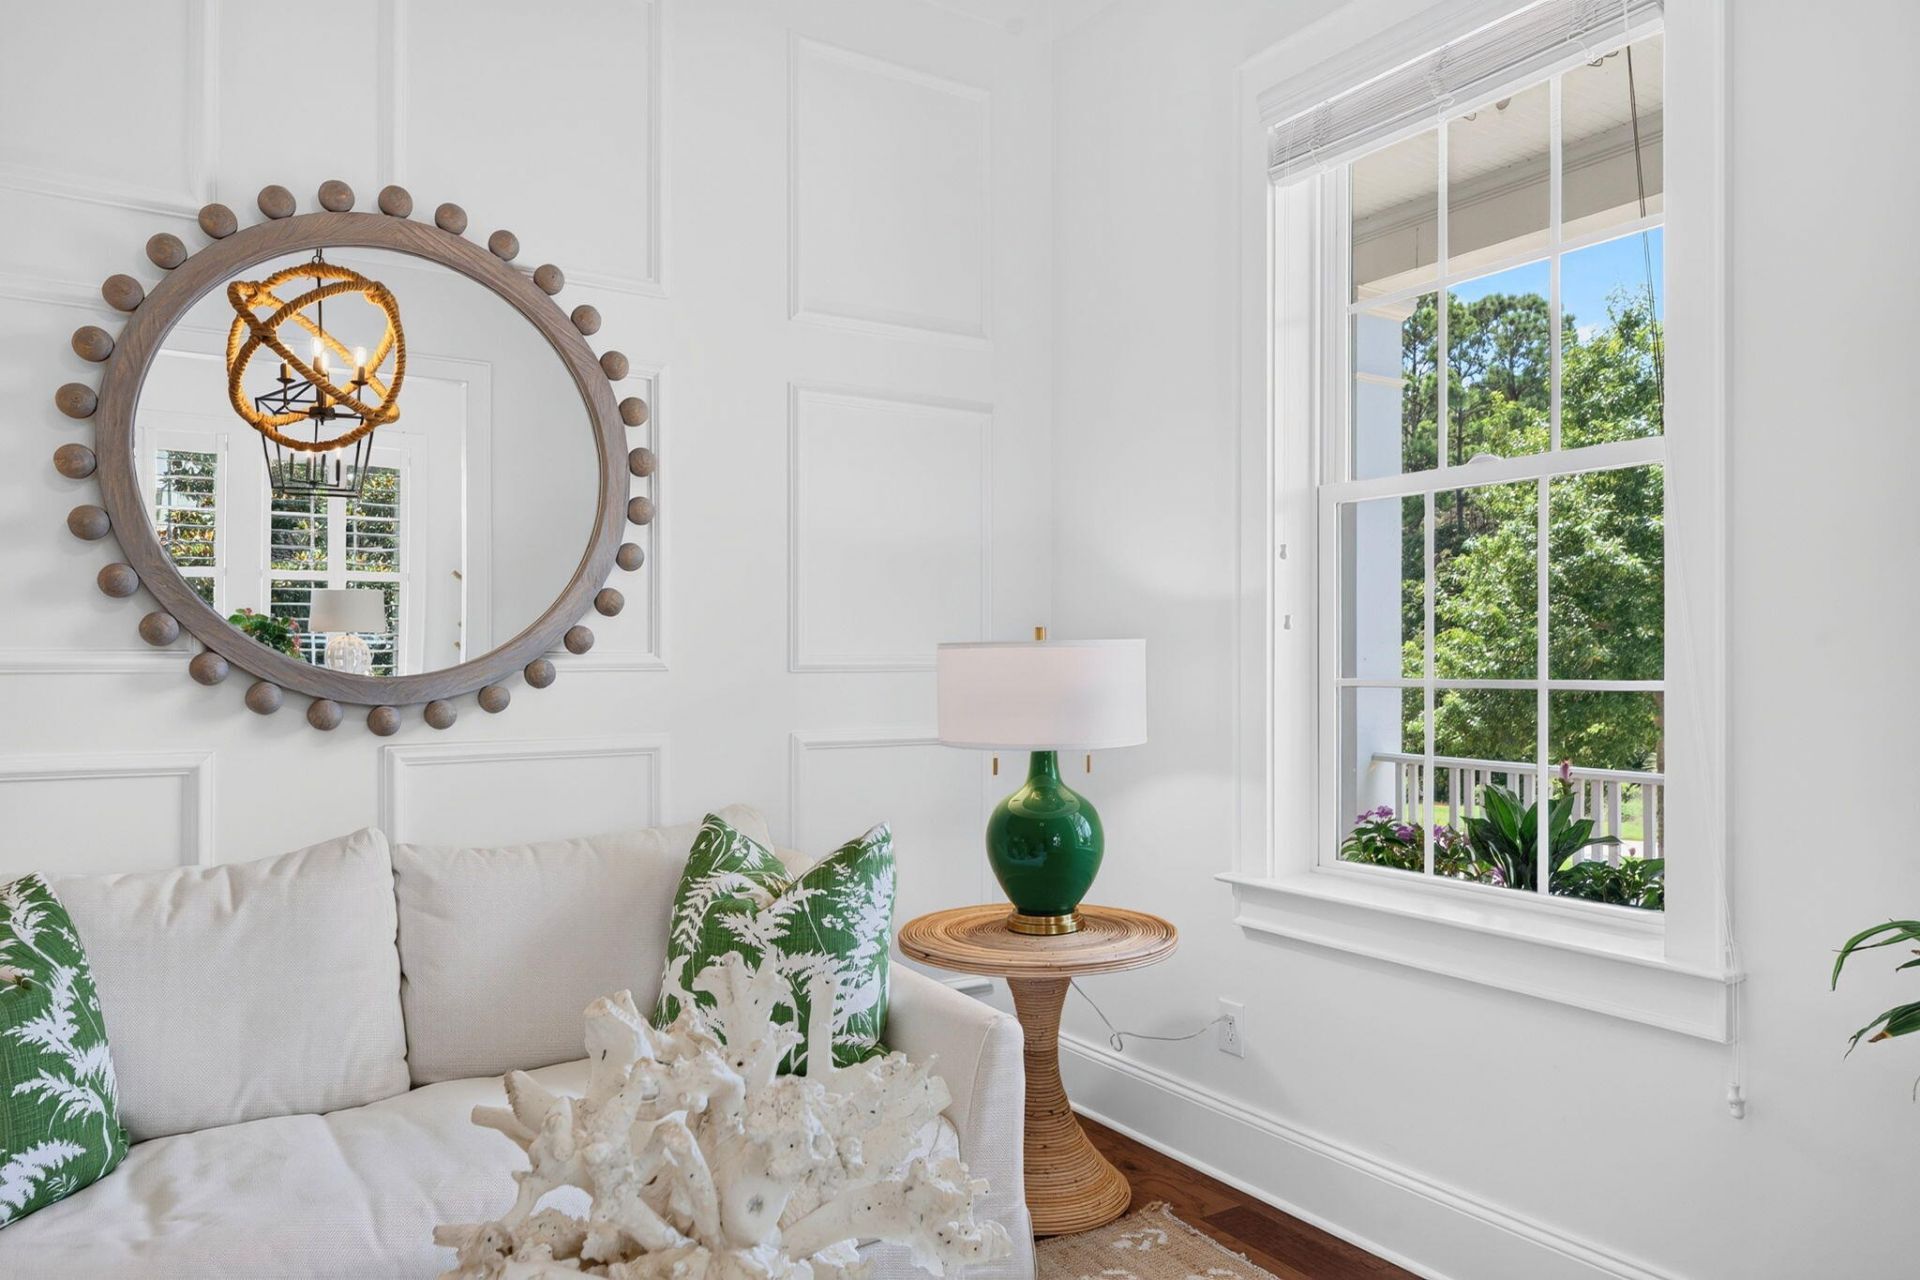
2068 Amenity Park Drive Photo 4
2068 Amenity Park Drive Photo 5
2068 Amenity Park Drive Photo 6
2068 Amenity Park Drive Photo 7
2068 Amenity Park Drive Photo 8
2068 Amenity Park Drive Photo 9
2068 Amenity Park Drive Photo 10
2068 Amenity Park Drive Photo 11
2068 Amenity Park Drive Photo 12
2068 Amenity Park Drive Photo 13
2068 Amenity Park Drive Photo 14
2068 Amenity Park Drive Photo 15
2068 Amenity Park Drive Photo 16
2068 Amenity Park Drive Photo 17
2068 Amenity Park Drive Photo 18
2068 Amenity Park Drive Photo 19
2068 Amenity Park Drive Photo 20
2068 Amenity Park Drive Photo 21
2068 Amenity Park Drive Photo 22
2068 Amenity Park Drive Photo 23
2068 Amenity Park Drive Photo 24
2068 Amenity Park Drive Photo 25
2068 Amenity Park Drive Photo 26
2068 Amenity Park Drive Photo 27
2068 Amenity Park Drive Photo 28
2068 Amenity Park Drive Photo 29
2068 Amenity Park Drive Photo 30
2068 Amenity Park Drive Photo 31
2068 Amenity Park Drive Photo 32
2068 Amenity Park Drive Photo 33
2068 Amenity Park Drive Photo 34
2068 Amenity Park Drive Photo 35
2068 Amenity Park Drive Photo 36
2068 Amenity Park Drive Photo 37
2068 Amenity Park Drive Photo 38
2068 Amenity Park Drive Photo 39
2068 Amenity Park Drive Photo 40
2068 Amenity Park Drive Photo 41
2068 Amenity Park Drive Photo 42
2068 Amenity Park Drive Photo 43
2068 Amenity Park Drive Photo 44
2068 Amenity Park Drive Photo 45
2068 Amenity Park Drive Photo 46
2068 Amenity Park Drive Photo 47
2068 Amenity Park Drive Photo 48
2068 Amenity Park Drive Photo 49
2068 Amenity Park Drive Photo 50
2068 Amenity Park Drive Photo 51
2068 Amenity Park Drive Photo 52
2068 Amenity Park Drive Photo 53
2068 Amenity Park Drive Photo 54
2068 Amenity Park Drive Photo 55
2068 Amenity Park Drive Photo 56
2068 Amenity Park Drive Photo 57
2068 Amenity Park Drive Photo 58
2068 Amenity Park Drive Photo 59
2068 Amenity Park Drive Photo 60
2068 Amenity Park Drive Photo 61
2068 Amenity Park Drive Photo 62
2068 Amenity Park Drive Photo 63
2068 Amenity Park Drive Photo 64
2068 Amenity Park Drive Photo 65
2068 Amenity Park Drive Photo 66
2068 Amenity Park Drive Photo 67
2068 Amenity Park Drive Photo 68
2068 Amenity Park Drive Photo 69
2068 Amenity Park Drive Photo 70
2068 Amenity Park Drive Photo 71
2068 Amenity Park Drive Photo 72
2068 Amenity Park Drive Photo 73
2068 Amenity Park Drive Photo 74
2068 Amenity Park Drive Photo 75
2068 Amenity Park Drive Photo 76
2068 Amenity Park Drive Photo 77
2068 Amenity Park Drive Photo 78
2068 Amenity Park Drive Photo 79
2068 Amenity Park Drive Photo 80
2068 Amenity Park Drive Photo 81
2068 Amenity Park Drive Photo 82
2068 Amenity Park Drive Photo 83
2068 Amenity Park Drive Photo 84
2068 Amenity Park Drive Photo 85
2068 Amenity Park Drive Photo 86
2068 Amenity Park Drive Photo 87
2068 Amenity Park Drive Photo 88
2068 Amenity Park Drive Photo 89
2068 Amenity Park Drive Photo 90
2068 Amenity Park Drive Photo 91
2068 Amenity Park Drive Photo 92
2068 Amenity Park Drive Photo 93
2068 Amenity Park Drive Photo 94
2068 Amenity Park Drive Photo 95
2068 Amenity Park Drive Photo 96
2068 Amenity Park Drive Photo 97
2068 Amenity Park Drive Photo 98
2068 Amenity Park Drive Photo 99
2068 Amenity Park Drive Photo 100
2068 Amenity Park Drive Photo 101
2068 Amenity Park Drive Photo 102
SHOW DETAILS
2068 Amenity Park Drive Mount Pleasant, SC 29466 $2,050,000
4 BEDS
4 BATHS
3,519 SQ. FT.

2068 Amenity Park DriveMount Pleasant, SC 29466

For SALE Single Family ACTIVE
$2,050,000
EST. 5,160.33/MO CALCULATE
4 BEDS
4 BATHS
3,519 SQ. FT.

Property Description

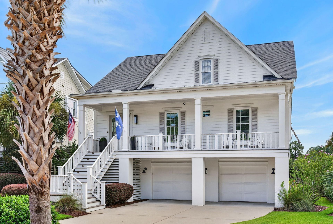
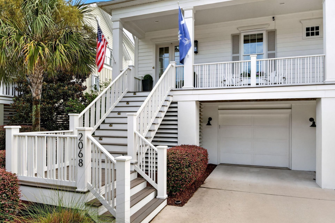
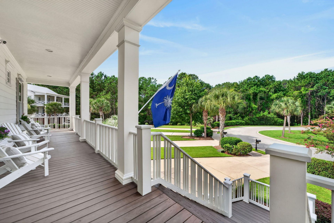
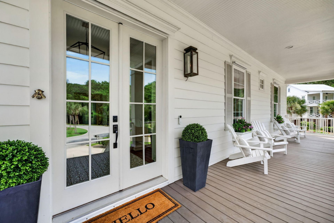
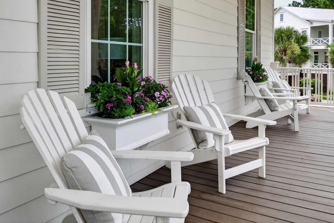
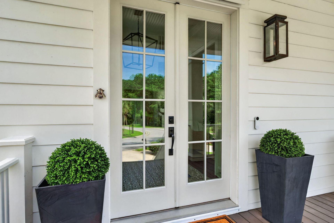
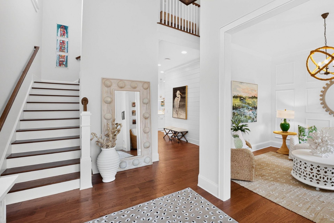
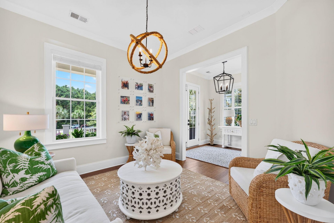
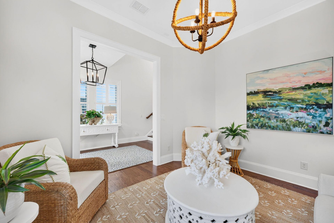
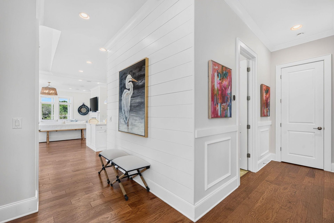
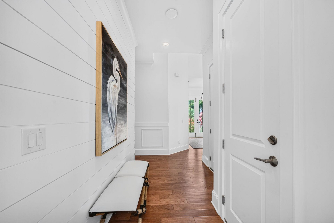
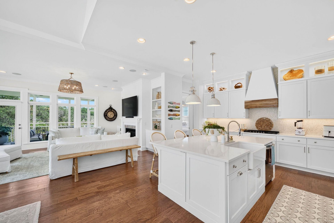
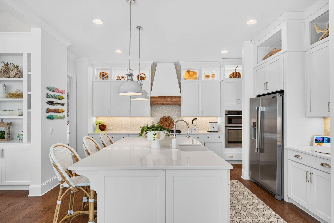
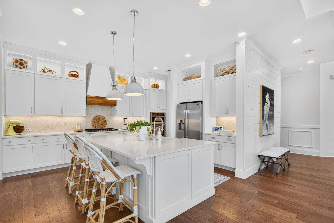
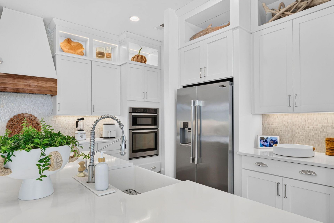
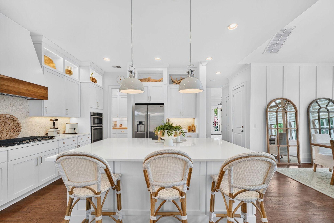
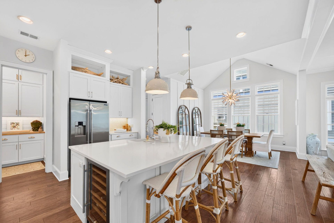
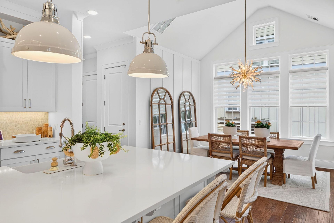
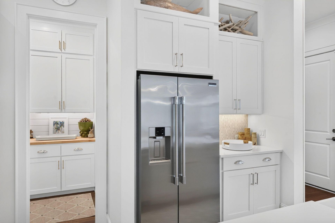
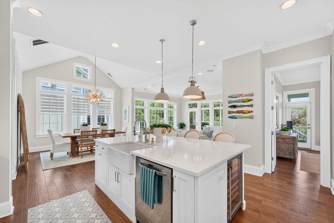
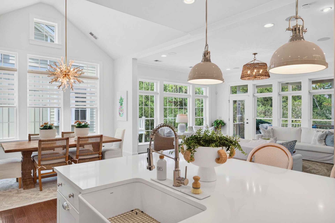
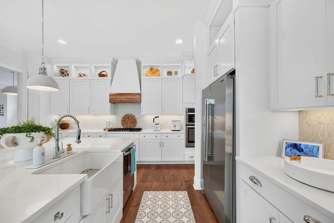
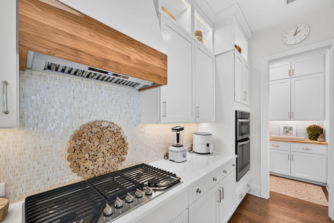
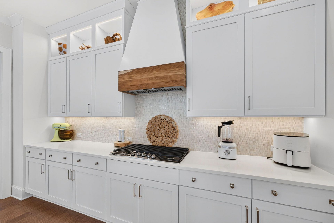
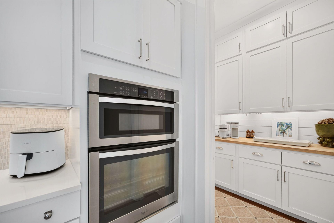
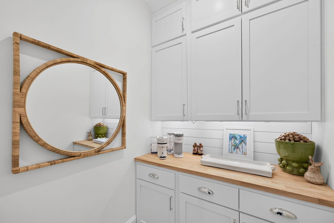
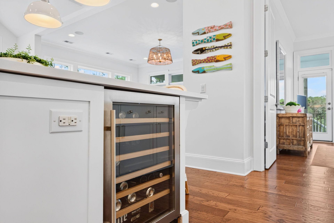
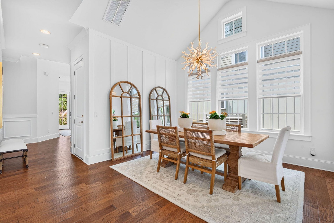
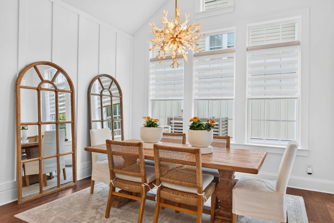
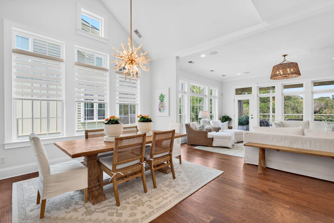
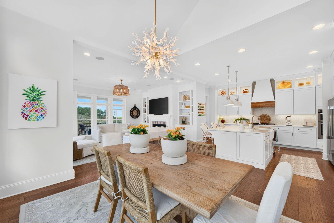
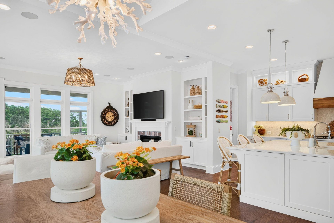
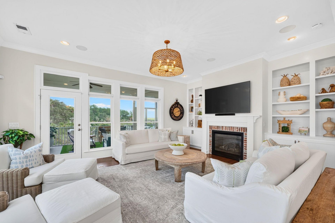
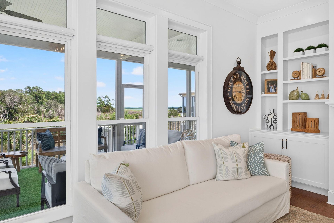
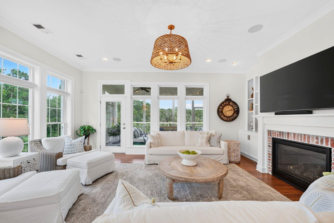
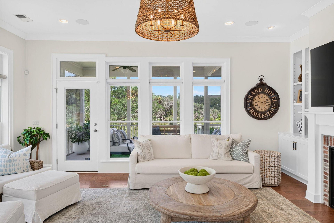
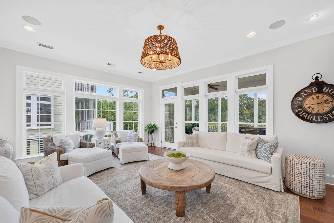
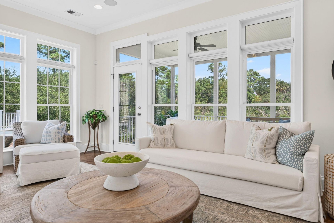
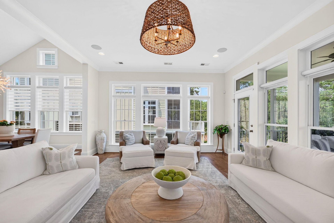
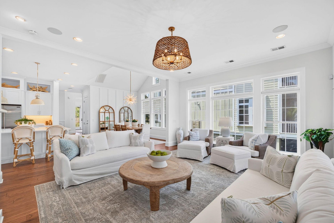
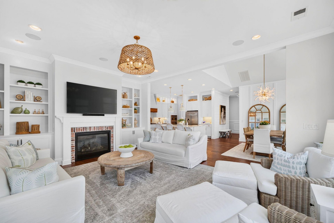
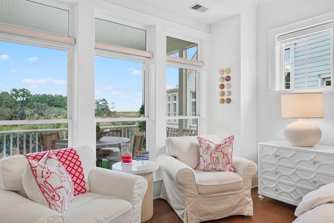
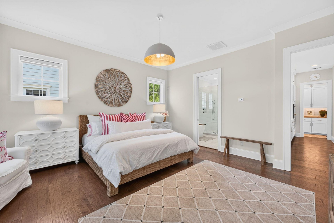
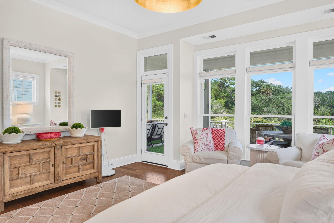
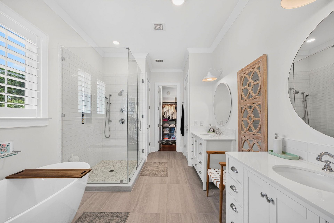
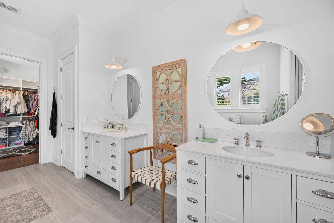
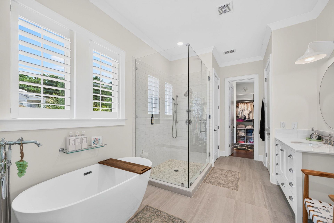
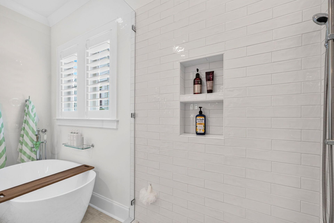
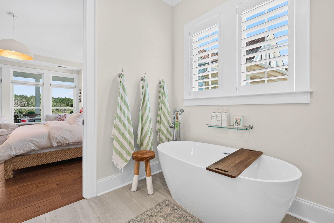
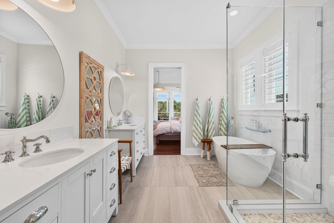
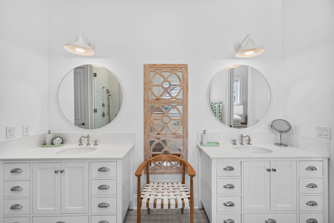
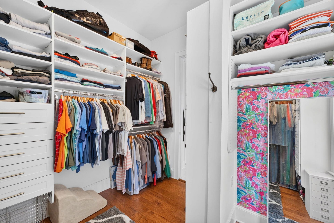
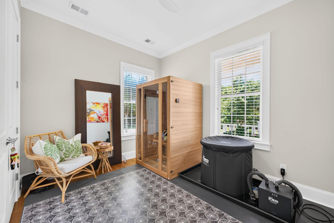
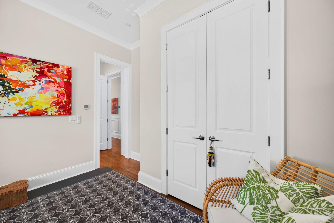
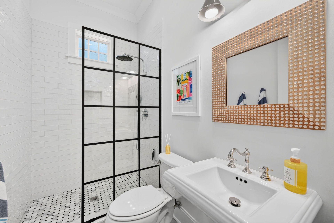
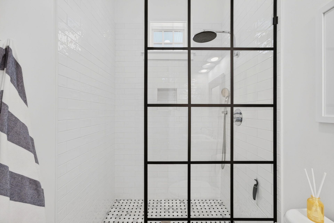
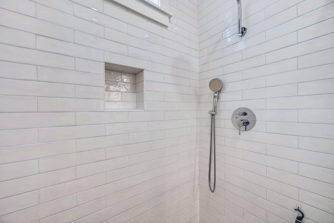
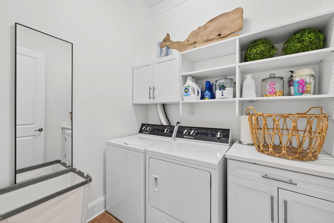
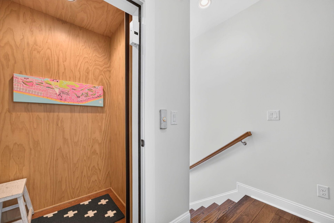
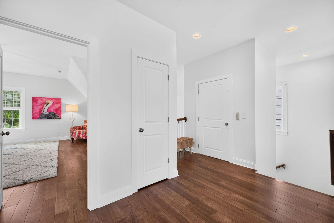
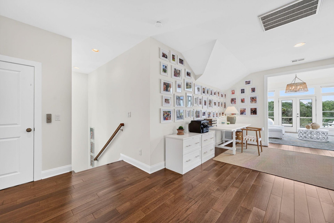
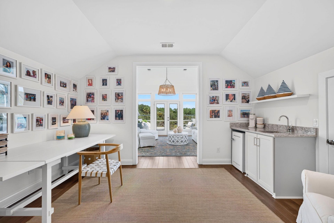
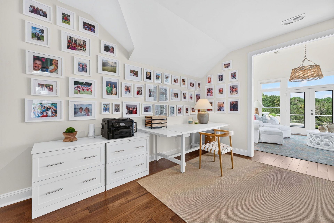
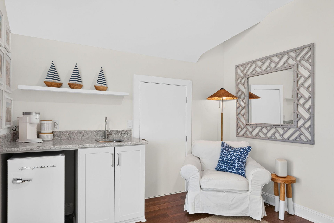
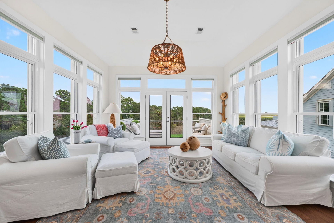
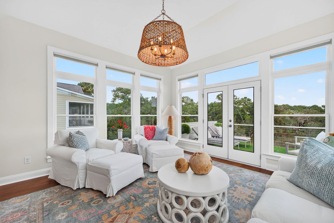
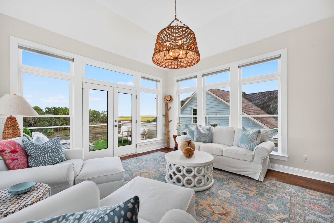
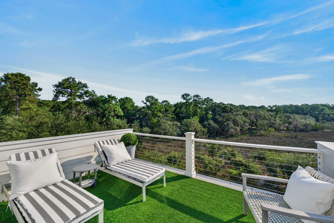
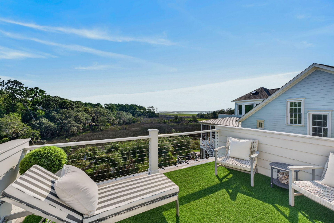
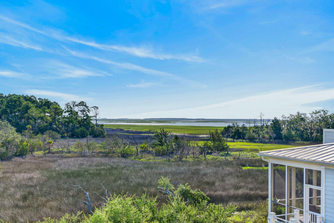
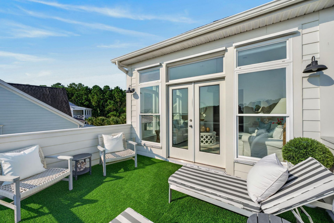
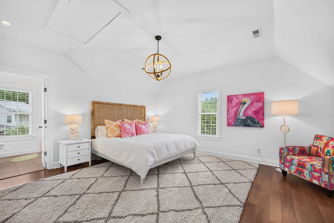
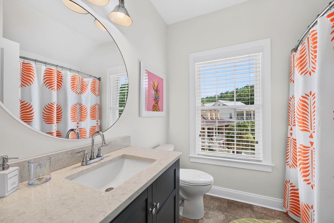
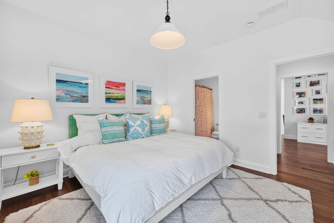
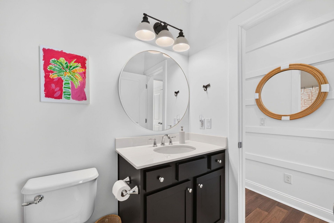
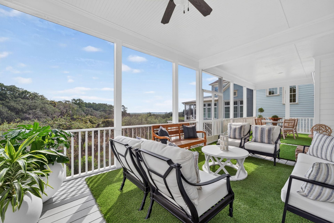
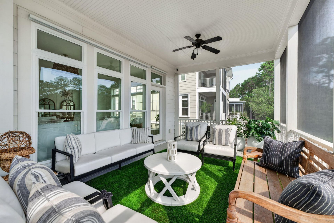
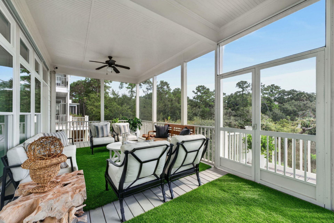
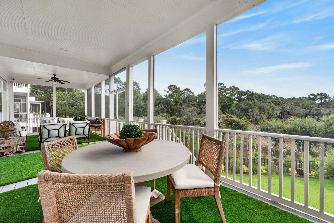
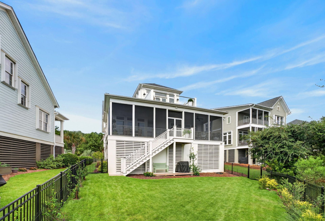
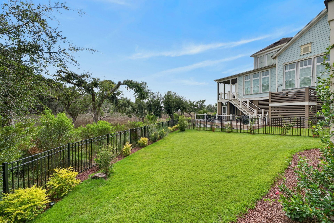
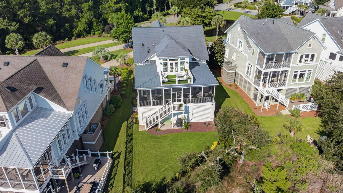
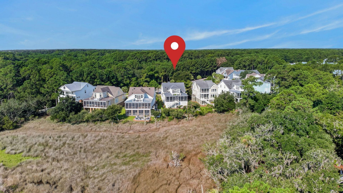
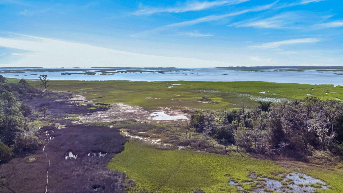
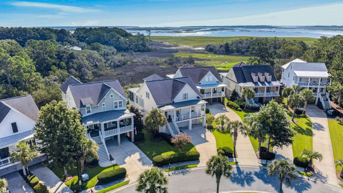
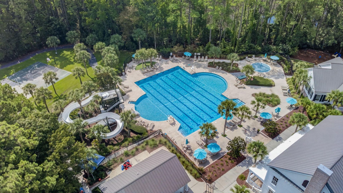
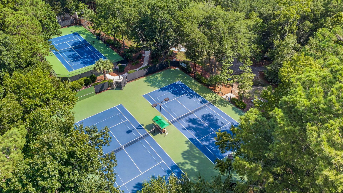
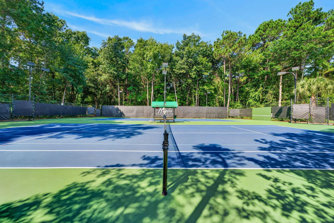
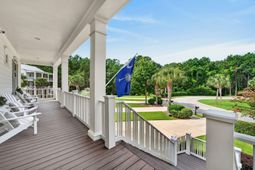
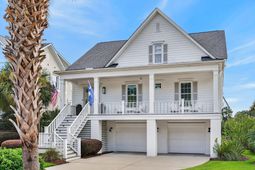
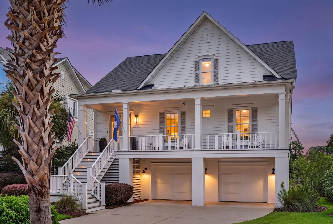
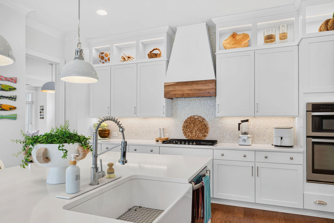
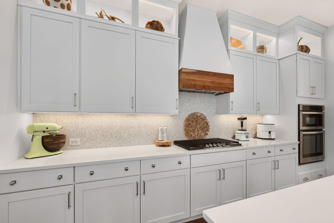
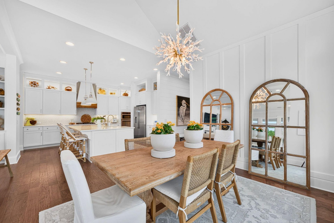
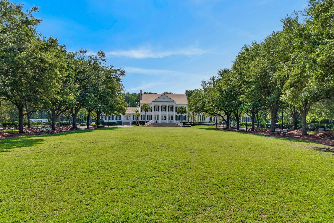
Located within a quiet cul-de-sac in a charming circle of homes with beautiful marsh views, this house has been fully renovated with loads of updates. The terrific floorplan boasts 3519 square feet with an open concept and 10' ceilings. The first floor living room and primary en-suite bedroom look over the marsh which yields stunning sunrises throughout the year. There is a large screen porch off the back, a 3rd level sundeck with new heavy wire railings and a welcoming front porch with pond views featuring a gas lantern. There are hardwood floors throughout both levels and a 3 stop elevator which offers convenience for groceries.Current owners have done extensive upgrades which include: 2 full bathroom renovations, complete interior and exterior painting, new hardwood flooring upstairs and in downstairs bedroom, new HVAC unit for the first level, new tankless water heater, custom built pantry, custom hood and freshly painted kitchen cabinets with new, gleaming white quartz countertops. Shiplap, custom moulding and additional windows have been added for architectural and visual interest. Designer lighting throughout conveys. This home offers four private en suite bedrooms which work beautifully for a family or guests. The entire yard has been replaced with zoysia grass and newly fenced in. It is large enough to add a pool or sit and enjoy views out back. A one year prepaid contract to Weed Man is included. All systems have been maintained with service contracts and regular check ups. This home also has loads of closets, a huge garage for 3 cars and a golf cart. There is also access to two attic spaces upstairs. Hamlin is a vibrant community and included in your yearly HOA dues are: Social events, a neighborhood pool with slide and splash pad, an updated fitness center, 5 USTA tennis courts, walking trails, beautiful landscaping and just 4 miles from the IOP Connector. Don't miss the opportunity to see a lovely, move in ready coastal home in a beautiful Mt. Pleasant neighborhood!

Property Details

  • MLS ID26022984
  • Property TypeResidential - Single Family
  • Building Area Total3519
  • Community FeaturesPool, Tennis Court(s), Trash, Walk/Jog Trails
  • CoolingCentral Air
  • Door FeaturesStorm Door(s)
  • ElevatorY
  • ExteriorCement Siding
  • Exterior FeaturesLawn Irrigation
  • FencingFence - Metal Enclosed
  • Fireplace FeaturesFamily Room
  • Fireplace Y/NYes
  • FlooringCeramic Tile, Wood
  • Garage2 car attached
  • GarageY/NYes
  • HeatingHeat Pump
  • HeatingY/N1
  • Home StyleTraditional
  • Interior FeaturesCeiling - Smooth, High Ceilings, Elevator, Kitchen Island, Walk-In Closet(s), Eat-in Kitchen, Family, Entrance Foyer, Loft, Pantry, Study, Sun
  • LaundryElectric Dryer Hookup, Washer Hookup, Laundry Room
  • Lot Dimensions0.24 acre(s)
  • Lot Features0 - .5 Acre, Marshview, Wetlands
  • Lot Size0.24 Acres
  • Other StructuresNo
  • Parking Features2 Car Garage, Attached
  • Patio And PorchPorch - Full Front
  • Roof TypeArchitectural
  • Security FeaturesSecurity System
  • SewerPublic Sewer
  • Stories3.0
  • UtilitiesDominion Energy, Mt. P. W/S Comm
  • WaterPublic
  • Waterfront FeaturesMarshfront
  • Window FeaturesStorm Window(s)
  • Year Built2015
  • acres0.24

Amenities

  • Ceiling - Smooth
  • High Ceilings
  • Elevator
  • Kitchen Island
  • Walk-In Closet(s)
  • Eat-in Kitchen
  • Family
  • Entrance Foyer
  • Loft
  • Pantry
  • Study
  • Sun
  • Lawn Irrigation

Listed By / Shown By

Listed By

Agency Name: The Boulevard Company

Charleston Trident MLS

Shown By

Agency Title: Carolina One Real Estate
Agency Phone: (843) 203-5016

Charleston Trident MLS

IDX logo

2068 Amenity Park Drive photo 4

Web address QR Codes

2068 Amenity Park Drive

©OneHomeValue

Location 2068 Amenity Park Drive

Neighborhood Map

Local Content

Neighborhood Hero

Ask A Question 2068 Amenity Park Drive, Mount Pleasant, SC 29466

IDX logo

Disclaimer: All information deemed reliable but not guaranteed. All properties are subject to prior sale, change or withdrawal. Neither listing broker(s) or information provider(s) shall be responsible for any typographical errors, misinformation, misprints and shall be held totally harmless. Listing(s) information is provided for consumers personal, non-commercial use and may not be used for any purpose other than to identify prospective properties consumers may be interested in purchasing. Information on this site was last updated 08/13/2026. The listing information on this page last changed on 08/13/2026. The data relating to real estate for sale on this website comes in part from the Internet Data Exchange program of Delta Media Group MLS (last updated Thu 08/13/2026 9:23:53 PM EST) or Pee Dee MLS (last updated Thu 08/13/2026 9:18:48 PM EST) or CCAR MLS (last updated Thu 08/13/2026 9:21:16 PM EST) or Columbia SC MLS (last updated Thu 08/13/2026 9:18:08 PM EST) or Charleston Trident MLS (last updated Thu 08/13/2026 9:21:03 PM EST) or SCCMLS (last updated Thu 08/13/2026 9:13:47 PM EST). Real estate listings held by brokerage firms other than Carolina One Real Estate may be marked with the Internet Data Exchange logo and detailed information about those properties will include the name of the listing broker(s) when required by the MLS. All rights reserved.
Privacy Policy / DMCA Notice / ADA Accessibility

Login to Personal Shopper