
2067 Borgata Loop | Longs | $299,900


SHOW DETAILS
2067 Borgata Loop
Longs, SC 29568
$299,900
3
BEDS
2
BATHS
1,419
SQ. FT.
2067 Borgata LoopLongs, SC 29568
For SALE
Single Family
ACTIVE
$299,900
EST. 754.92/MO CALCULATE
3
BEDS
2
BATHS
1,419
SQ. FT.
Property Description
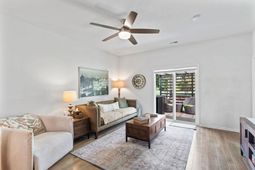
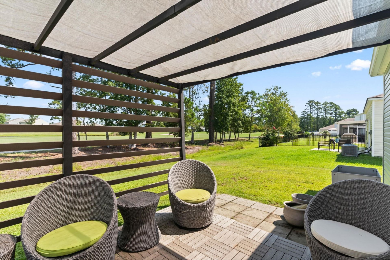
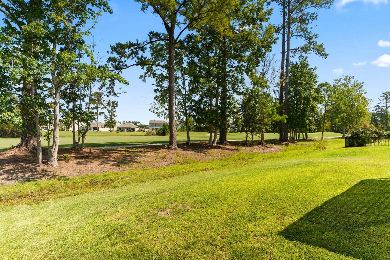
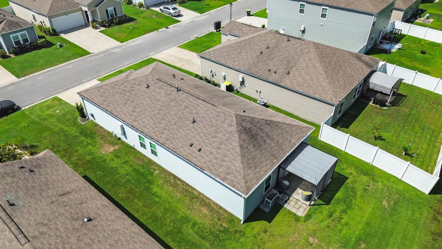
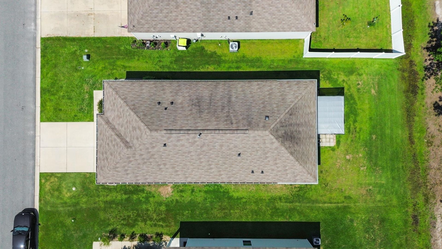
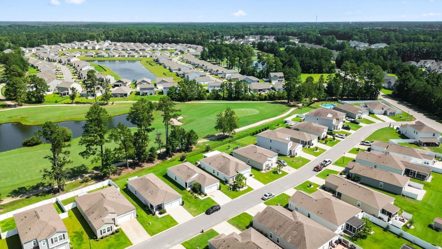
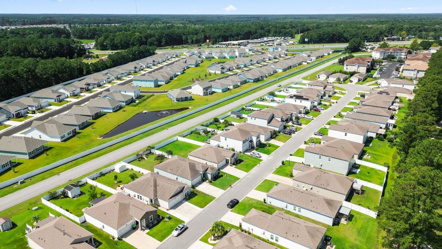
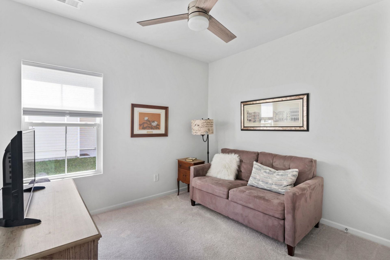
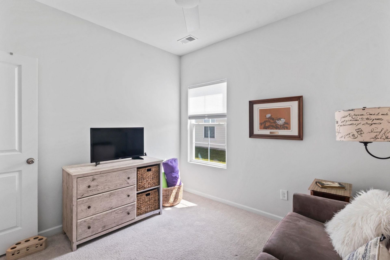
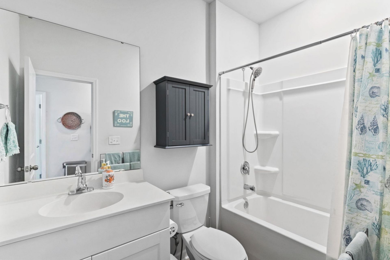
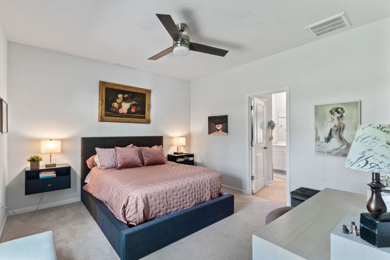
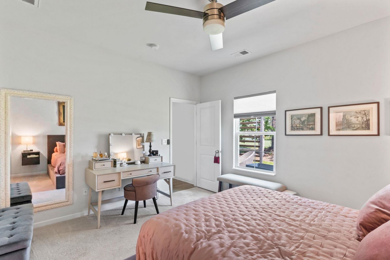
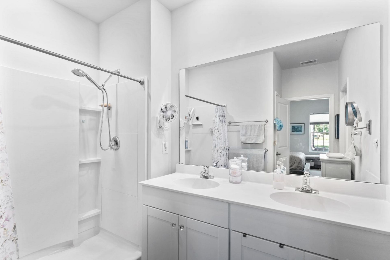
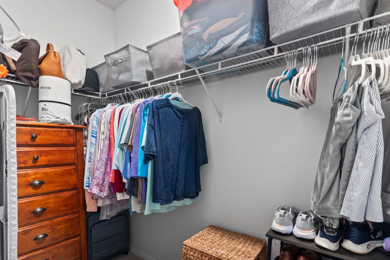
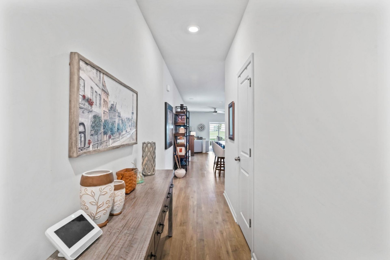
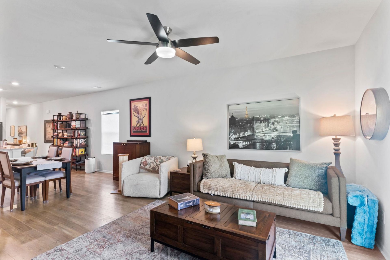
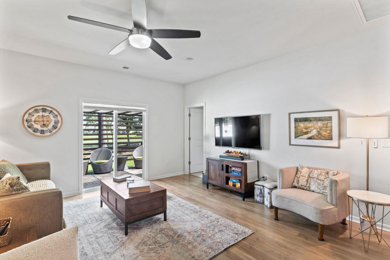
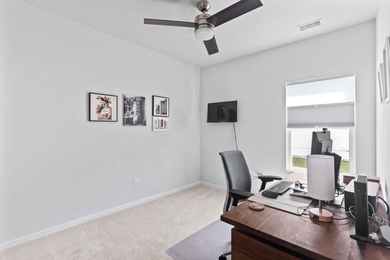
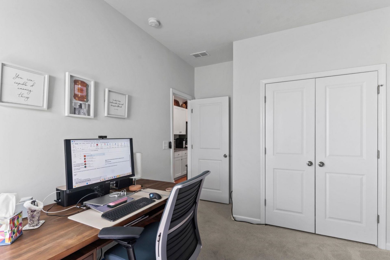
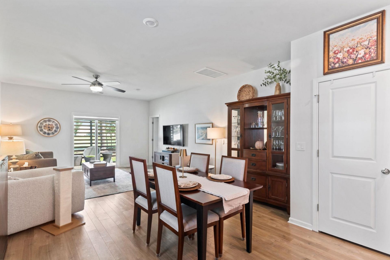
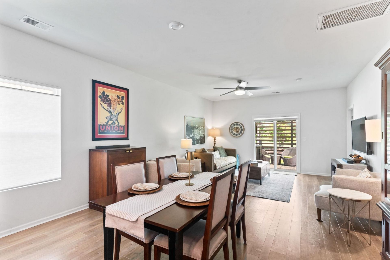
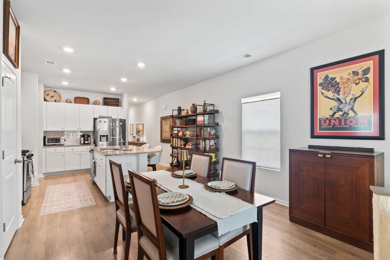
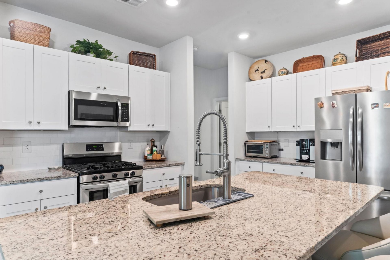
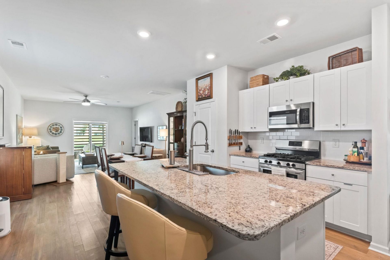
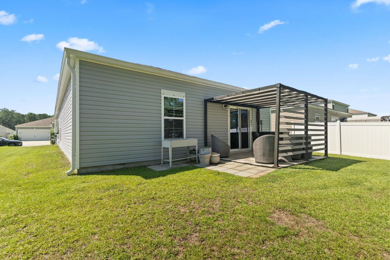
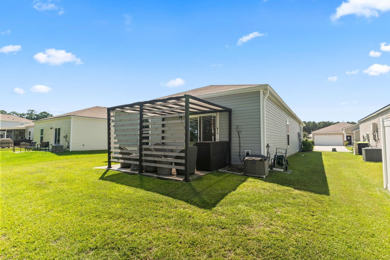
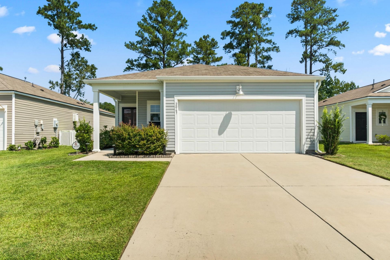
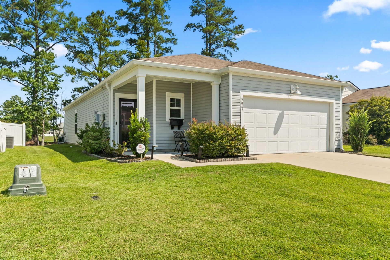
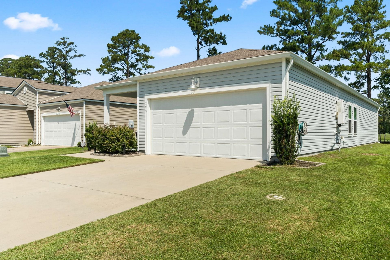
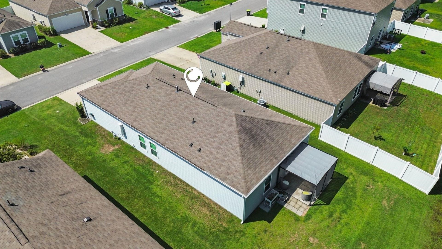
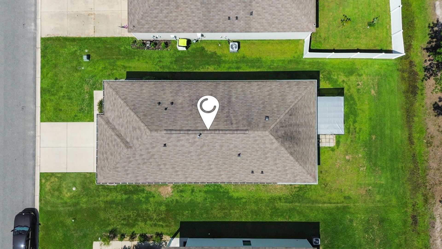
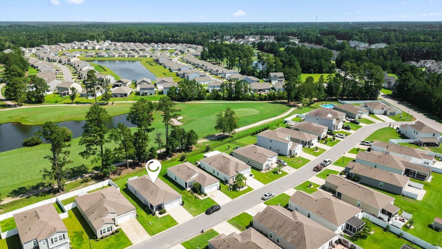
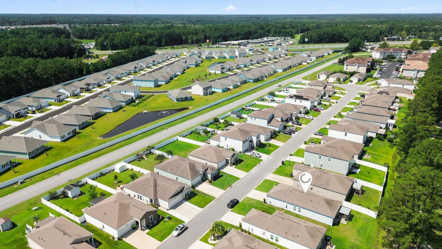
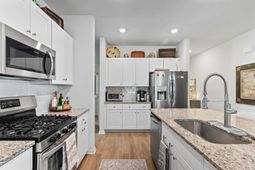
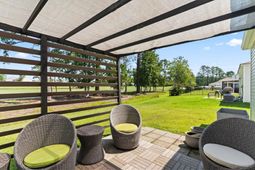
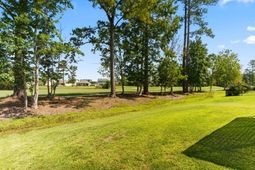
Welcome to Sun Colony, Coastal Living meets golf course serenity in this beautifully crafted Annapolis floor plan offers 3 bedrooms, 2 bathrooms - Perfectly positioned along Hole 9, this homesite offers the beauty & privacy of a golf course setting allowing you to enjoy the view without the cost of golf course living. Inside, the open-concept floor plan is designed for comfortable living and entertaining. The kitchen features stylish 36-inch white cabinetry, 3x6 subway tile backsplash, granite countertops and Frigidaire stainless steel appliances, including a gas range. Shaw laminate flooring flows throughout the main living areas, complemented by LED recessed lighting and thoughtful finishes throughout. The spacious Owner's Suite offers plenty of room to relax along with a substantial walk-in closet. The Owner's Bath features double-bowl sinks, an elevated vanity and a 5-foot walk-in shower. Additional features include Moen faucets and towel hooks, elongated toilets with soft-close lids, a Rinnai tankless water heater and a 10x12 patio overlooking the golf course. With a natural gas community setting, prime location and convenient proximity to shopping, dining and the beach, this Sun Colony home offers an ideal opportunity to enjoy comfortable coastal living in a desirable Grand Strand location!
Property Details
- MLS ID2621873
- Property TypeResidential - Single Family
- AppliancesDishwasher, Disposal, Microwave, Range, Refrigerator, Trash Compactor, Dryer, Washer
- Association AmenitiesOwner Allowed Golf Cart, Owner Allowed Motorcycle, Pet Restrictions, Tenant Allowed Golf Cart, Tenant Allowed Motorcycle
- Community FeaturesGolf Carts OK, Golf, Long Term Rental Allowed
- CoolingCentral Air
- Days on Site14
- Door FeaturesInsulated Doors, Storm Door(s)
- ExteriorVinyl Siding
- Exterior FeaturesPatio
- FlooringCarpet, Other, Vinyl
- Garage2 car attached
- HeatingCentral, Electric, Gas
- HOAYes
- HOA Fee52/ Monthly
- Home StyleRanch
- Interior FeaturesCeiling Fan(s), Main Level Primary, Split Bedrooms, Separate Shower, Vanity, Vaulted Ceiling(s), Walk-In Closet(s), Window Treatments, Bedroom on Main Level, Kitchen Island, Stainless Steel Appliances
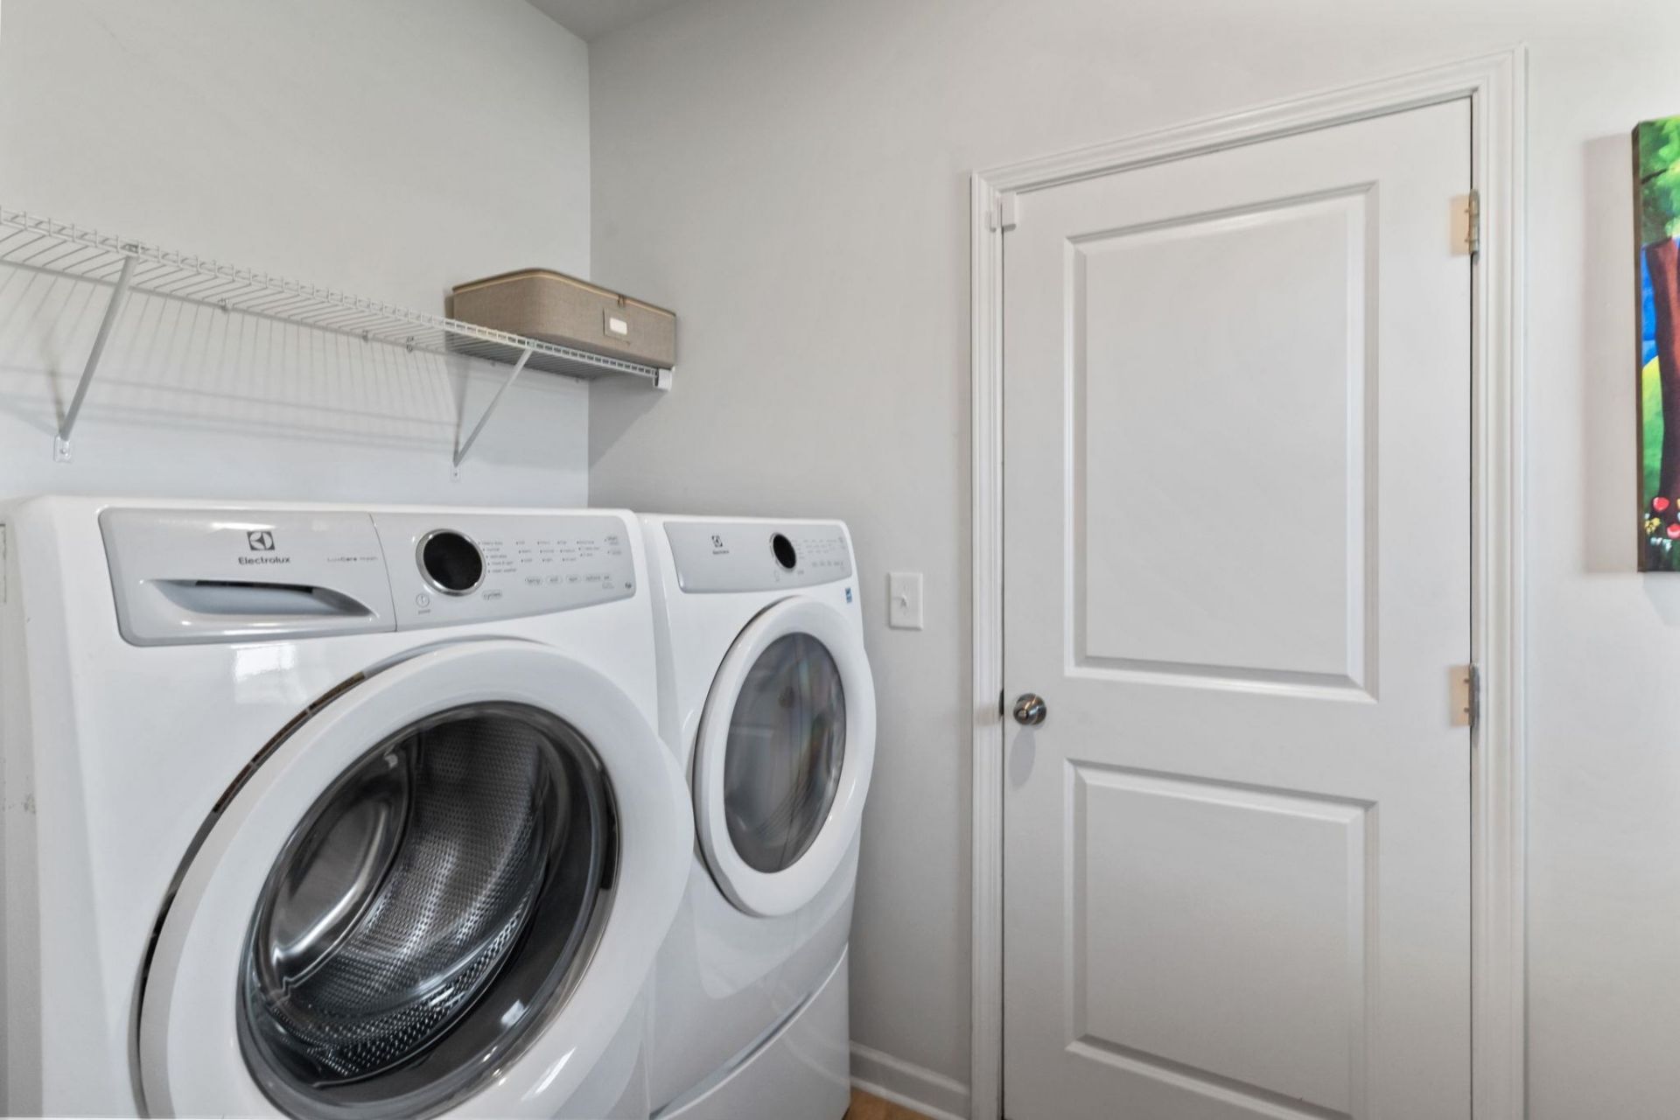
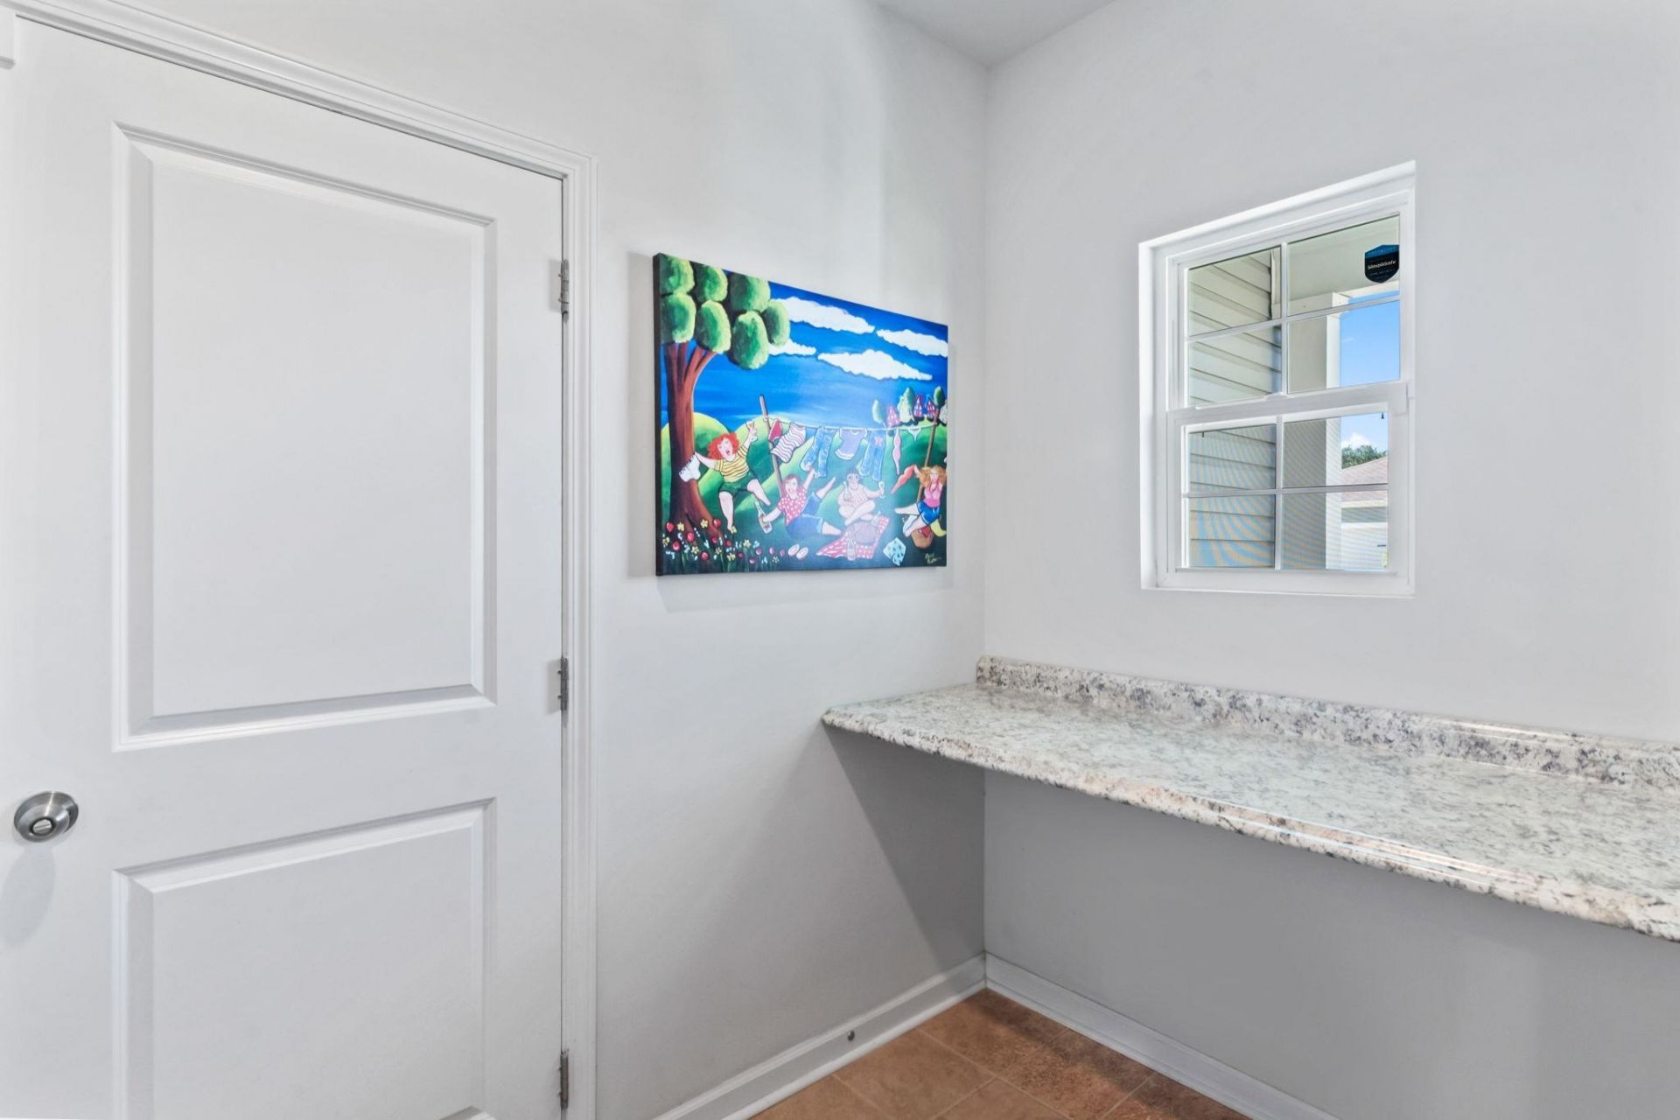
- LaundryWasher Hookup
- Lot DescriptionNear Golf Course, Rectangular, Rectangular Lot
- Lot Size0.14 Acres
- Parcel#30411020024
- ParkingAttached, Garage, Two Car Garage, Garage Door Opener
- Parking NotesAttached, Garage, Two Car Garage, Garage Door Opener
- Patio/PorchPatio
- Pets AllowedOwner Only, Yes
- SecuritySmoke Detector(s)
- Stories1.0
- UtilitiesCable Available, Electricity Available, Other, Phone Available, Sewer Available, Water Available
- ViewGolf Course
- WaterPublic
- WindowStorm Window(s), Window Treatments
- Year Built2019
- acres0.14
Amenities
- Ceiling Fan(s)
- Main Level Primary
- Split Bedrooms
- Separate Shower
- Vanity
- Vaulted Ceiling(s)
- Walk-In Closet(s)
- Window Treatments
- Bedroom on Main Level
- Kitchen Island
- Stainless Steel Appliances
- Patio
Listed By / Shown By
Listed By
Agency Name: Weichert Realtors Southern Coast
Agency Contact: Cell: 563-503-0997
CCAR MLS
Shown By
Agency Title: Carolina One Real Estate
Agency Phone: (843) 203-5016
CCAR MLS

Web address QR Codes
2067 Borgata Loop
©OneHomeValue
Ask A Question 2067 Borgata Loop, Longs, SC 29568






Privacy Policy / DMCA Notice / ADA Accessibility


This site is hosted, designed and copyright
© 1994 - 2026 by
Delta Media Group, Inc. -- Patent Pending --