
2066 Nola Run | Summerville | $2,900.00 / Monthly

SHOW DETAILS
2066 Nola Run
Summerville, SC 29485
$2,900.00 / Monthly
5
BEDS
3.5
BATHS
2,795
SQ. FT.
2066 Nola RunSummerville, SC 29485
For SALE
Single Family
ACTIVE
$2,900.00 / Monthly
EST. 7.30/MO CALCULATE
5
BEDS
3.5
BATHS
2,795
SQ. FT.
Property Description
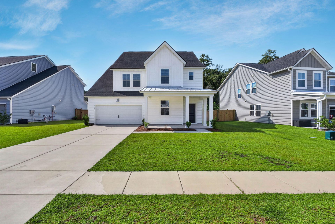
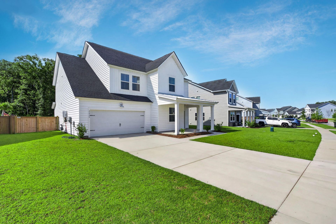
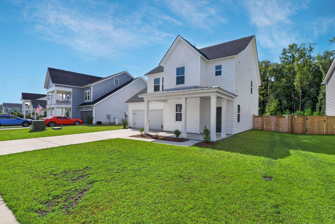
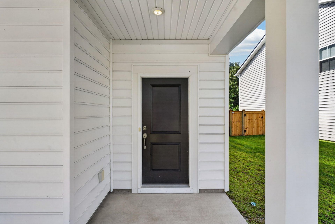
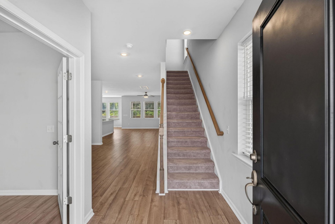
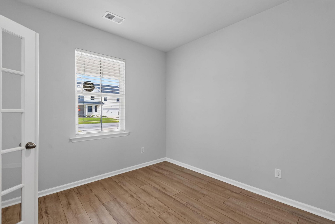
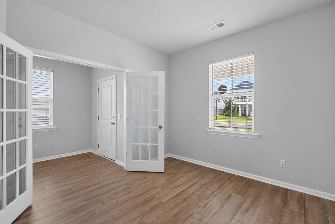
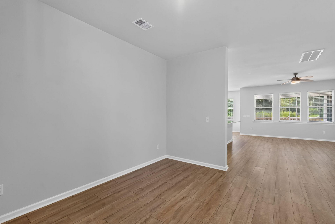
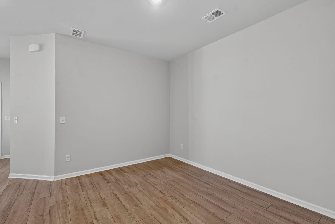
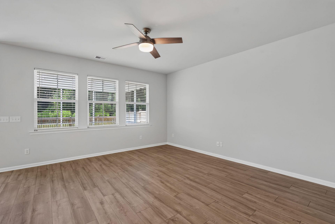
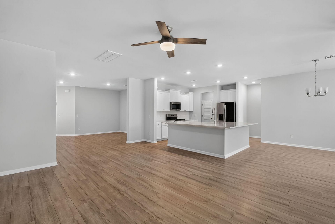
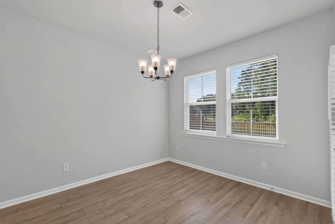
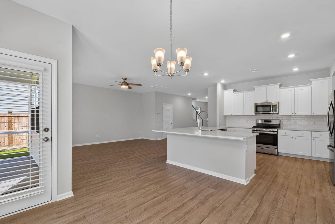
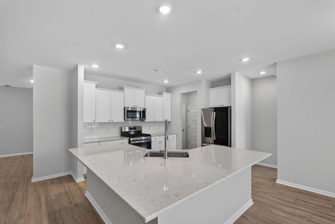
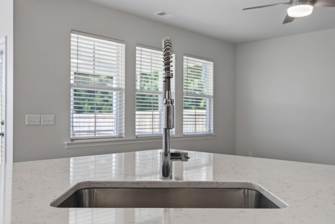
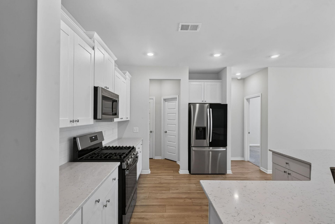
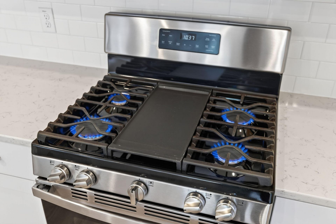
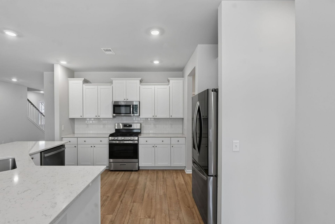
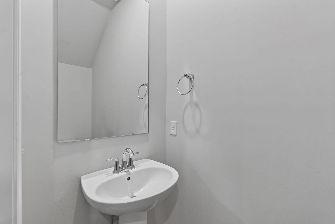
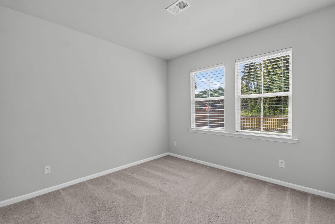
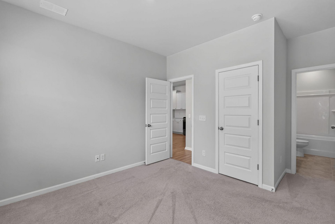
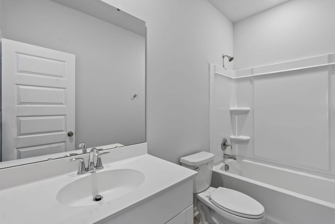
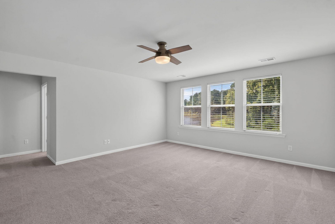
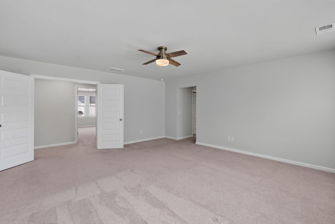
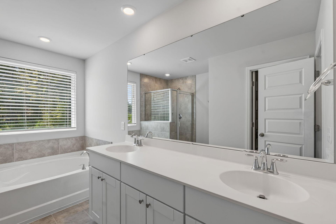
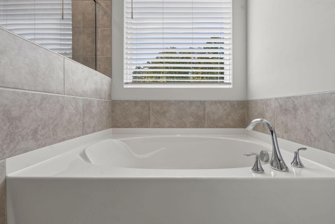
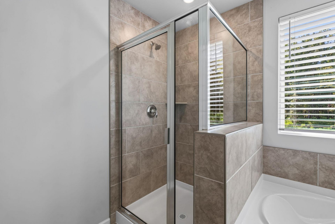
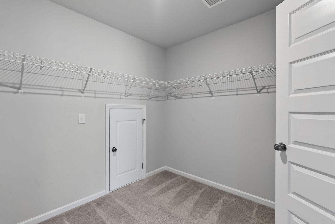
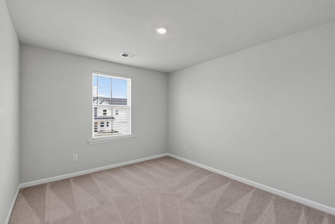
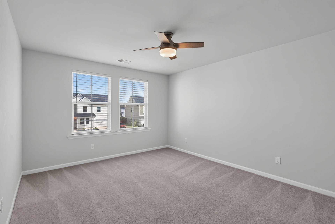
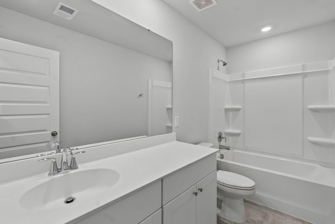
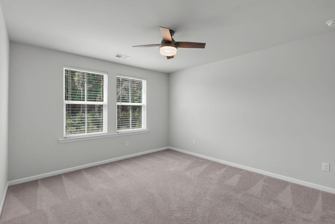
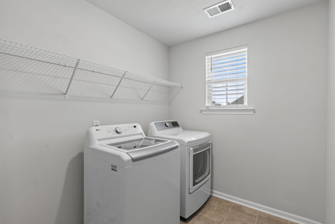
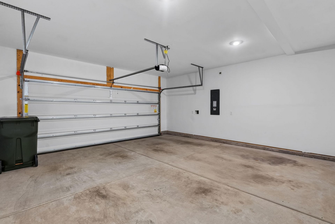
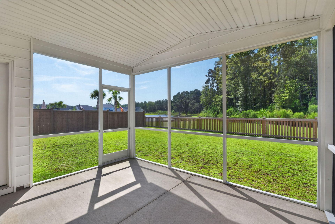
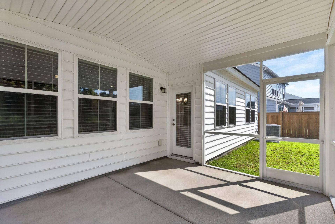
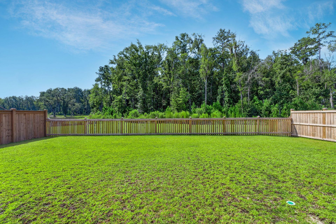
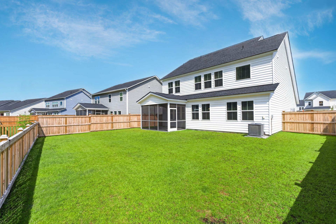
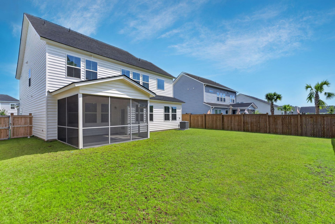
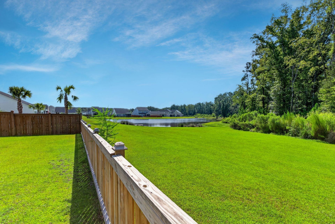
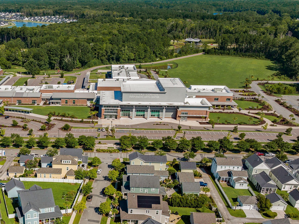
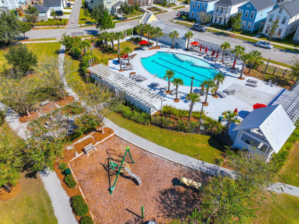
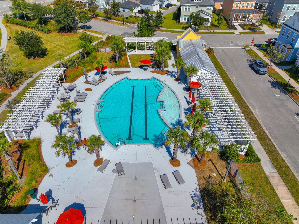
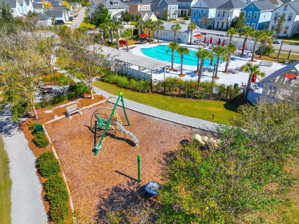
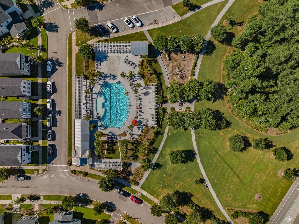
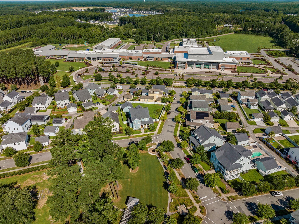
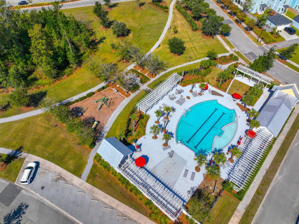
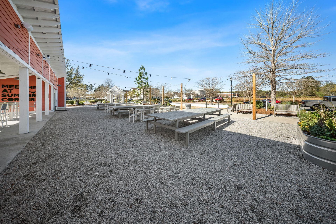
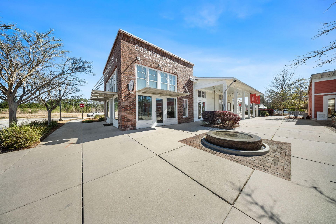
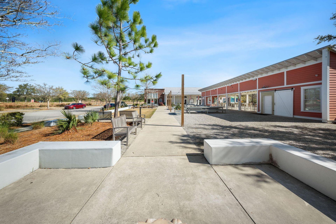
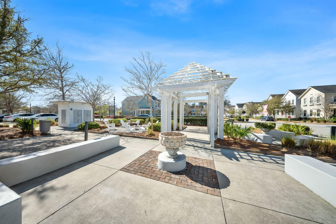
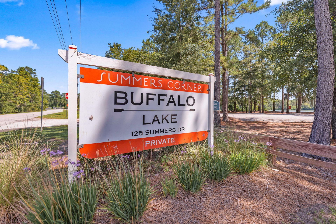
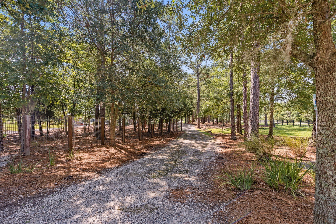
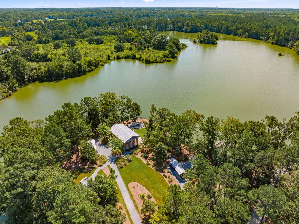
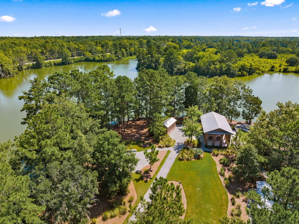
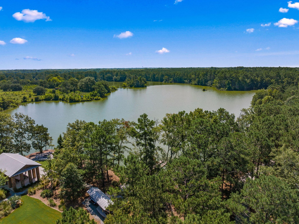
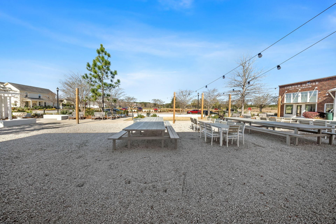
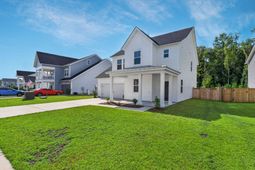
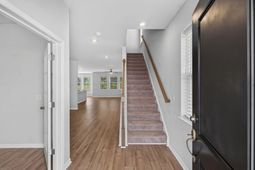
Welcome to 2066 Nola Run, a beautifully maintained 5-bedroom, 3.5-bathroom home nestled within the highly sought-after Summers Corner community, where timeless design, thoughtful spaces, and resort-style outdoor living come together beautifully. Perfectly situated on a wooded pond lot, this home welcomes you with fresh landscaping and a blank slate to create your own personal curb appeal. Step inside through the inviting foyer, which leads to a private office with French doors--perfect for working from home, a playroom, or additional flex space. The spacious living room offers the perfect place toto unwind, filled with abundant natural light and peaceful views of the backyard.Blinds and ceiling fans added!At the heart of the home is a beautifully appointed custom kitchen, featuring crisp white cabinetry, granite countertops, a subway tile backsplash, stainless steel appliances, and a center island perfect for entertaining. The refrigerator, washer, and dryer convey with the home. The adjoining eat-in dining area overlooks the backyard, creating the perfect setting for everyday meals while taking in the peaceful wooded and pond views.A first-floor guest suite provides comfortable accommodations for overnight guests while keeping them conveniently located on the main level.Upstairs, the spacious primary suite offers a private retreat complete with a ceiling fan, large walk-in closet, and spa-inspired ensuite bathroom featuring dual vanities, a tiled shower, and separate soaking tub.Three additional upstairs bedrooms provide comfortable space for family, guests, or flexible living arrangements, along with a full bathroom.Outdoor living is truly one of the highlights of this home. Step into the screened porch, where wooded views and the nearby pond create a peaceful backdrop for grilling, entertaining, or simply relaxing outdoors. The fenced backyardprovides additional privacy and space to enjoy the outdoors. Whether you're enjoying a quiet morning coffee, spending summer afternoons on the porch, or gathering with family and friends, this backyard provides a beautiful setting to enjoy throughout the seasons.Residents of Summers Corner enjoy an incredible array of amenities designed for recreation, relaxation, and community connection. The community offers multiple playgrounds, walking and nature trails, community gardens, ponds and natural areas, and the private 95-acre Buffalo Lake, where residents can enjoy fishing, kayaking, and canoeing. Additional amenities include a pavilion and gathering area, dog park, bocce ball courts, fire pits, picnic areas, community pool and pool house, and splash park. Throughout the year, residents can also enjoy farmers markets and a variety of community events, creating a welcoming neighborhood atmosphere for residents of all ages.
Property Details
- MLS ID26029823
- Property TypeRental - Single Family
- Building Area Total2795
- Community FeaturesClubhouse, Pool, Park, Walk/Jog Trails, Dog Park
- CoolingCentral Air
- FencingFence - Wooden Enclosed, Privacy, Wood
- FlooringCeramic Tile, Laminate, Carpet
- Garage2
- GarageY/NYes
- Interior FeaturesCeiling Fan(s)
- Lot FeaturesWooded
- Other StructuresNo
- Parking FeaturesGarage Door Opener,2 Car Garage
- Patio And PorchPatio
- Pets AllowedNegotiable, Pets Negotiable
- Stories2.0
- Waterfront FeaturesPond, Pond Site
- WoodedYes
- Year Built2024
Amenities
- Ceiling Fan(s)
Listed By / Shown By
Listed By
Agency Name: Magnolia Properties of SC LLC
Charleston Trident MLS
Shown By
Agency Title: Carolina One Real Estate
Agency Phone: (843) 203-5016
Charleston Trident MLS

Web address QR Codes
2066 Nola Run
©OneHomeValue
Ask A Question 2066 Nola Run, Summerville, SC 29485





Privacy Policy / DMCA Notice / ADA Accessibility


This site is hosted, designed and copyright
© 1994 - 2026 by
Delta Media Group, Inc. -- Patent Pending --