
2066 Cousteau Court | Johns Island | $3,695.00 / Monthly
SHOW DETAILS
2066 Cousteau Court
Johns Island, SC 29455
$3,695.00 / Monthly
4
BEDS
3
BATHS
2,500
SQ. FT.
2066 Cousteau CourtJohns Island, SC 29455
For SALE
Single Family
ACTIVE
$3,695.00 / Monthly
EST. 9.30/MO CALCULATE
4
BEDS
3
BATHS
2,500
SQ. FT.
Property Description
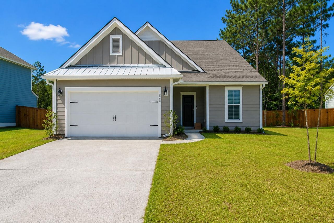
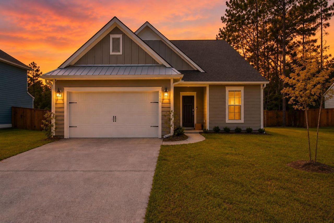
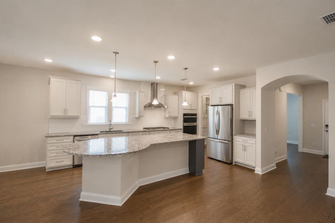
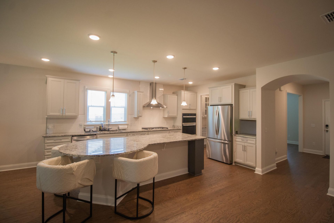
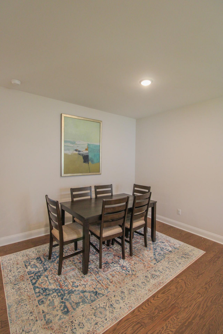
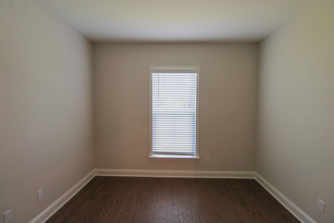
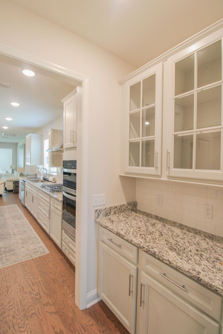
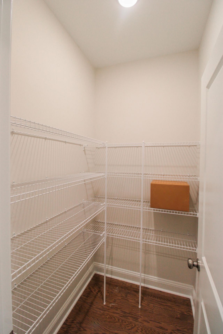
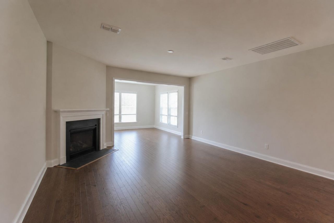
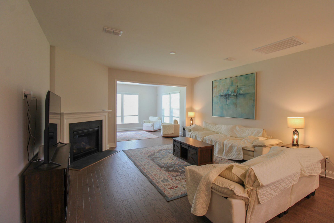
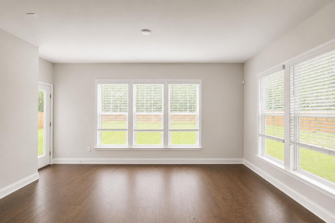
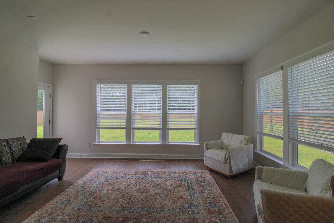
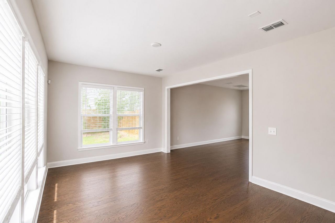
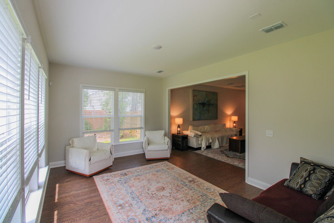
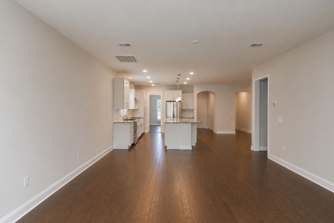
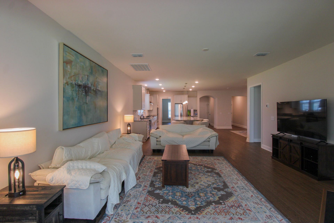
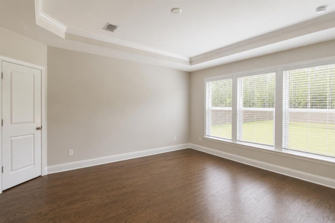
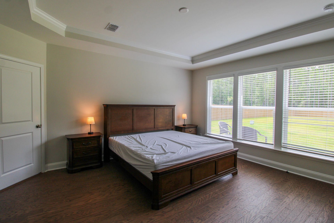
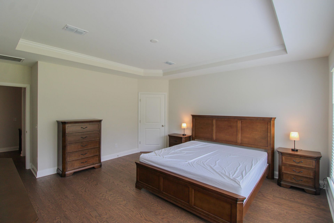
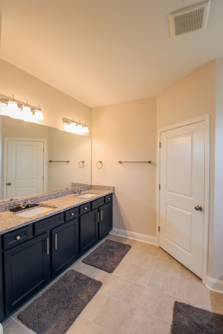
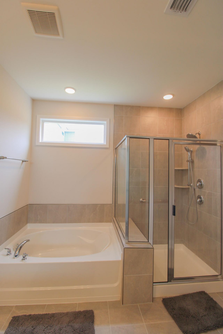
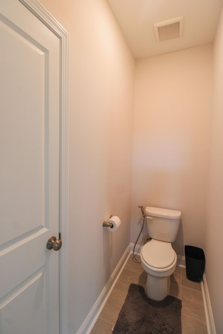
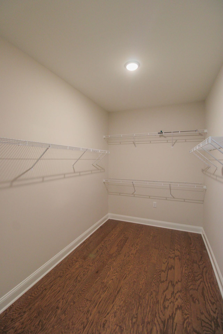
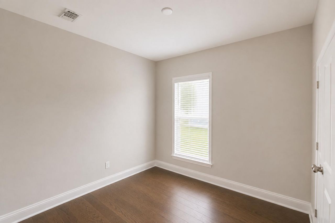
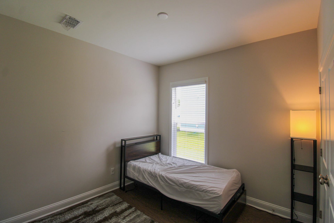
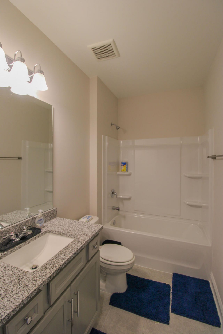
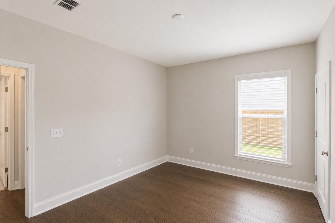
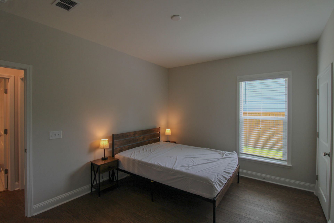
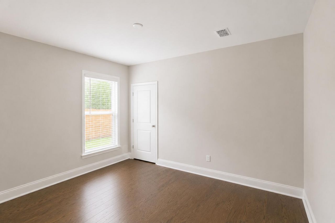
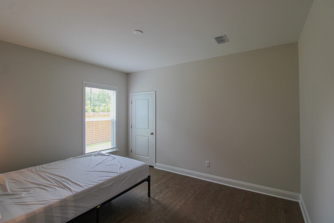
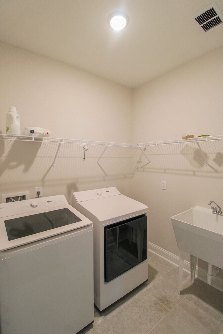
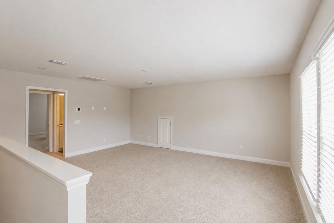
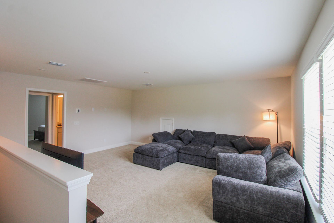
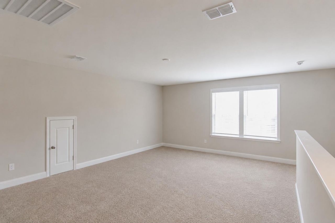
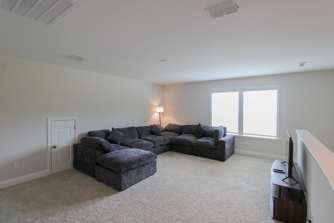
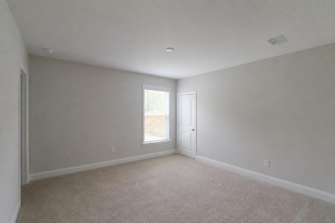
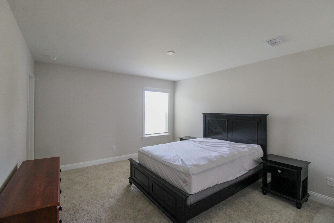
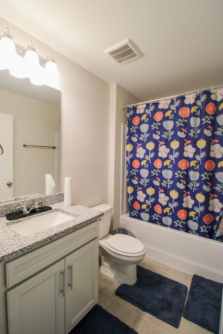
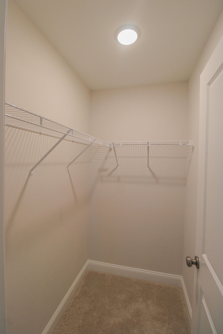
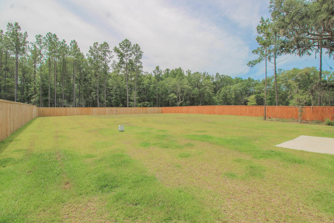
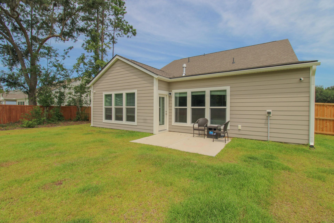
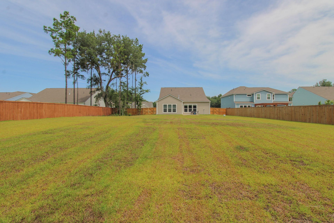
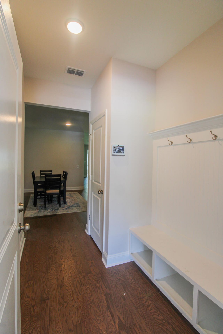
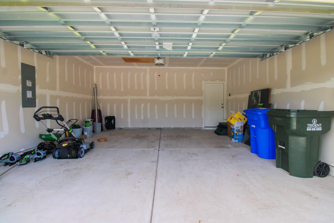
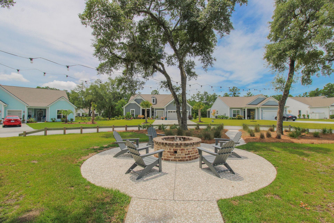
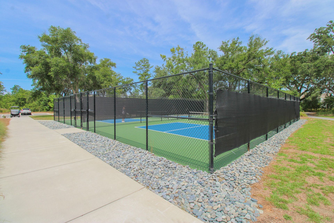
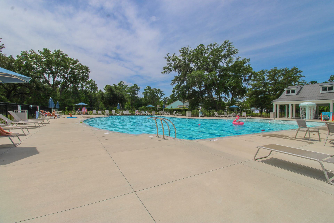
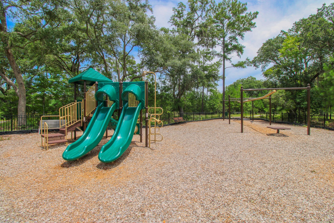
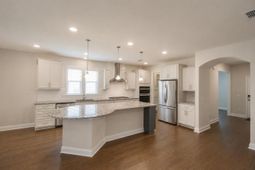
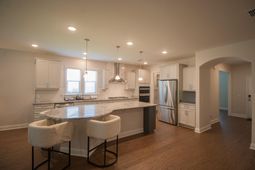
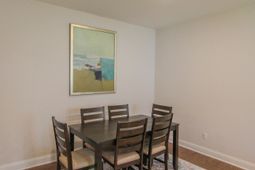
Welcome to this inviting 4 bed/3 bath home available for rent in the Sea Island Preserve community on Johns. This 2-story home features an open floor plan with beautiful hardwood flooring throughout the main living and dining areas; an eat-in kitchen equipped with stainless steel appliances including a gas range, double ovens, dishwasher, refrigerator, and a pantry; a separate dining area that can also be converted into a home office or play area, and a huge fenced-in backyard with a patio area perfect for entertaining or relaxing. The primary bedroom is on the main level with an en-suite bathroom with dual vanity sinks, a garden tub, a stand-in shower, private bathroom, and large walk-in closet.There is two additional bedrooms and a full bathroom as well as the laundry room with a utility sink and the washer and dryer included. Upstairs, you will find a large bonus room, another bedroom and a full bathroom.Future tenants will have access to the community amenities including the pool, sports courts, play park, and plenty of walking and biking trails for recreational use. This community is located near local shopping and dining along Maybank Hwy; top-rated elementary, middle, and high schools; and a 15 mile drive to downtown Charleston. Pets are acceptable. 2-car garage parking. Tenants responsible for all utilities. Landscaping is included. One year lease terms or more preferred. Available Now!Non-Refundable Fees Applicable for Moving Forward:$75 Application Fee$300 Move-In Fee$350 Pet Fee$30 Monthly Pet RentThis property does have modern furnishings throughout for renters including sofas, TVs, bed frames, dressers, and a dining table and chairs. If you have any questions on this, please contact our office for further discussion.
Property Details
- MLS ID26020520
- Property TypeRental - Single Family
- Building Area Total2500
- Community FeaturesPark, Pool, Walk/Jog Trails
- CoolingCentral Air
- Days on Site63
- FencingFence - Wooden Enclosed
- FlooringCarpet, Ceramic Tile, Wood
- Garage2 car attached
- GarageY/NYes
- HeatingHeat Pump, Natural Gas
- HeatingY/N1
- Interior FeaturesEat-in Kitchen, Formal Living, Entrance Foyer, Loft, Pantry, Separate Dining, Sun
- LaundryElectric Dryer Hookup, Washer Hookup, Laundry Room
- Other StructuresNo
- Parking Features2 Car Garage, Attached, Off Street
- Patio And PorchPatio
- Pets AllowedNegotiable, Pets Negotiable
- SewerPublic Sewer
- Stories2.0
- UtilitiesBerkeley Elect Co-Op, Charleston Water Service, Dominion Energy, John IS Water Co
- WaterPublic
- Year Built2025
Amenities
- Eat-in Kitchen
- Formal Living
- Entrance Foyer
- Loft
- Pantry
- Separate Dining
- Sun
Listed By / Shown By
Listed By
Agency Name: LeasingAndManagement.com
Charleston Trident MLS
Shown By
Agency Title: Carolina One Real Estate
Agency Phone: (843) 203-5016
Charleston Trident MLS

Web address QR Codes
2066 Cousteau Court
©OneHomeValue
Ask A Question 2066 Cousteau Court, Johns Island, SC 29455





Privacy Policy / DMCA Notice / ADA Accessibility


This site is hosted, designed and copyright
© 1994 - 2026 by
Delta Media Group, Inc. -- Patent Pending --