
206 W Respite Lane | Summerville | $410,000
SHOW DETAILS
206 W Respite Lane
Summerville, SC 29483
$410,000
3
BEDS
2.5
BATHS
2,223
SQ. FT.
206 W Respite LaneSummerville, SC 29483
For SALE
Single Family
ACTIVE
$410,000
EST. 1,032.07/MO CALCULATE
3
BEDS
2.5
BATHS
2,223
SQ. FT.
Property Description
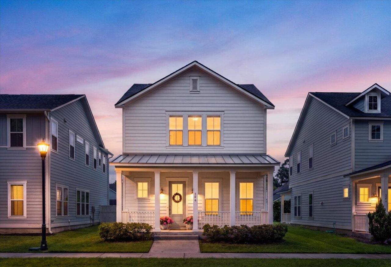
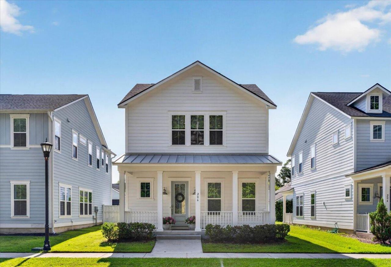
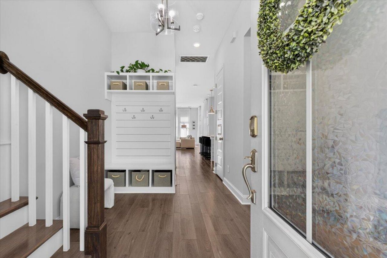
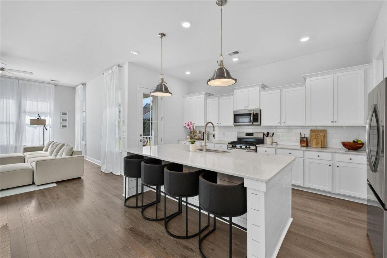
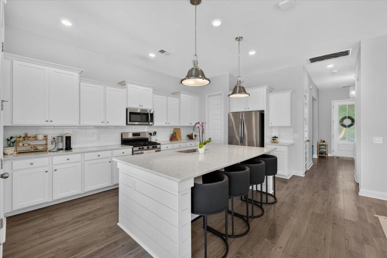
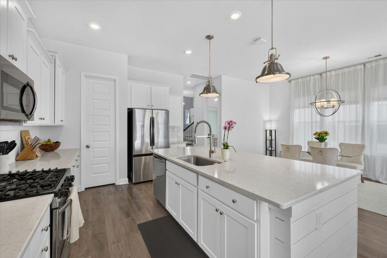
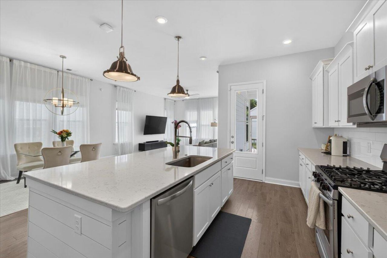
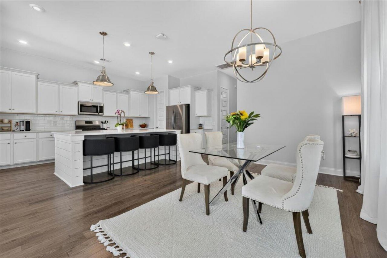
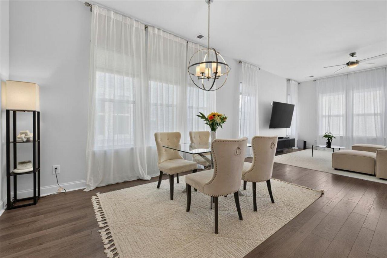
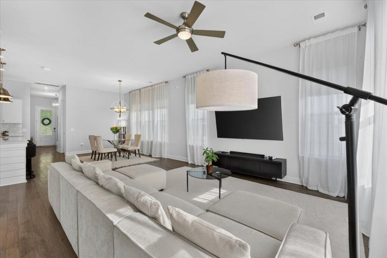
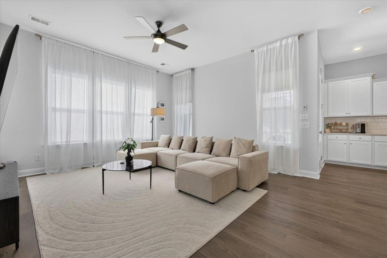
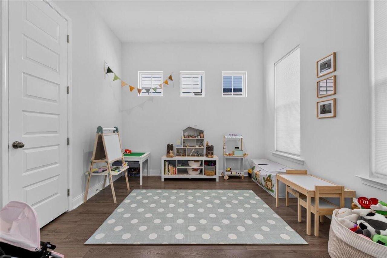
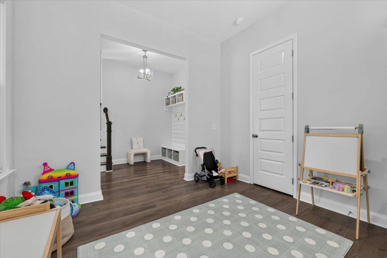
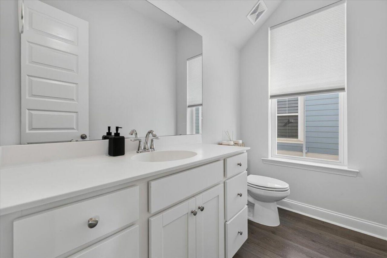
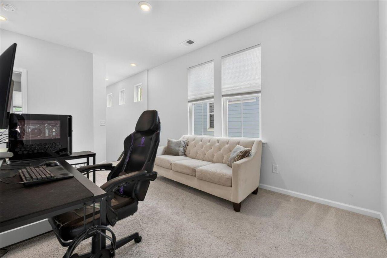
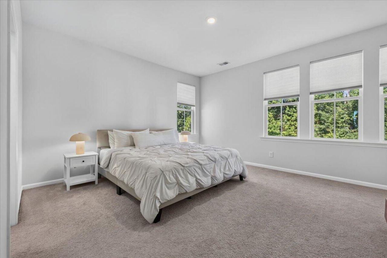
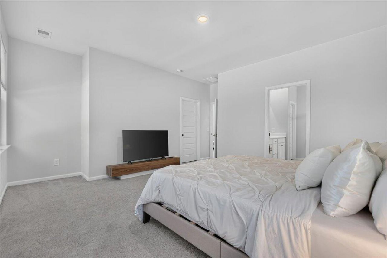
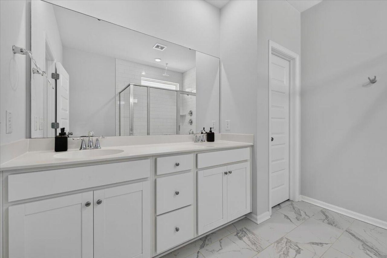
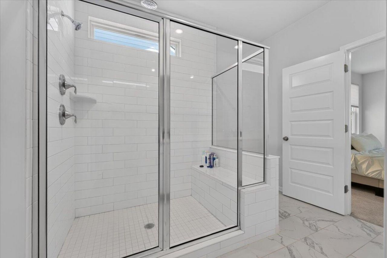
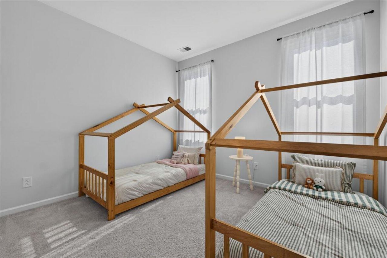
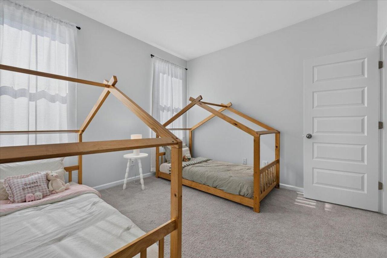
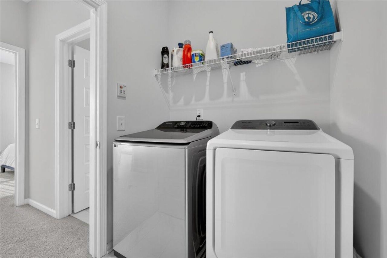
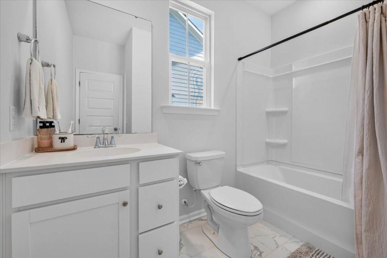
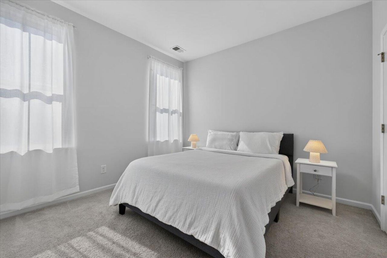
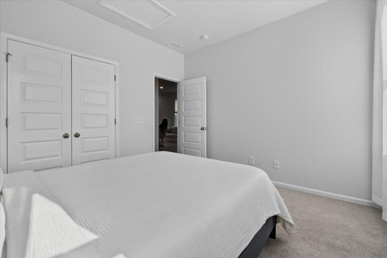
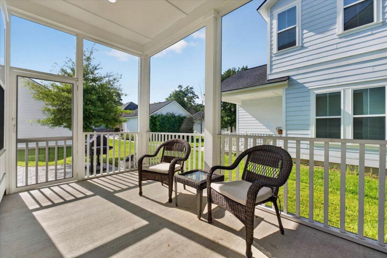
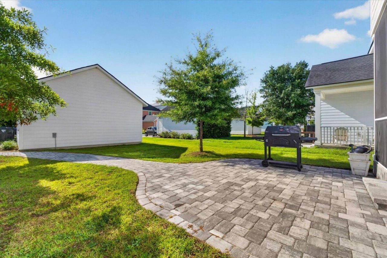
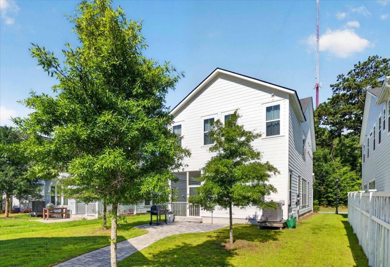
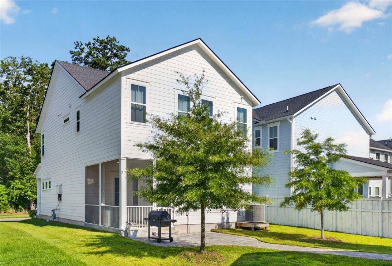
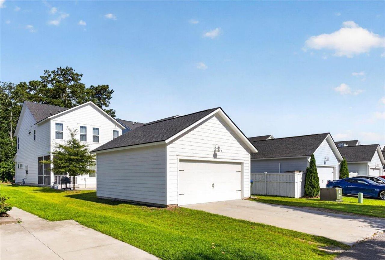
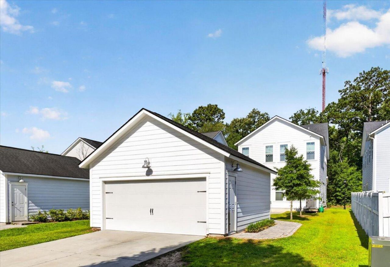
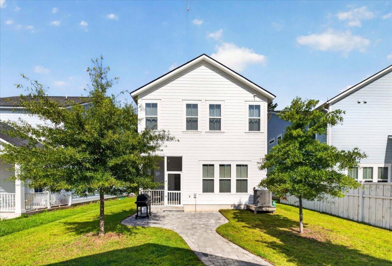
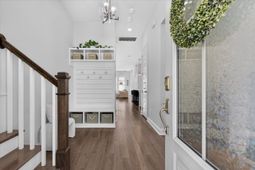
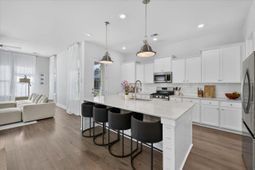
Welcome to this beautifully maintained 3 bedroom, 2.5 bath home built in 2019, offering a bright, neutral interior and a thoughtfully designed floor plan in one of Summerville's most desirable communities.The main level features an open concept layout with abundant natural light, creating an inviting space for everyday living and entertaining. The kitchen is complete with quartz countertops, stainless steel appliances, a large center island, walk-in pantry, and plenty of cabinet space, all flowing seamlessly into the living and dining areas. A versatile flex room at the front of the home is perfect for a home office, formal dining room, playroom, or additional sitting area.Upstairs, a spacious loft provides the perfect second living space, media room, or play area.The primary suite offers a peaceful retreat with a walk-in closet and ensuite bath featuring dual vanities and an oversized walk-in shower. Two additional bedrooms, a full bath, and a conveniently located laundry room complete the second floor.Enjoy relaxing on the screened porch overlooking the backyard, while the two-car garage provides ample storage. Built with energy-efficient features and offering a clean, modern aesthetic throughout, this home is truly move-in ready.Located in the highly sought after Dorchester II School District with convenient access to shopping, dining, parks, and major commuter routes.
Property Details
- MLS ID26018485
- Property TypeResidential - Single Family
- Building Area Total2223
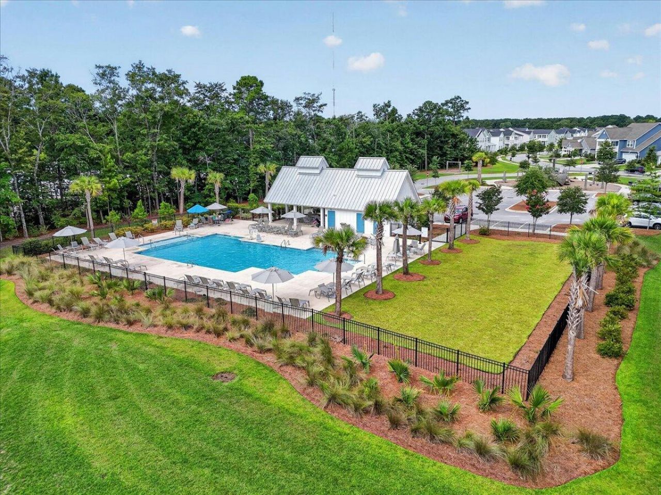
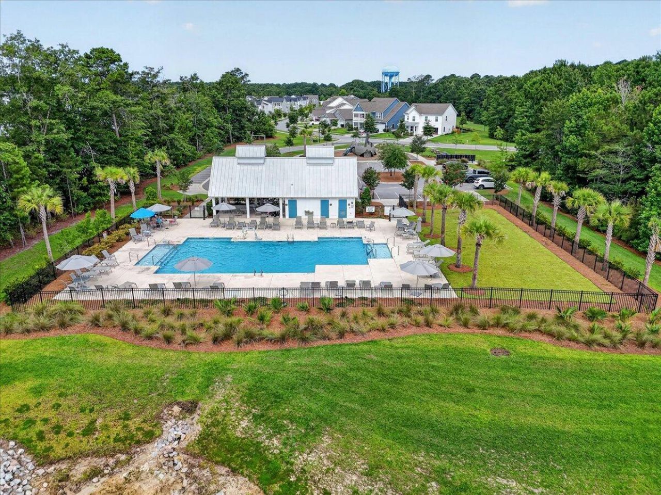
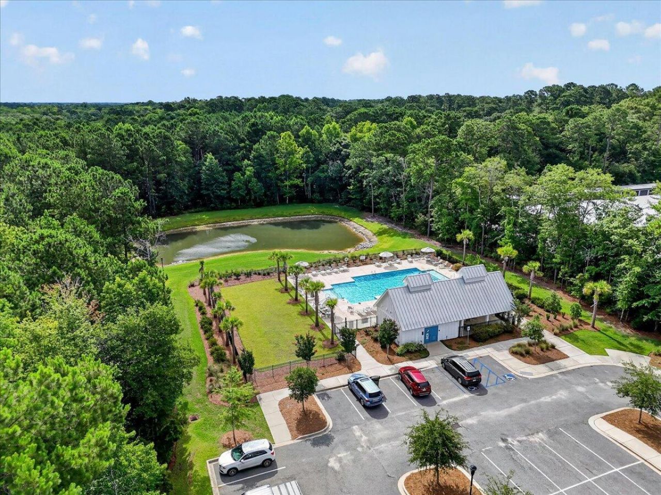
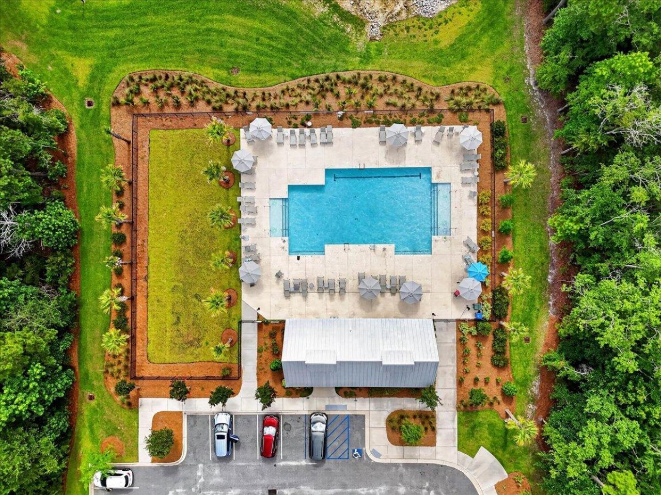
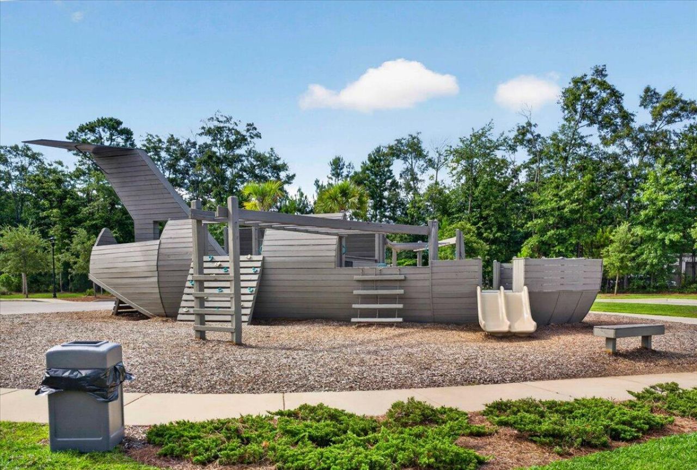
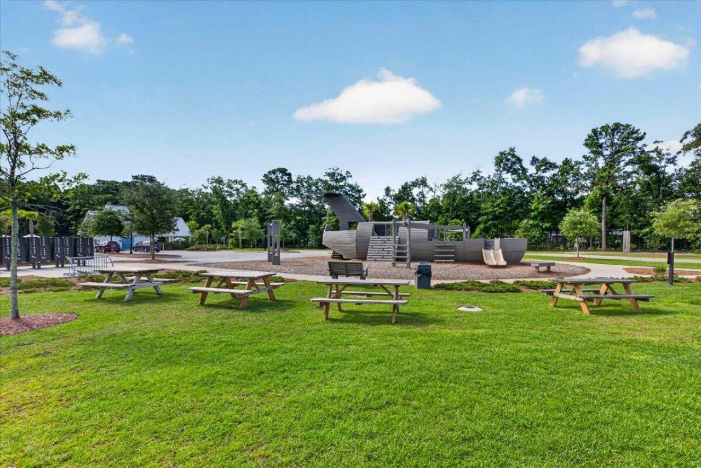
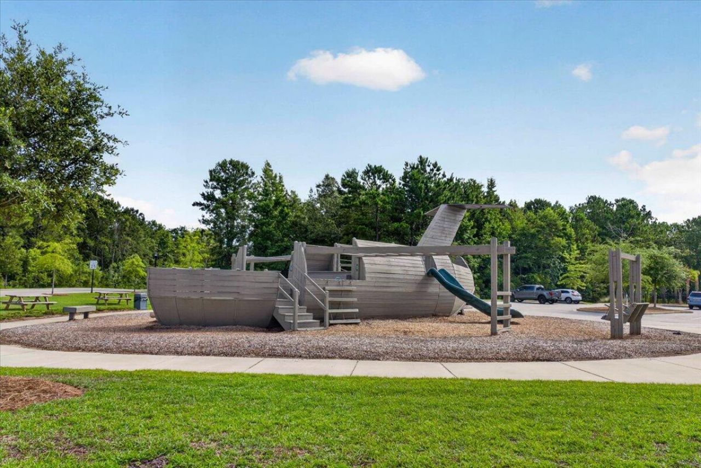
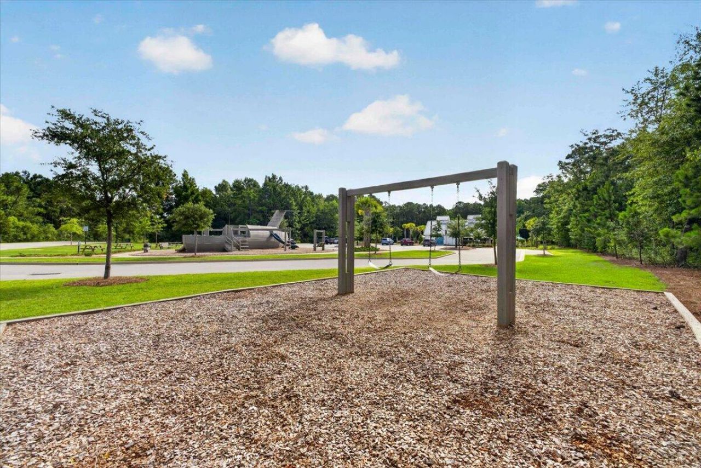
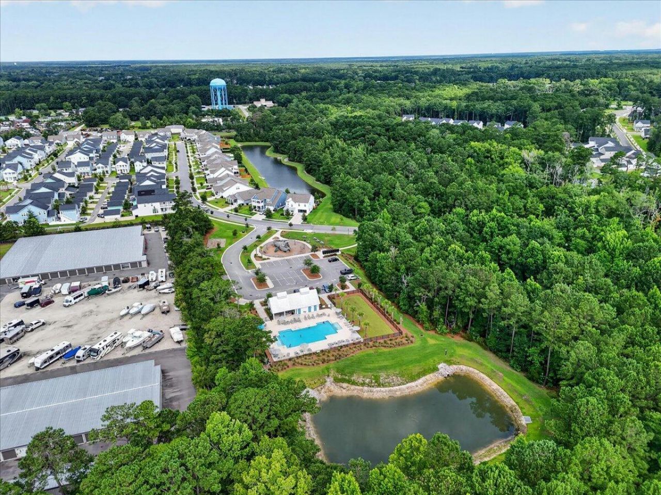
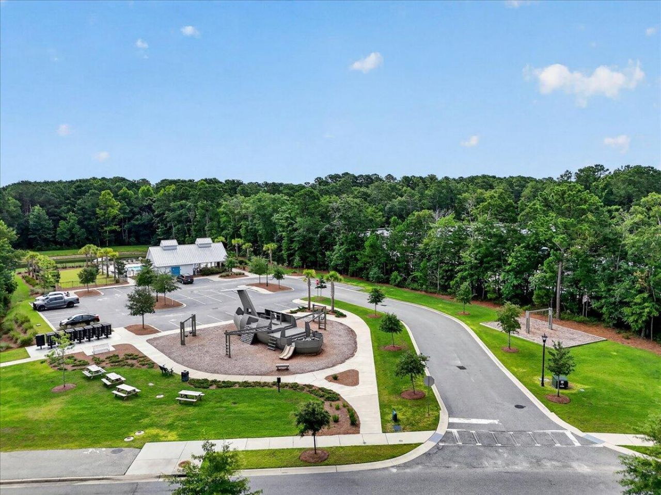
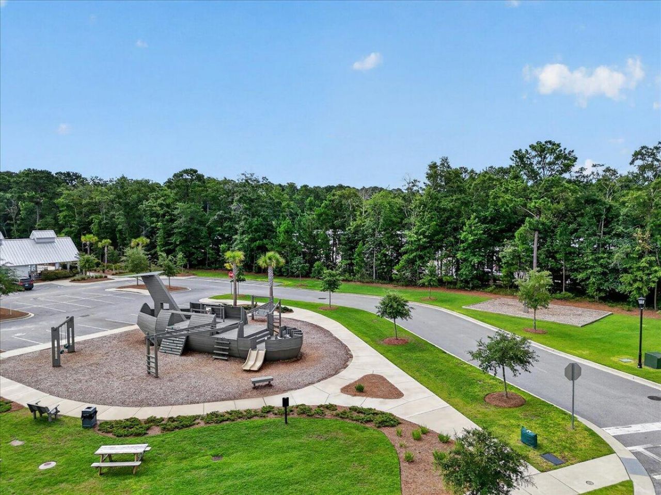
- Community FeaturesClubhouse, Park, Pool
- CoolingCentral Air
- Days on Site78
- ExteriorCement Siding
- FlooringCarpet, Ceramic Tile, Luxury Vinyl
- Garage2
- GarageY/NYes
- HeatingCentral
- HeatingY/N1
- Home StyleContemporary
- Interior FeaturesCeiling - Smooth, High Ceilings, Kitchen Island, Walk-In Closet(s), Eat-in Kitchen, Loft, Office, Pantry
- LaundryElectric Dryer Hookup, Washer Hookup, Laundry Room
- Lot Dimensions0.13 acre(s)
- Lot Features0 - .5 Acre
- Lot Size0.13 Acres
- Other StructuresNo
- Parking Features2 Car Garage, Detached
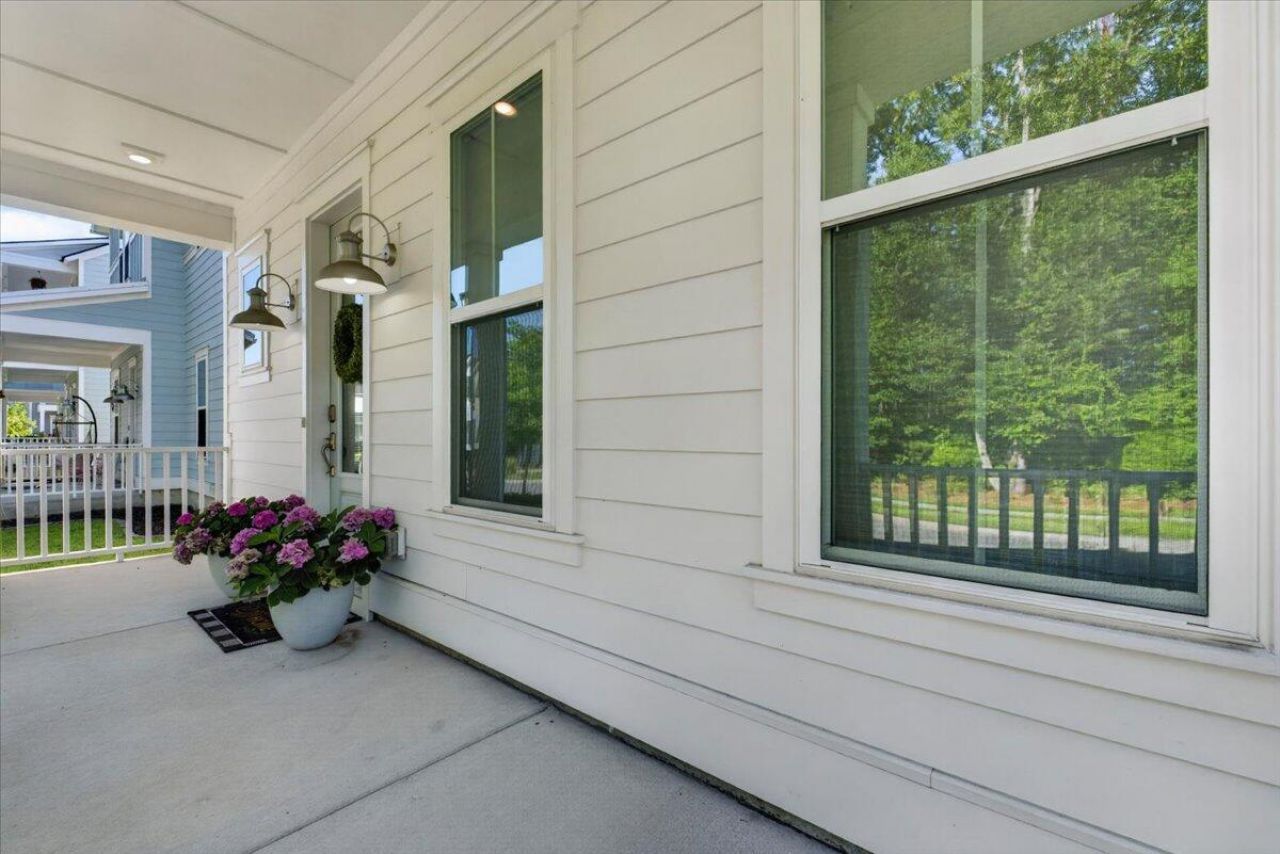
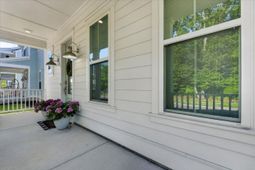
- Patio And PorchFront Porch, Screened
- Roof TypeArchitectural
- SewerPublic Sewer
- Stories2.0
- WaterPublic
- Window FeaturesWindow Treatments
- Year Built2019
- acres0.13
Amenities
- Ceiling - Smooth
- High Ceilings
- Kitchen Island
- Walk-In Closet(s)
- Eat-in Kitchen
- Loft
- Office
- Pantry
Listed By / Shown By
Listed By
Agency Name: The Boulevard Company
Charleston Trident MLS
Shown By
Agency Title: Carolina One Real Estate
Agency Phone: (843) 203-5016
Charleston Trident MLS

Web address QR Codes
206 W Respite Lane
©OneHomeValue
Ask A Question 206 W Respite Lane, Summerville, SC 29483






Privacy Policy / DMCA Notice / ADA Accessibility


This site is hosted, designed and copyright
© 1994 - 2026 by
Delta Media Group, Inc. -- Patent Pending --