
2055 Medway Road | Charleston | $1,375,000
SHOW DETAILS
2055 Medway Road
Charleston, SC 29412
$1,375,000
4
BEDS
3
BATHS
2,011
SQ. FT.
2055 Medway RoadCharleston, SC 29412
For SALE
Single Family
ACTIVE
$1,375,000
EST. 3,461.20/MO CALCULATE
4
BEDS
3
BATHS
2,011
SQ. FT.
Property Description
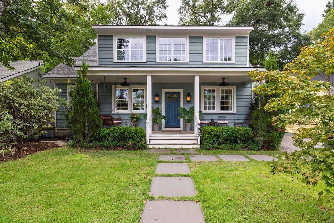
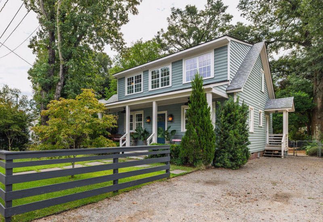
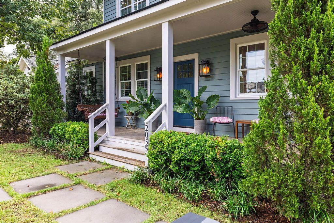
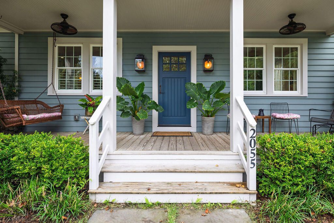
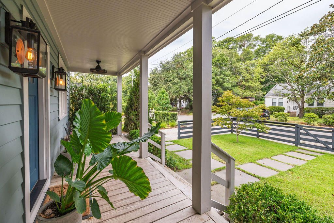
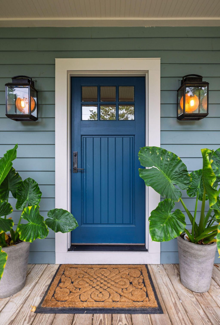
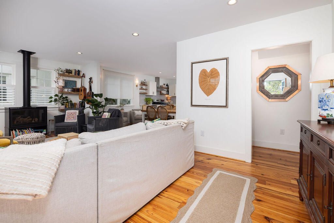
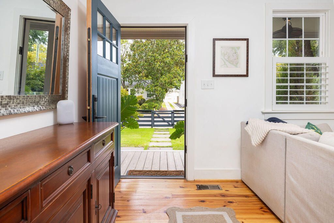
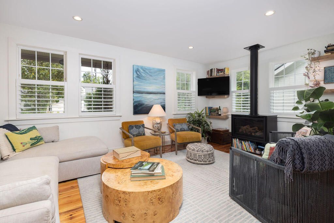
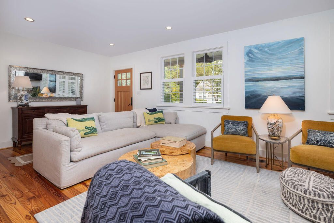
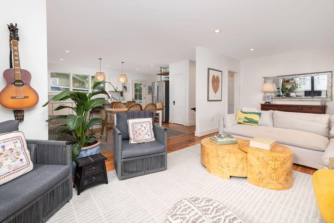
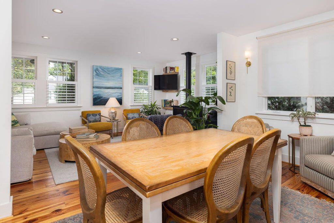
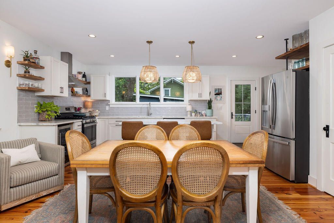
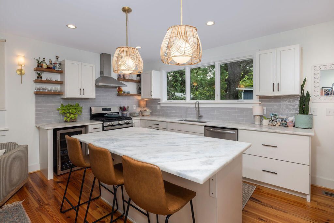
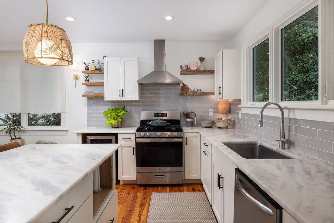
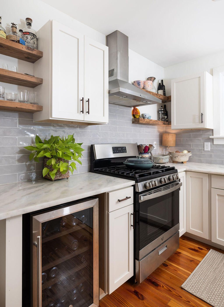
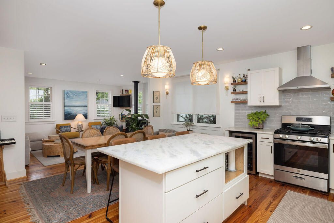
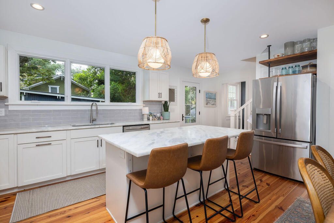
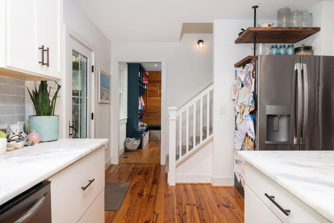
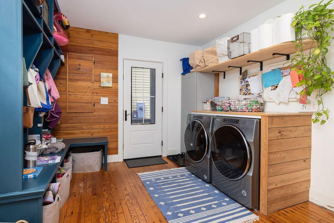
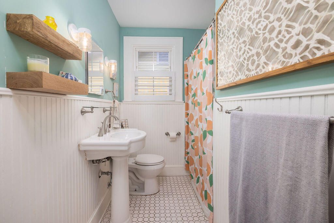
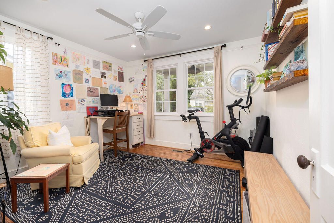
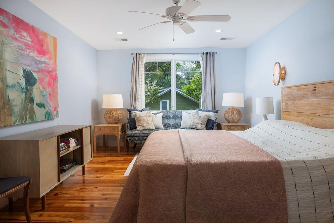
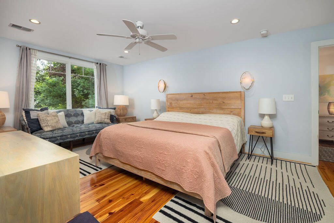
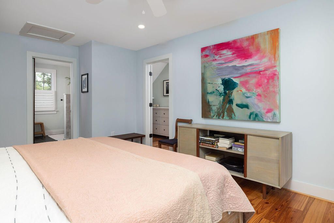
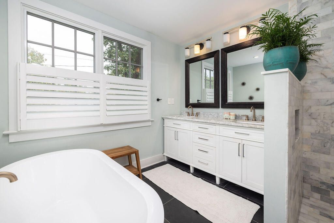
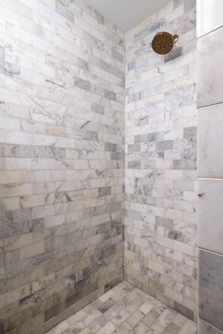
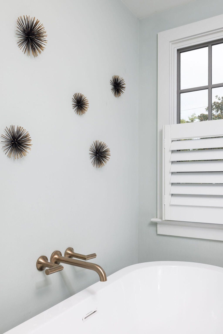
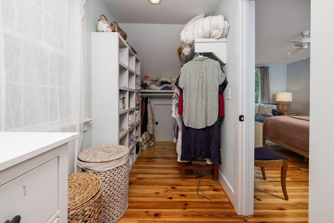
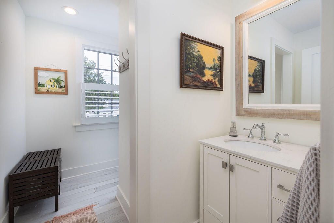
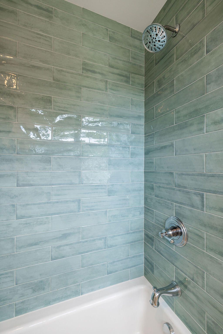
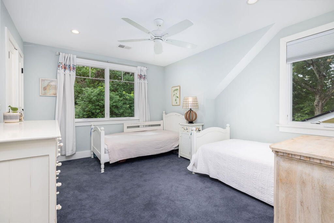
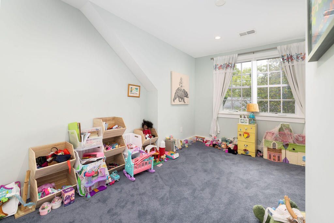
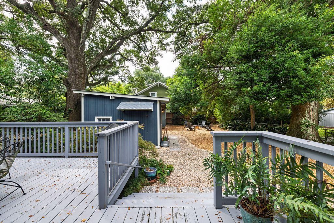
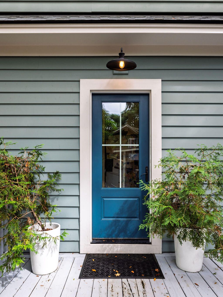
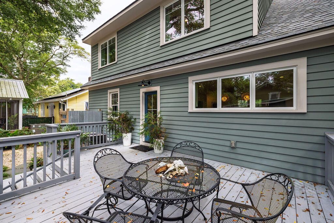
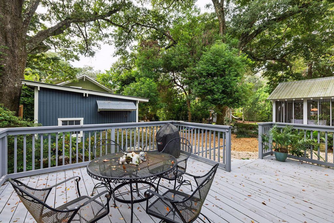
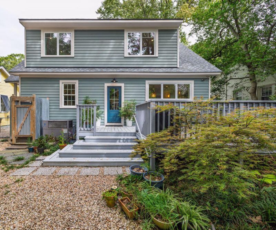
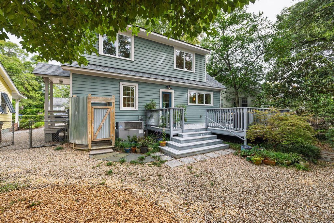
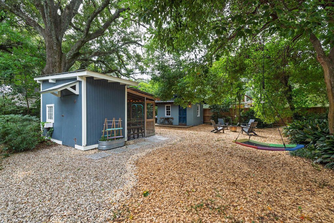
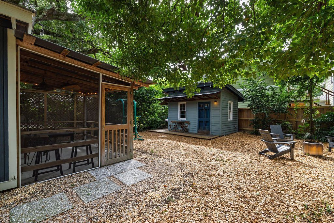
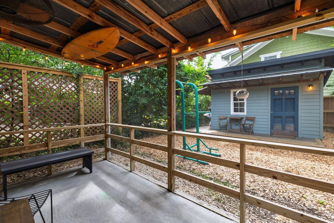
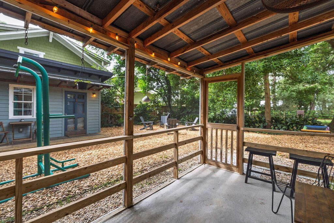
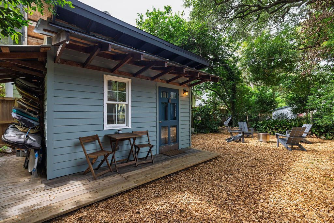
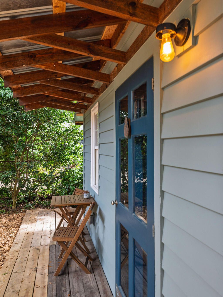
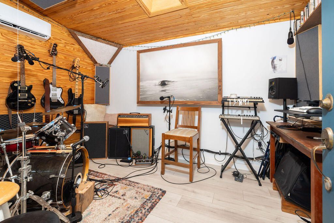
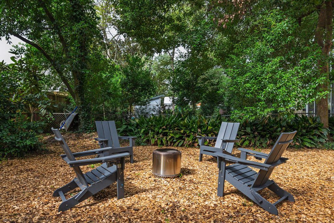
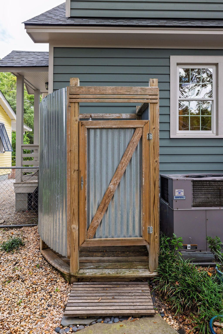
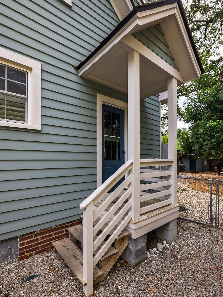
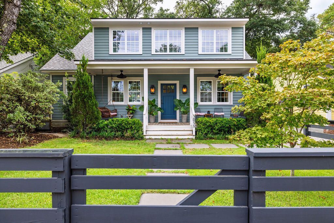
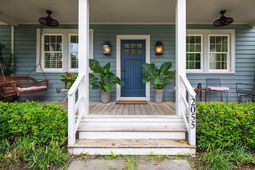
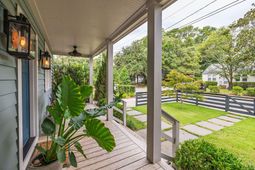
Welcome to 2055 Medway Road, a thoughtfully renovated 1940s home in the heart of James Island's beloved Riverland Terrace neighborhood. Carefully updated to preserve its character while creating comfortable, modern living, the home offers four bedrooms, three full bathrooms, flexible living space, and an exceptional combination of indoor and outdoor amenities.Set on a large lot, the property features an inviting front porch, an open-concept living, dining, and kitchen area, and a private primary suite overlooking the backyard. A detached, conditioned studio adds an exceptionally versatile bonus space for a home office, gym, creative studio, or whatever best suits your needs. The home was comprehensively upgraded for energy efficiency, including a 4.32 kW owned solar array, addedinsulation, and extensive air-sealing improvements that reduce drafts, improve comfort, and help keep utility costs low.Upon entry, you'll find heart pine floors, abundant natural light, and an open floor plan designed for easy everyday living and entertaining. The spacious living room features a freestanding gas fireplace and flows naturally into the dining area and kitchen. The bright kitchen includes a large island with seating, gas range, open shelving, generous pantry storage, and a wine fridge. Also on the first floor are a bedroom, full bathroom, and spacious laundry room/mudroom with custom built-in cubbies.Upstairs, the private primary suite overlooks the backyard and includes a spacious walk-in closet and beautifully finished en-suite bathroom with a double vanity, marble-tiled walk-in shower, and freestanding soaking tub. Two additional bedrooms and another full bathroom complete the second floor.Outside, a large deck steps down into a private backyard designed for relaxing and entertaining. The property also features a dedicated fire pit area, detached conditioned studio, storage shed with its own screened-in porch, and outdoor shower.Ideally situated just steps from Medway Park and within an easy walk or bike ride of Fort Pemberton Park, Plymouth Park, Riverland Terrace restaurants, the public boat landing, and Charleston Municipal Golf Course, this home offers a rare combination of character, thoughtful design, flexible living space, and high-performance upgrades in one of James Island's most established neighborhoods.
Property Details
- MLS ID26027209
- Property TypeResidential - Single Family
- Building Area Total2011
- Community FeaturesBoat Ramp, Park, Trash, Walk/Jog Trails, Dog Park
- CoolingCentral Air
- ExteriorWood Siding
- Exterior FeaturesLawn Irrigation
- FencingWood
- Fireplace FeaturesGas Log, Living Room, One
- Fireplaces1
- Fireplace Y/NYes
- FlooringCarpet, Wood
- HeatingCentral
- HeatingY/N1
- Home StyleCraftsman
- Interior FeaturesKitchen Island, Ceiling - Smooth, Walk-In Closet(s), Ceiling Fan(s), Eat-in Kitchen, Formal Living, Living/Dining Combo, Office, Pantry
- LaundryLaundry Room
- Lot Dimensions0.15 acre(s)
- Lot Features0 - .5 Acre
- Lot Size0.15 Acres
- Other StructuresYes, Storage, Shed(s), Guest House
- Parking FeaturesOff Street
- Patio And PorchDeck, Porch - Full Front, Screened, Front Porch
- Roof TypeArchitectural
- SewerPublic Sewer
- Stories2.0
- UtilitiesJames IS PSD, Dominion Energy
- WaterPublic
- Window FeaturesWindow Treatments
- Year Built1942
- acres0.15
Amenities
- Kitchen Island
- Ceiling - Smooth
- Walk-In Closet(s)
- Ceiling Fan(s)
- Eat-in Kitchen
- Formal Living
- Living/Dining Combo
- Office
- Pantry
- Lawn Irrigation
Listed By / Shown By
Listed By
Agency Name: AgentOwned Realty Charleston Group
Agency Contact: 843-769-5100
Charleston Trident MLS
Shown By
Agency Title: Carolina One Real Estate
Agency Phone: (843) 203-5016
Charleston Trident MLS

Web address QR Codes
2055 Medway Road
©OneHomeValue
Ask A Question 2055 Medway Road, Charleston, SC 29412






Privacy Policy / DMCA Notice / ADA Accessibility


This site is hosted, designed and copyright
© 1994 - 2026 by
Delta Media Group, Inc. -- Patent Pending --