
2050 Bishop Drive | Charleston | $474,975
SHOW DETAILS
2050 Bishop Drive
Charleston, SC 29414
$474,975
3
BEDS
2
BATHS
1,359
SQ. FT.
2050 Bishop DriveCharleston, SC 29414
For SALE
Single Family
ACTIVE
$474,975
EST. 1,195.62/MO CALCULATE
3
BEDS
2
BATHS
1,359
SQ. FT.
Property Description
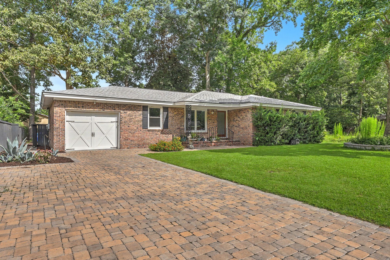
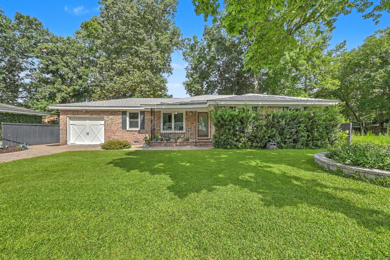
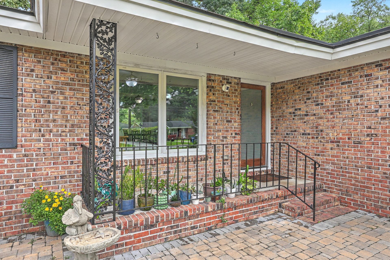
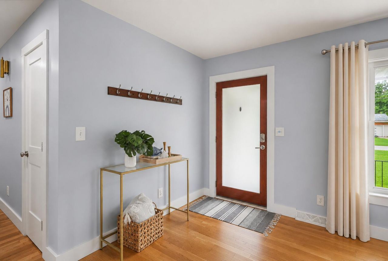
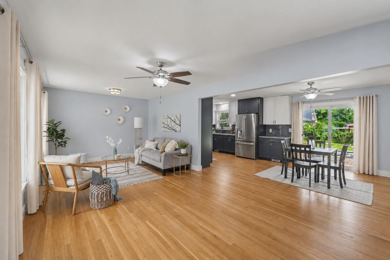
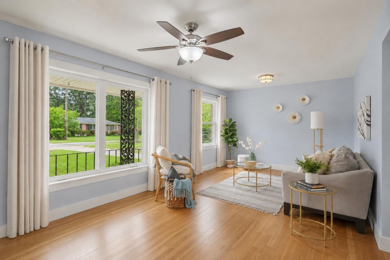
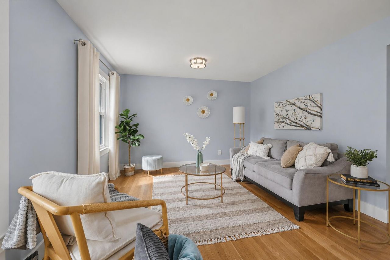
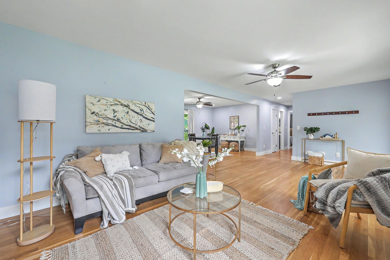
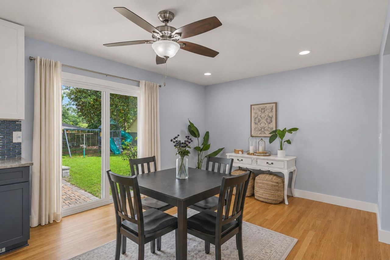
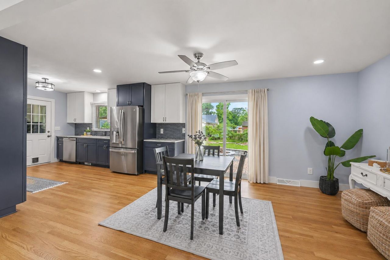
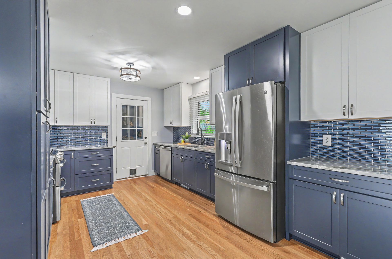
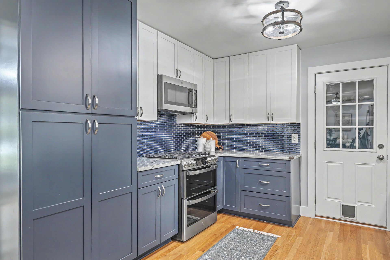
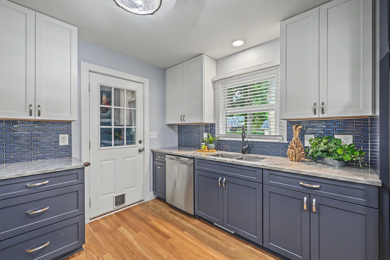
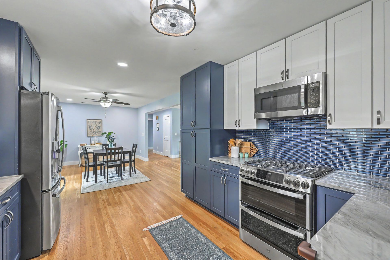
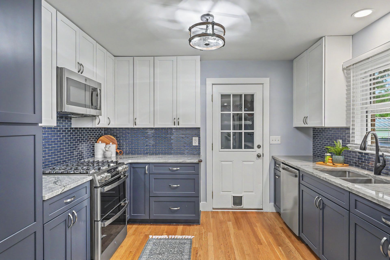
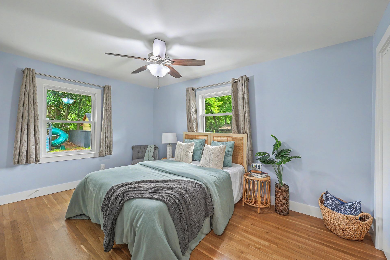
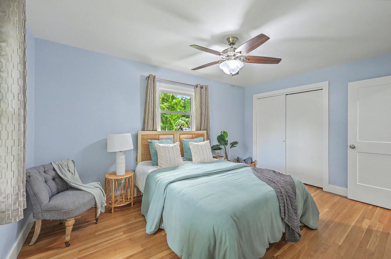
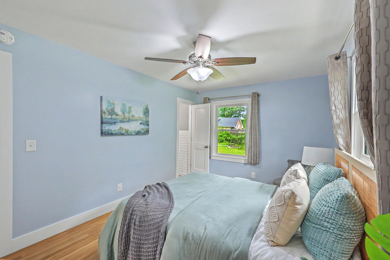
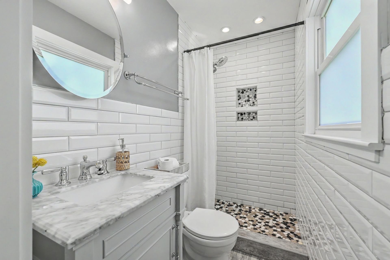
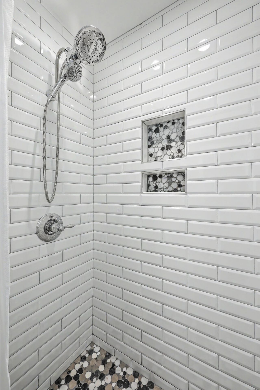
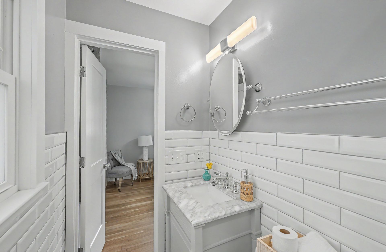
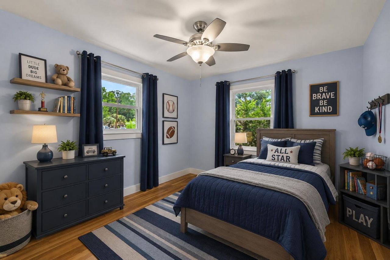
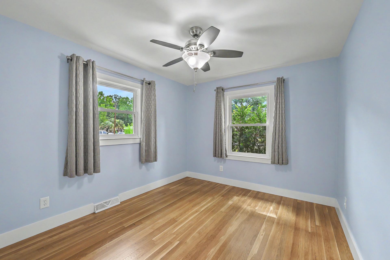
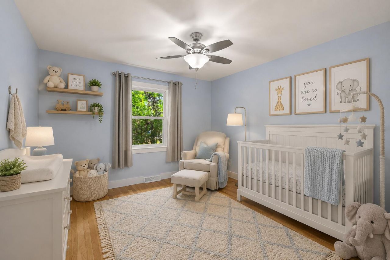
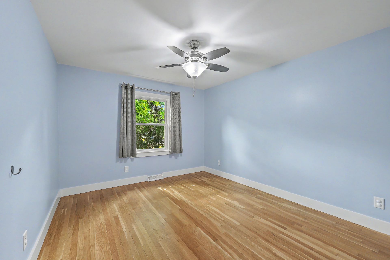
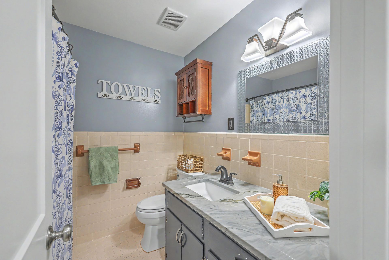
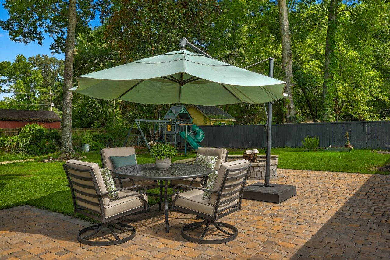
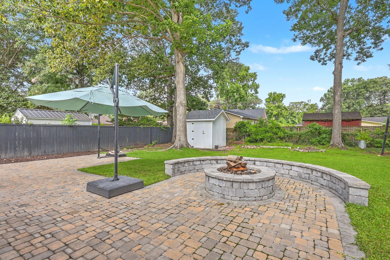
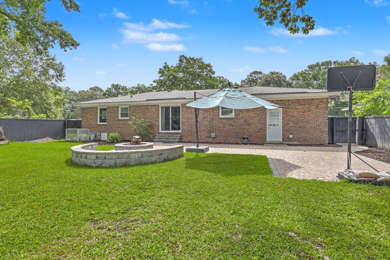
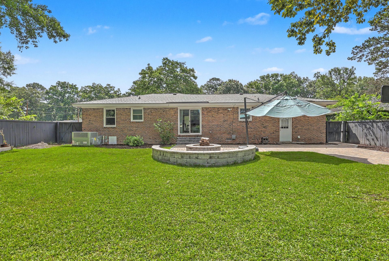
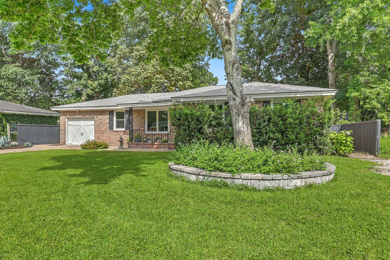
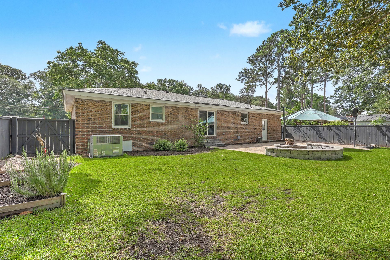
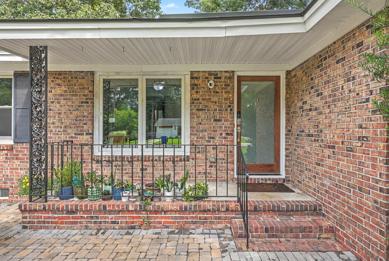
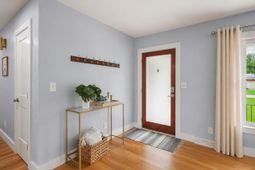
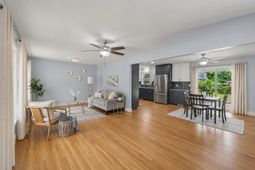
Welcome home to this beautifully updated residence nestled within the established Church Creek community of West Ashley, where mature trees, larger homesites, and the freedom of no HOA create a lifestyle that's becoming increasingly hard to find. Tucked away on a quiet street, the sellers have always considered this neighborhood their own private oasis in the middle of a sprawling city - a place where peace and convenience coexist. From the moment you arrive, the expanded paver driveway and inviting front porch set the tone, while out back, the newly installed paver patio with firepit, provides the perfect setting for weekend barbecues, entertaining friends, or simply relaxing under the stars. Step inside to discover a bright and open floor plan enhanced by newly refinished hardwood floorsthroughout, smooth ceilings, and upgraded interior doors, creating a fresh and cohesive feel. The expansive living and dining areas are designed for both everyday living and memorable gatherings.The beautifully renovated kitchen is sure to impress, featuring quartzite countertops, a gas range, and high-end cabinetry with soft-close doors and drawers, providing both elegance and functionality. The thoughtful layout seamlessly connects to the main living areas, making entertaining effortless. The Primary Suite offers an updated bathroom, featuring a beautifully tiled shower, while two additional generously sized bedrooms and a hall bath complete the living space.Church Creek is beloved for its convenient location and laid-back Lowcountry feel. Residents enjoy quick access to shopping, dining, and everyday conveniences along Savannah Highway, while historic downtown Charleston is just a short drive away. Outdoor enthusiasts will appreciate being minutes from the scenic West Ashley Greenway, local parks, and public boat landings. Plus, with easy access to major roadways, commuting to James Island, Johns Island, North Charleston, or the beaches is a breeze.Whether you're searching for a move-in-ready primary residence, a first home, or an excellent investment opportunity, this turnkey property offers the perfect combination of comfort, convenience, and value in one of West Ashley's most desirable neighborhoods.
Property Details
- MLS ID26018195
- Property TypeResidential - Single Family
- Building Area Total1359
- Community FeaturesTrash
- CoolingCentral Air
- Days on Site26
- ExteriorBrick Veneer
- FencingChain Link, Privacy, Wood, Fence - Wooden Enclosed
- FlooringCeramic Tile, Wood
- Garage1
- GarageY/NYes
- HeatingElectric
- HeatingY/N1
- Home StyleRanch
- Interior FeaturesCeiling - Smooth, Ceiling Fan(s), Eat-in Kitchen, Family
- LaundryElectric Dryer Hookup, Washer Hookup
- Lot Dimensions0.28 acre(s)
- Lot Features0 - .5 Acre, Level
- Lot Size0.28 Acres
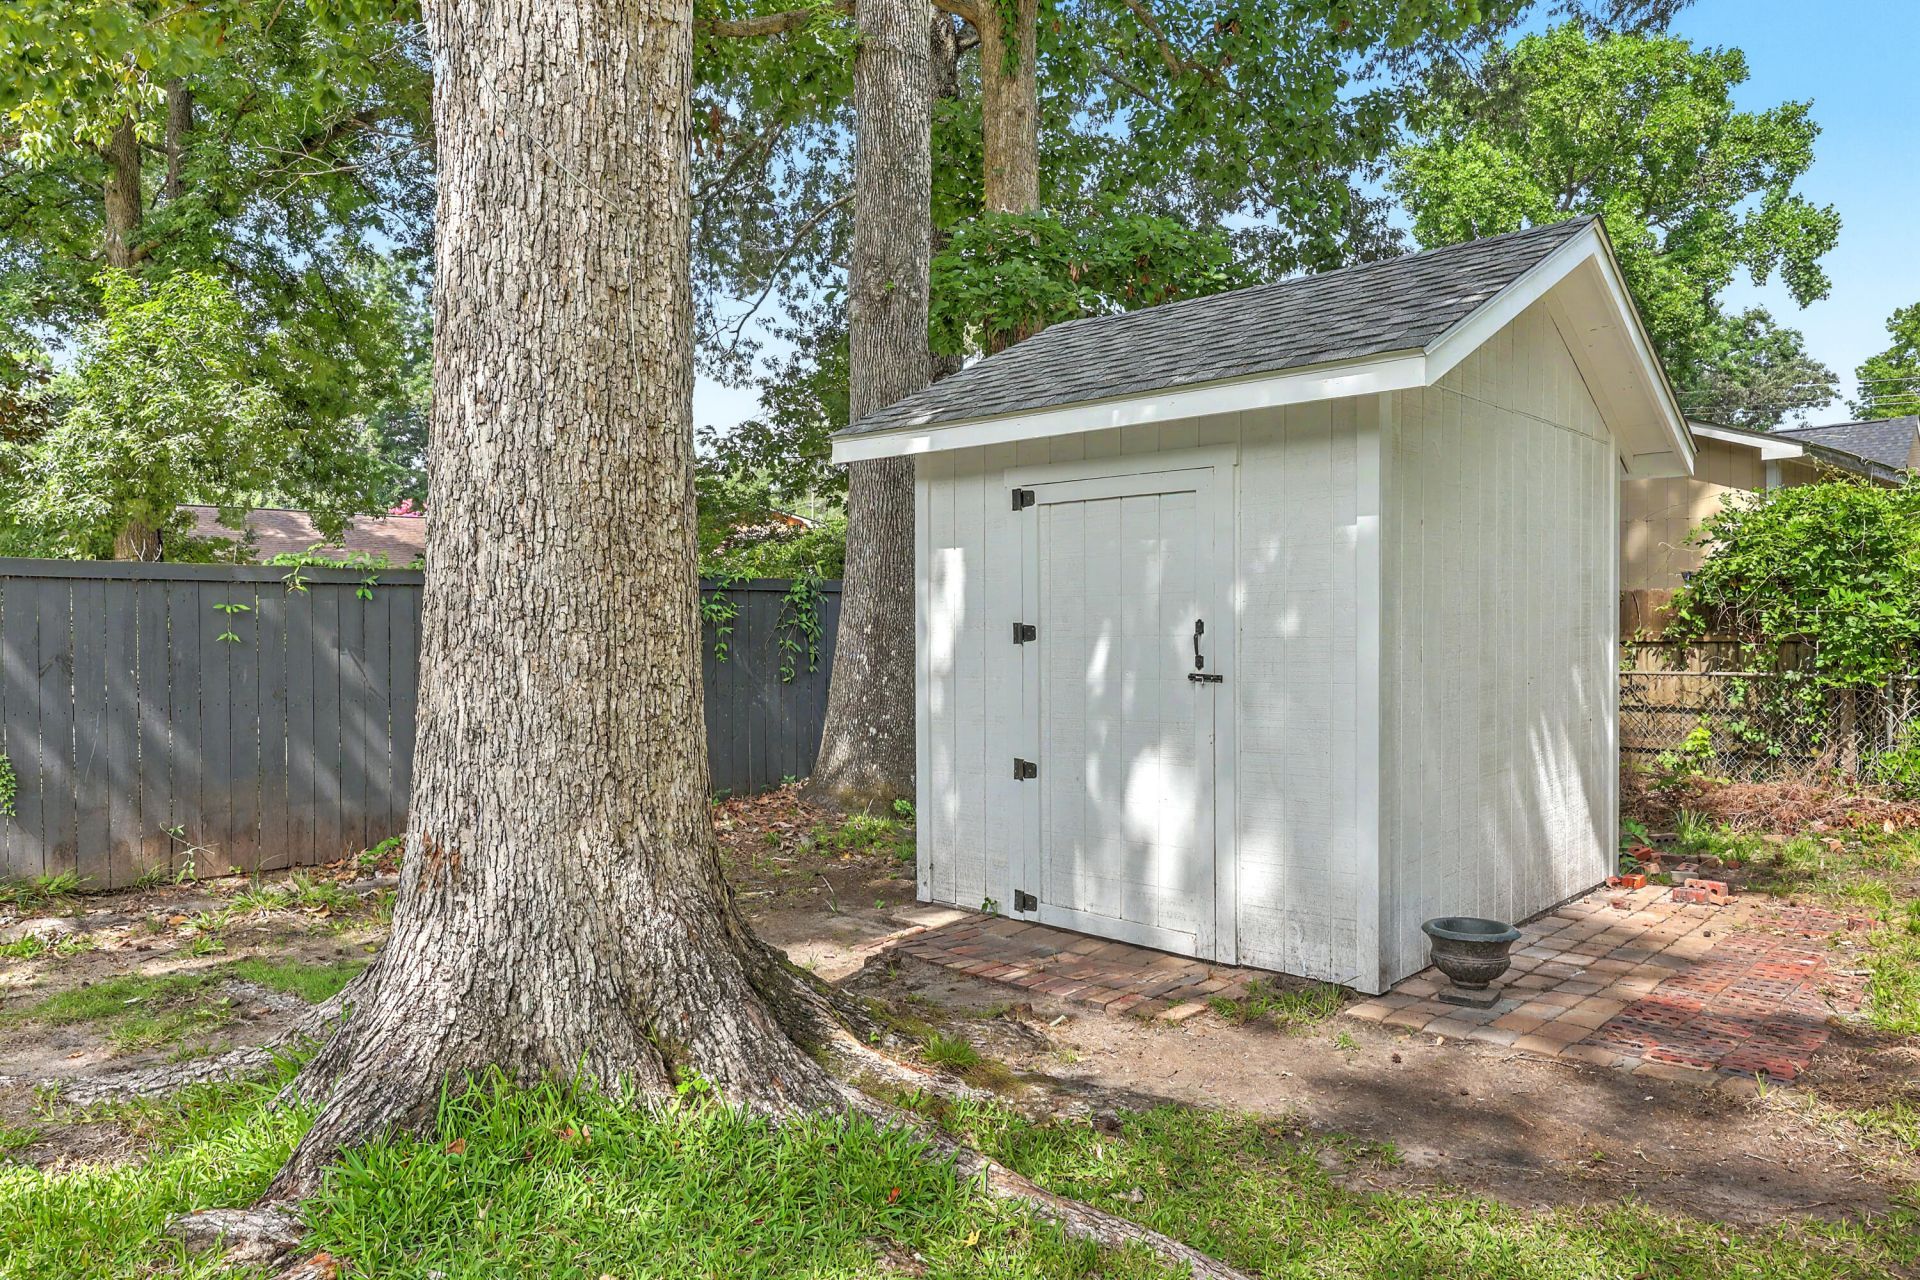
- Other StructuresNo, Shed(s)
- Parking Features1 Car Garage, Off Street
- Patio And PorchPatio, Front Porch
- Roof TypeArchitectural
- SewerPublic Sewer
- Stories1.0
- UtilitiesCharleston Water Service, Dominion Energy
- WaterPublic
- Year Built1966
- acres0.28
Amenities
- Ceiling - Smooth
- Ceiling Fan(s)
- Eat-in Kitchen
- Family
Listed By / Shown By
Listed By
Agency Name: Compass Carolinas, LLC
Charleston Trident MLS
Shown By
Agency Title: Carolina One Real Estate
Agency Phone: (843) 203-5016
Charleston Trident MLS

Web address QR Codes
2050 Bishop Drive
©OneHomeValue
Ask A Question 2050 Bishop Drive, Charleston, SC 29414






Privacy Policy / DMCA Notice / ADA Accessibility


This site is hosted, designed and copyright
© 1994 - 2026 by
Delta Media Group, Inc. -- Patent Pending --