
205 Lakeside Drive | Aiken | $480,000
SHOW DETAILS
205 Lakeside Drive
Aiken, SC 29803
$480,000
3
BEDS
2.5
BATHS
2,419
SQ. FT.
205 Lakeside DriveAiken, SC 29803
For SALE
Single Family
ACTIVE
$480,000
EST. 1,208.27/MO CALCULATE
3
BEDS
2.5
BATHS
2,419
SQ. FT.
Property Description
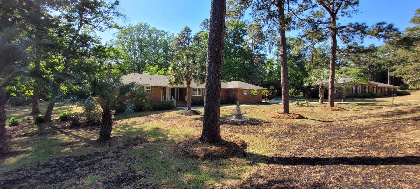
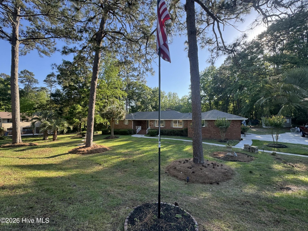
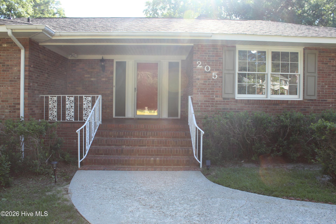
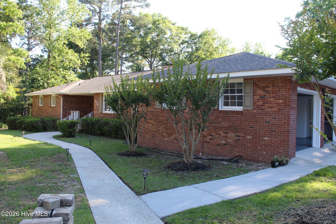
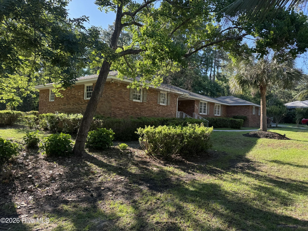
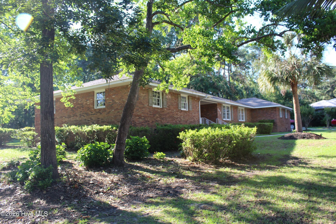
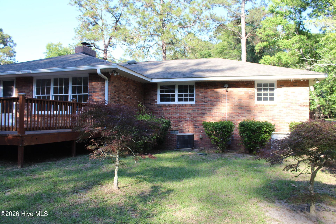
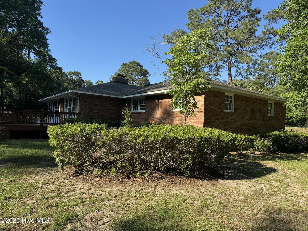
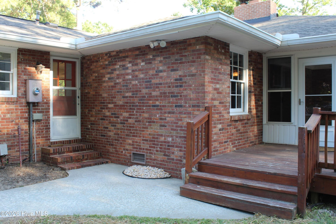
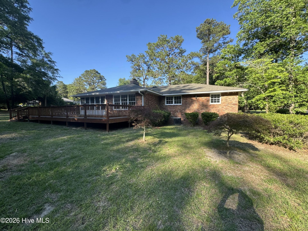
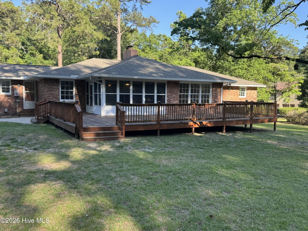
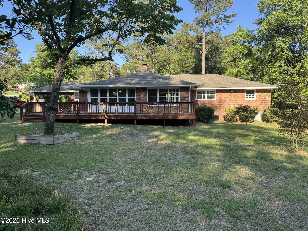
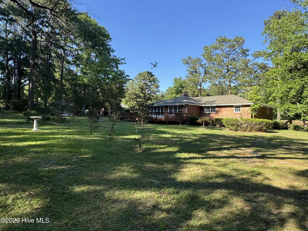
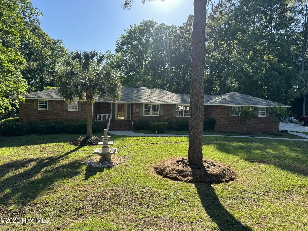
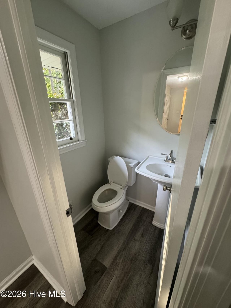
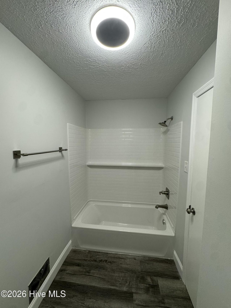
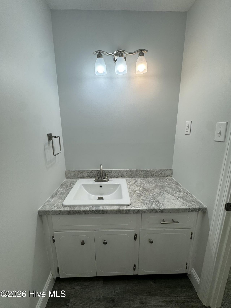
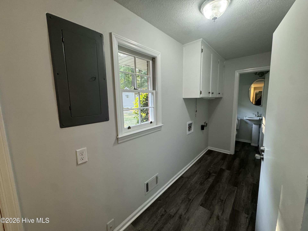
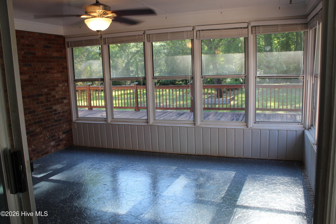
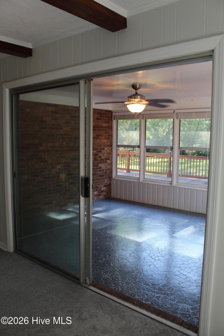
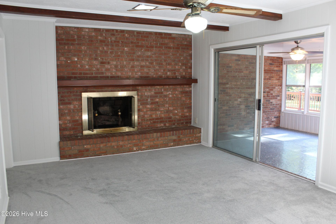
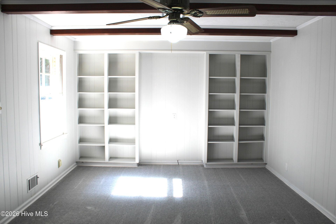
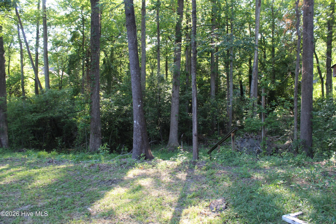
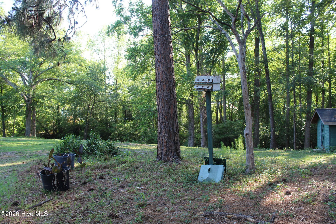
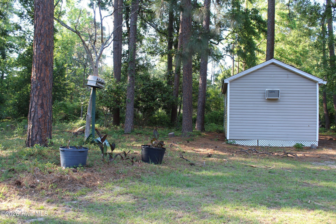
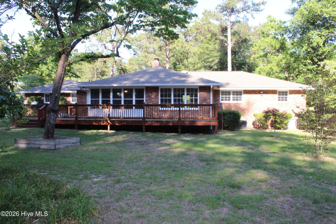
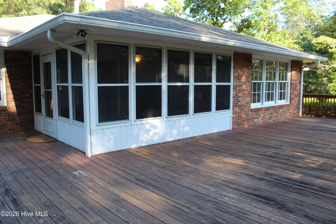
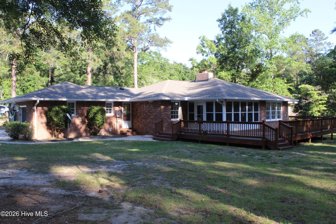
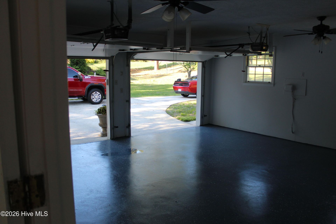
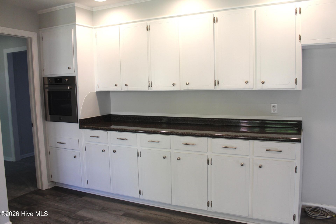
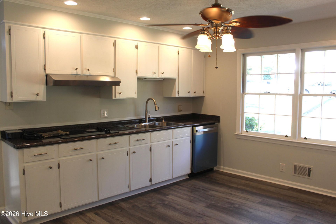
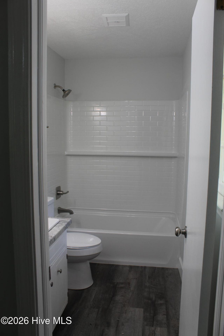
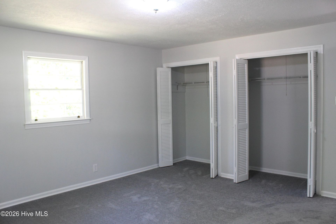
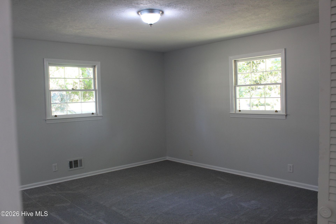
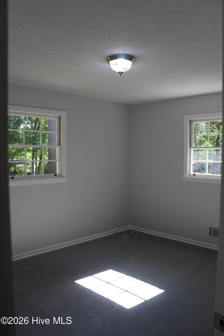
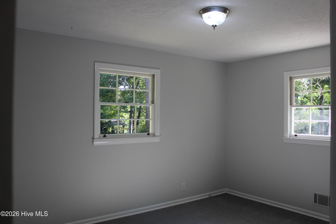
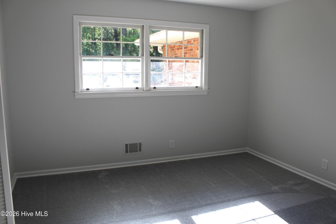
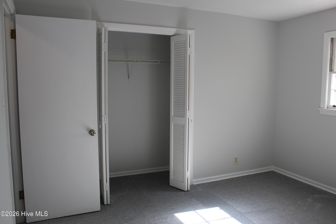
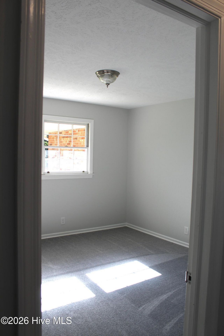
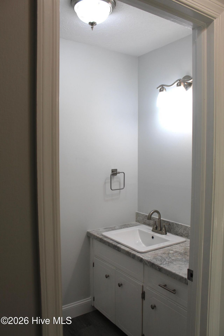
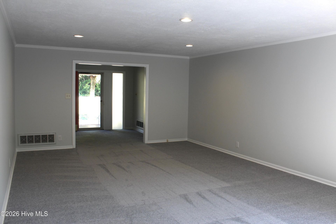
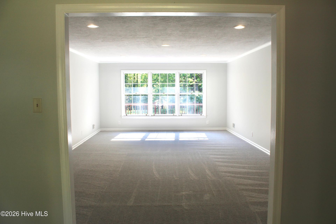
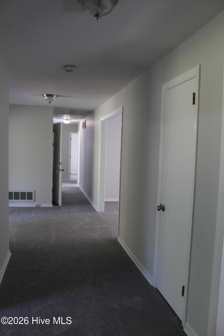
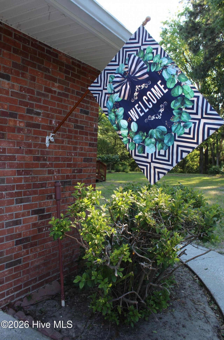
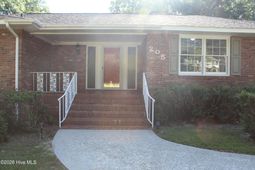
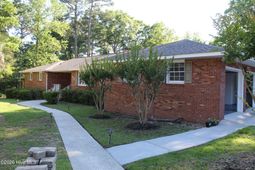
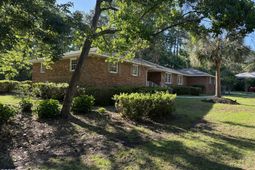
Located in Gem Lakes SubdivisionThis 3-bedroom, 2.5-bath home offers lots of updates throughout.IN THE EVENING ENJOY SUNROOM THAT OVER LOOKS A LARGE REAR DECK,DURING THE WINTER TIME ENJOYTHE FAMILY ROOM WITH THE GAS FIREPLACETHE FORMAL LIVING ROOM OFFERS A LARGE SPACE FOR YOUR FUNCTIONS OR THE ENDLESS ENTERAINING IN THE FORMAL LIVING ROOM Both full bathrooms have recently been updated along with some updated flooring this home rocking chair front porch cedar lined closet in the hallway for storage needs updated appliance in the kitchen there is even a sink in the garage to clean up before going inside. there is a half bath off the landry room area for easy access to and from the outside. call your local agent today for your on private tour of the custom build home.
Property Details
- MLS ID98256381
- Property TypeResidential - Single Family
- AppliancesBuilt-In Electric Oven, Dishwasher, Cooktop
- Association AmenitiesPark, Pickleball, Playground, Street Lights
- CoolingCentral Air
- Days on Site176
- Door FeaturesStorm Door(s)
- ExteriorBrick
- Exterior FeaturesStorm Doors
- Fireplaces1
- FlooringLVT/LVP, Carpet, Laminate
- Garage2
- HeatingFireplace(s), Forced Air
- Interior FeaturesEntrance Foyer, Pantry, Cedar Closet(s), Eat-in Kitchen, Other, See Remarks
- LaundryDryer Hookup, Washer Hookup, Utility Sink
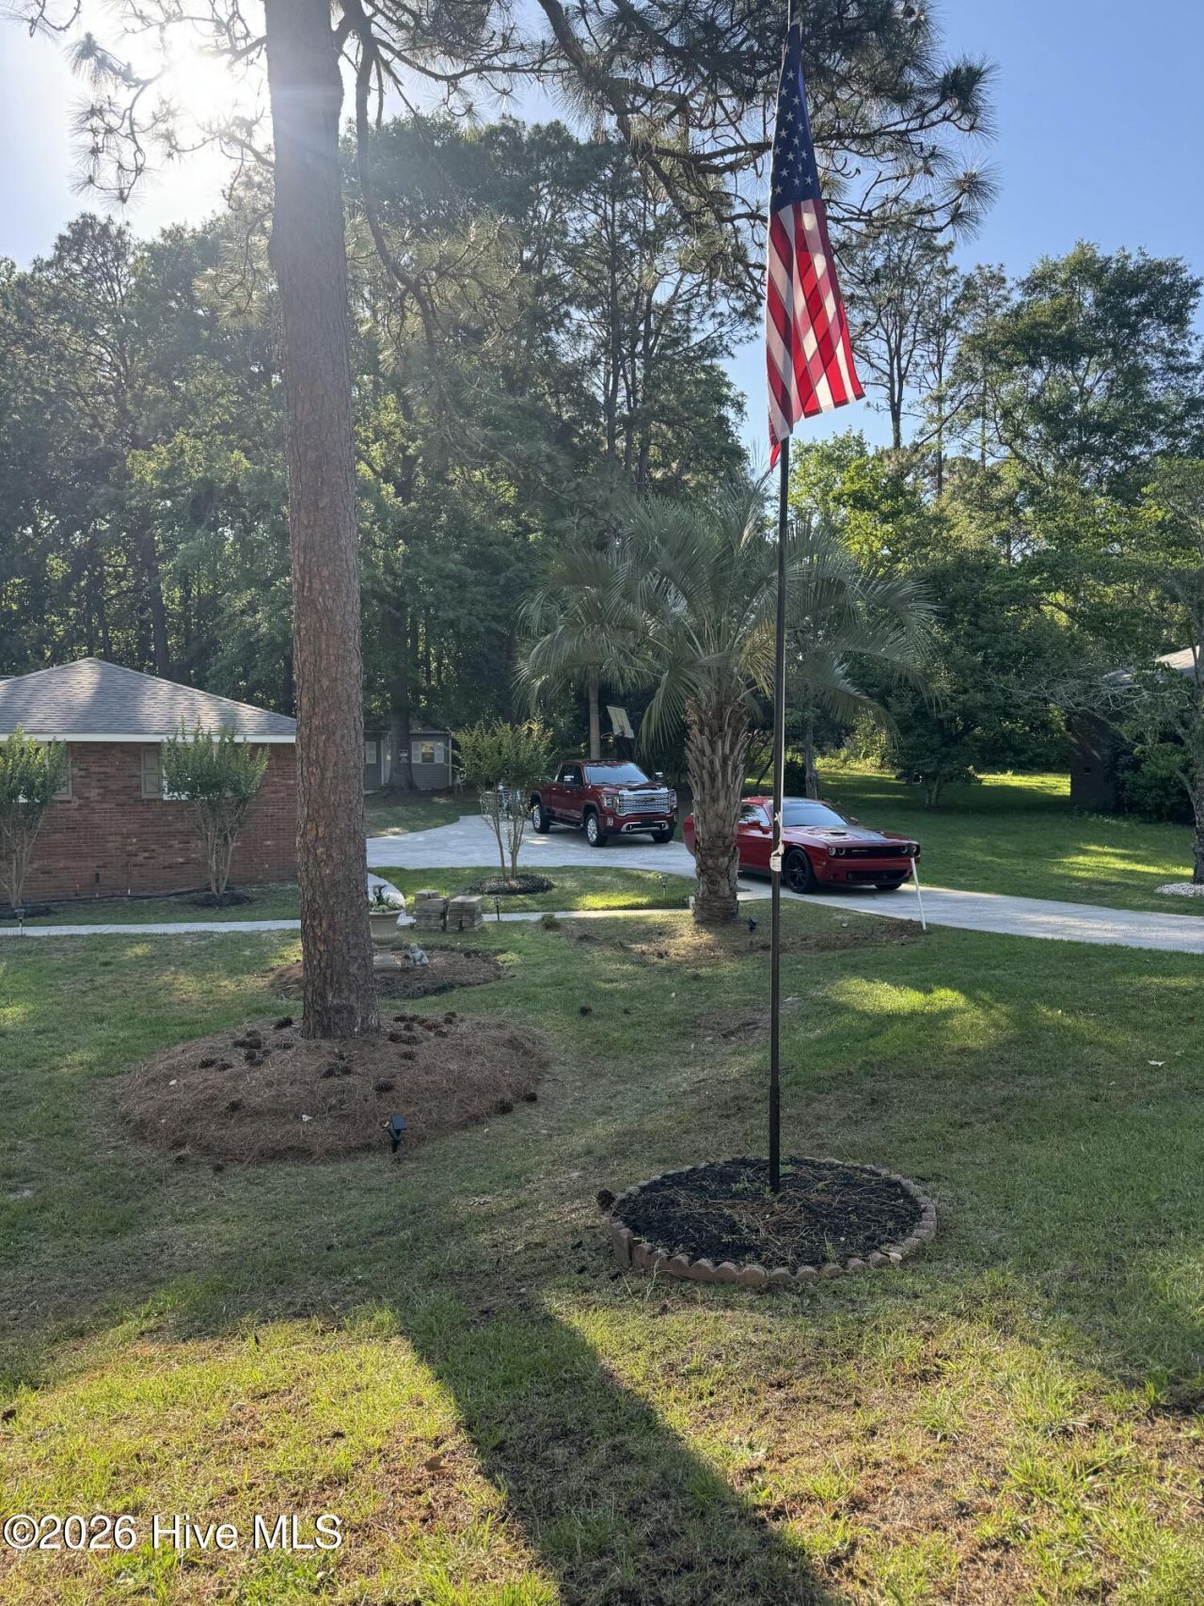
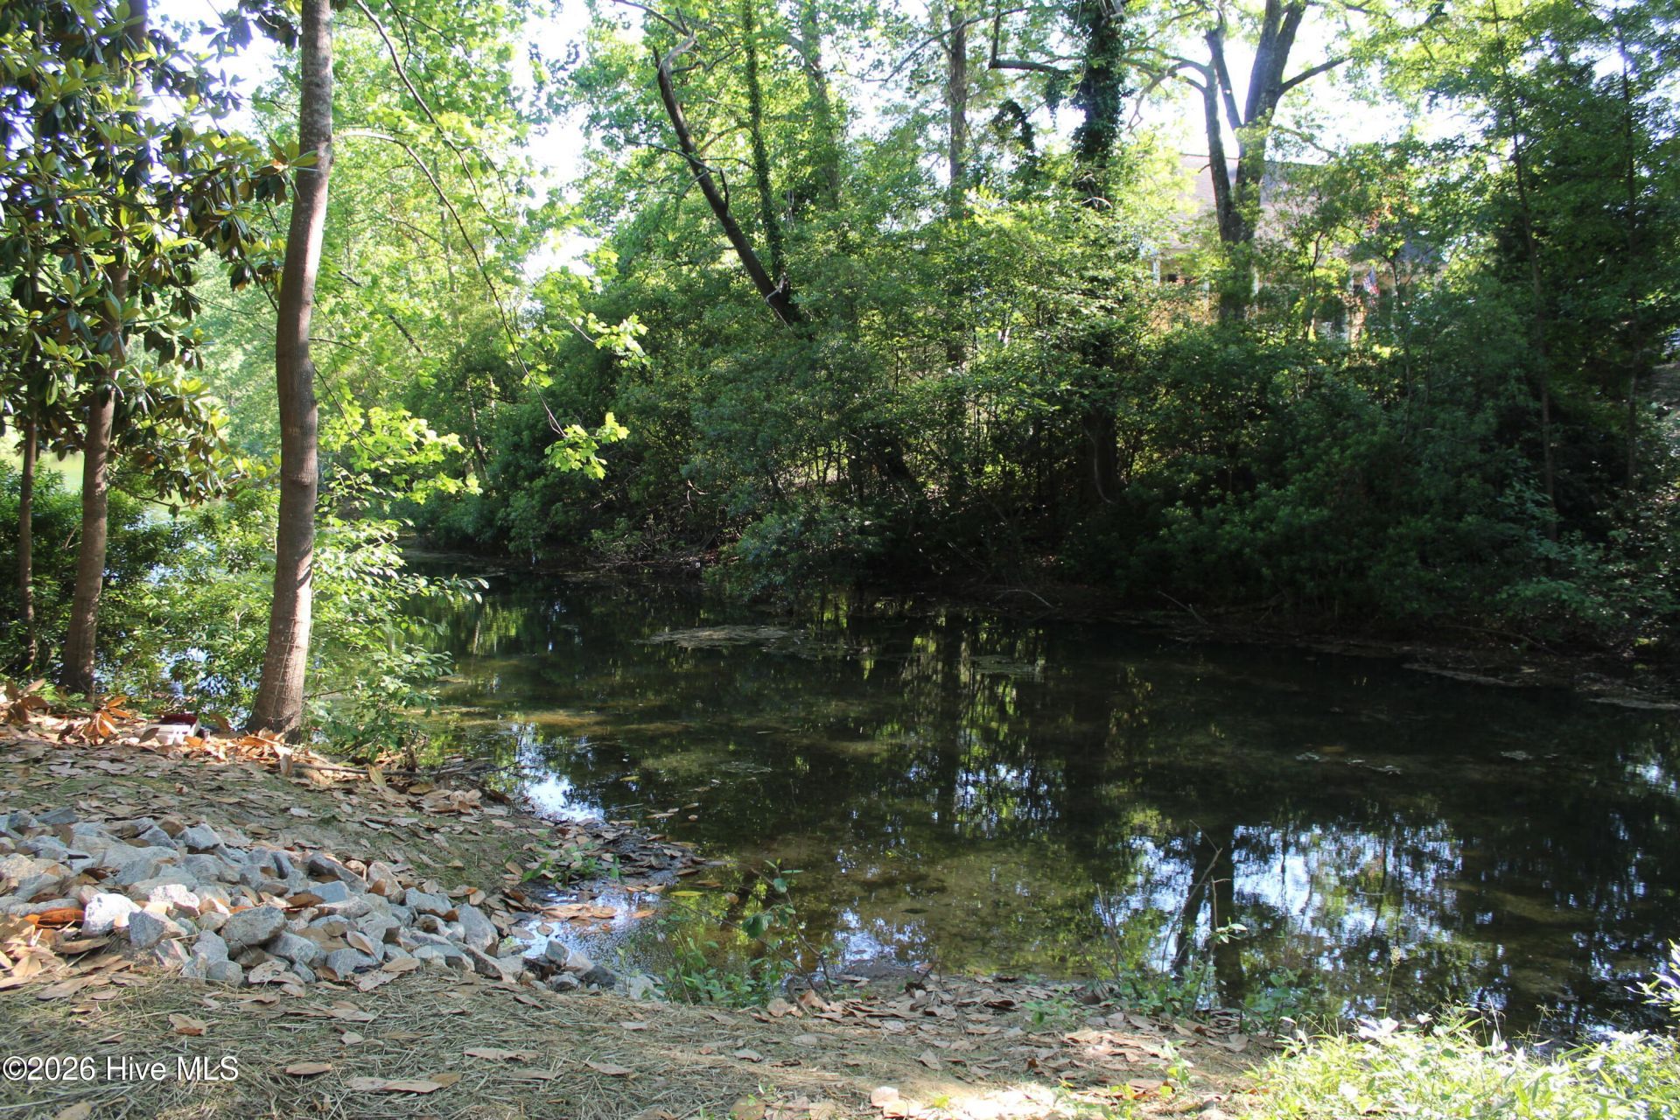
- Lot DescriptionLake Privileges, Landscaped, Sprinklers in Front
- Lot Dimensions174.9*284.8*169.5*178*136.4
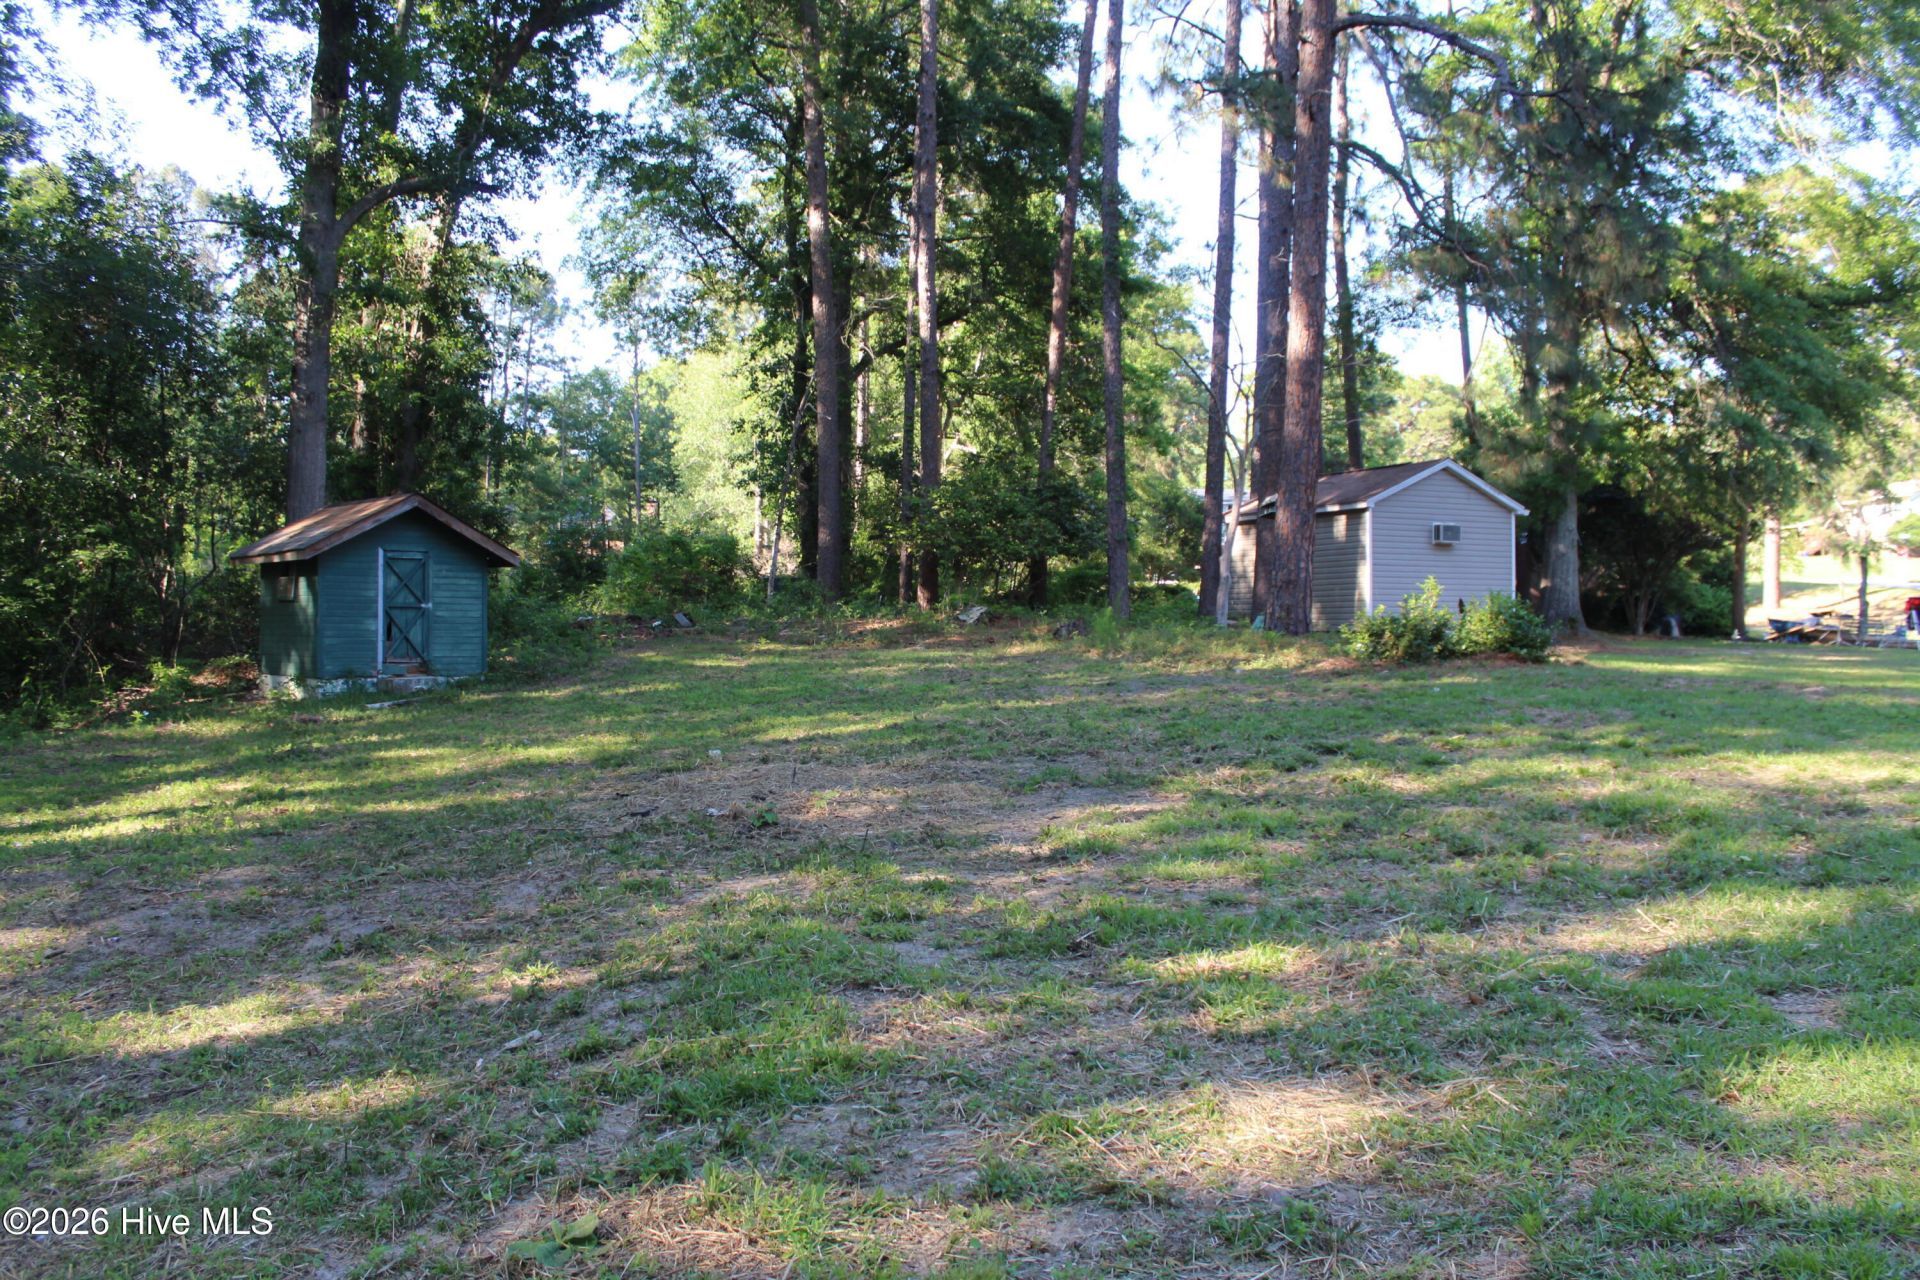
- Lot Size1.32 Acres
- Parcel#1061709002
- ParkingGarage
- Parking NotesGarage
- Patio/PorchDeck, Porch, Rear Porch
- Roof TypeComposition
- SecuritySmoke Detector(s)
- SewerSeptic Tank
- Stories1.0
- UtilitiesCable Available
- WaterPublic
- WindowStorm Window(s)
- Year Built1972
- acres1.32
Amenities
- Entrance Foyer
- Pantry
- Cedar Closet(s)
- Eat-in Kitchen
- Other
- See Remarks
- Storm Doors
Room Sizes
- Living Room - 24 X 14.9 Level - Main
- Other - 11.8 X 14.2 Level - Main
- Bathroom 1 - 8.9 X 5 Level - Main
- Kitchen - 16.1 X 11.5 Level - Main
- Bedroom 3 - 10.5 X 13.5 Level - Main
- Family Room - 20 X 12 Level - Main
- Dining Room - 11.1 X 14 Level - Main
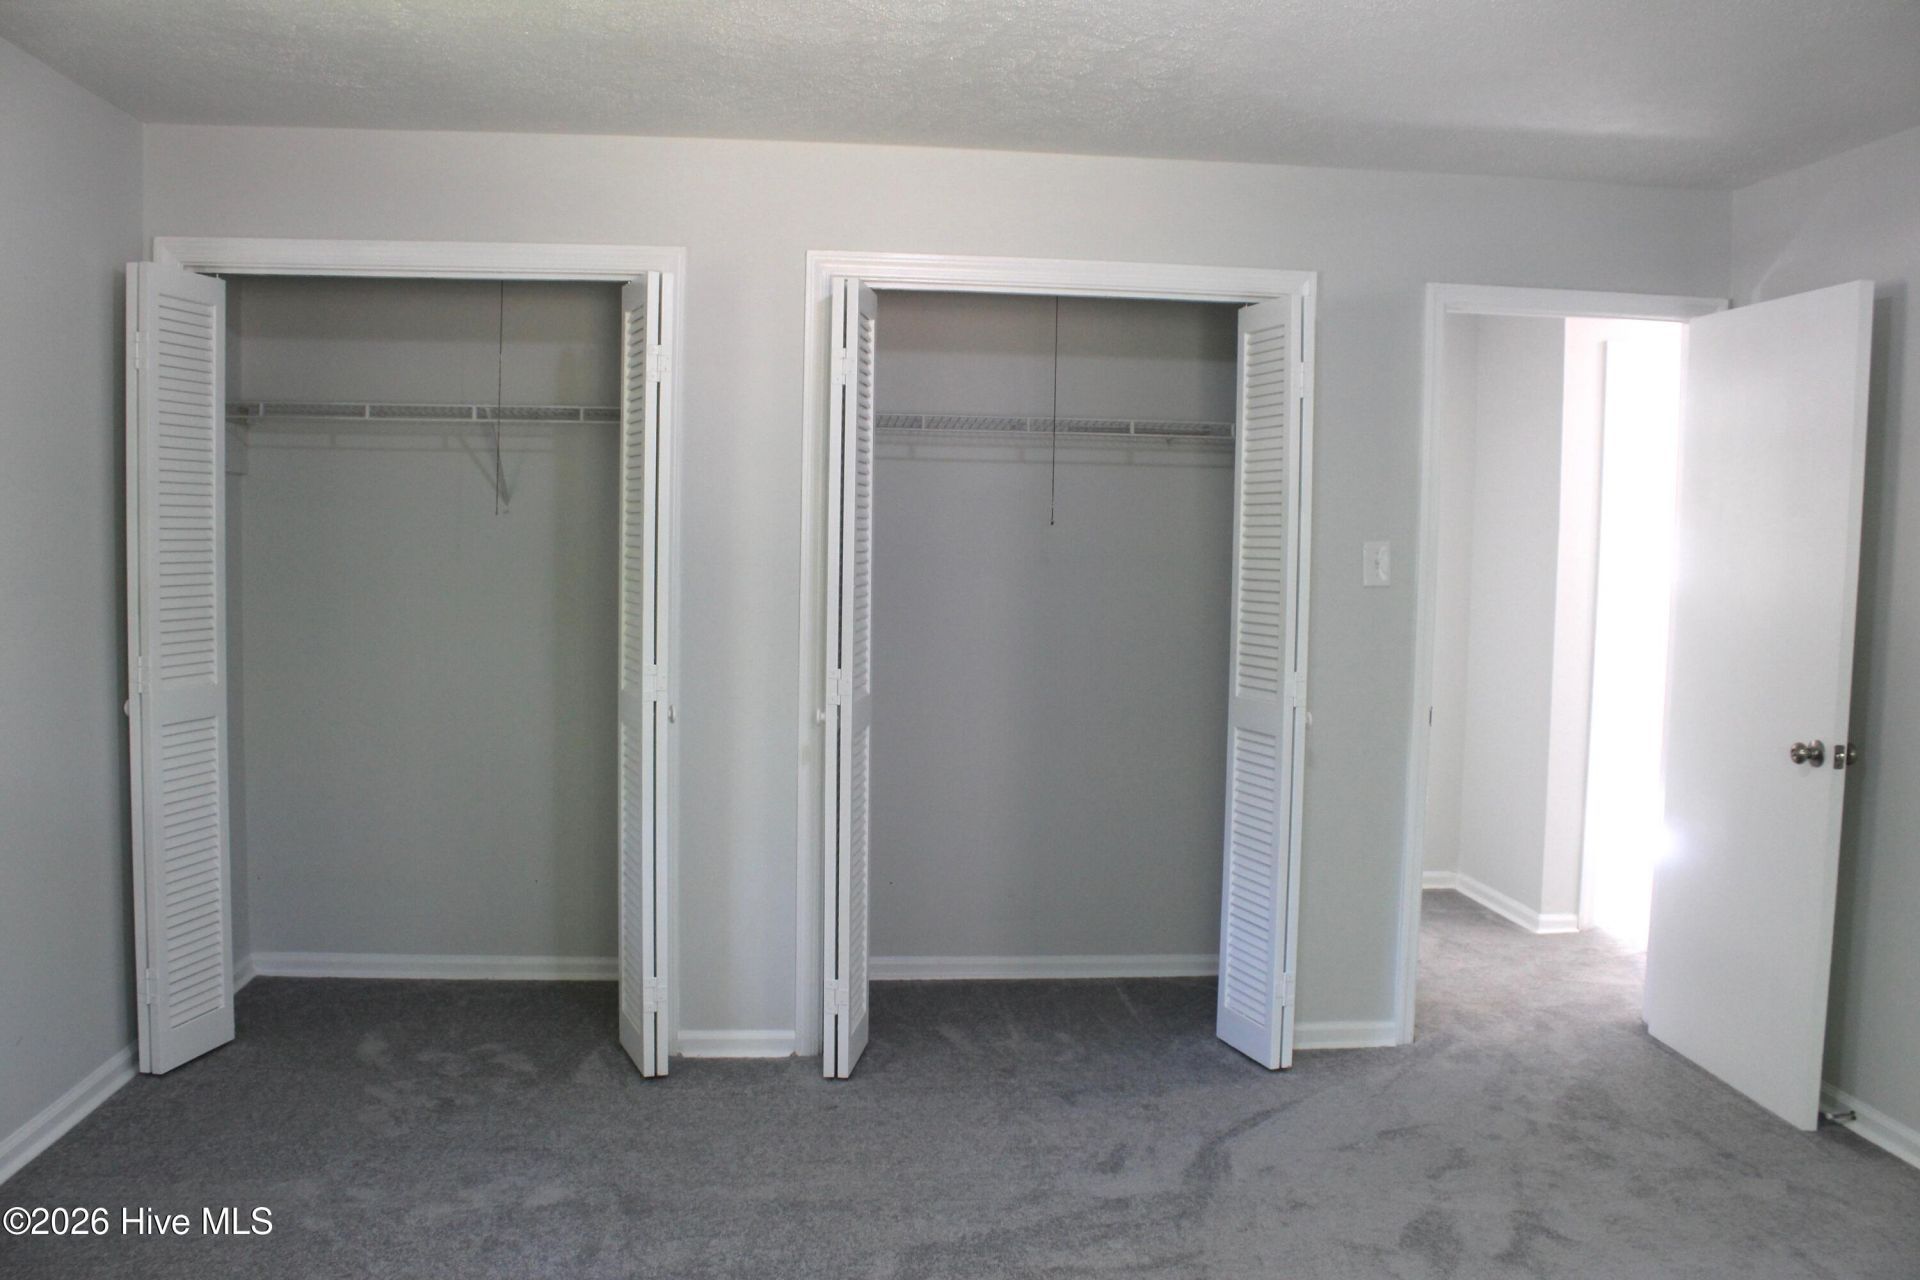
- Primary Bedroom - 15 X 14 Level - Main
- Bedroom 2 - 12 X 12 Level - Main
Listed By / Shown By
Listed By
Agency Name: Mckinney Properties, Llc Of Sc
Agency Phone: 803-262-5552
Hive MLS
Shown By
Agency Title: Carolina One Real Estate
Agency Phone: (843) 203-5016
Hive MLS

Web address QR Codes
205 Lakeside Drive
©OneHomeValue
Ask A Question 205 Lakeside Drive, Aiken, SC 29803






MLS Licensed Data - Copyright 2018 NCRMLS. All rights reserved. North Carolina Regional Multiple Listing Service, (NCRMLS), provides content displayed here (“provided content”) on an “as is” basis and makes no representations or warranties regarding the provided content, including, but not limited to those of non-infringement, timeliness, accuracy, or completeness. Individuals and companies using information presented are responsible for verification and validation of information they utilize and present to their customers and clients. NCRMLS will not be liable for any damage or loss resulting from use of the provided content or the products available through Portals, IDX, VOW, and/or Syndication. Recipients of this information shall not resell, redistribute, reproduce, modify, or otherwise copy any portion thereof without the expressed written consent of NCRMLS.
Privacy Policy / DMCA Notice / ADA Accessibility


This site is hosted, designed and copyright
© 1994 - 2026 by
Delta Media Group, Inc. -- Patent Pending --