
205 Huguenot Trail | Huger | $715,000
SHOW DETAILS
205 Huguenot Trail
Huger, SC 29450
$715,000
4
BEDS
3.5
BATHS
3,222
SQ. FT.
205 Huguenot TrailHuger, SC 29450
For SALE
Single Family
ACTIVE
$715,000
EST. 1,799.82/MO CALCULATE
4
BEDS
3.5
BATHS
3,222
SQ. FT.
Property Description
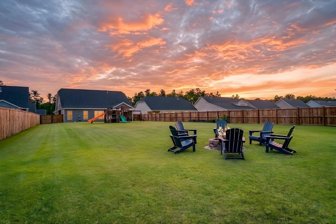
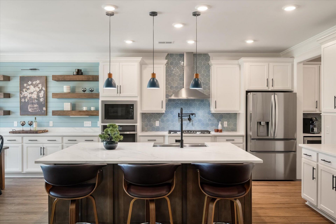
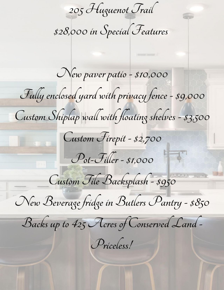
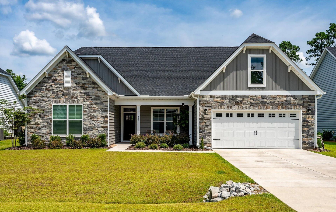
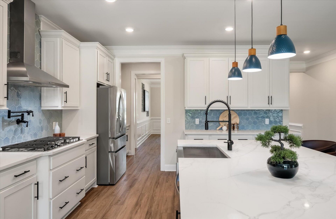
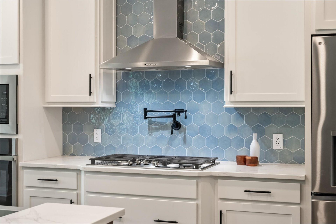
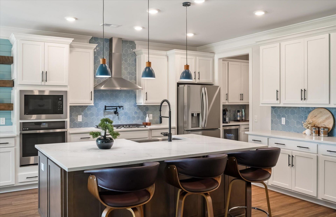
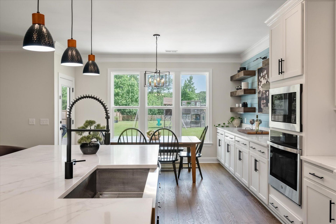
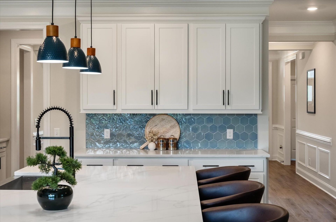
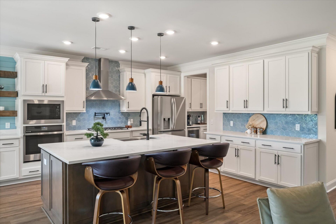
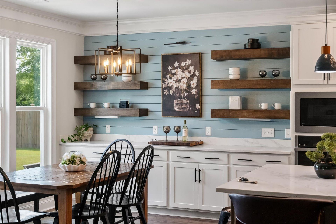
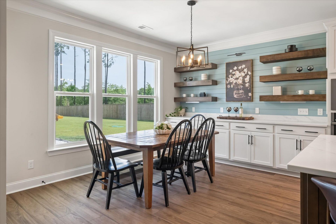
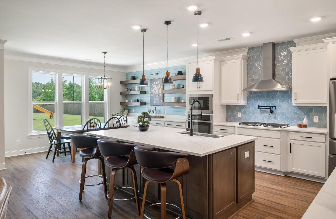
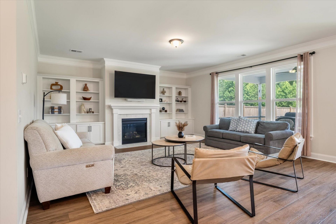
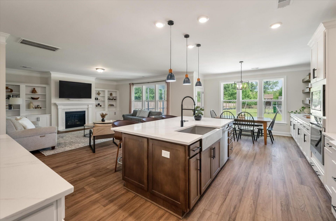
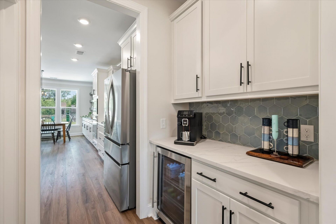
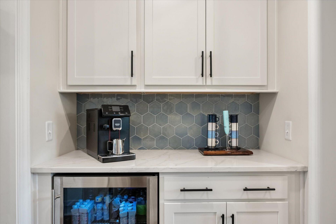
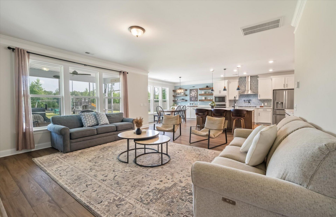
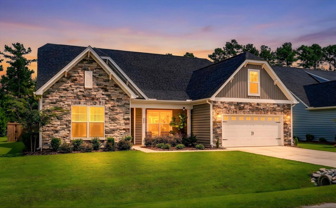
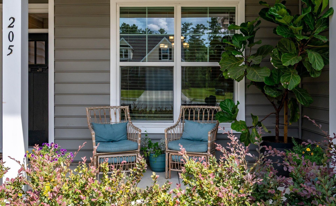
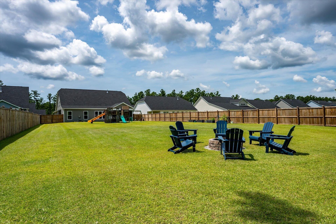
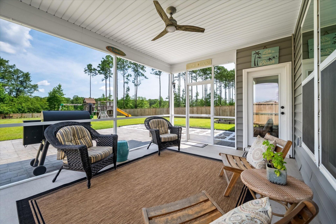
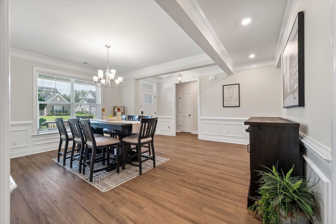
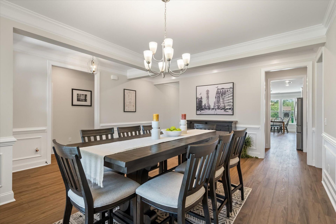
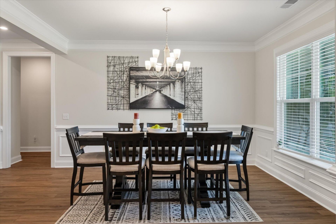
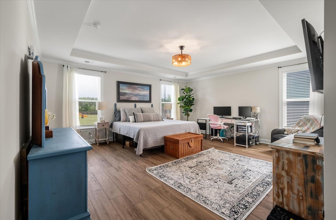
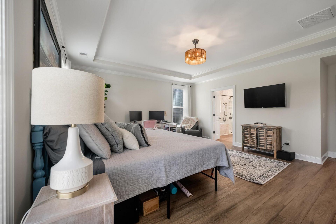
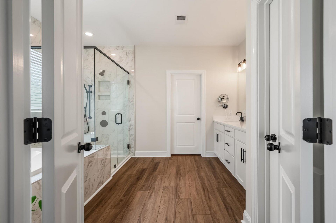
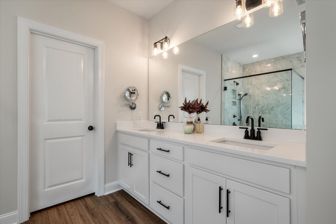
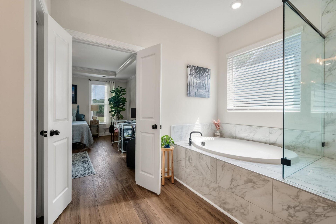
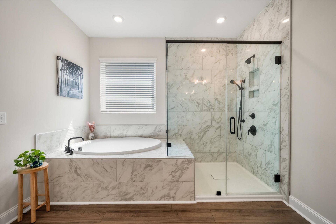
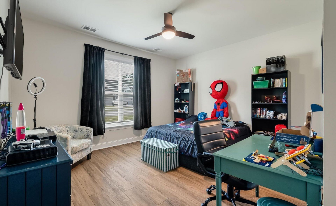
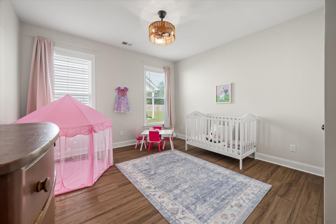
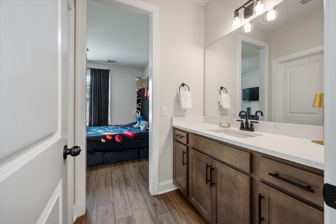
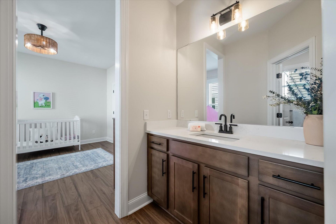
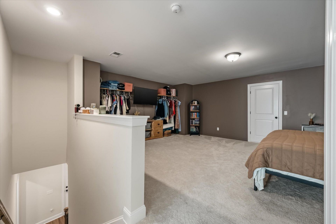
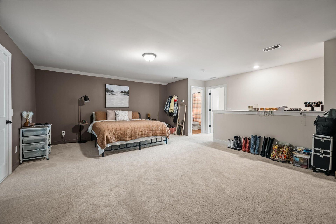
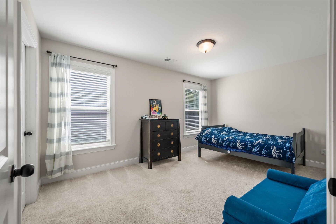
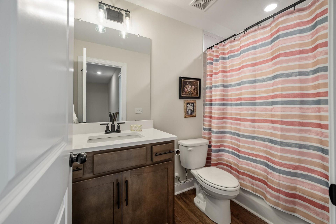
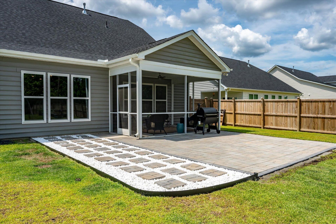
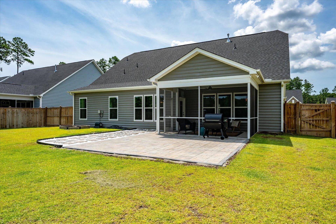
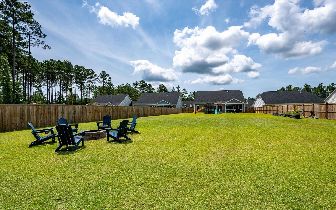
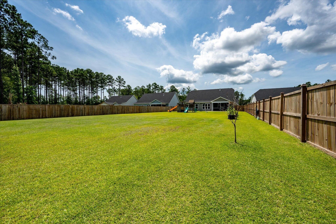
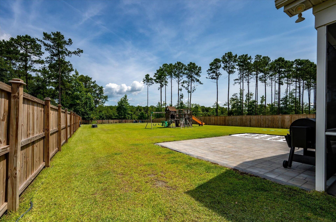
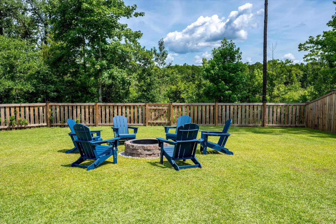
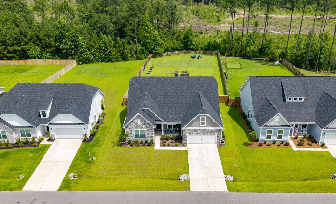
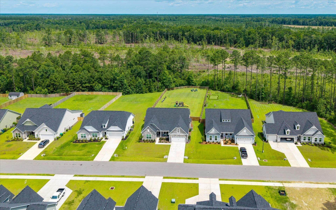
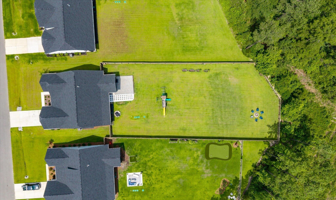
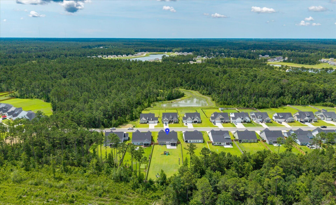
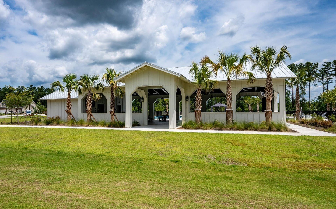
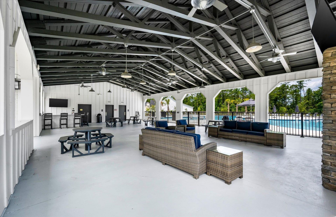
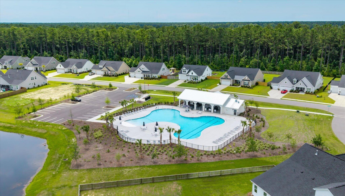
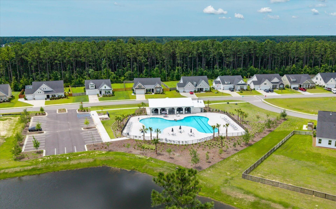
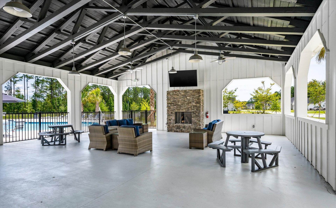
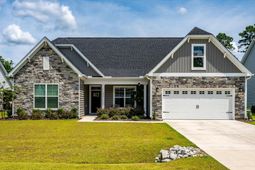
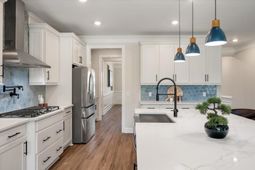
Skip the New Construction Wait - This Like-New Home in French Quarter Creek Is Ready Now. Why wait 8-12 months for a new build when this stunning, nearly-new residence is already finished, upgraded, and ready for you to move in today? Built less than two years ago in the sought-after French Quarter Creek community, this home gives you everything you'd want from new construction -- modern finishes, an open layout without the wait, the price escalations, or the uncertainty of a build timeline. Plus, the current owners have invested over $28,000 in upgrades since purchase: inside, shiplap in the kitchen and a beverage fridge in the butler's pantry; outside, a full privacy fence, paver patio, and custom fire pit, so your backyard is finished and ready for fall evenings outside.This 4-bedroom, 3.5-bath home with a loft is thoughtfully designed for the way people actually live, offering the ease and comfort of main-level living without sacrificing an ounce of style or space.The heart of the home is a chef-worthy kitchen that truly has itof the home is a chef-worthy kitchen that truly hasgleaming quartz countertops, charming shiplap accents, a convenient pot filler, and a gas cooktop that will delight any home cook. Every upgrade you'd hope to add to a new build has already been done here. Whether you're hosting a dinner party or enjoying a quiet morning, this kitchen makes everyday living feel elevated.The primary suite on the main level is a sanctuary in every sense, featuring a luxurious ensuite bath designed with comfort and sophistication in mind. Having the primary bedroom on the main floor makes this home ideal for those seeking effortless, one-level living -- while the additional bedrooms, versatile loft, and generous bathrooms provide all the space your family or guests could need.Step outside and breathe it all in. Situated on nearly half an acre, the property backs directly to hundreds of acres of conserved forest -- offering a level of privacy, tranquility, and natural beauty that's hard to find, especially in a newer community. Whether you're sipping coffee on the porch or watching the sun filter through the trees at dusk, this backdrop is nothing short of magical.And the lifestyle doesn't stop at your doorstep. French Quarter Creek offers a wonderful community pool, giving residents a place to cool off, connect with neighbors, and make the most of those long Lowcountry summers. Located just minutes from Mt. Pleasant, you'll enjoy quick access to exceptional shopping, acclaimed dining, top-rated schools, and an abundance of recreational opportunities -- all while coming home to a peaceful retreat that feels worlds away.Barely lived in, loaded with upgrades, and ready for immediate move-in -- this is the rare chance to get a like-new home in one of the area's most desirable communities without the new-construction wait. Don't miss your opportunity to make it yours.
Property Details
- MLS ID26018584
- Property TypeResidential - Single Family
- Building Area Total3222
- Community FeaturesPool, Trash
- CoolingCentral Air
- Days on Site128
- ExteriorVinyl Siding, Stone Veneer
- Exterior FeaturesRain Gutters, Lawn Irrigation
- FencingFence - Wooden Enclosed, Privacy
- Fireplace FeaturesFamily Room, Gas Log, One
- Fireplaces1
- Fireplace Y/NYes
- FlooringCeramic Tile, Carpet, Luxury Vinyl
- Garage2 car attached
- GarageY/NYes
- HeatingNatural Gas
- HeatingY/N1
- Home StyleTraditional
- Interior FeaturesHigh Ceilings, Garden Tub/Shower, Kitchen Island, Ceiling - Smooth, Tray Ceiling(s), Walk-In Closet(s), Ceiling Fan(s), Family, Loft, Pantry, Separate Dining
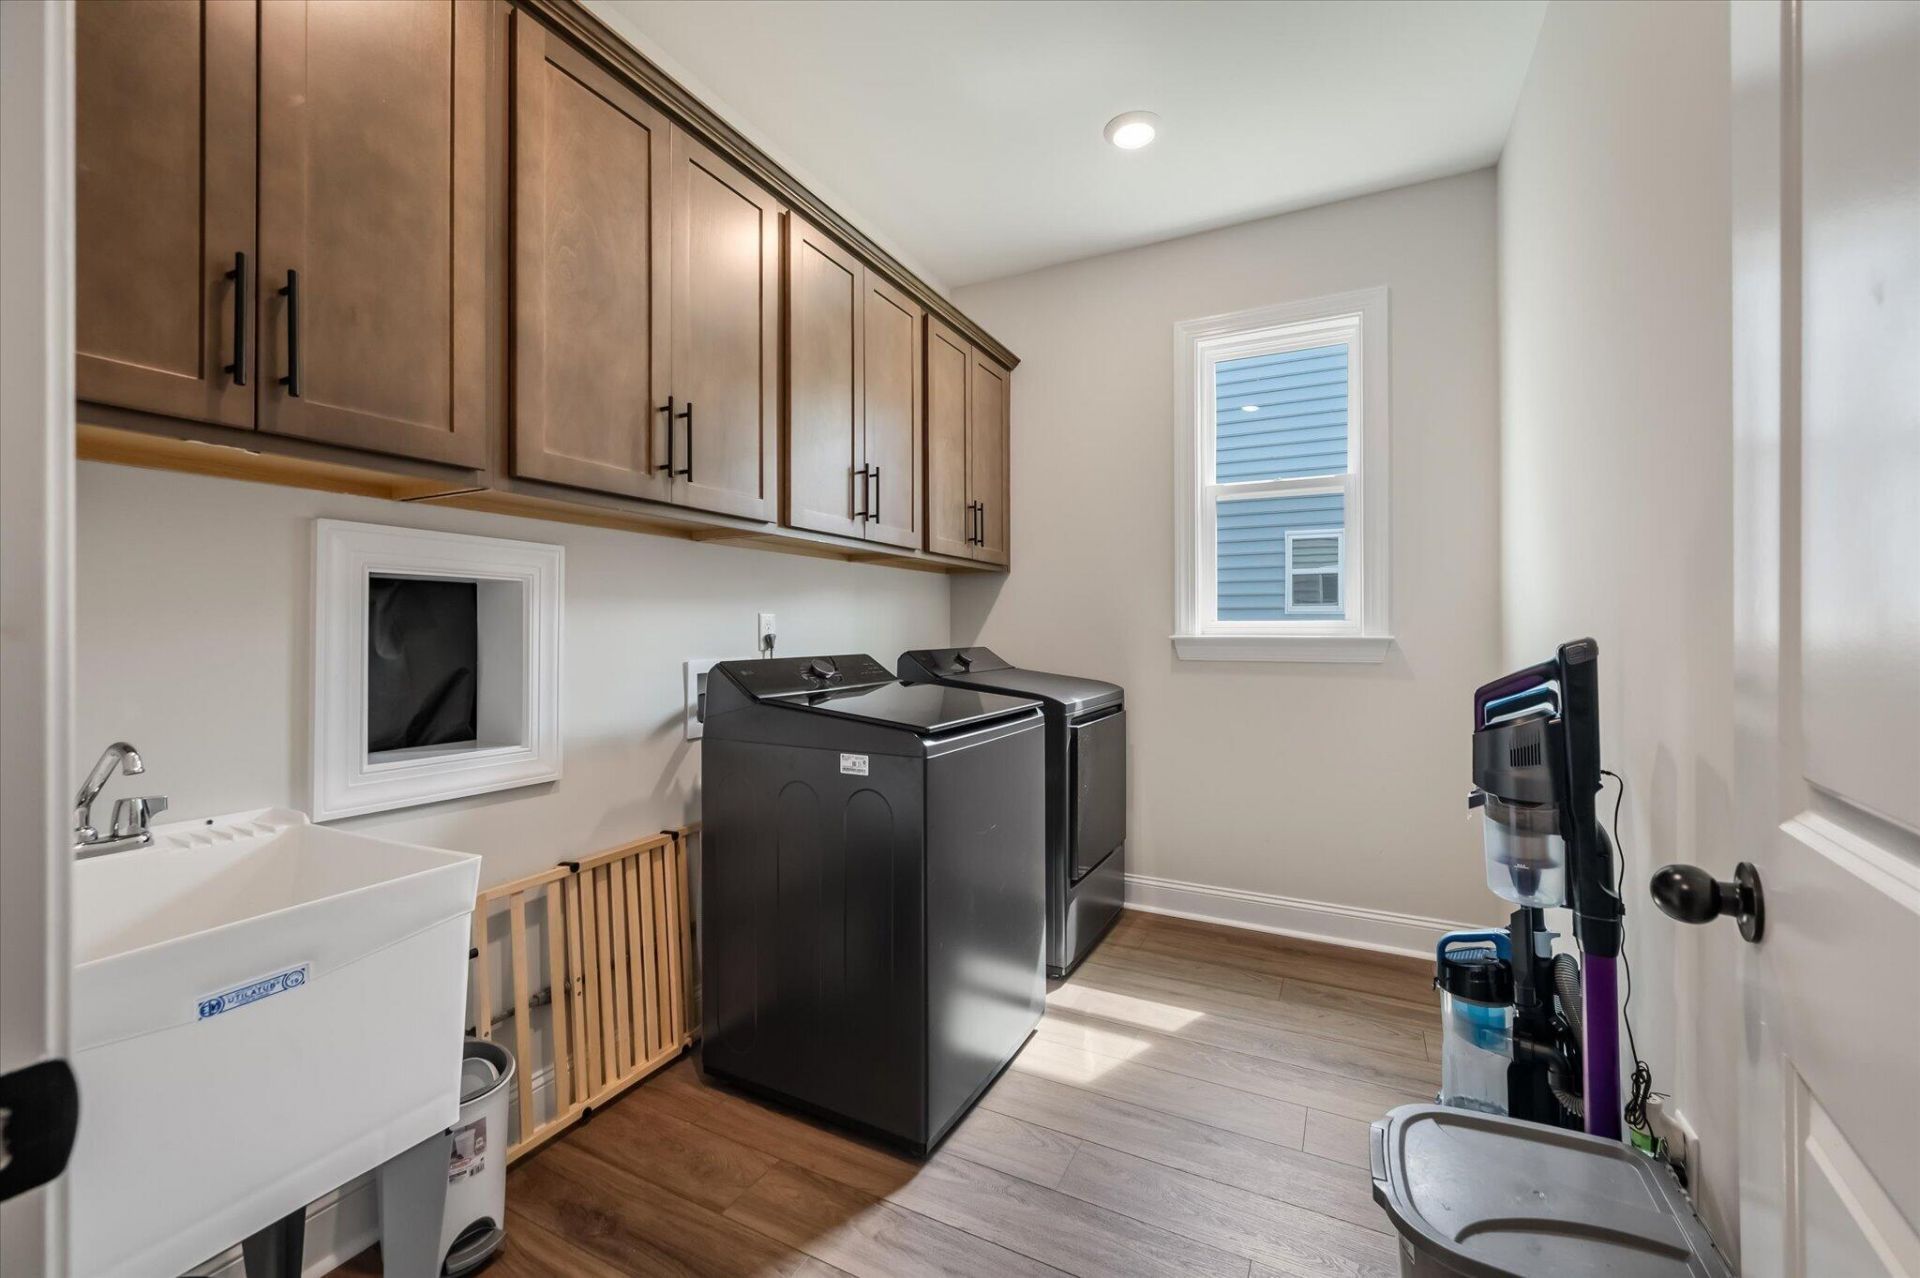
- LaundryLaundry Room
- Lot Dimensions0.47 acre(s)
- Lot Features0 - .5 Acre
- Lot Size0.47 Acres
- Other StructuresNo
- Parking FeaturesAttached,2 Car Garage, Garage Door Opener
- Patio And PorchPatio, Screened, Front Porch
- Roof TypeArchitectural
- SewerSeptic Tank
- Stories2.0
- UtilitiesBCW & SA, Berkeley Elect Co-Op
- WaterPublic
- Window FeaturesStorm Window(s)
- Year Built2024
- acres0.47
Amenities
- High Ceilings
- Garden Tub/Shower
- Kitchen Island
- Ceiling - Smooth
- Tray Ceiling(s)
- Walk-In Closet(s)
- Ceiling Fan(s)
- Family
- Loft
- Pantry
- Separate Dining
- Rain Gutters
- Lawn Irrigation
Listed By / Shown By
Listed By
Agency Name: The Boulevard Company
Charleston Trident MLS
Shown By
Agency Title: Carolina One Real Estate
Agency Phone: (843) 203-5016
Charleston Trident MLS

Web address QR Codes
205 Huguenot Trail
©OneHomeValue
Ask A Question 205 Huguenot Trail, Huger, SC 29450






Privacy Policy / DMCA Notice / ADA Accessibility


This site is hosted, designed and copyright
© 1994 - 2026 by
Delta Media Group, Inc. -- Patent Pending --