
204 Slayton Cirlc | Hinesville | $289,900
SHOW DETAILS
204 Slayton Cirlc
Hinesville, GA 31313
$289,900
4
BEDS
2
BATHS
2,310
SQ. FT.
204 Slayton Cirlc Hinesville, GA 31313
For SALE
Single Family
ACTIVE
$289,900
EST. 729.75/MO CALCULATE
4
BEDS
2
BATHS
2,310
SQ. FT.
Property Description
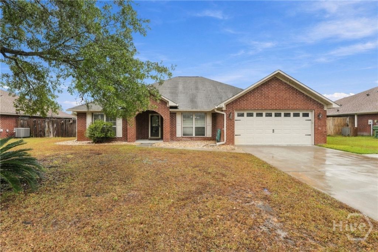
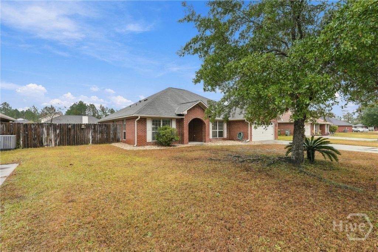
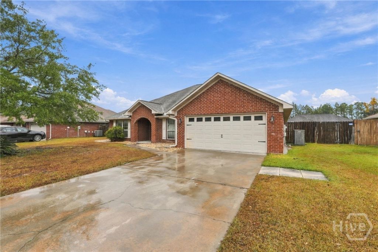
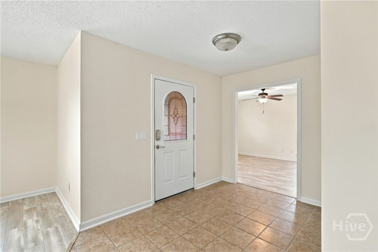
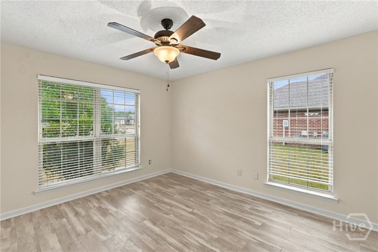
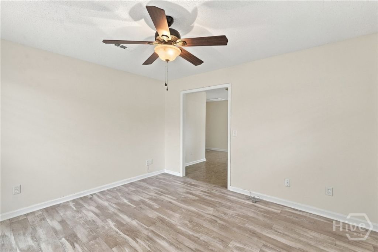
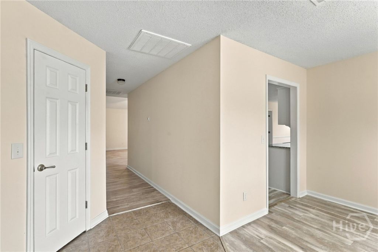
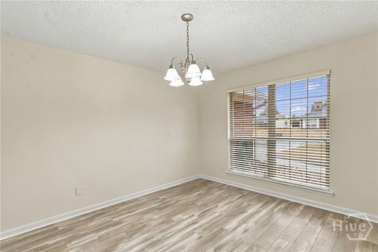
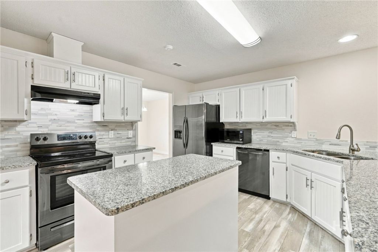
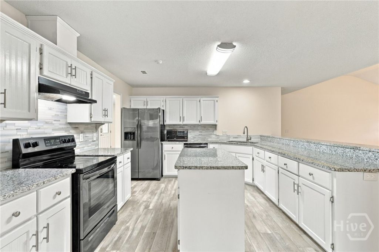
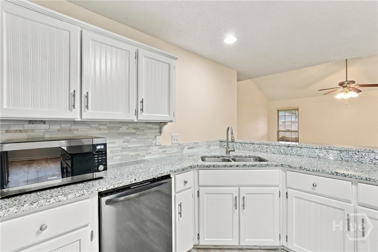
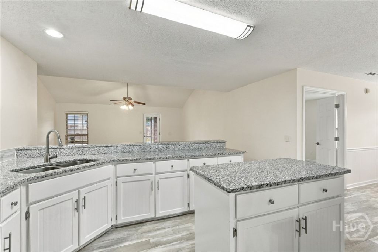
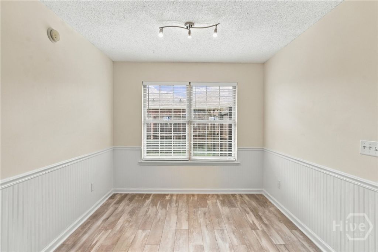
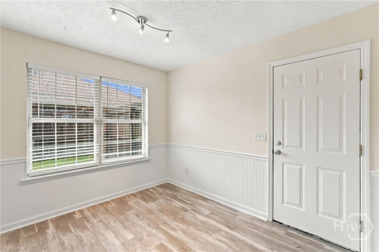
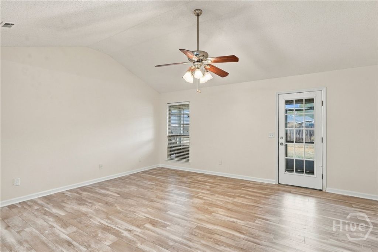
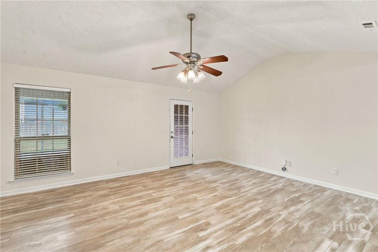
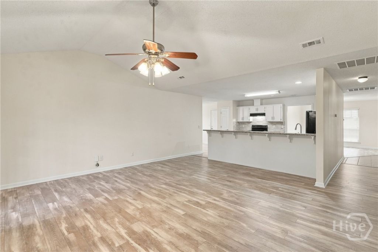
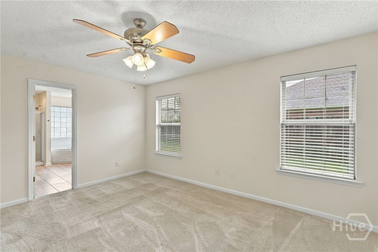
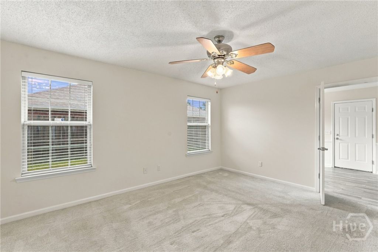
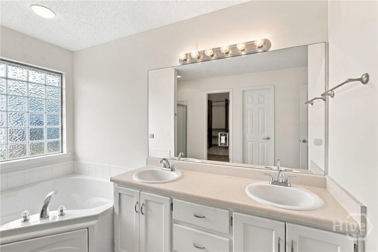
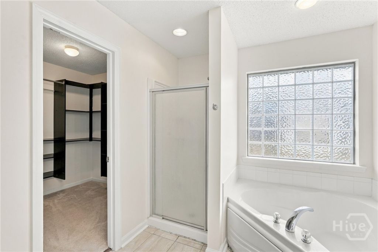
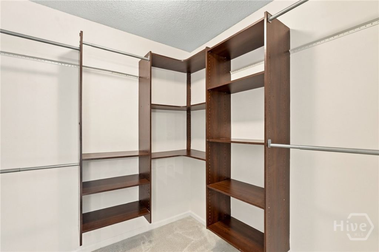
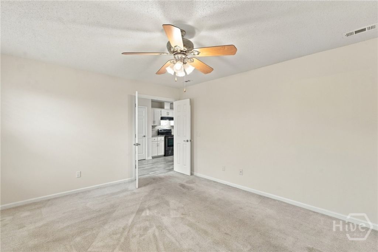
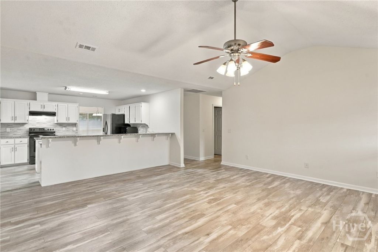
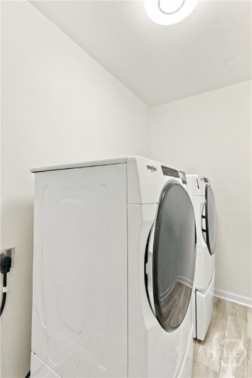
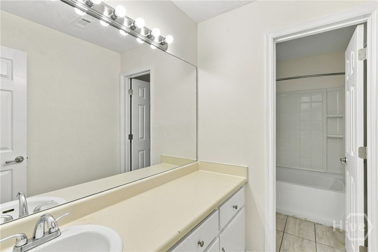
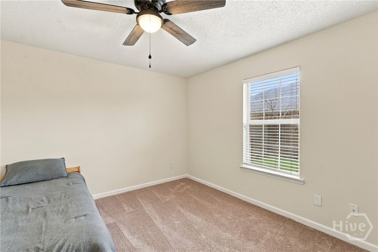
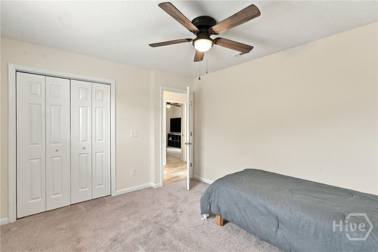
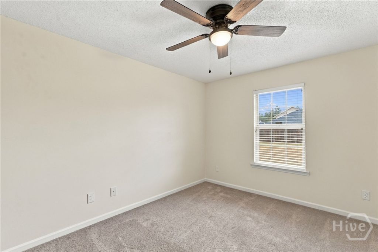
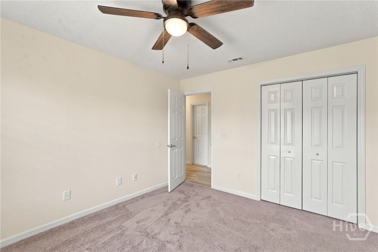
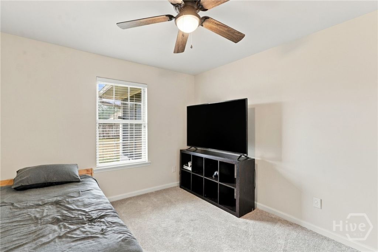
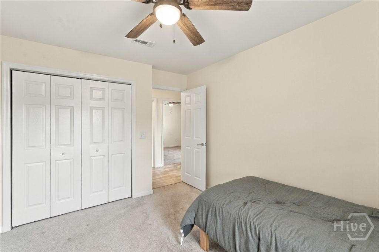
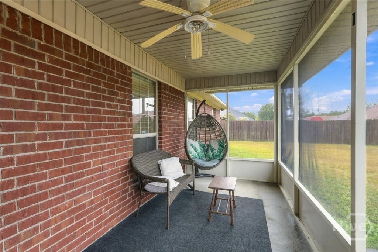
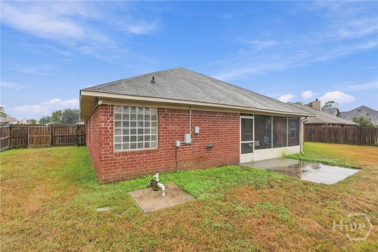
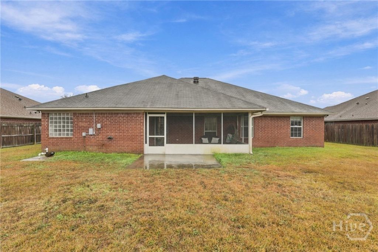
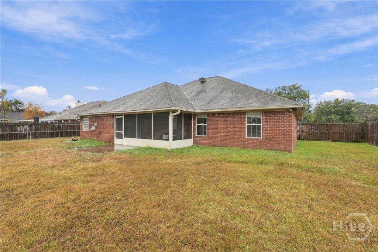
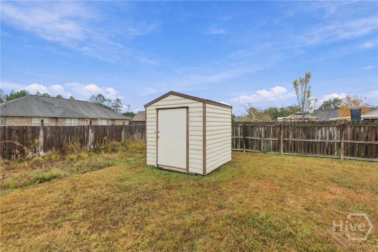
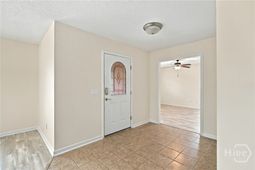
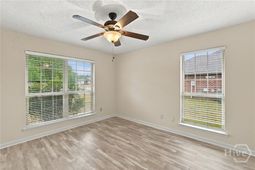
A layout that truly makes sense! This all-brick, four-bedroom home features a thoughtfully designed split floor plan with generous living spaces and a two-car garage. The welcoming foyer offers room for additional furnishings and opens to a formal living room on one side and a formal dining room on the other. The kitchen connects to the formal dining area and flows into the main living room, creating an inviting central gathering space with an additional breakfast nook just off the kitchen.The primary suite is conveniently tucked away on the main living side of the home, while three additional bedrooms, a full bathroom, and the laundry room are situated on the opposite side for added privacy. The hallway bathroom offers a separate vanity area from the tub and toilet, making shared use especially convenient. Out back, enjoy a screened-in patio overlooking the backyard, along with an additional storage shed.With its all-brick exterior, practical layout, generous living spaces, and split-bedroom design, this home offers the kind of functionality that's hard to find. Seller is a licensed Realtor.
Property Details
- MLS IDSA368567
- Property TypeResidential - Single Family
- AppliancesElectric Water Heater
- CoolingCentral Air, Electric
- ExteriorBrick
- Garage2
- HeatingCentral, Electric
- Home StyleRanch
- LaundryLaundry Room
- Lot Size0.25 Acres
- Parcel#038A092
- ParkingAttached
- Parking NotesAttached
- SewerPublic Sewer
- Special View InfoPanoramic
- Stories1.0
- UtilitiesUnderground Utilities
- WaterPublic
- Year Built2005
- acres0.25
Listed By / Shown By
Listed By
Agency Name: A Plus Realty Group
Agency Phone: 912-463-4409
Hive MLS
Shown By
Agency Title: Carolina One Real Estate
Agency Phone: (843) 203-5016
Hive MLS
Web address QR Codes
204 Slayton Cirlc
©OneHomeValue
Ask A Question 204 Slayton Cirlc , Hinesville, GA 31313






MLS Licensed Data - Copyright 2018 NCRMLS. All rights reserved. North Carolina Regional Multiple Listing Service, (NCRMLS), provides content displayed here (“provided content”) on an “as is” basis and makes no representations or warranties regarding the provided content, including, but not limited to those of non-infringement, timeliness, accuracy, or completeness. Individuals and companies using information presented are responsible for verification and validation of information they utilize and present to their customers and clients. NCRMLS will not be liable for any damage or loss resulting from use of the provided content or the products available through Portals, IDX, VOW, and/or Syndication. Recipients of this information shall not resell, redistribute, reproduce, modify, or otherwise copy any portion thereof without the expressed written consent of NCRMLS.
Privacy Policy / DMCA Notice / ADA Accessibility


This site is hosted, designed and copyright
© 1994 - 2026 by
Delta Media Group, Inc. -- Patent Pending --