
204 Garden Lily Lane | Summerville | $562,500
SHOW DETAILS
204 Garden Lily Lane
Summerville, SC 29485
$562,500
4
BEDS
3.5
BATHS
3,841
SQ. FT.
204 Garden Lily LaneSummerville, SC 29485
For SALE
Single Family
ACTIVE
$562,500
EST. 1,415.94/MO CALCULATE
4
BEDS
3.5
BATHS
3,841
SQ. FT.
Property Description
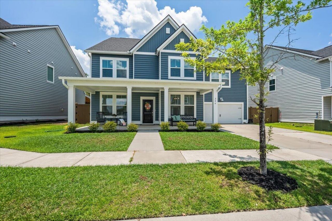
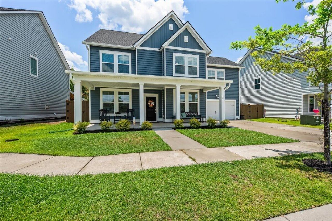
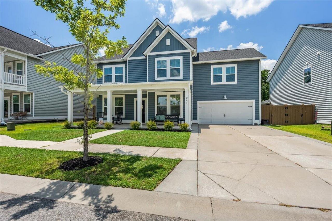
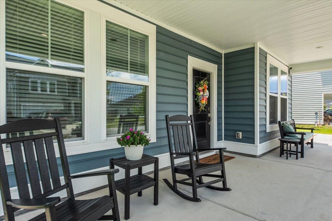
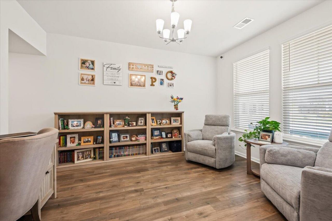
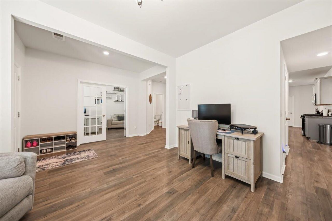
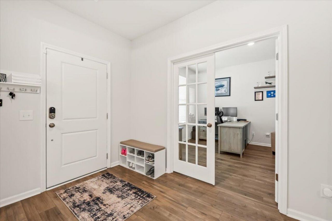
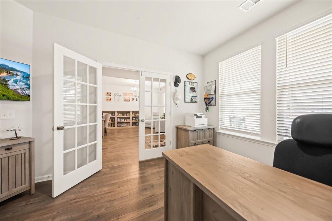
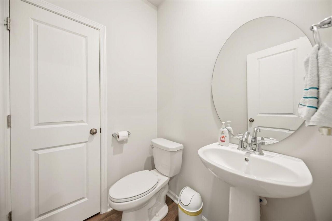
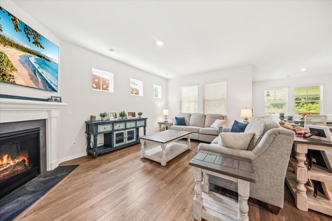
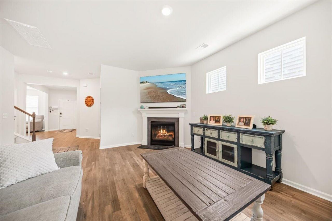
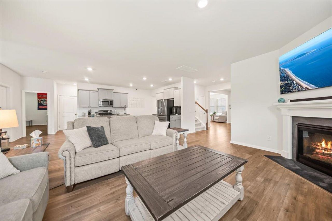
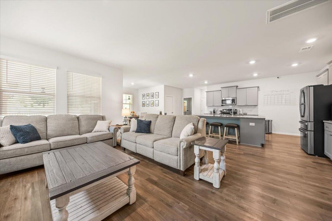
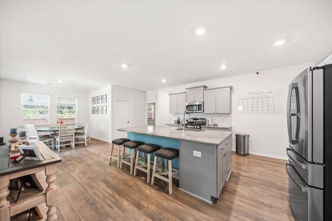
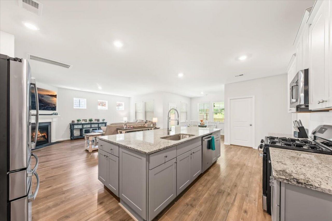
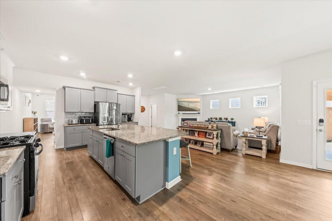
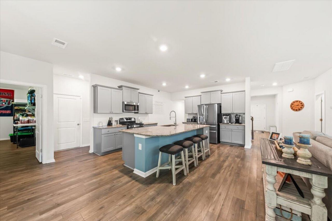
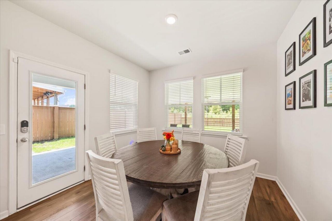
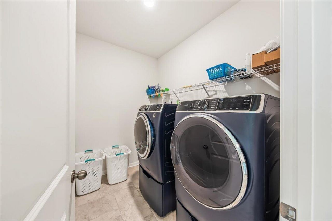
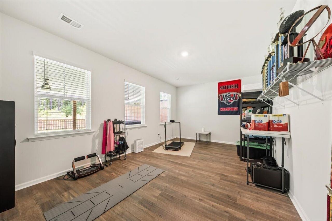
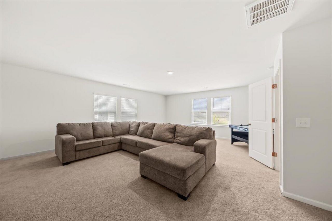
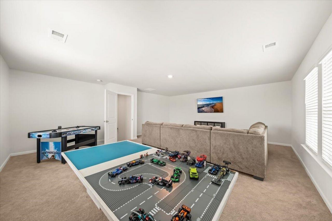
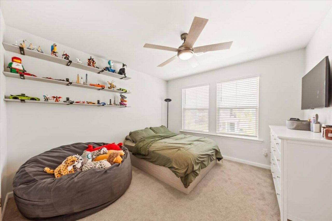
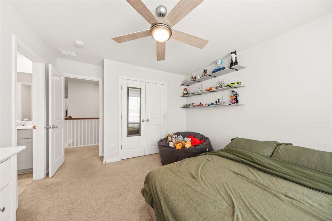
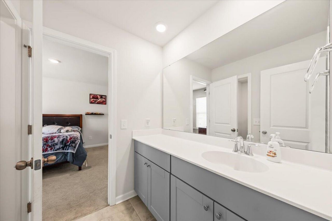
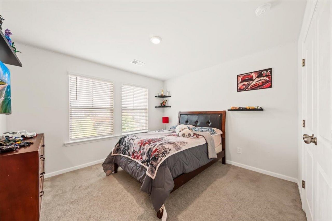
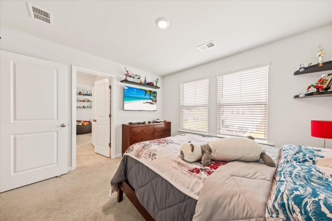
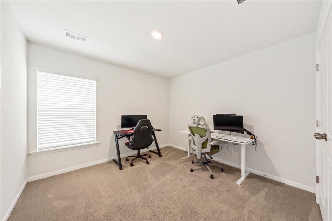
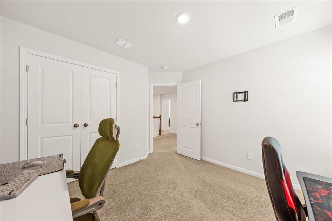
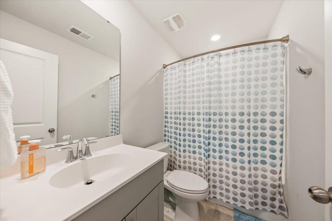
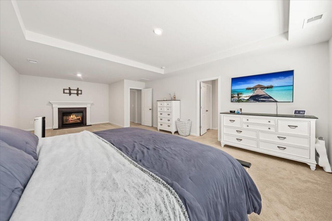
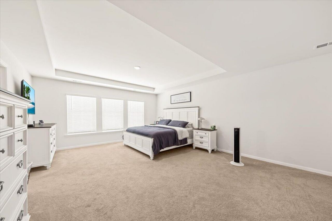
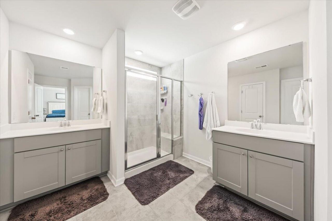
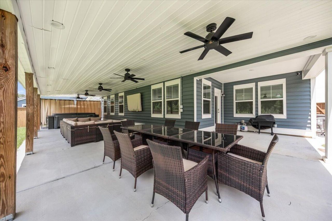
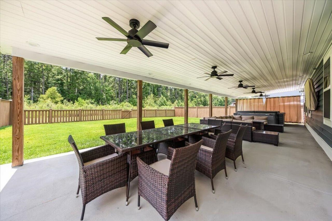
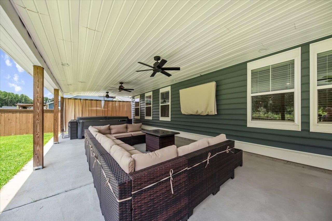
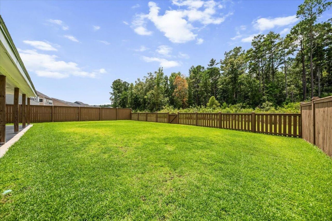
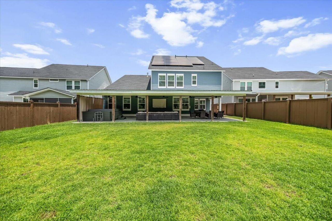
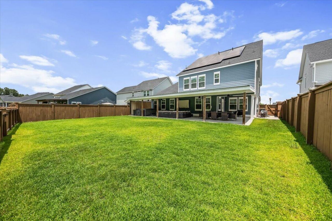
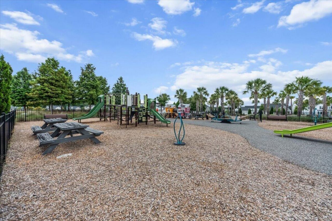
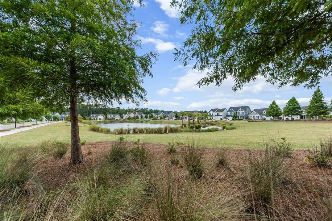
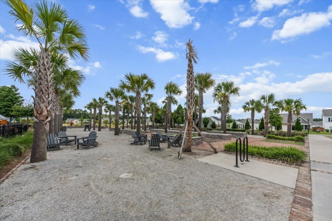
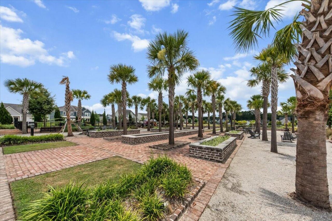
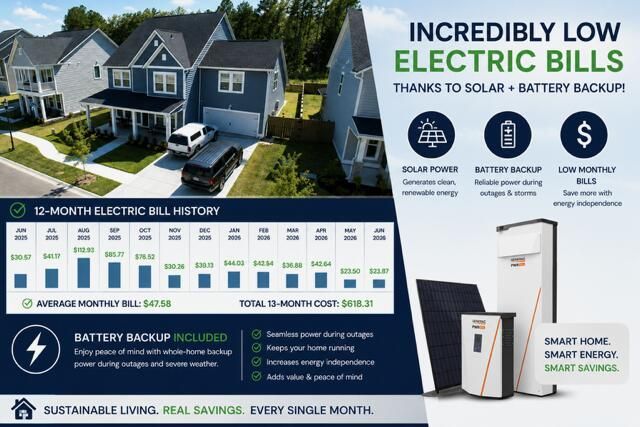
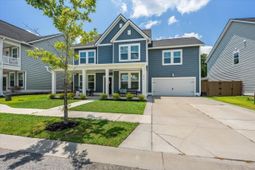
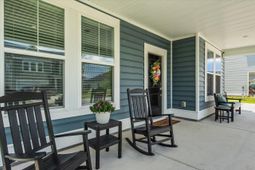
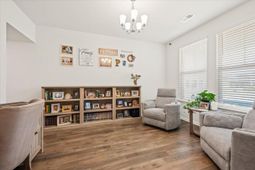
The wait is over! The EXTRA LARGE Grayson with the additional flex room is ready for you!!! This home also includes paid off solar panels and Generac battery back up!!! Ohh... and an Extra large covered back porch with five fans, lights and a hot tub!! Let's go back to the front of home which welcomes you with a large covered front porch!! Just inside to your right is your formal dining room, to your left is your private home office with french doors. Past the powder room to the back of your home is a open floor plan with a lovely kitchen and extra large island, Family room with corner fireplace, eating area, laundry room and flex room. Upstairs on the first landing straight ahead there is a very large frog. Across to the next landing is your three secondary bedrooms,Jack and Jill Full Bathroom as well as another full bathroom in the hall. As you round the corner to your large primary suite with sitting area and gas fire place awaits you for total relaxation and privacy!! Your primary full bathroom has separate vanities, shower and walk in closet. This home is ready for you!! Fenced yard on a wooded lot and steps away from the park!! Publix being built now!!
Property Details
- MLS ID26020187
- Property TypeResidential - Single Family
- Building Area Total3841
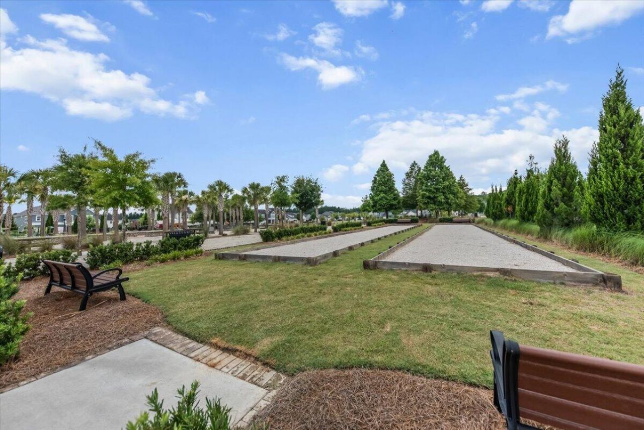
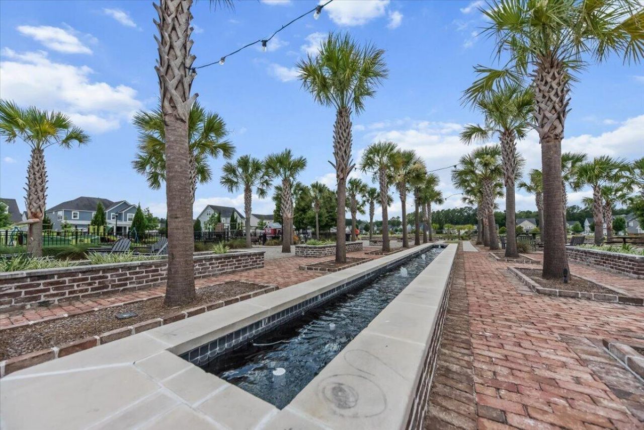
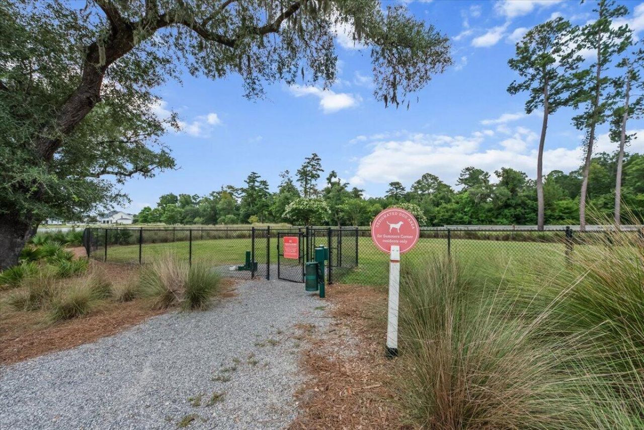
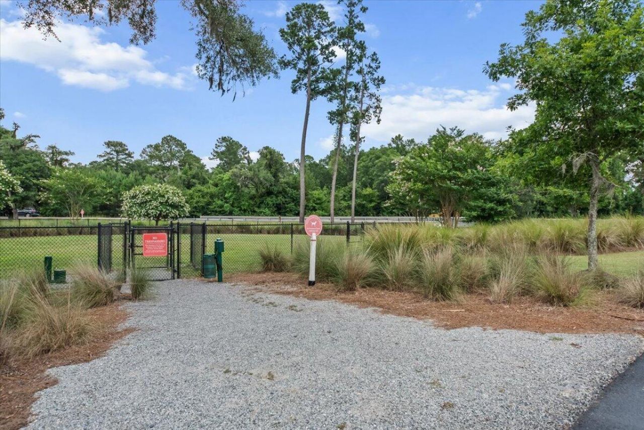
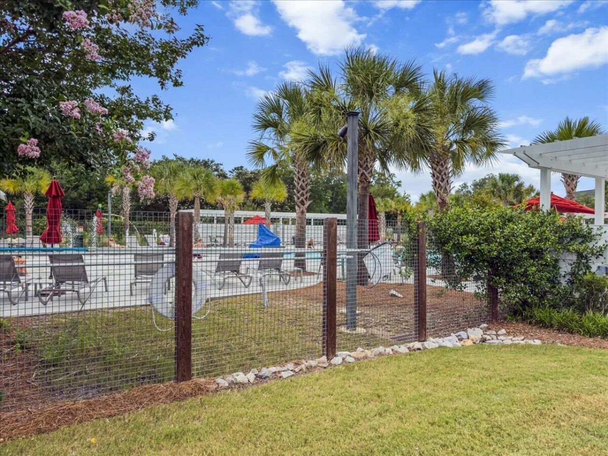
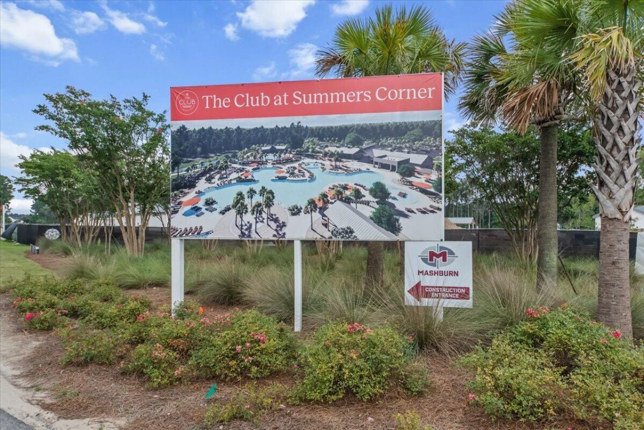
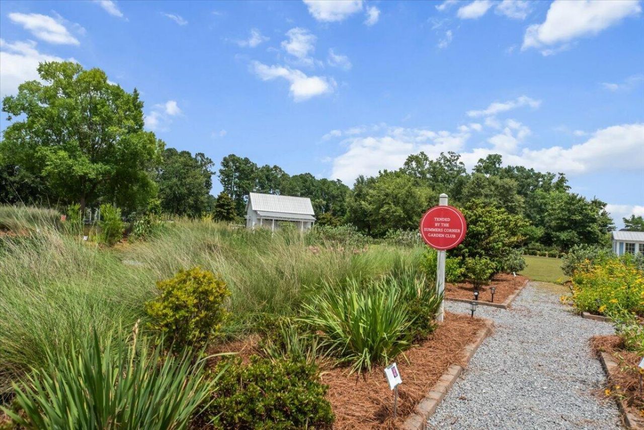
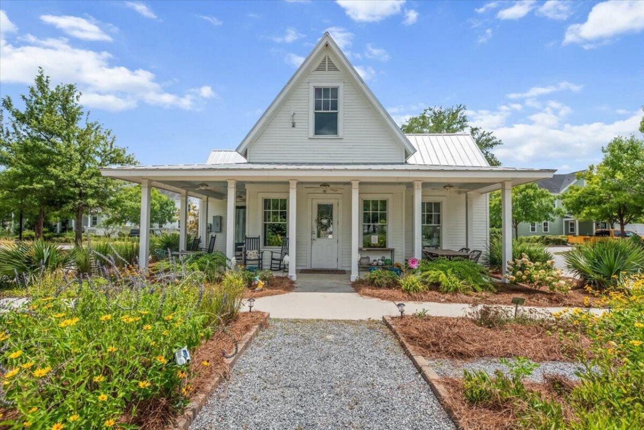
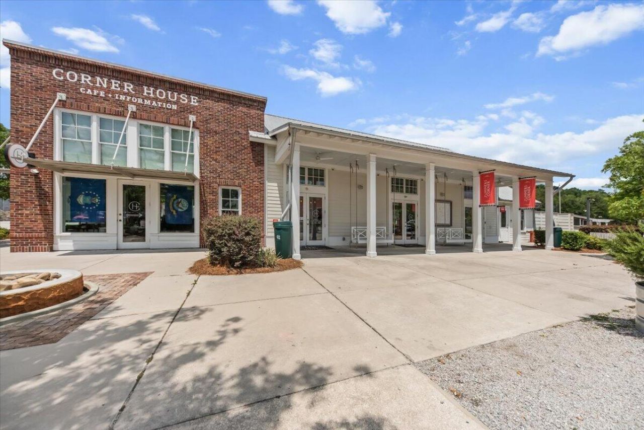
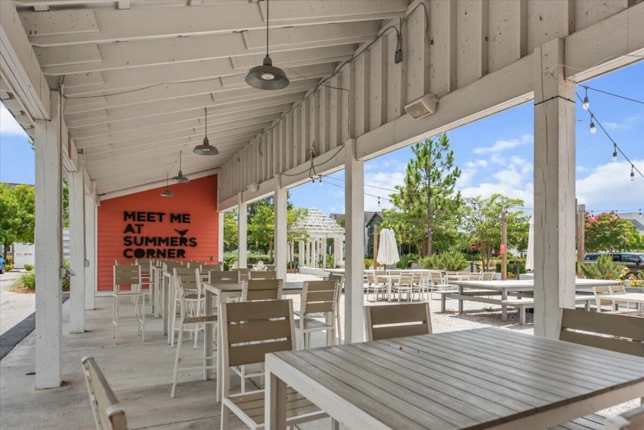
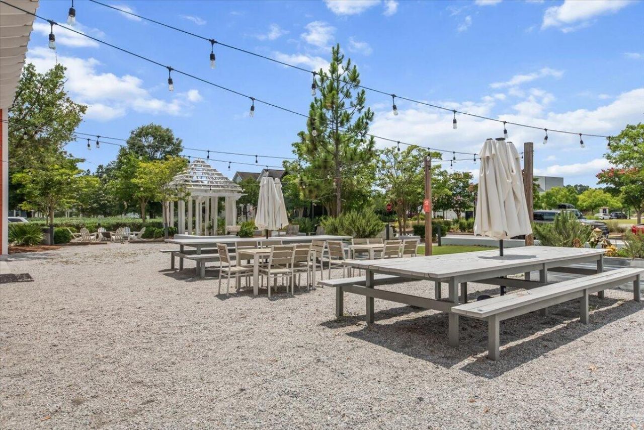
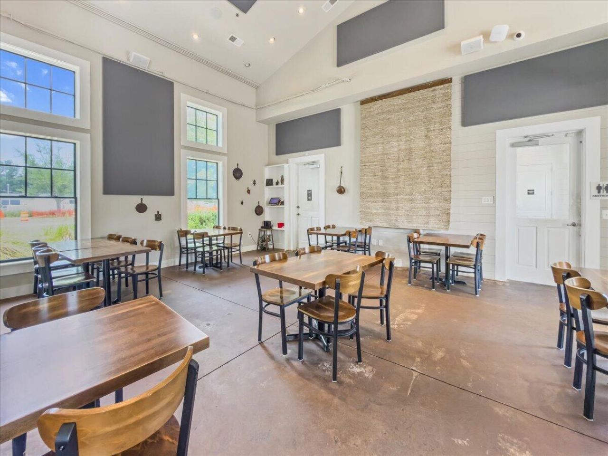
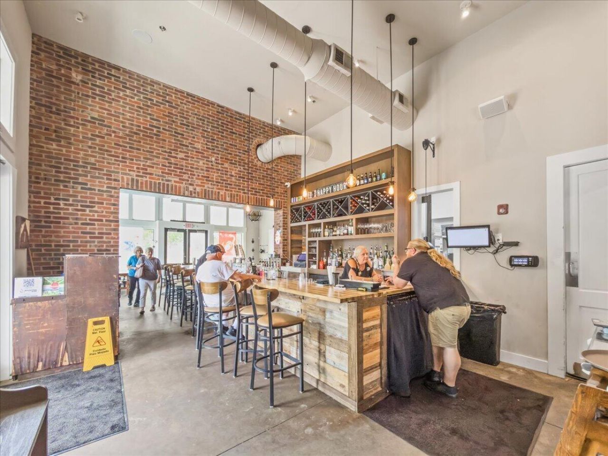
- Community FeaturesDog Park, Park, Pool, Trash, Walk/Jog Trails
- CoolingCentral Air
- Days on Site1
- ExteriorVinyl Siding
- Exterior FeaturesRain Gutters
- FencingWood
- Fireplace FeaturesBedroom, Family Room, Gas Log, Two
- Fireplaces2
- Fireplace Y/NYes
- FlooringCarpet, Ceramic Tile, Laminate
- Garage2 car attached
- GarageY/NYes
- HeatingNatural Gas
- HeatingY/N1
- Home StyleTraditional
- Interior FeaturesCeiling - Smooth, Tray Ceiling(s), High Ceilings, Kitchen Island, Walk-In Closet(s), Ceiling Fan(s), Bonus, Eat-in Kitchen, Family, Entrance Foyer, Frog Attached, Office, Pantry, Separate Dining
- LaundryElectric Dryer Hookup, Washer Hookup, Laundry Room
- Lot Dimensions0.17 acre(s)
- Lot Features0 - .5 Acre, Wooded
- Lot Size0.17 Acres
- Other StructuresNo
- Parking Features2 Car Garage, Attached, Garage Door Opener
- Patio And PorchCovered, Porch - Full Front
- Roof TypeArchitectural
- SewerPublic Sewer
- Spa FeaturesHot Tub/Spa
- Stories2.0
- UtilitiesDominion Energy, Dorchester Cnty Water and Sewer Dept
- WaterPublic
- WoodedYes
- Year Built2021
- acres0.17
Amenities
- Ceiling - Smooth
- Tray Ceiling(s)
- High Ceilings
- Kitchen Island
- Walk-In Closet(s)
- Ceiling Fan(s)
- Bonus
- Eat-in Kitchen
- Family
- Entrance Foyer
- Frog Attached
- Office
- Pantry
- Separate Dining
- Rain Gutters
Listed By / Shown By
Listed By
Agency Name: Realty ONE Group Coastal
Charleston Trident MLS
Shown By
Agency Title: Carolina One Real Estate
Agency Phone: (843) 203-5016
Charleston Trident MLS

Web address QR Codes
204 Garden Lily Lane
©OneHomeValue
Ask A Question 204 Garden Lily Lane, Summerville, SC 29485






Privacy Policy / DMCA Notice / ADA Accessibility


This site is hosted, designed and copyright
© 1994 - 2026 by
Delta Media Group, Inc. -- Patent Pending --