
204 Buttercup Lane | Summerville | $469,000
SHOW DETAILS
204 Buttercup Lane
Summerville, SC 29486
$469,000
5
BEDS
4
BATHS
3,140
SQ. FT.
204 Buttercup LaneSummerville, SC 29486
For SALE
Single Family
ACTIVE
$469,000
EST. 1,180.58/MO CALCULATE
5
BEDS
4
BATHS
3,140
SQ. FT.
Property Description
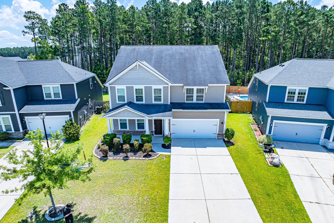
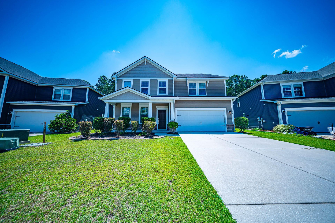
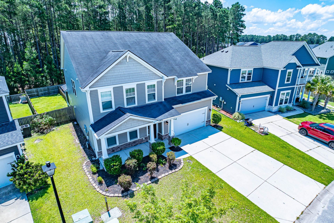
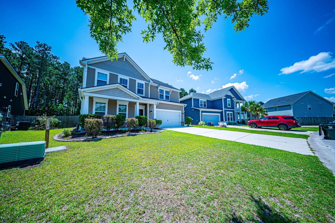
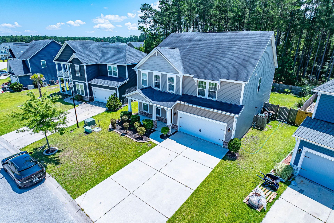
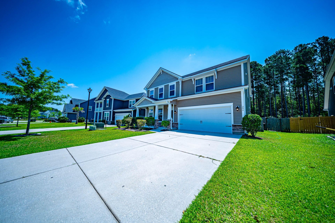
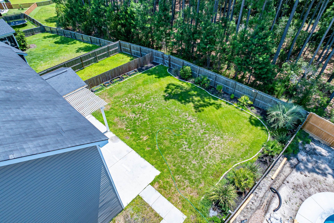
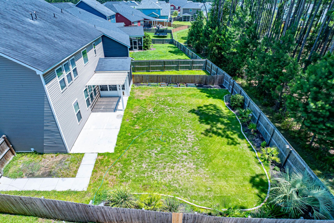
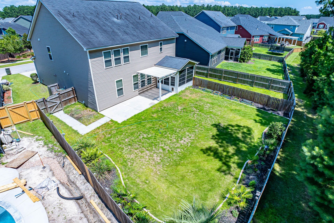
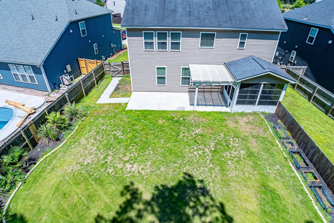
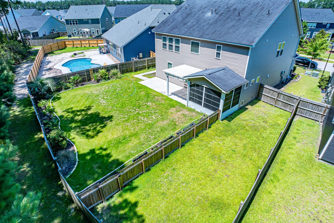
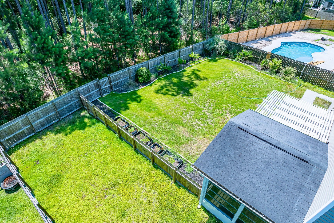
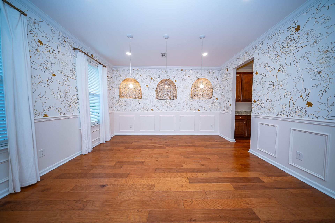
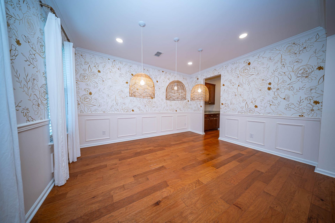
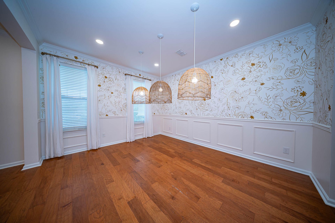
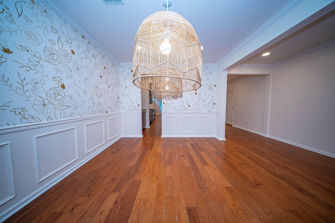
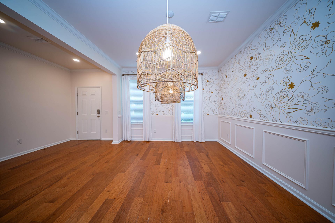
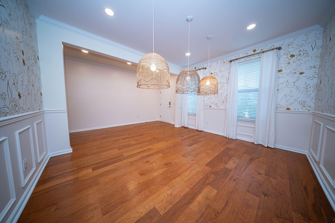
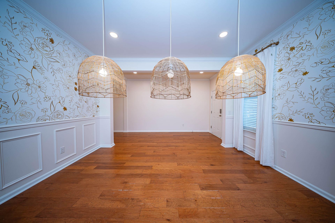
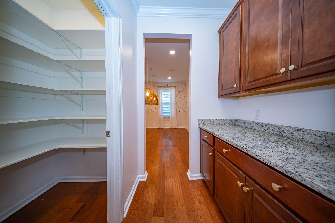
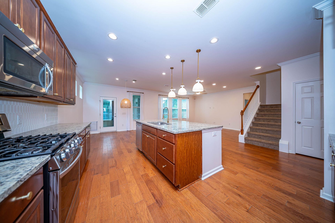
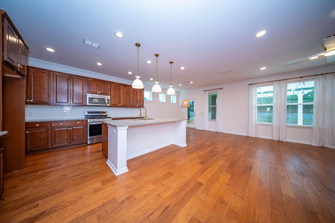
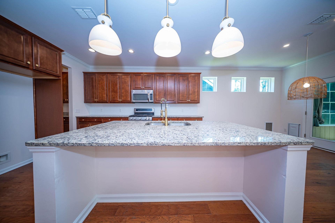
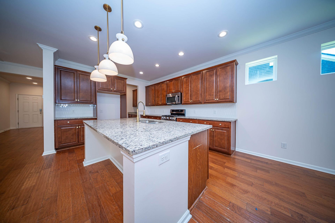
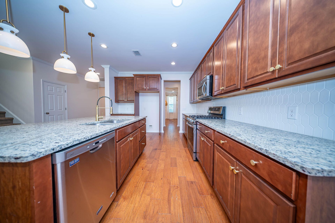
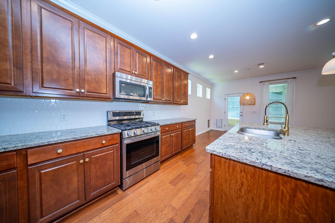
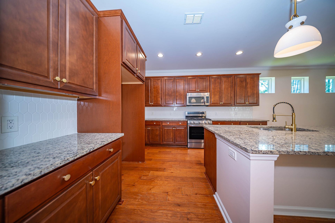
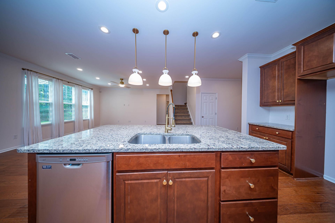
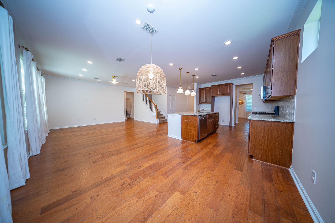
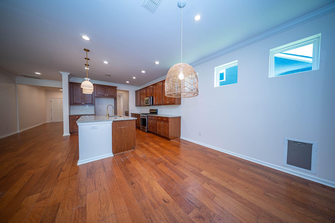
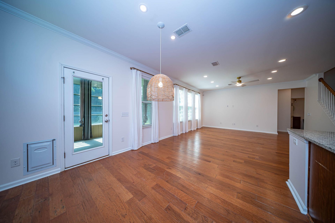
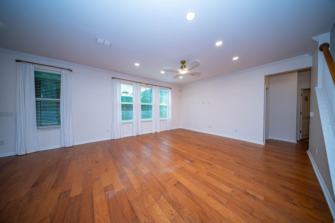
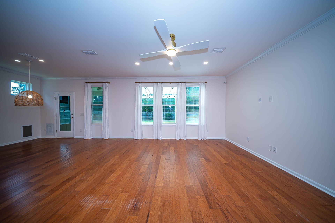
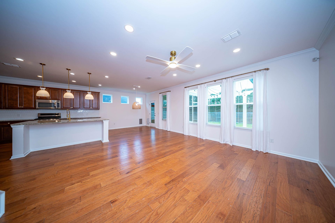
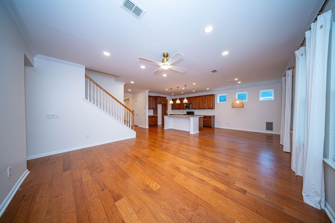
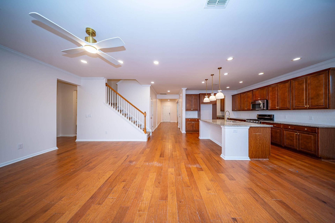
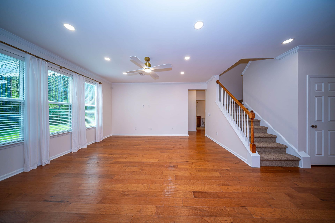
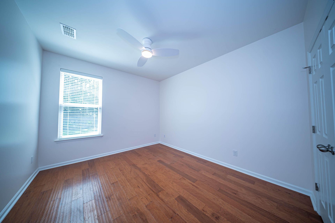
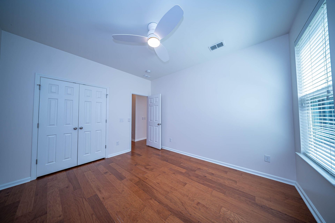
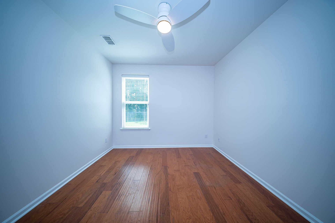
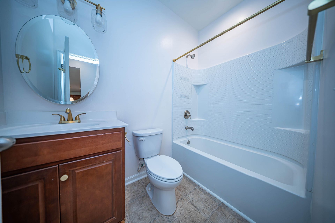
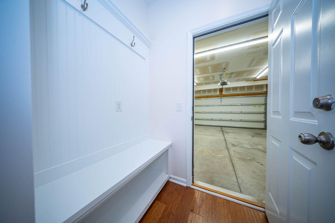
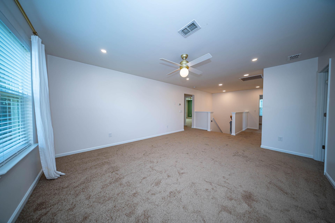
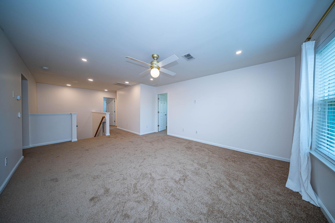
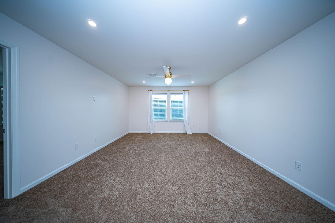
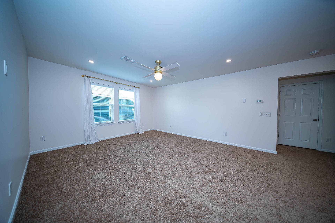
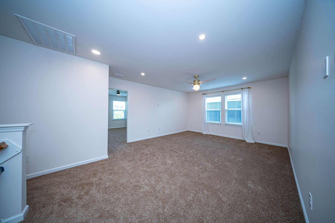
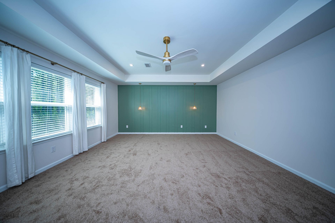
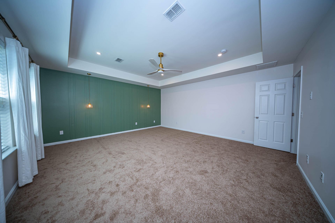
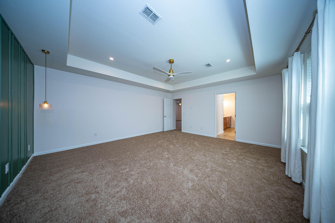
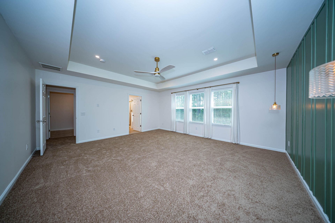
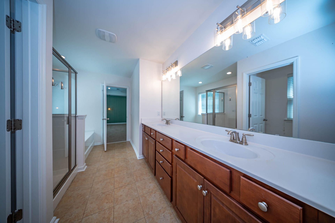
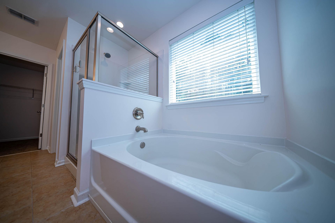
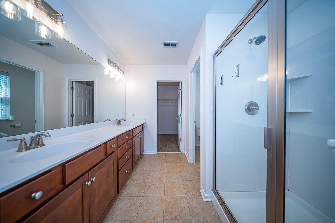
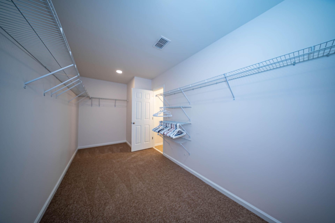
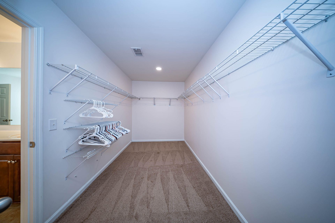
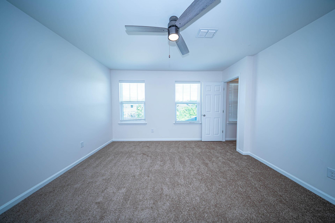
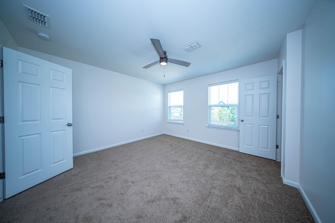
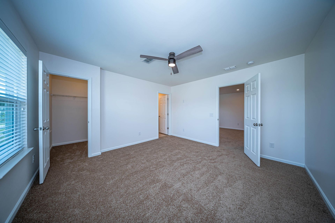
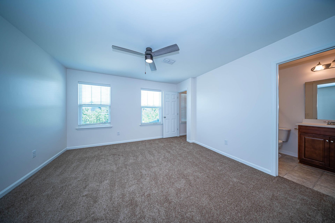
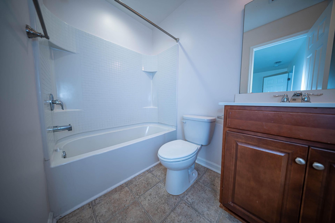
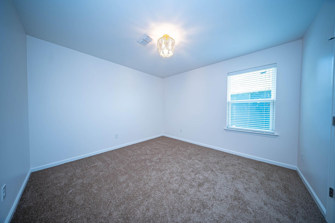
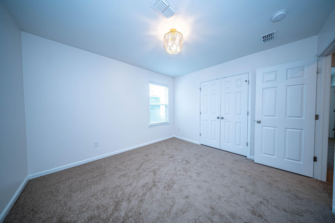
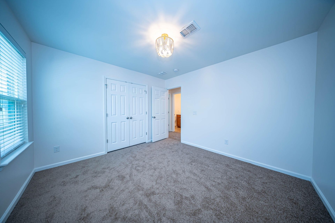
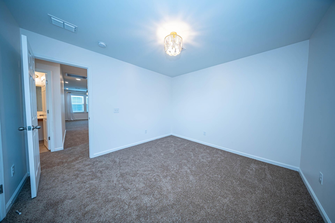
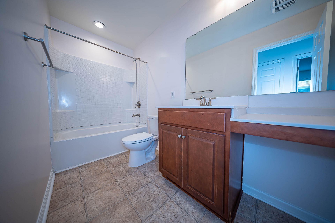
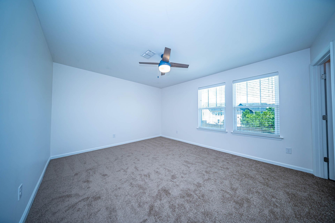
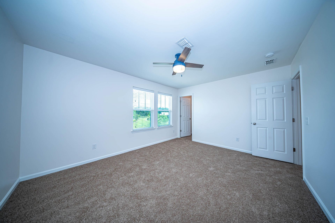
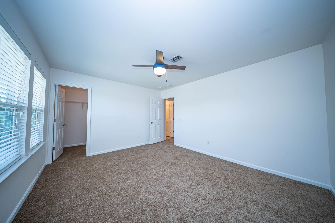
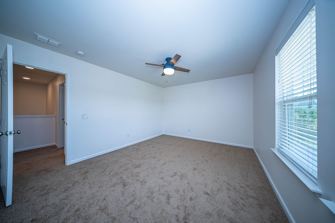
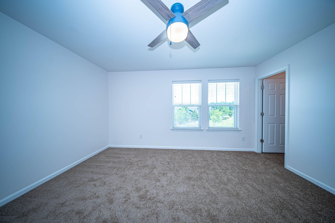
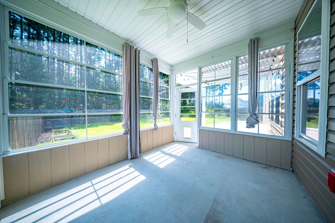
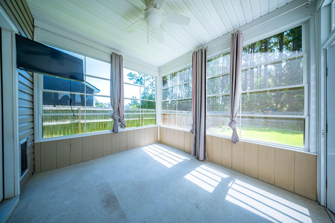
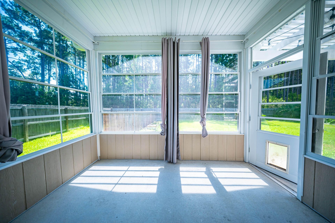
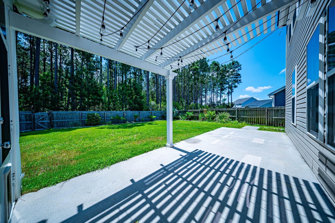
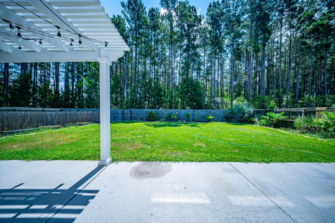
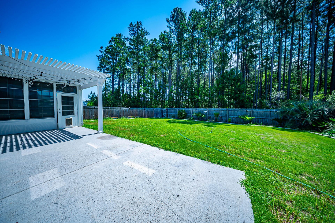
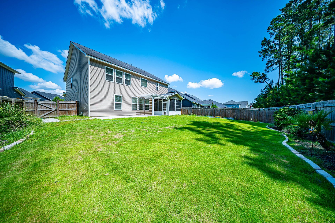
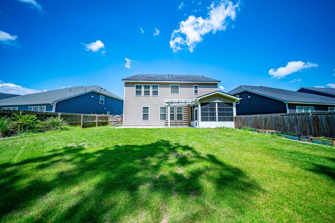
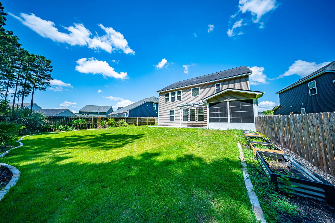
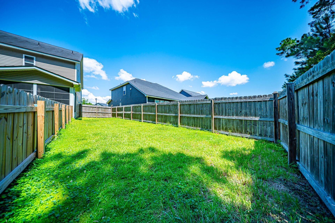
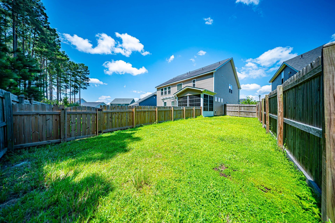
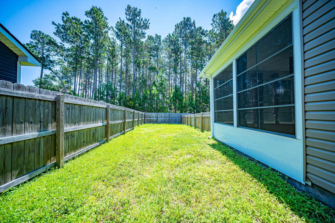
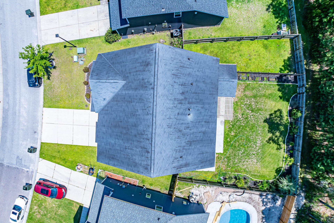
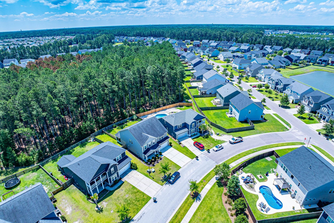
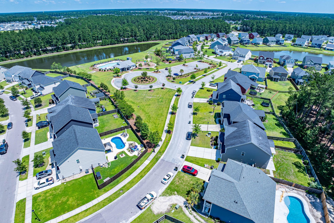
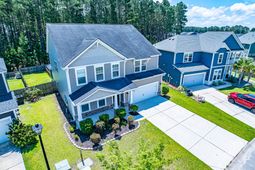
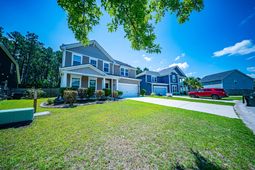
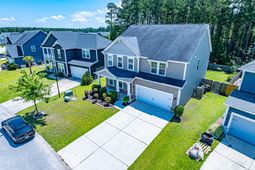
Welcome home to this beautifully kept 5 bedroom and 4 bath home in The Oaks of Cane Bay Plantation! Upon entering, you are greeted by the perfect open floor plan that's great for entertaining guests and relaxing with the family. At the heart of the first floor, you will find your kitchen which boasts stainless steel appliances, upgraded lighting, a large island for family and friends to gather, white tiled backsplash and plenty of cabinet and pantry space for all your storage needs. The kitchen easily flows into the spacious family room or into your formal dining room through the butler's pantry which includes a huge walk-in pantry, even more cabinet space for storage and an accompanying countertop perfect for a coffee bar. Tucked away on the first floor, you also have one of your fivebedrooms with its own full bath perfect for giving privacy to guests. Upstairs, you have a HUGE loft that's great for a second living space, at home office, playroom for the kids or anything else you can imagine! The primary bedroom features a beautiful accent wall, upgraded light fixtures, trayed ceiling and its own en-suite bathroom complete with dual vanities, water closet, soaking tub, walk in shower and a massive walk-in closet. The three additional bedrooms are the perfect size for children or guests, have large closets for storage and share two full baths to help families with those busy mornings. Outside, you can enjoy your time in your screened in back porch, grilling under the pergola and watching the kids and pets play in your fenced in backyard complete with garden boxes and a separate dog run area. This home has so much to offer and is ready for its new owners to call it home. Come take a look today before it's gone!
Property Details
- MLS ID26019239
- Property TypeResidential - Single Family
- Building Area Total3140
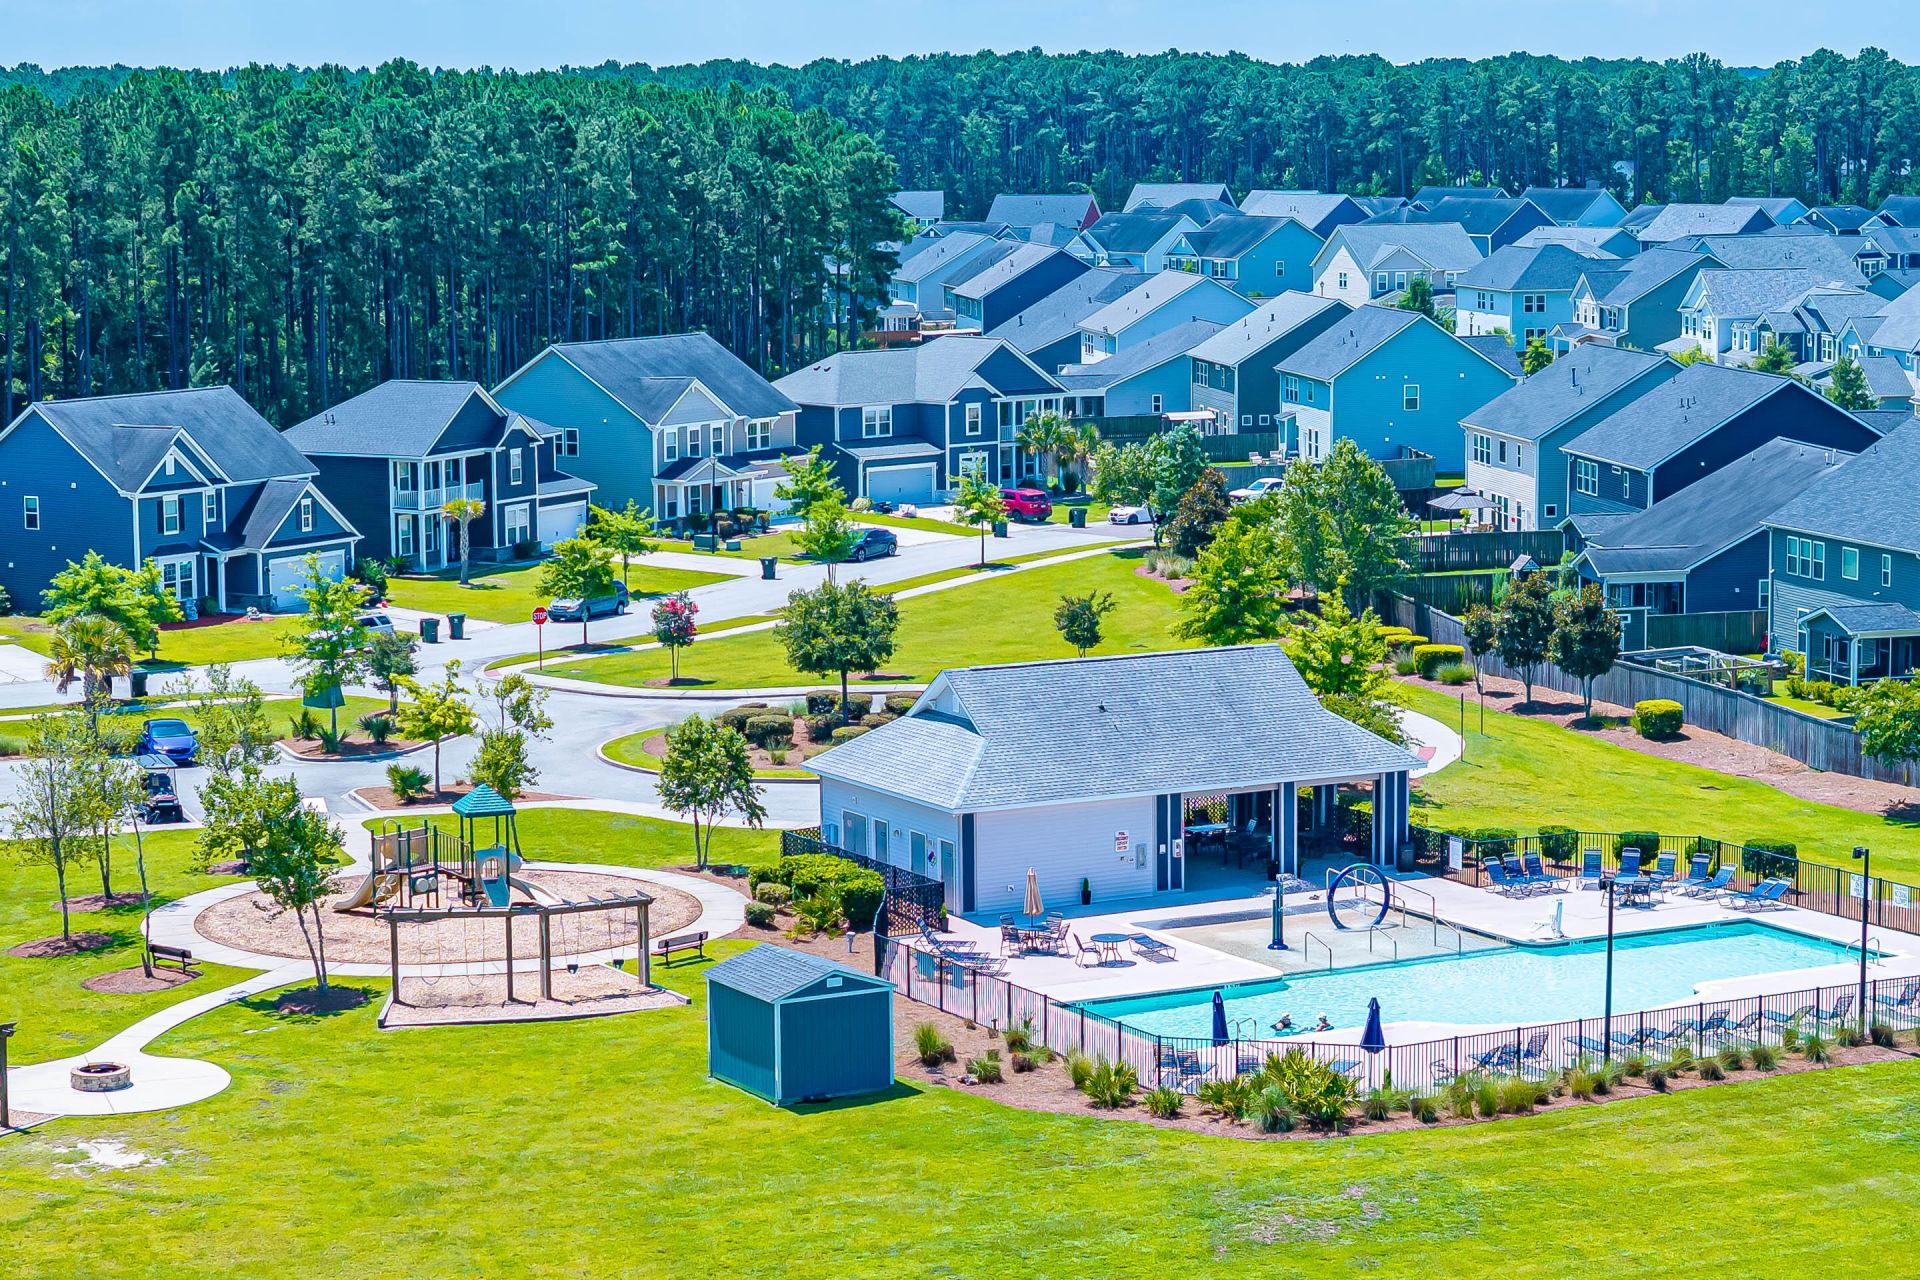
- Community FeaturesPark, Pool, Trash, Walk/Jog Trails
- CoolingCentral Air
- Days on Site16
- ExteriorStone Veneer, Vinyl Siding
- Exterior FeaturesRain Gutters
- FencingPrivacy, Wood, Fence - Wooden Enclosed
- FlooringCarpet, Ceramic Tile, Wood
- Garage2 car attached
- GarageY/NYes
- HeatingHeat Pump, Natural Gas
- HeatingY/N1
- Home StyleTraditional
- Interior FeaturesCeiling - Smooth, Tray Ceiling(s), High Ceilings, Garden Tub/Shower, Kitchen Island, Walk-In Closet(s), Ceiling Fan(s), Eat-in Kitchen, Family, Entrance Foyer, Living/Dining Combo, Loft, Pantry, Separate Dining
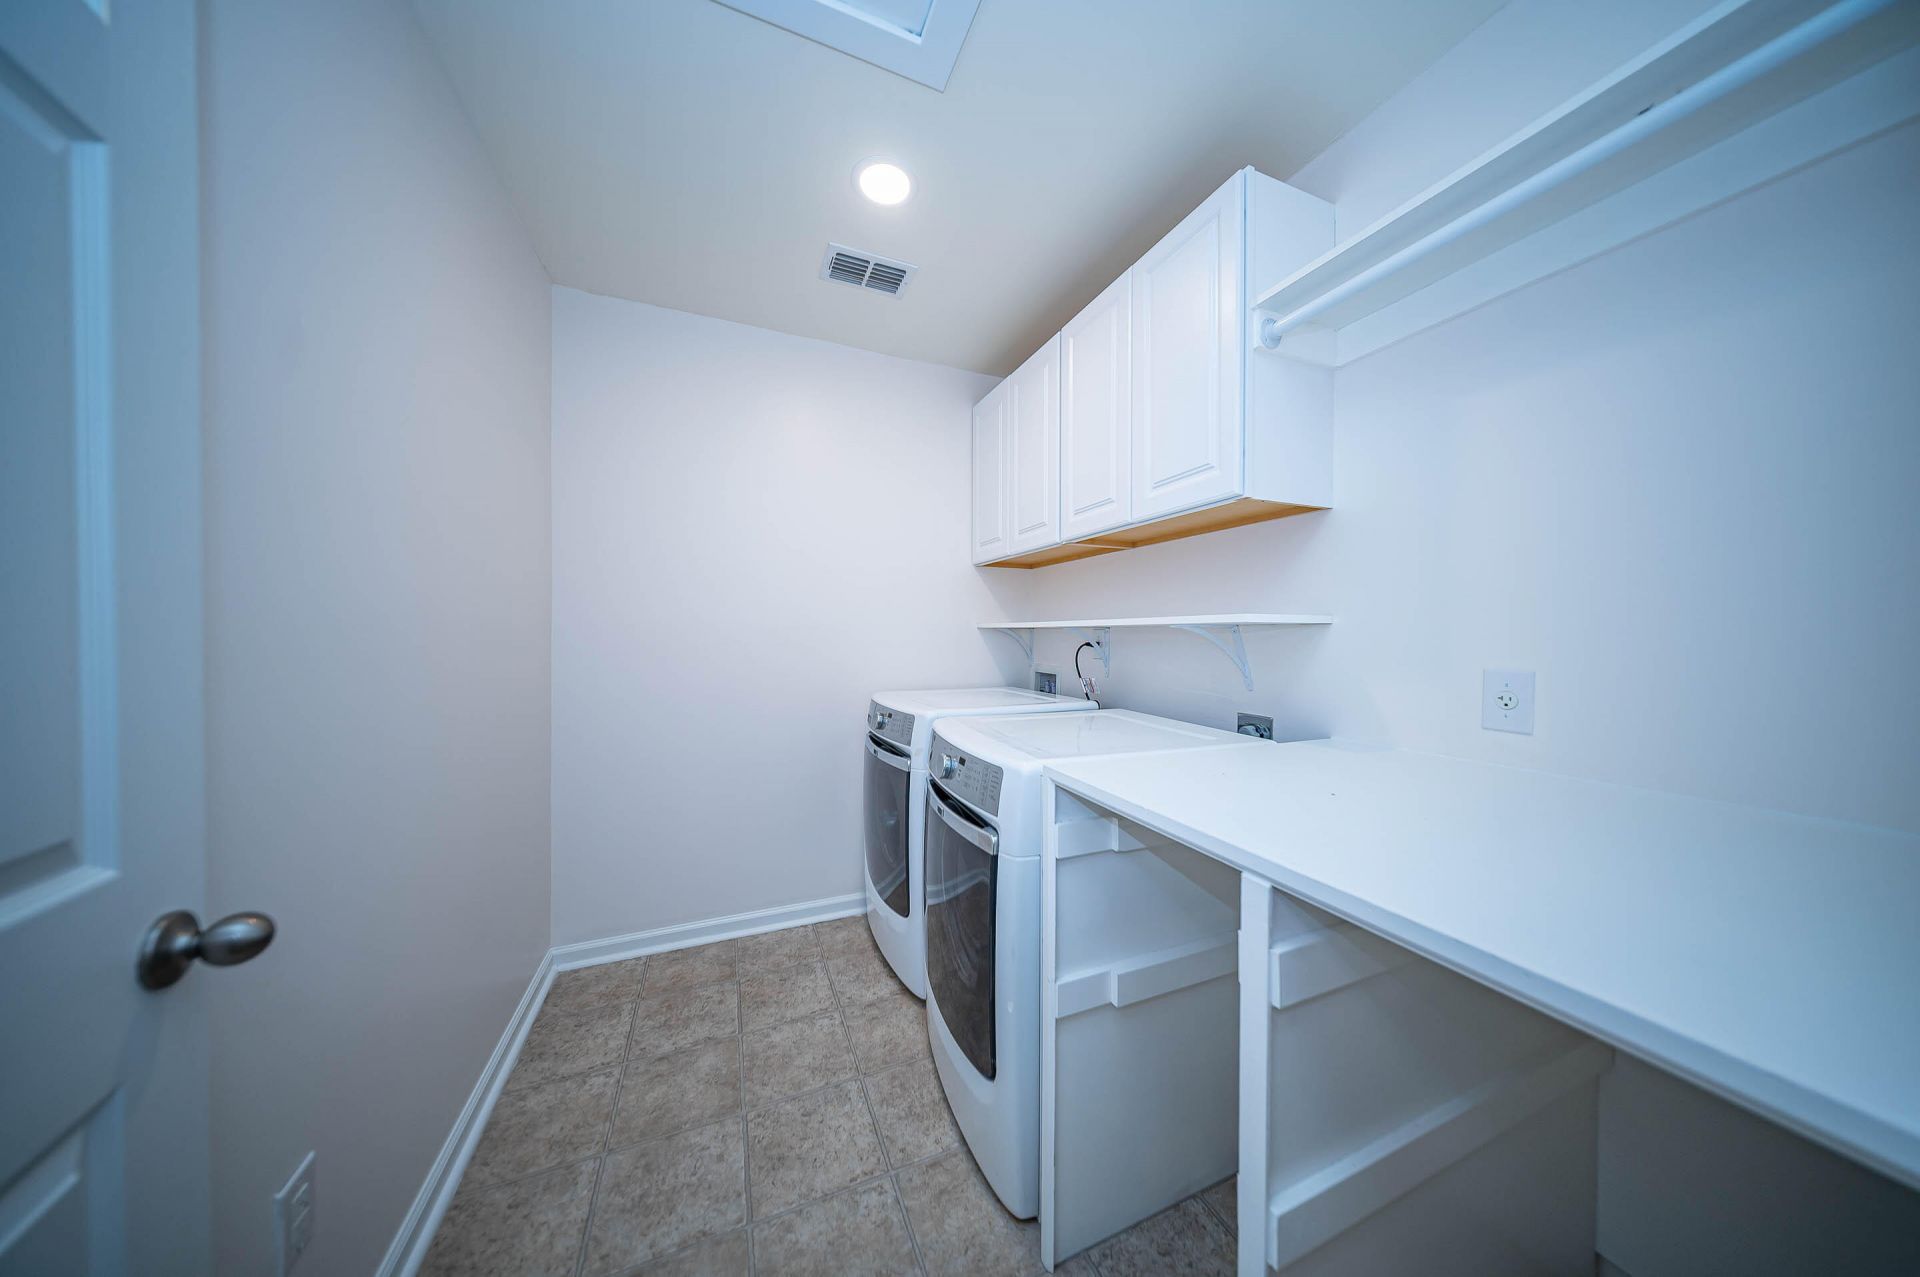
- LaundryElectric Dryer Hookup, Washer Hookup, Laundry Room
- Lot Dimensions0.18 acre(s)
- Lot Features0 - .5 Acre, Wooded
- Lot Size0.18 Acres
- Other StructuresNo
- Parking Features2 Car Garage, Attached, Garage Door Opener
- Patio And PorchCovered, Front Porch, Screened
- Roof TypeAsphalt
- SewerPublic Sewer
- Stories2.0
- UtilitiesBCW & SA, Berkeley Elect Co-Op, Dominion Energy
- WaterPublic
- Window FeaturesENERGY STAR Qualified Windows
- WoodedYes
- Year Built2016
- acres0.18
Amenities
- Ceiling - Smooth
- Tray Ceiling(s)
- High Ceilings
- Garden Tub/Shower
- Kitchen Island
- Walk-In Closet(s)
- Ceiling Fan(s)
- Eat-in Kitchen
- Family
- Entrance Foyer
- Living/Dining Combo
- Loft
- Pantry
- Separate Dining
- Rain Gutters
Listed By / Shown By
Listed By
Agency Name: EXP Realty LLC
Charleston Trident MLS
Shown By
Agency Title: Carolina One Real Estate
Agency Phone: (843) 203-5016
Charleston Trident MLS

Web address QR Codes
204 Buttercup Lane
©OneHomeValue
Ask A Question 204 Buttercup Lane, Summerville, SC 29486






Privacy Policy / DMCA Notice / ADA Accessibility


This site is hosted, designed and copyright
© 1994 - 2026 by
Delta Media Group, Inc. -- Patent Pending --