
204 Buck Point Court | Aiken | $309,800
SHOW DETAILS
204 Buck Point Court
Aiken, SC 29803
$309,800
3
BEDS
2
BATHS
1,563
SQ. FT.
204 Buck Point CourtAiken, SC 29803
For SALE
Single Family
ACTIVE
$309,800
EST. 779.84/MO CALCULATE
3
BEDS
2
BATHS
1,563
SQ. FT.
Property Description
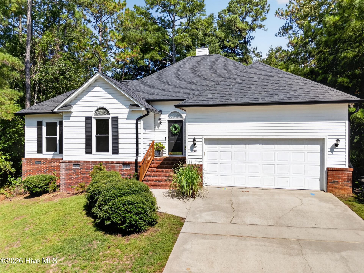
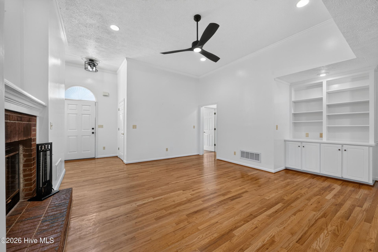
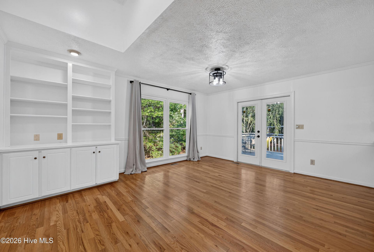
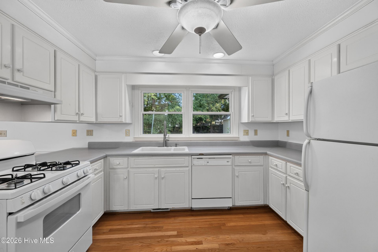
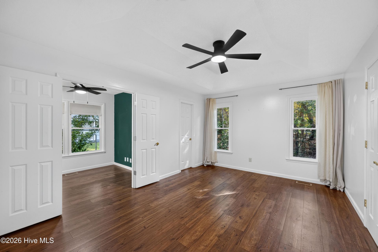
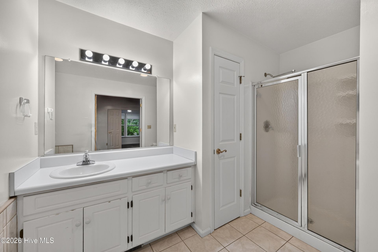
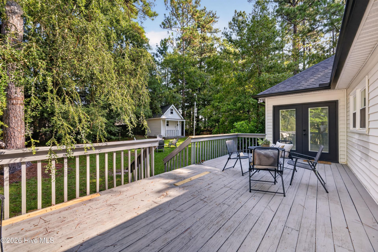
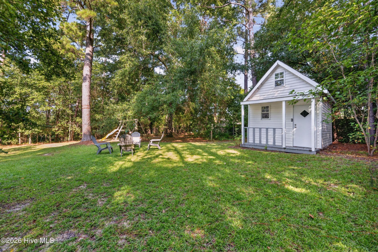
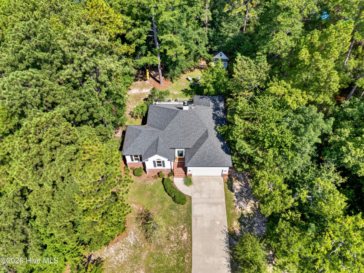
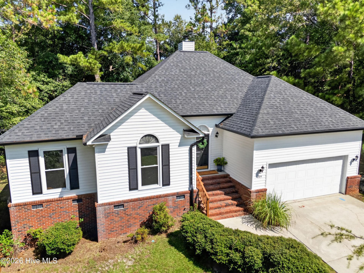
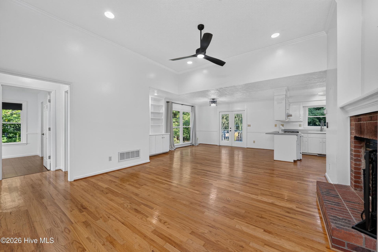
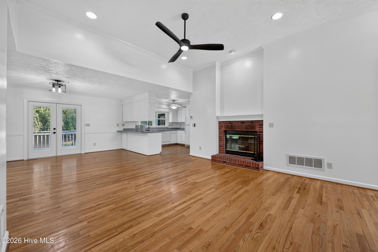
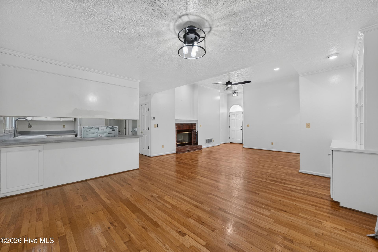
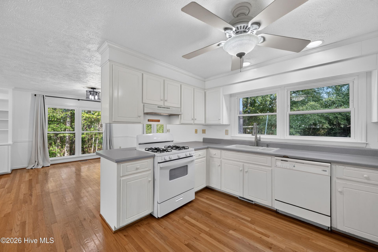
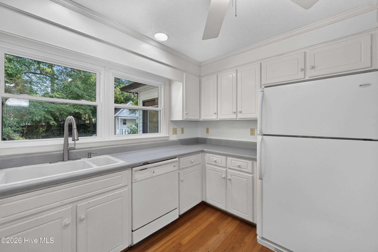
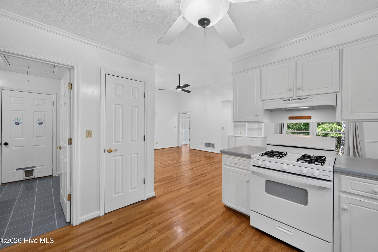
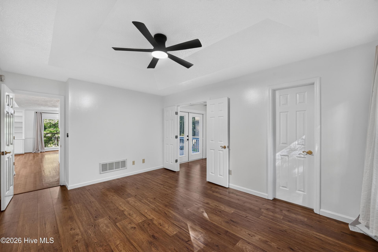
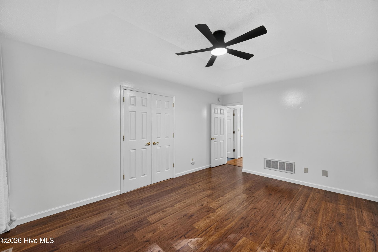
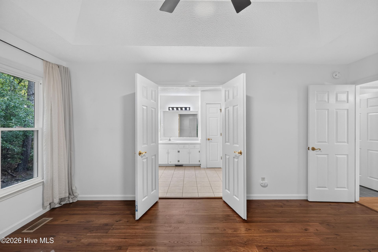
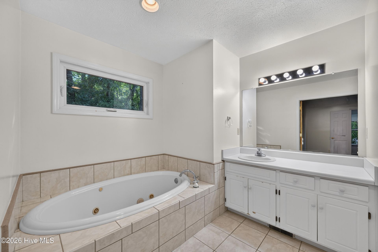
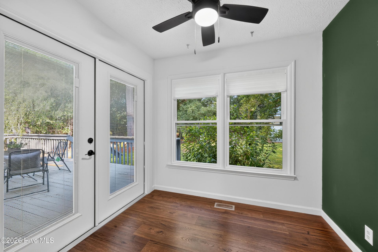
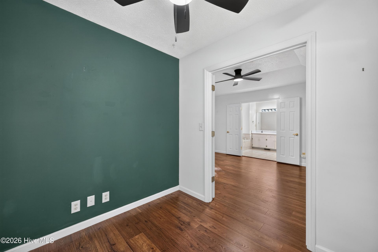
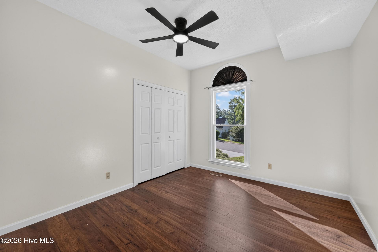
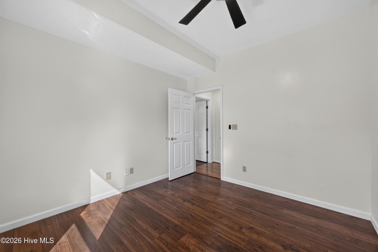
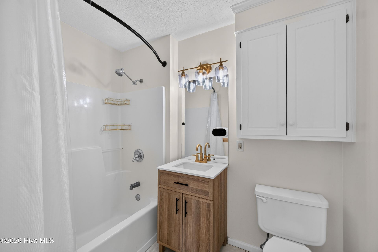
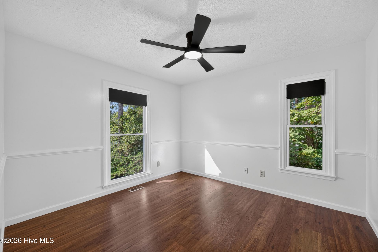
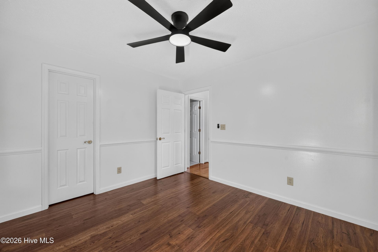
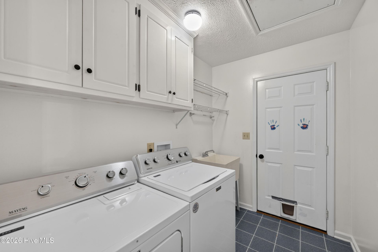
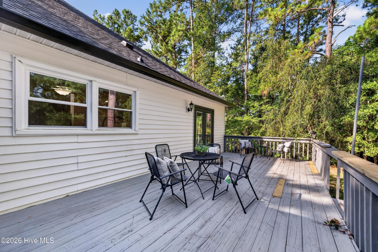
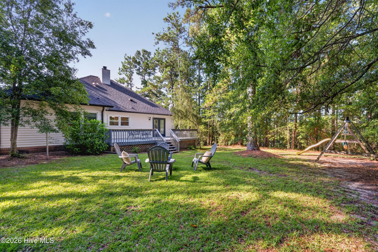
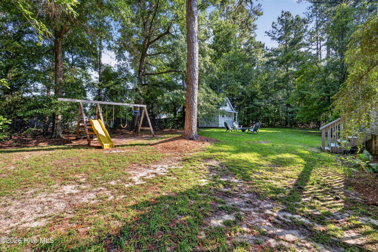
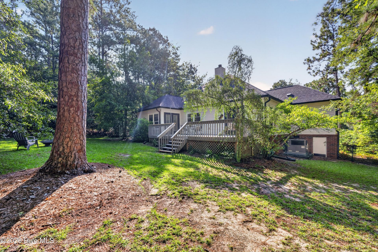
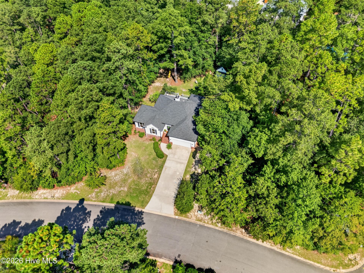
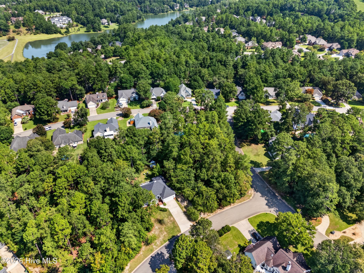
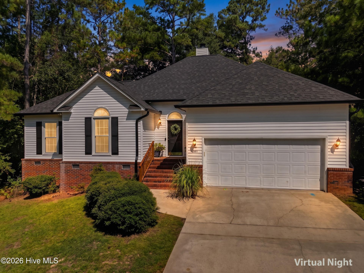
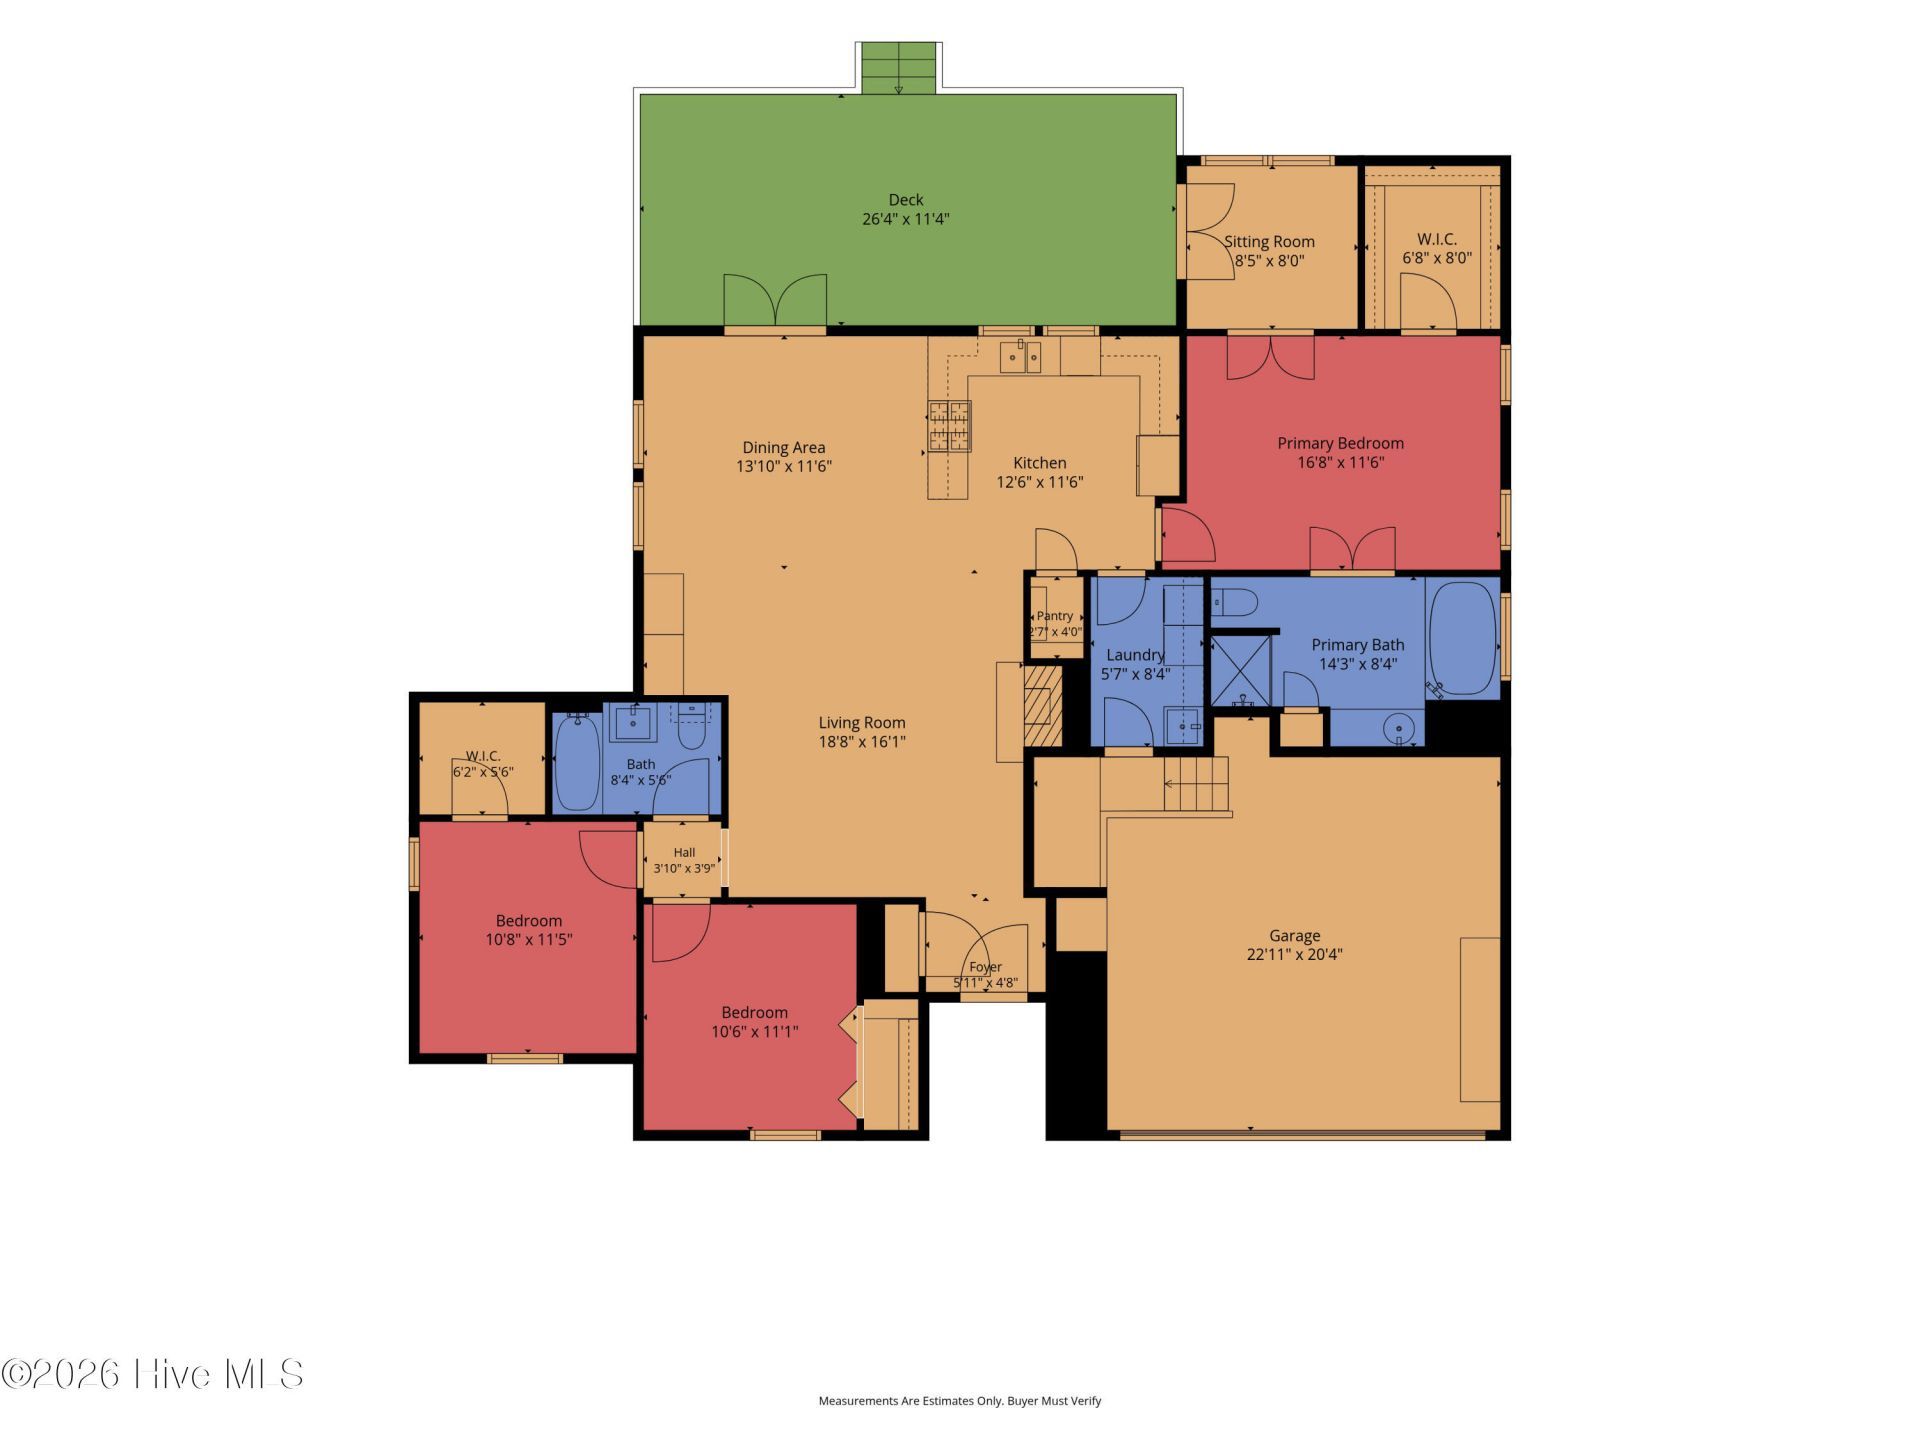
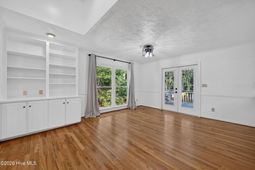
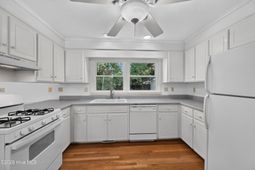
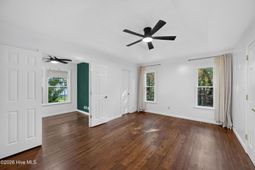
Welcome to 204 Buck Point Court in Plantation South, where one-level living, a spacious .54-acre fenced lot, and several major home improvements come together in an established Southside Aiken neighborhood. This 3-bedroom, 2-bath home offers a comfortable, functional layout with many big-ticket improvements already completed, including a roof replaced in 2019, HVAC in 2022, new windows and gutters in 2023, and a new water heater and wood-burning fireplace insert installed in 2026. Inside, hardwood flooring flows through the main living areas, while neutral paint and updated light fixtures provide a versatile backdrop throughout. The kitchen opens to the living and dining areas, making everyday living and entertaining easy. Ample cabinet and counter space, a kitchen sink overlooking the backyard, and a 2025 gas range add to the kitchen's appeal. The refrigerator and dishwasher are also included. The living room offers warmth and character with a real wood-burning fireplace featuring a new insert installed in 2026 and recently inspected. Built-in cabinetry and shelving provide both functional storage and space to display your favorite pieces. French doors added in 2023 bring in natural light and complement the home's connection to the outdoor living areas. The primary suite features a walk-in closet and private bath with a separate jetted garden tub and shower. Just off the primary bedroom, a versatile sitting area provides valuable additional space that can serve as a home office, reading room, exercise area, or private retreat, with direct access to the deck. Two additional bedrooms, both with flooring replaced in 2023, share a conveniently located full bathroom. Step outside to enjoy the possibilities of a fenced .54-acre lot offering room to relax, entertain, garden, or simply enjoy having more space around you. The deck provides an inviting spot for outdoor dining and grilling, while a separate storage and hobby building with electricity and a window unit offers flexibility for a workshop, hobbies, projects, or additional storage. Additional features include an attached two-car garage, laundry room with utility sink, and crawlspace foundation. Located in Plantation South on Aiken's Southside, this home offers the appeal of an established neighborhood with convenient access to shopping, dining, schools, and major area employers. With its single-level layout, major system improvements, flexible living spaces, and generous fenced backyard, 204 Buck Point Court offers a combination of comfort, convenience, and practical features. Schedule your private showing to see all this property has to offer.
Property Details
- MLS ID100596830
- Property TypeResidential - Single Family
- AppliancesRefrigerator, Dishwasher, Gas Range
- BasementCrawl Space
- CoolingCentral Air
- Days on Site80
- ExteriorVinyl Siding, Wood Frame
- FencimgChain Link, Back Yard
- Fireplaces1
- FlooringLVT/LVP, Tile, Hardwood
- Garage2 car attached
- HeatingForced Air, Natural Gas
- Interior FeaturesMaster Downstairs, Walk-in Closet(s), Entrance Foyer, Pantry, Built-in Features, Walk-In Closet(s), See Remarks
- LaundryDryer Hookup, Washer Hookup, Laundry Room
- Lot DescriptionWooded, Landscaped
- Lot Dimensionssee plat
- Lot Size0.54 Acres
- Parcel#1240510005
- ParkingAttached
- Parking NotesAttached
- Patio/PorchDeck
- Roof TypeShingle, Composition
- SewerPublic Sewer
- Special View InfoNone
- Stories1.0
- UtilitiesNatural Gas Available, Sewer Available, Water Available
- WaterPublic
- WindowThermal Windows
- Year Built1993
- acres0.54
Amenities
- Master Downstairs
- Walk-in Closet(s)
- Entrance Foyer
- Pantry
- Built-in Features
- Walk-In Closet(s)
- See Remarks
Room Sizes
- Den - 8 X 8 Level - Main
- Bedroom 2 - 11 X 11 Level - Main
- Other - 6 X 5 Level - Main
- Primary Bedroom - 17 X 12 Level - Main
- Dining Room - 14 X 12 Level - Main
- Kitchen - 13 X 12 Level - Main
- Laundry - 6 X 8 Level - Main
- Living Room - 18 X 16 Level - Main
- Bedroom 3 - 11 X 11 Level - Main
Listed By / Shown By
Listed By
Agency Name: Meybohm Real Estate - Aiken
Hive MLS
Shown By
Agency Title: Carolina One Real Estate
Agency Phone: (843) 203-5016
Hive MLS

Web address QR Codes
204 Buck Point Court
©OneHomeValue
Ask A Question 204 Buck Point Court, Aiken, SC 29803






MLS Licensed Data - Copyright 2018 NCRMLS. All rights reserved. North Carolina Regional Multiple Listing Service, (NCRMLS), provides content displayed here (“provided content”) on an “as is” basis and makes no representations or warranties regarding the provided content, including, but not limited to those of non-infringement, timeliness, accuracy, or completeness. Individuals and companies using information presented are responsible for verification and validation of information they utilize and present to their customers and clients. NCRMLS will not be liable for any damage or loss resulting from use of the provided content or the products available through Portals, IDX, VOW, and/or Syndication. Recipients of this information shall not resell, redistribute, reproduce, modify, or otherwise copy any portion thereof without the expressed written consent of NCRMLS.
Privacy Policy / DMCA Notice / ADA Accessibility


This site is hosted, designed and copyright
© 1994 - 2026 by
Delta Media Group, Inc. -- Patent Pending --