
204 Balsa Dr. | Longs | $224,900
SHOW DETAILS
204 Balsa Dr.
Longs, SC 29568
$224,900
2
BEDS
2
BATHS
1,100
SQ. FT.
204 Balsa Dr.Longs, SC 29568
For SALE
Single Family
ACTIVE
$224,900
EST. 566.13/MO CALCULATE
2
BEDS
2
BATHS
1,100
SQ. FT.
Property Description
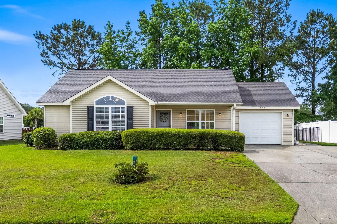
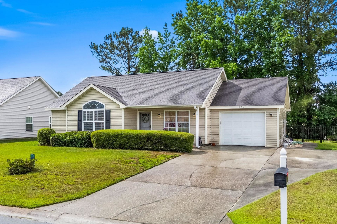
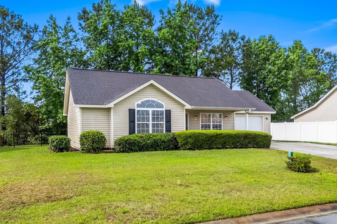
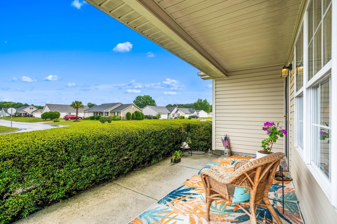
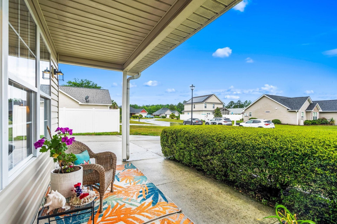
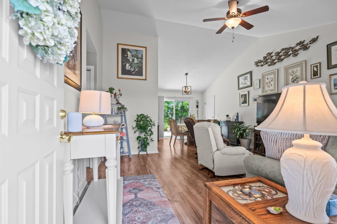
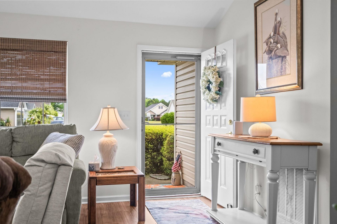
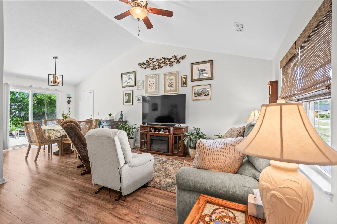
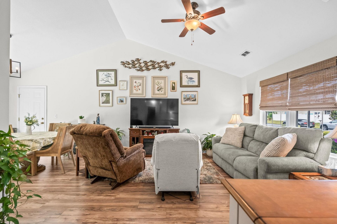
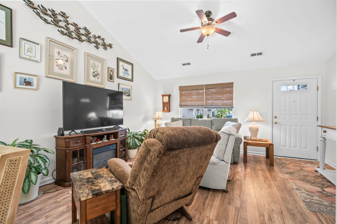
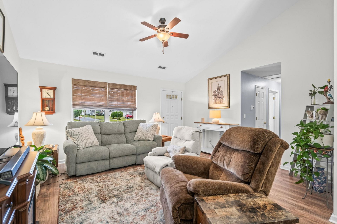
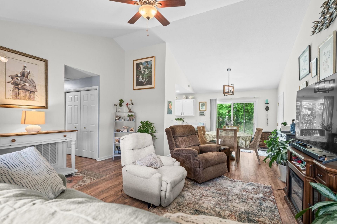
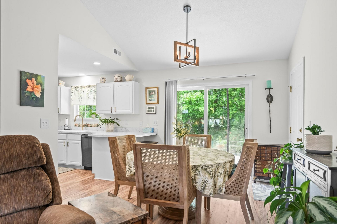
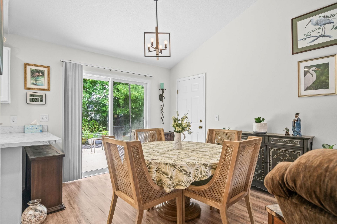
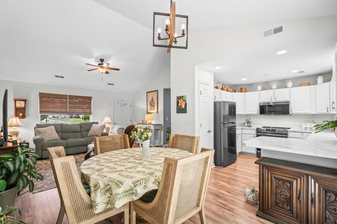
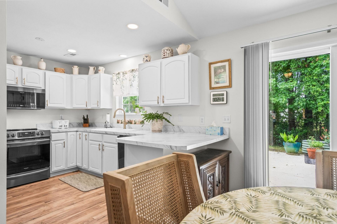
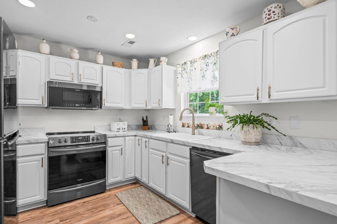
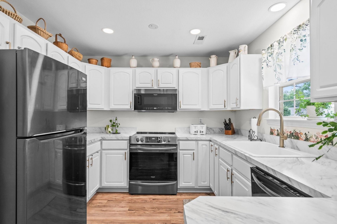
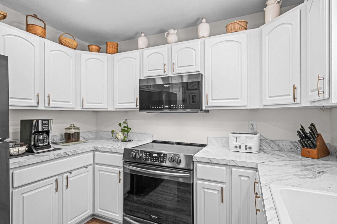
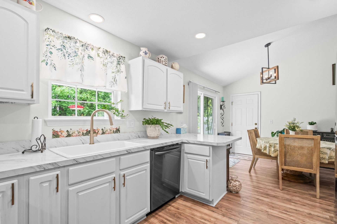
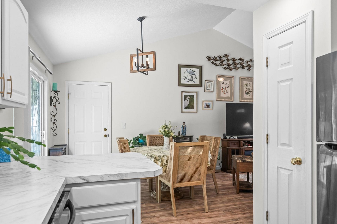
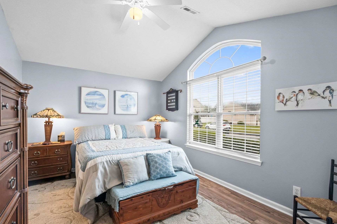
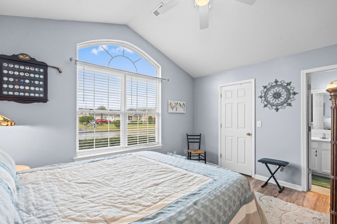
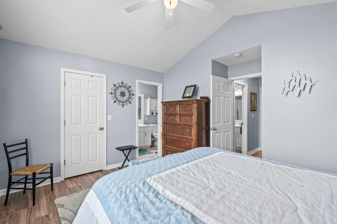
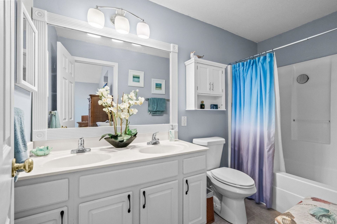
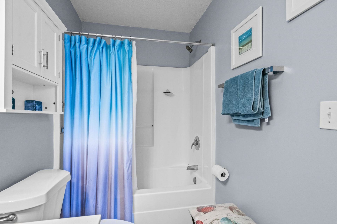
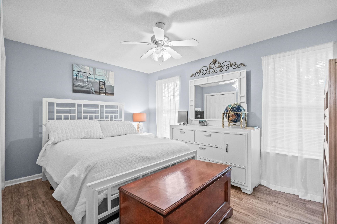
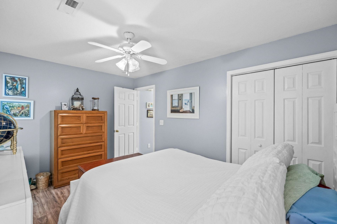
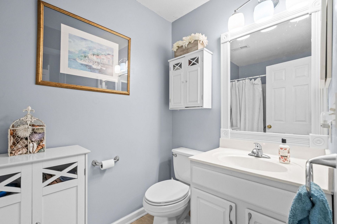
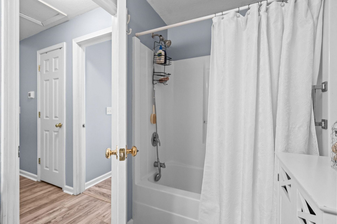
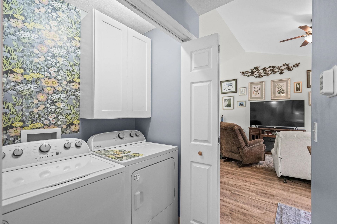
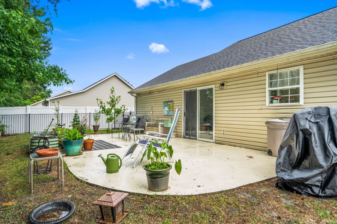
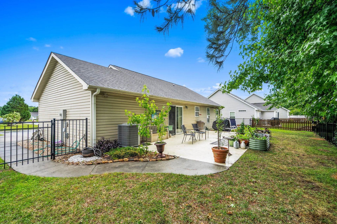
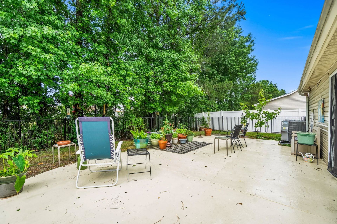
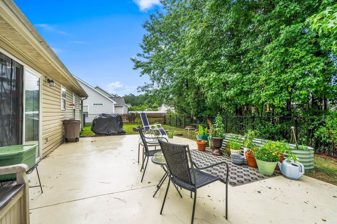
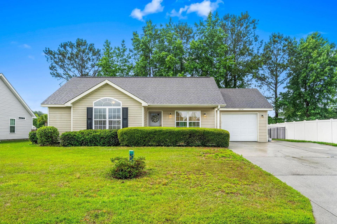
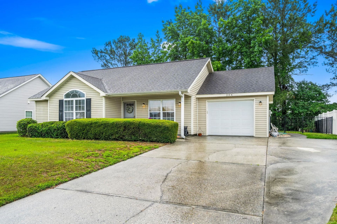
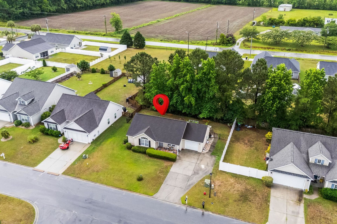
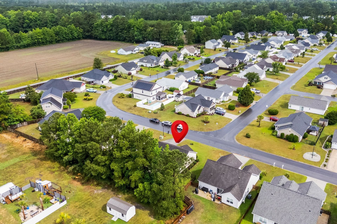
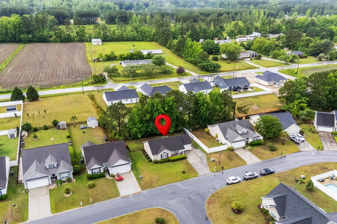
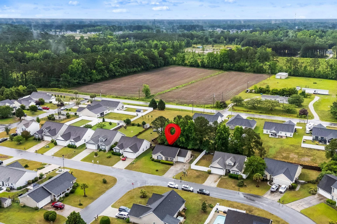
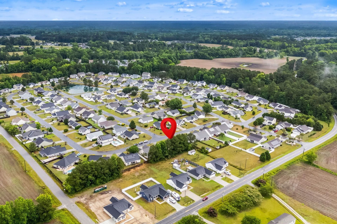
Welcome to Pine Needle Estates, where comfort, convenience, and peaceful surroundings come together in this beautifully maintained 2 bedroom, 2 bathroom home. Nestled on a private, tranquil lot with mature trees behind the property, this home offers privacy and a relaxing setting while still being just minutes from shopping, dining, golf, and the beaches of the Grand Strand. Step inside to an open and airy floor plan with vaulted ceilings, abundant natural light, and easy-maintenance flooring flowing throughout the main living areas. The spacious living room opens seamlessly into the dining area and kitchen, creating the perfect setup for entertaining or everyday living. The tastefully appointed kitchen features bright white cabinetry, modern countertops, stainless appliances, recessed lighting, and plenty of cabinet space. From the kitchen and dining area you also have access to your fenced in backyard. The primary suite features vaulted ceilings, large windows, and a private bathroom with double sink vanities and ample storage. A second bedroom and full bath provide comfortable accommodations for guests, family, or whatever your needs. Outside, enjoy the oversized patio and backyard space with wooded views behind the home, creating a peaceful outdoor retreat perfect for relaxing, grilling, or enjoying Carolina evenings. The fenced area and spacious lot provide flexibility for pets, gardening, or simply enjoying the outdoors. Located in the desirable Pine Needle Estates community, this home offers a quiet neighborhood feel while being conveniently close to Conway, Myrtle Beach, Hwy 22, and everything the area has to offer. Whether you are searching for a primary residence, second home, or investment opportunity, this move-in ready home is one you do not want to miss. Buyer is responsible for vericication.
Property Details
- MLS ID2613380
- Property TypeResidential - Single Family
- AppliancesDishwasher, Microwave, Range
- Association AmenitiesPet Restrictions
- Community FeaturesLong Term Rental Allowed
- CoolingCentral Air
- Days on Site116
- ExteriorVinyl Siding
- Exterior FeaturesFence, Patio
- FencedYes
- Garage1
- HeatingCentral, Electric
- HOAYes
- HOA Fee15/ Monthly
- Home StyleRanch
- Interior FeaturesDual Sinks, Main Level Primary, Tub Shower, Vanity, Vaulted Ceiling(s), Walk-In Closet(s), Window Treatments, Breakfast Bar, Bedroom on Main Level, Stainless Steel Appliances
- LaundryWasher Hookup
- Lot DescriptionOutside City Limits, Rectangular, Rectangular Lot
- Lot Size0.16 Acres
- Parcel#25816040030
- ParkingAttached, Garage, One Space
- Parking NotesAttached, Garage, One Space
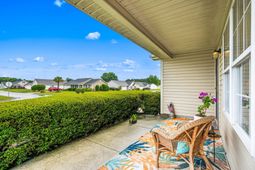
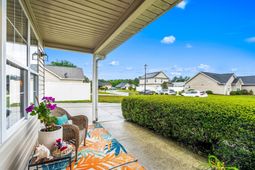
- Patio/PorchFront Porch, Patio
- Pets AllowedOwner Only, Yes
- SecuritySmoke Detector(s)
- Stories1.0
- UtilitiesCable Available, Electricity Available, Phone Available, Sewer Available, Water Available
- WaterPublic
- WindowWindow Treatments
- Year Built2002
- acres0.16
Amenities
- Dual Sinks
- Main Level Primary
- Tub Shower
- Vanity
- Vaulted Ceiling(s)
- Walk-In Closet(s)
- Window Treatments
- Breakfast Bar
- Bedroom on Main Level
- Stainless Steel Appliances
- Fence
- Patio
Listed By / Shown By
Listed By
Agency Name: INNOVATE Real Estate
Agency Phone: 843-839-3325
CCAR MLS
Shown By
Agency Title: Carolina One Real Estate
Agency Phone: (843) 203-5016
CCAR MLS

Web address QR Codes
204 Balsa Dr.
©OneHomeValue
Ask A Question 204 Balsa Dr., Longs, SC 29568






Privacy Policy / DMCA Notice / ADA Accessibility


This site is hosted, designed and copyright
© 1994 - 2026 by
Delta Media Group, Inc. -- Patent Pending --