
2039 Eastlynn Dr. | Conway | $225,000
SHOW DETAILS
2039 Eastlynn Dr.
Conway, SC 29526
$225,000
3
BEDS
2
BATHS
1,406
SQ. FT.
2039 Eastlynn Dr.Conway, SC 29526
For SALE
Mobile
ACTIVE
$225,000
EST. 566.38/MO CALCULATE
3
BEDS
2
BATHS
1,406
SQ. FT.
Property Description
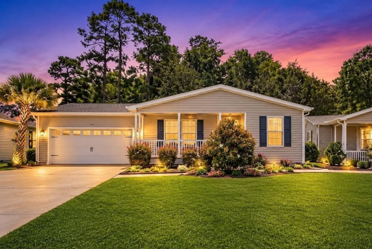
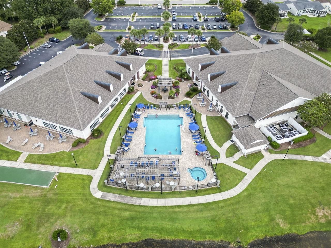
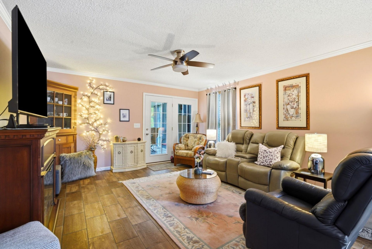
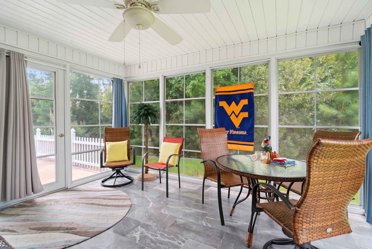
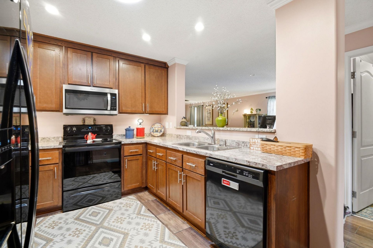
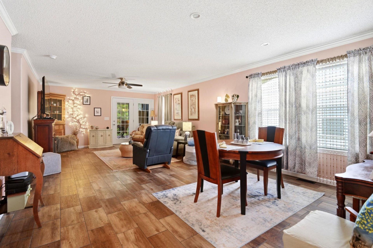
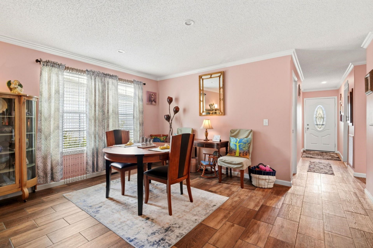
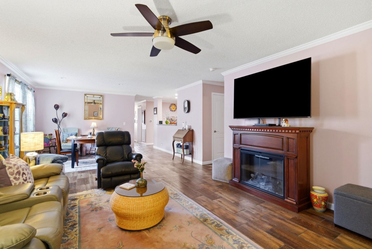
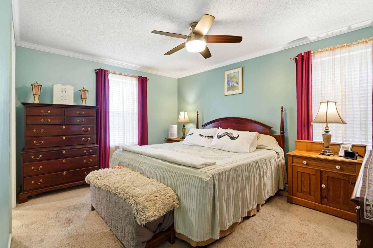
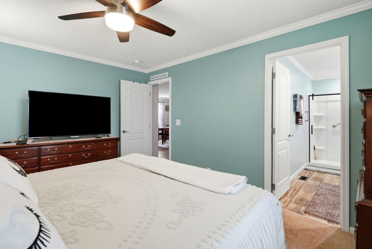
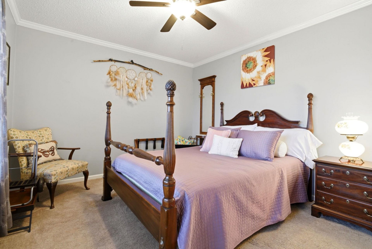
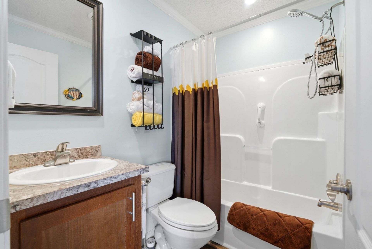
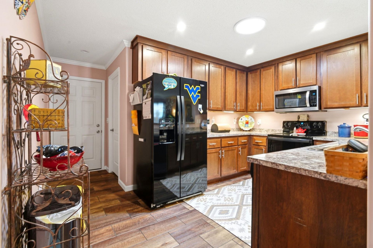
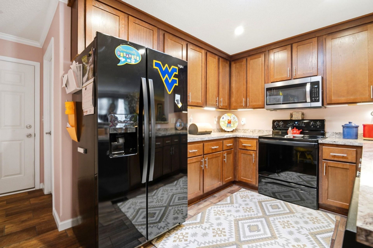
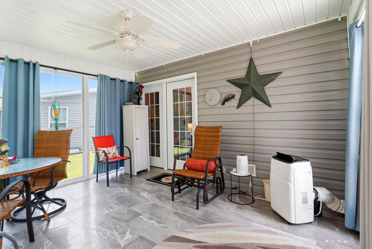
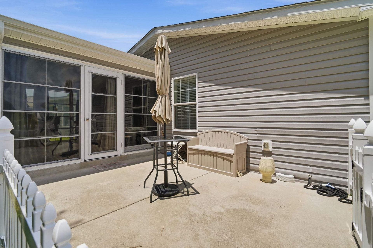
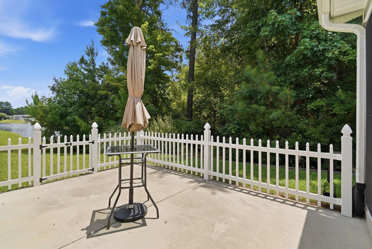
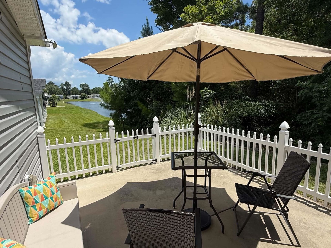
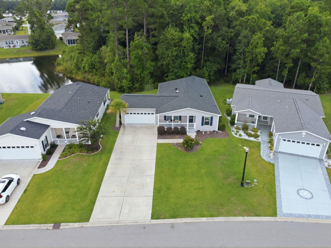
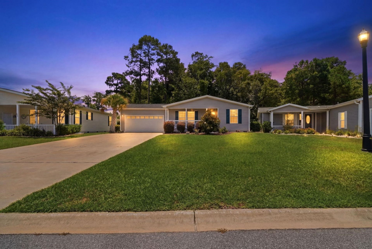
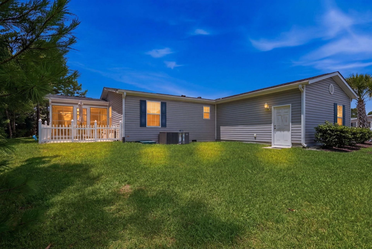
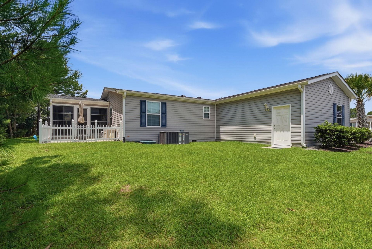
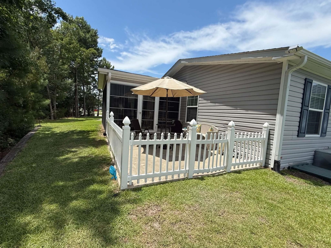
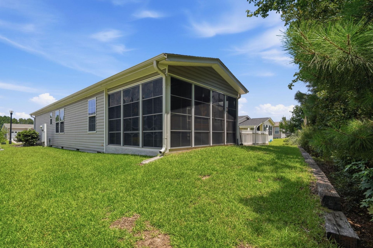
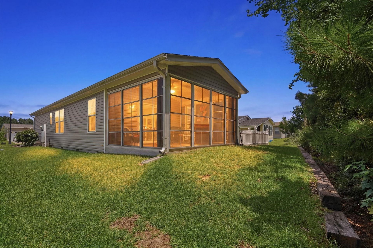
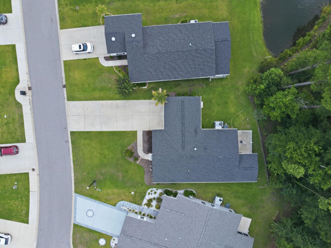
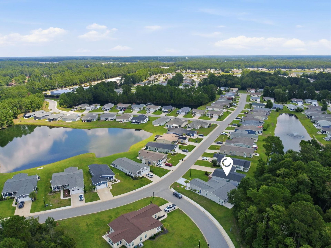
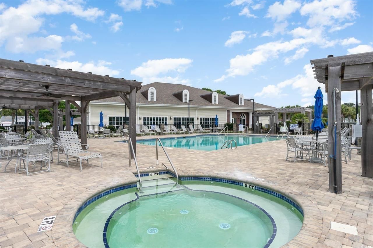
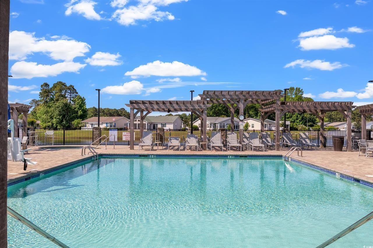
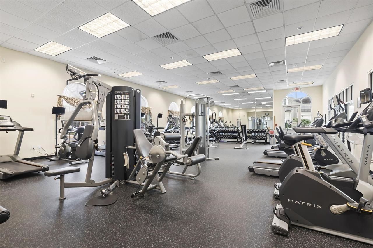
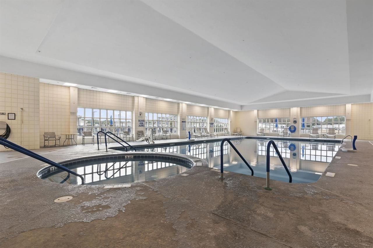
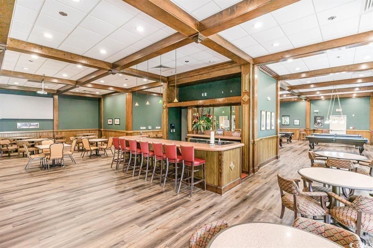
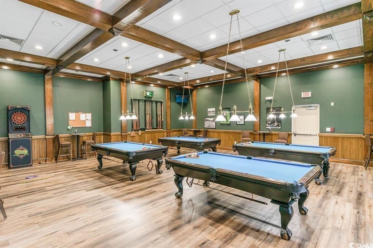
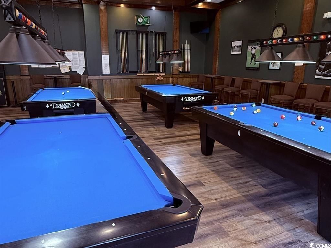
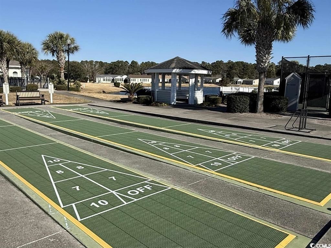
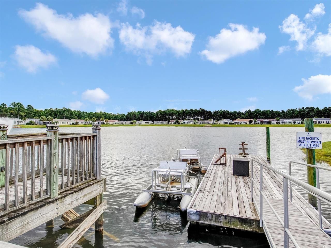
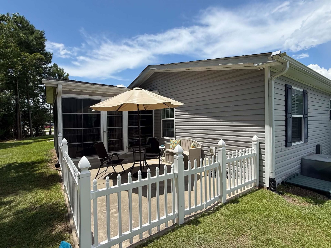
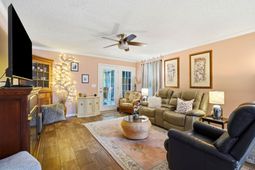
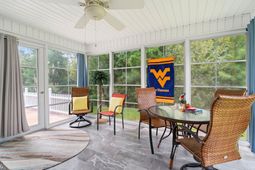
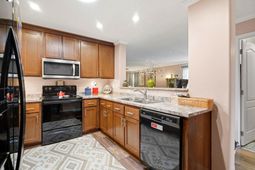
Welcome to Lakeside Crossing! Gated 55+ community where the lifestyle you have been dreaming about becomes reality! Built in 2020 the Doral floor plan blends comfort, style, and functionality. The open concept living and dining areas flow into a screened porch with an E-Z Breeze Window System for year round enjoyment while offering peaceful side water views. Private wooded lot with fenced in patio. The split-bedroom layout provides privacy, while the spacious primary suite creates the perfect retreat. Laundry room and pantry provide the space you desire. Enjoy outstanding curb appeal with a welcoming front porch, attached two car garage, and an oversized driveway with parking. A premier 55+ gated community where youll enjoy resort-style amenities, a full-time Activities Director with daily planned events, a lake for catch and release fishing, paddle boats, and billiards for your entertainment in a beautiful South Carolina setting! More than a home, this is the lifestyle youve been waiting for. Leased Land
Property Details
- MLS ID2617903
- Property TypeResidential - Mobile Home
- AppliancesDishwasher, Disposal, Microwave, Range, Refrigerator, Dryer, Washer
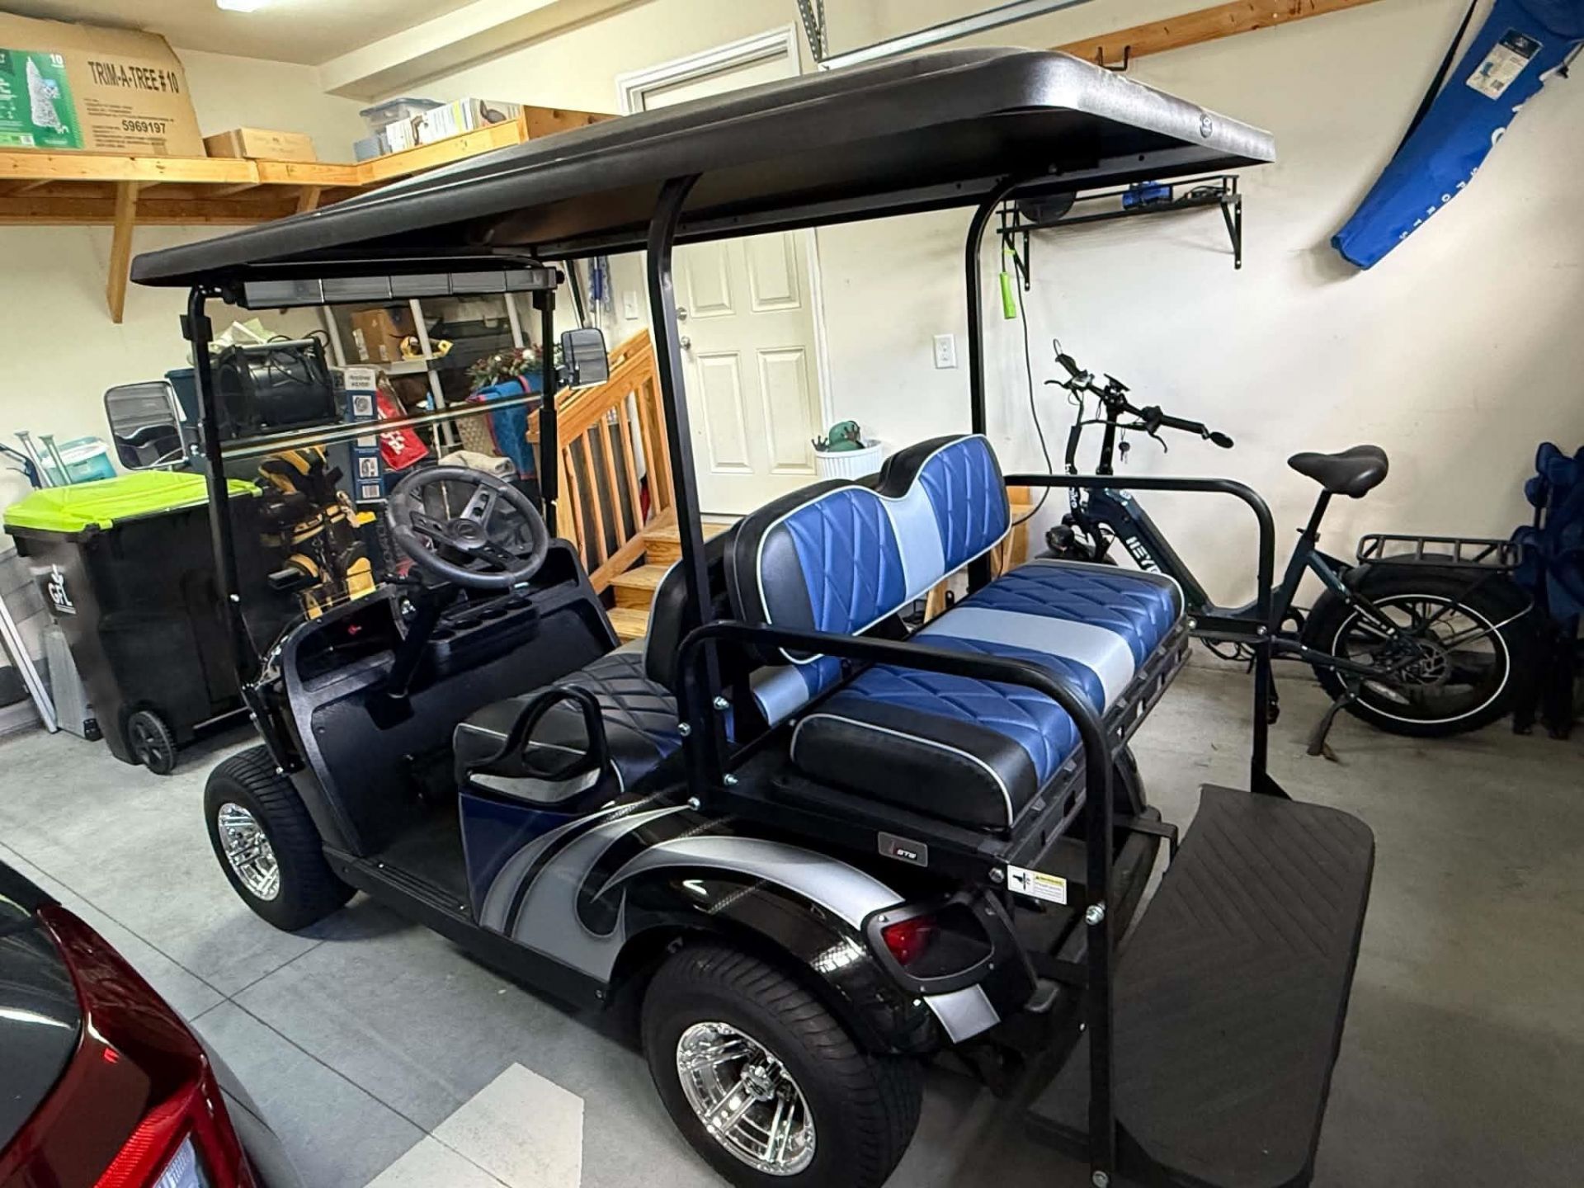
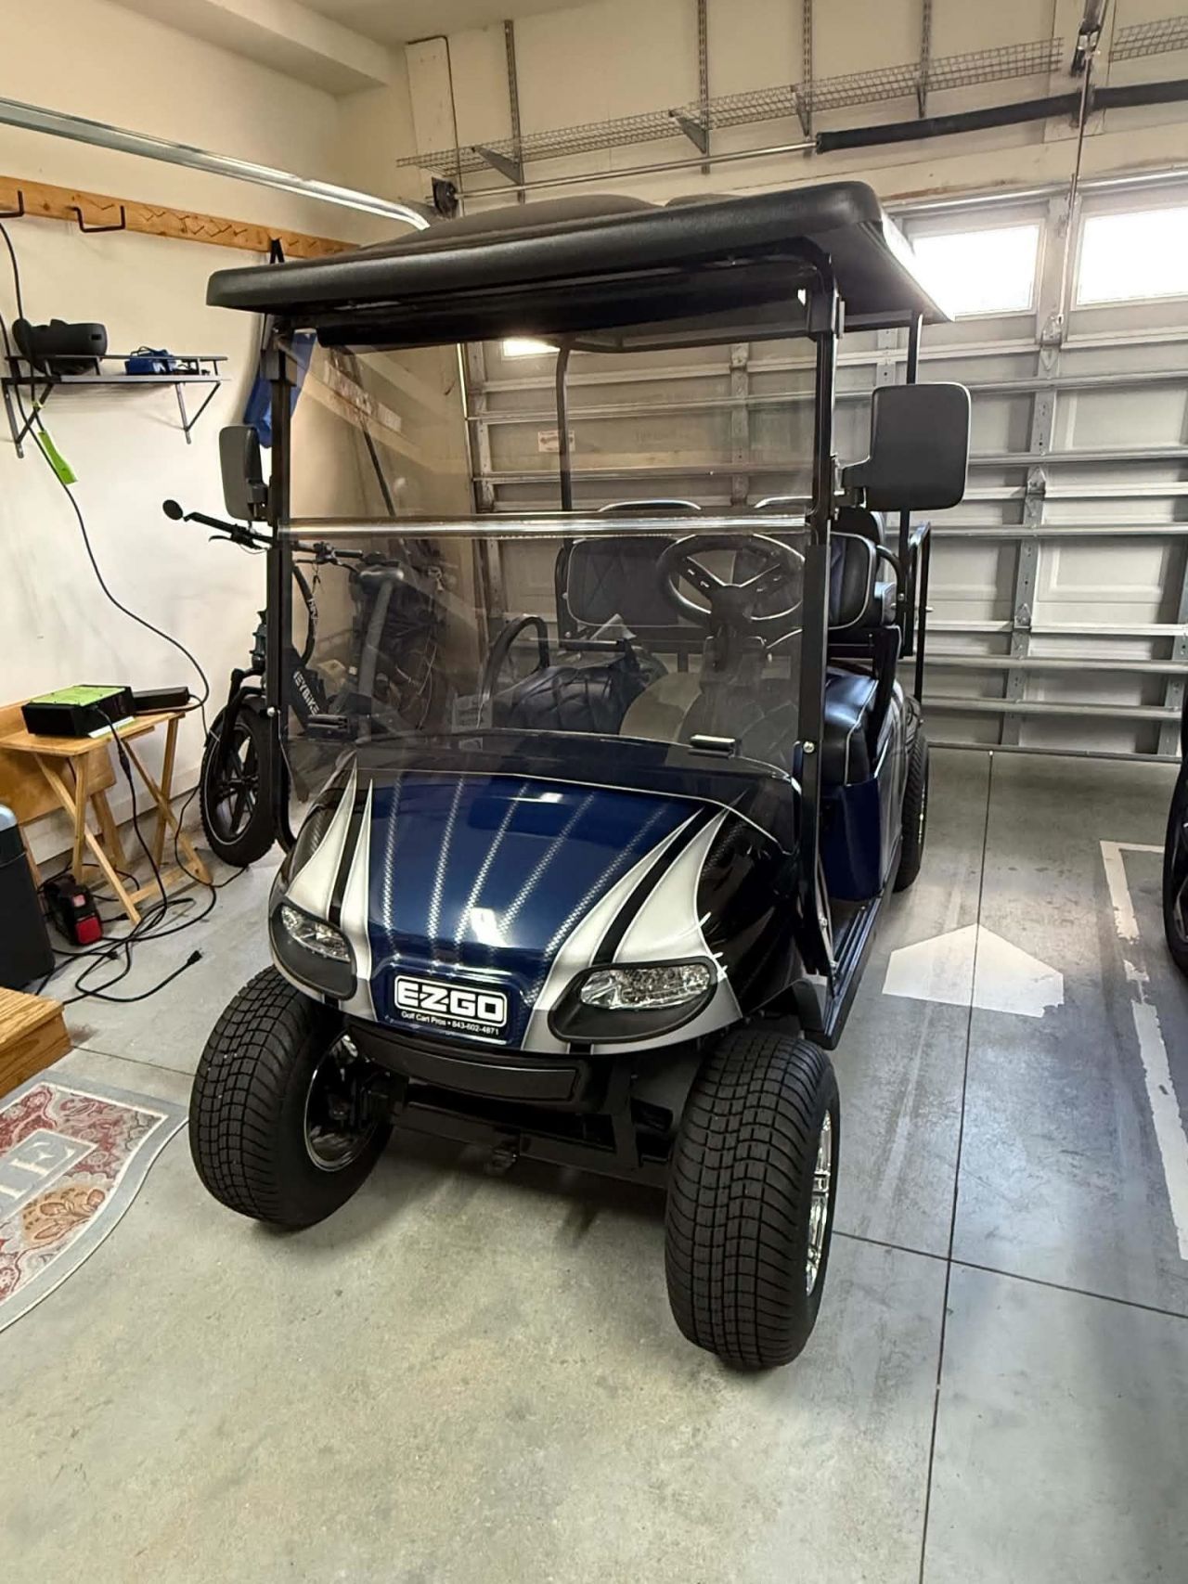
- Association AmenitiesClubhouse, Gated, Owner Allowed Golf Cart, Owner Allowed Motorcycle, Pet Restrictions, Security, Tenant Allowed Golf Cart, Tennis Court(s)
- BasementCrawl Space
- Community FeaturesClubhouse, Golf Carts OK, Gated, Recreation Area, Tennis Court(s), Long Term Rental Allowed, Pool
- CoolingCentral Air
- Days on Site3
- ExteriorVinyl Siding
- Exterior FeaturesSprinkler/Irrigation, Porch, Patio
- FlooringCarpet, Laminate, Tile
- Garage2 car attached
- HeatingCentral, Electric
- HOA Fee0/ Monthly
- Home StyleMobile Home
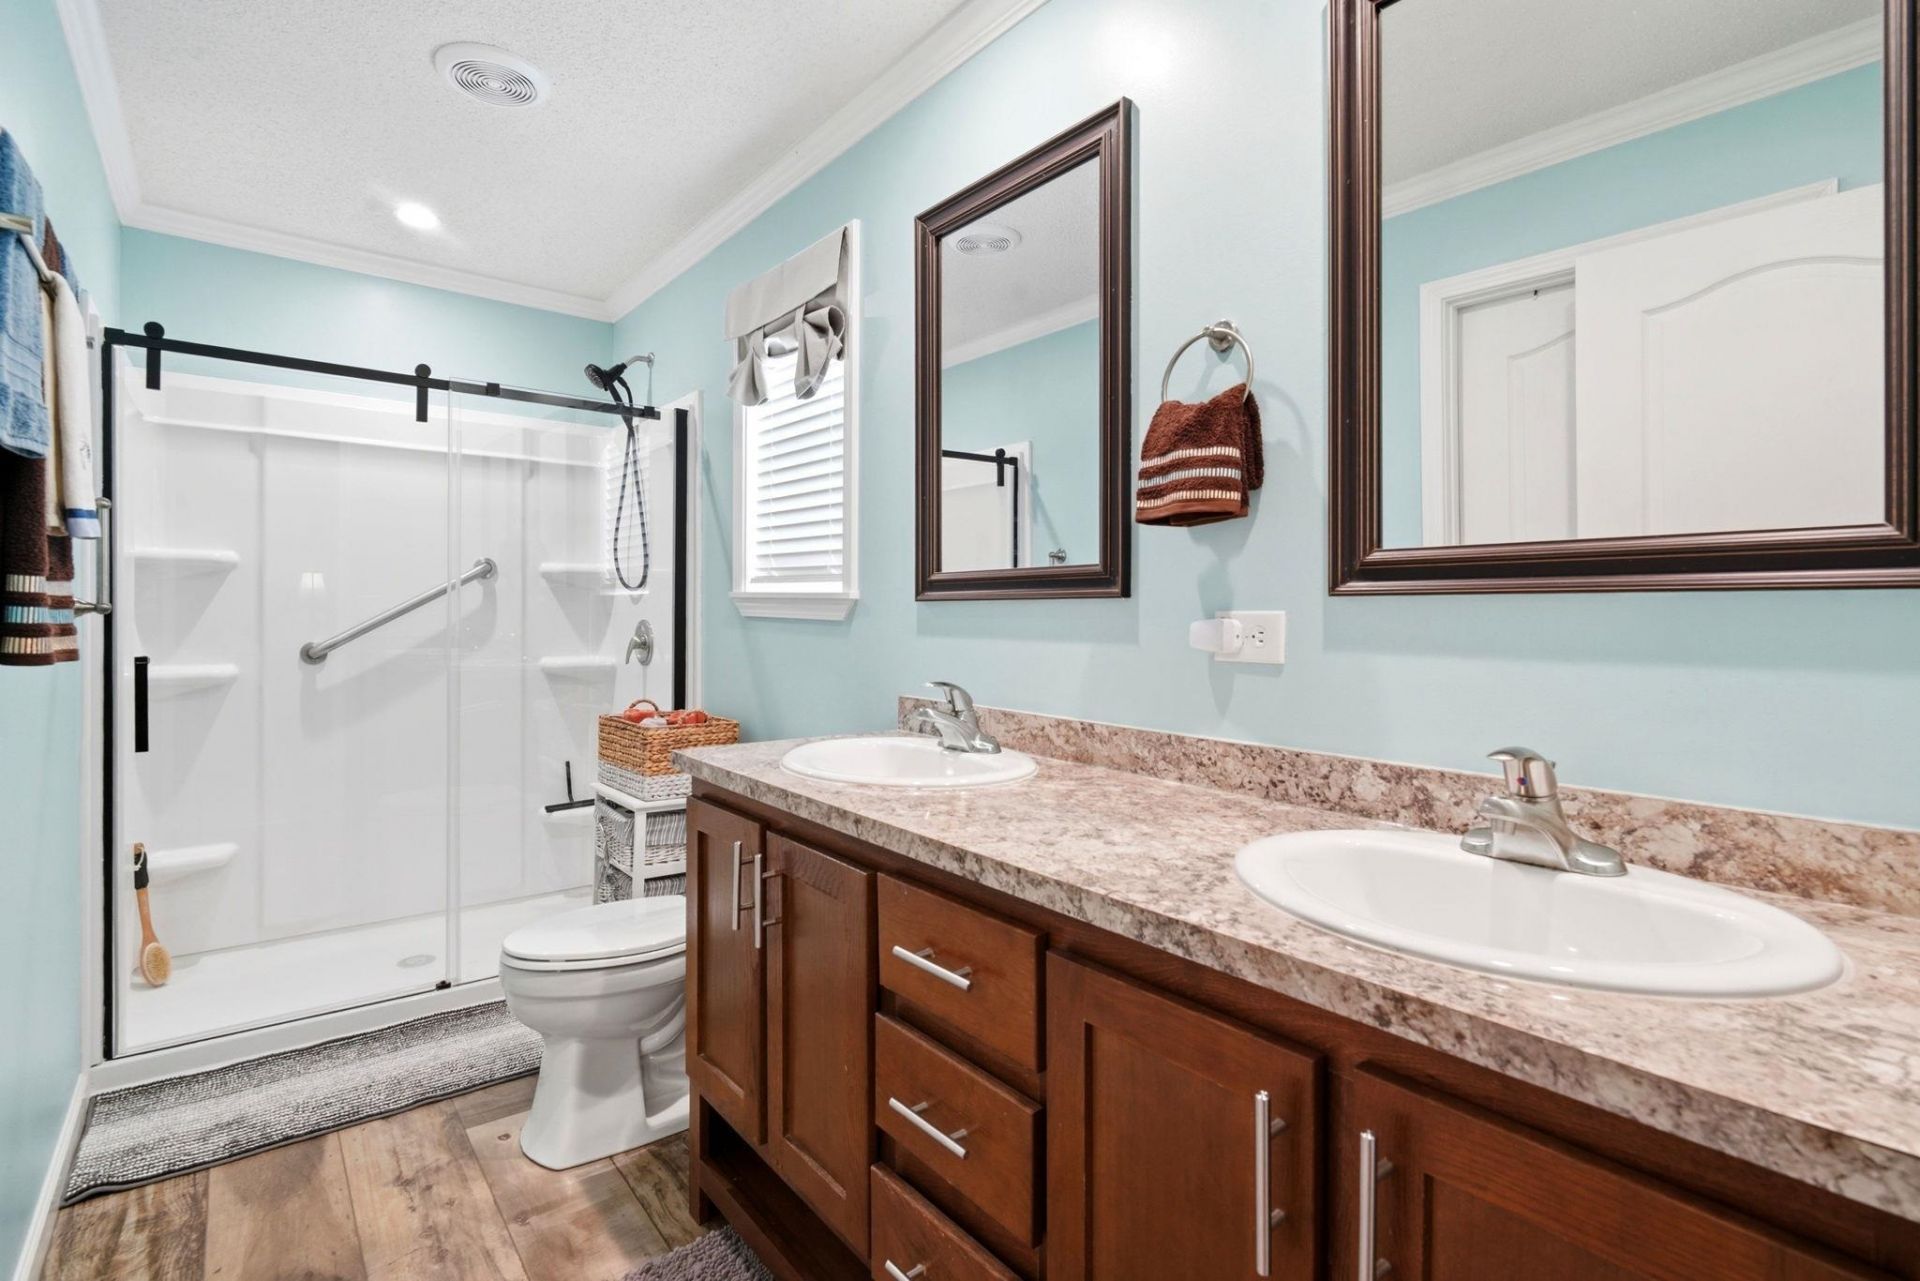
- Interior FeaturesCeiling Fan(s), Dual Sinks, Main Level Primary, Split Bedrooms, Separate Shower, Vanity, Walk-In Closet(s), Window Treatments, Breakfast Bar, Bedroom on Main Level, Kitchen Island, Solid Surface Counters
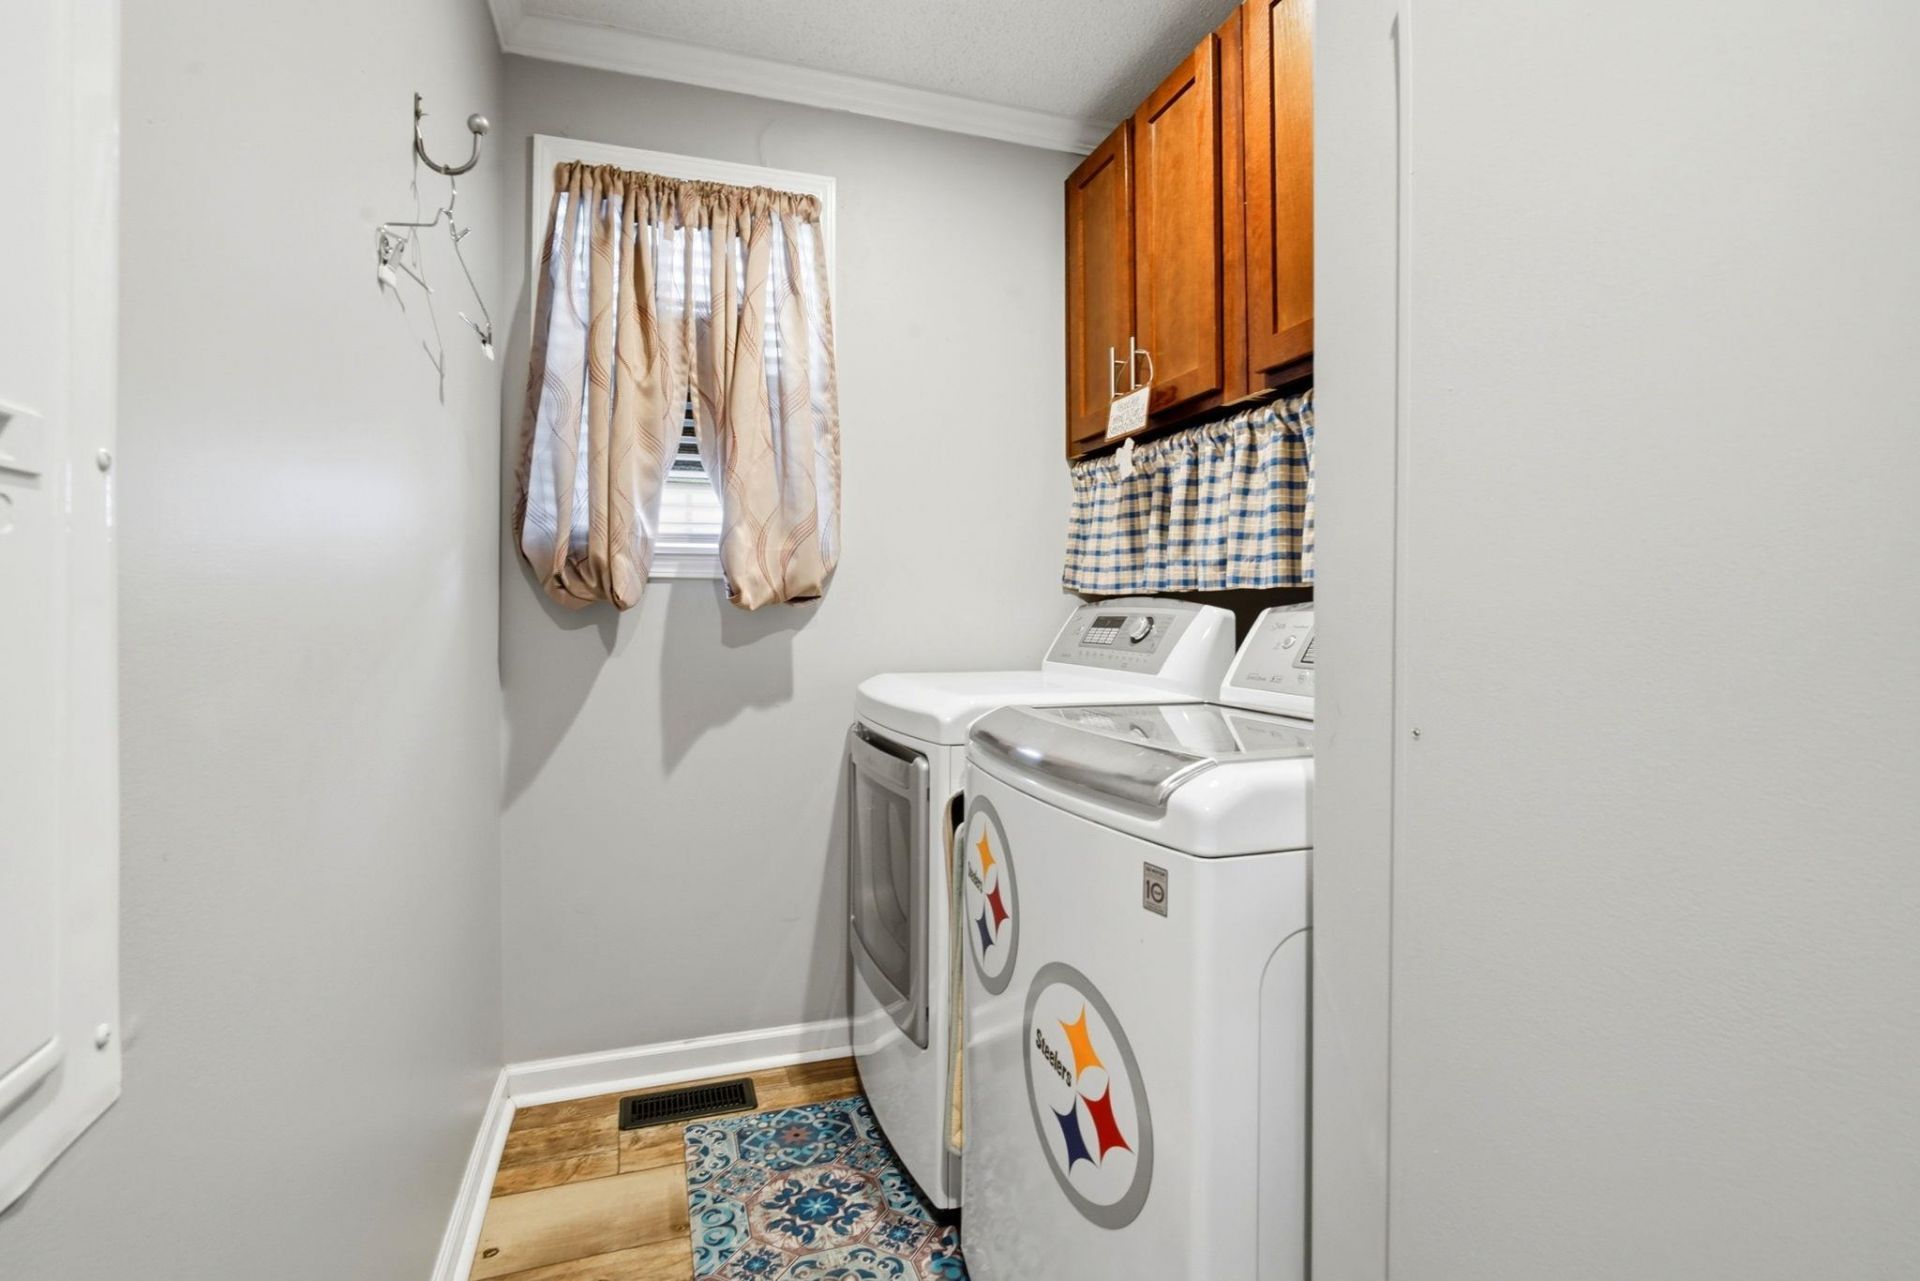
- LaundryWasher Hookup
- Parcel#40011010033
- ParkingAttached, Garage, Two Car Garage, Garage Door Opener
- Parking NotesAttached, Garage, Two Car Garage, Garage Door Opener
- Patio/PorchRear Porch, Front Porch, Patio, Porch, Screened
- Pets AllowedOwner Only, Yes
- PoolCommunity, Indoor, Outdoor Pool
- SecurityGated Community, Smoke Detector(s), Security Service
- Stories1.0
- Swimming PoolYes
- UtilitiesCable Available, Electricity Available, Phone Available, Sewer Available, Underground Utilities, Water Available
- WaterPublic
- WindowWindow Treatments
- Year Built2020
Amenities
- Ceiling Fan(s)
- Dual Sinks
- Main Level Primary
- Split Bedrooms
- Separate Shower
- Vanity
- Walk-In Closet(s)
- Window Treatments
- Breakfast Bar
- Bedroom on Main Level
- Kitchen Island
- Solid Surface Counters
- Sprinkler/Irrigation
- Porch
- Patio
Room Sizes
- Living Room - 14'7x14'6
- Dining Room - 14'7x12'6
- Bedroom 2 - 9'11x10'5 Level - First
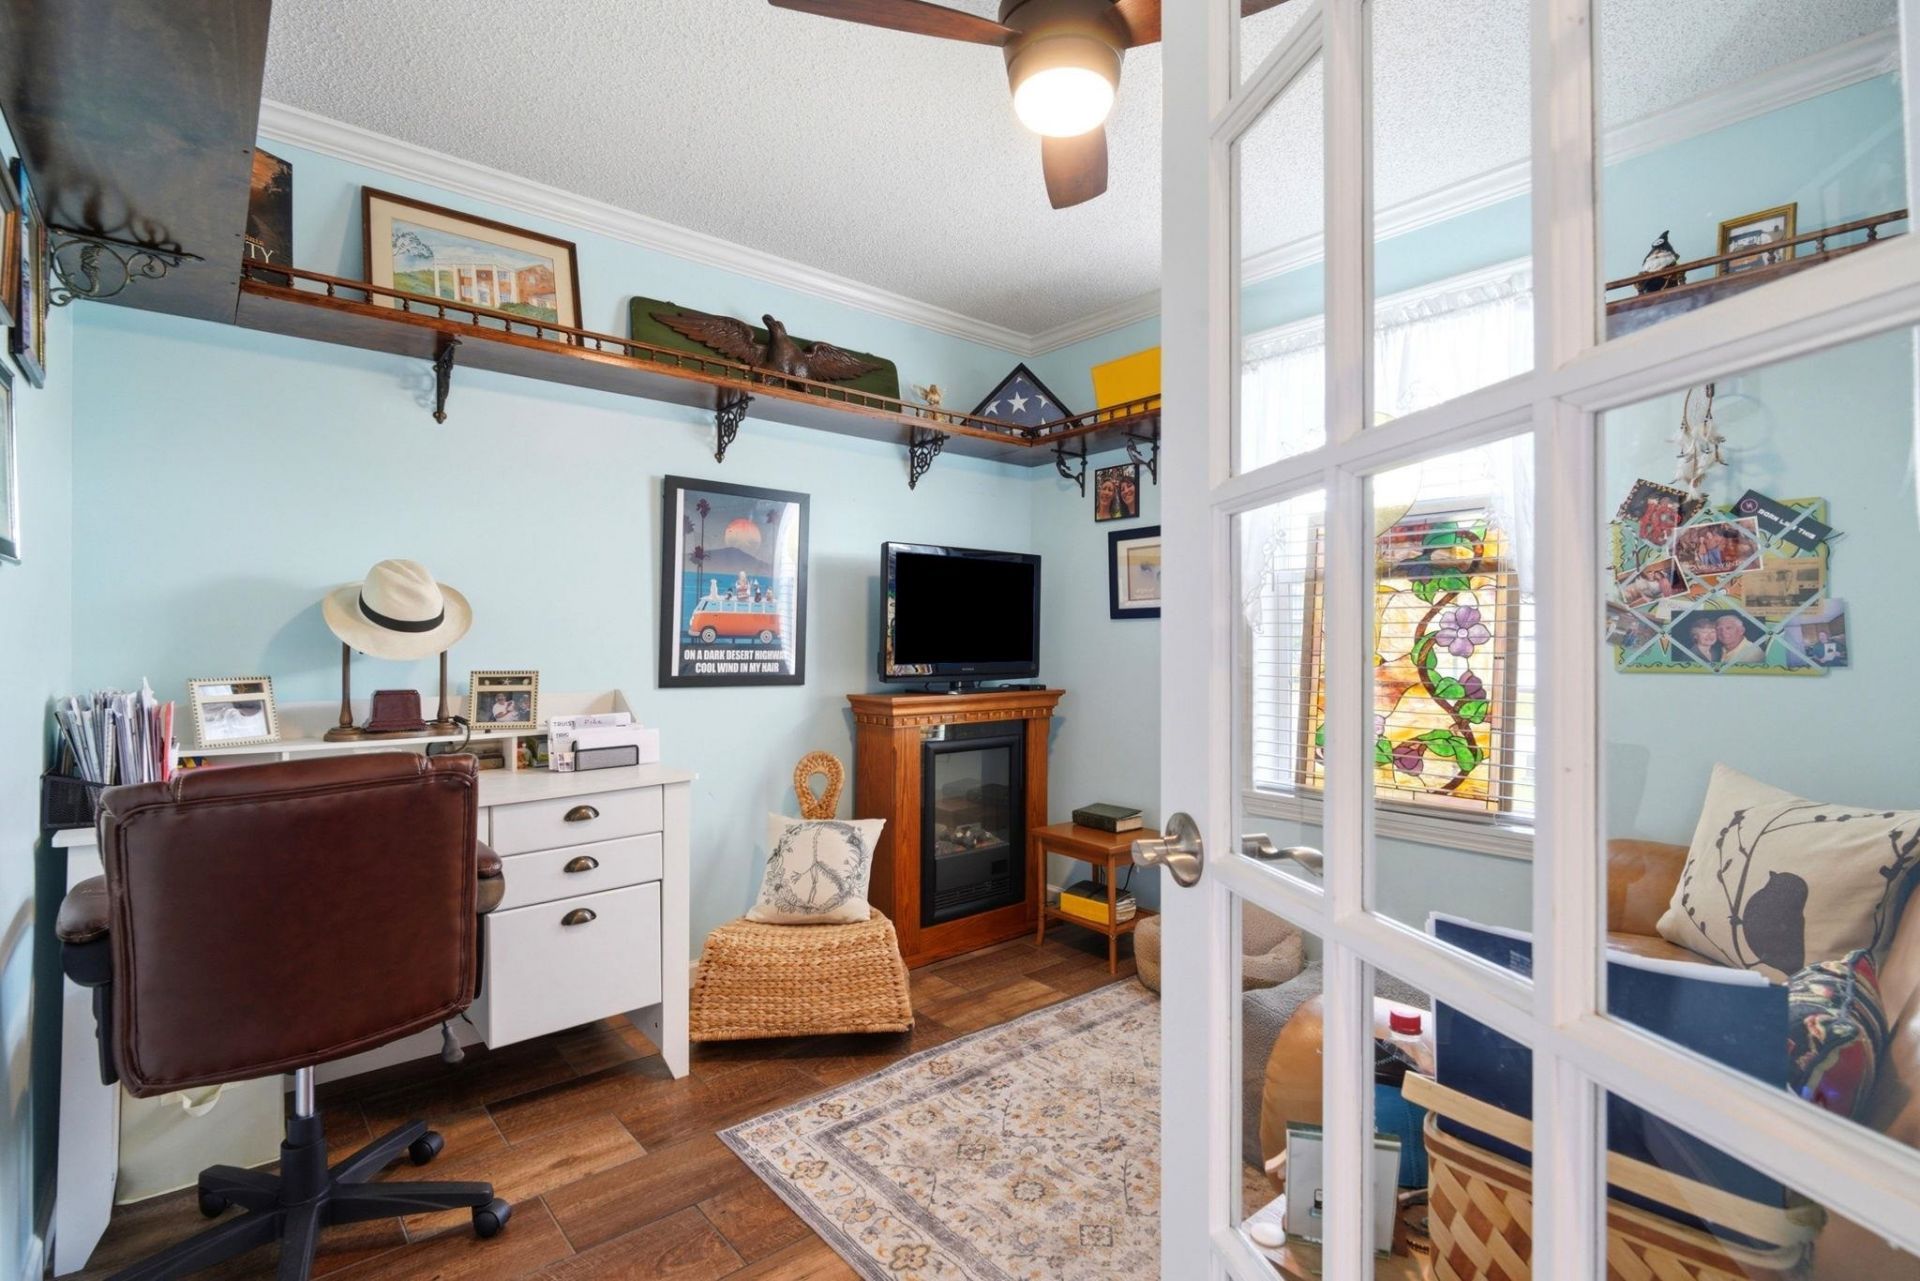
- Primary Bedroom - 14'6 x 12 Level - First
- Bedroom 1 - 10'9x12'4 Level - First
Listed By / Shown By
Listed By
Agency Name: Realty ONE Group Dockside
Agency Phone: 843-492-4030
CCAR MLS
Shown By
Agency Title: Carolina One Real Estate
Agency Phone: (843) 203-5016
CCAR MLS

Web address QR Codes
2039 Eastlynn Dr.
©OneHomeValue
Ask A Question 2039 Eastlynn Dr., Conway, SC 29526






Privacy Policy / DMCA Notice / ADA Accessibility


This site is hosted, designed and copyright
© 1994 - 2026 by
Delta Media Group, Inc. -- Patent Pending --