
2035 Felicity Pl. | Myrtle Beach | $454,900
SHOW DETAILS
2035 Felicity Pl.
Myrtle Beach, SC 29588
$454,900
5
BEDS
3.5
BATHS
2,471
SQ. FT.
2035 Felicity Pl.Myrtle Beach, SC 29588
For SALE
Single Family
ACTIVE
$454,900
EST. 1,145.09/MO CALCULATE
5
BEDS
3.5
BATHS
2,471
SQ. FT.
Property Description
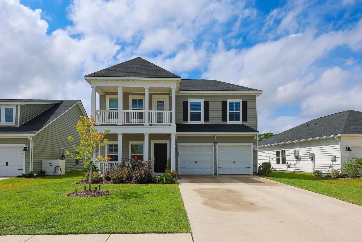
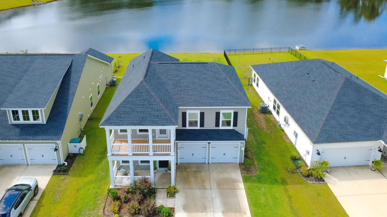
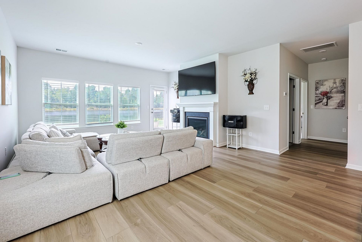
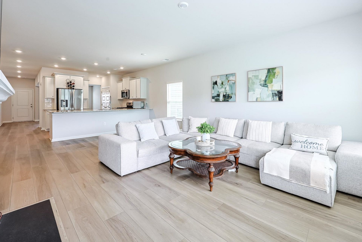
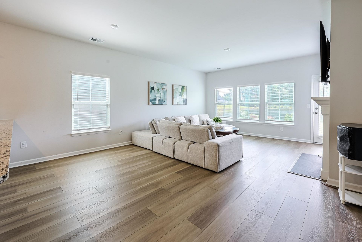
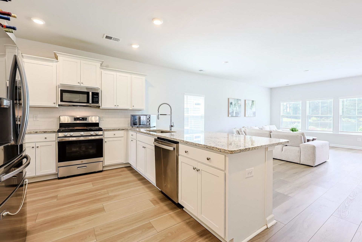
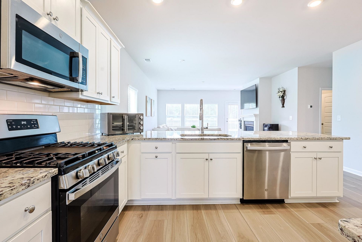
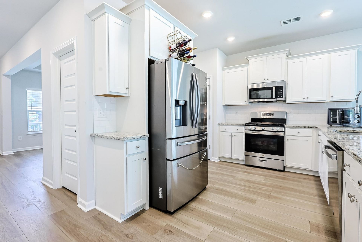
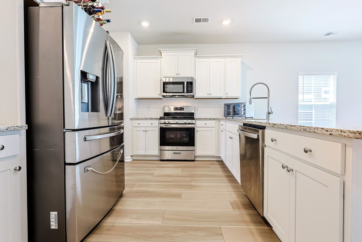
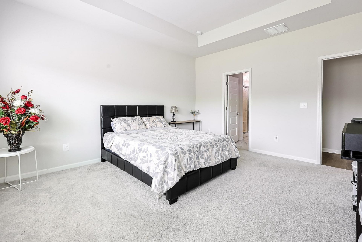
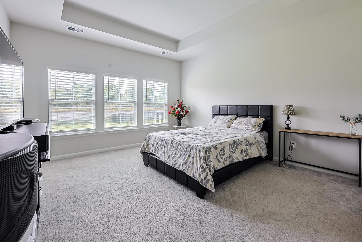
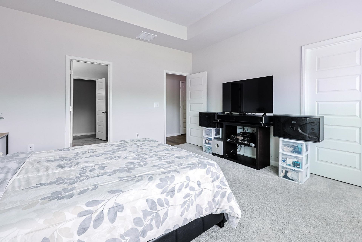
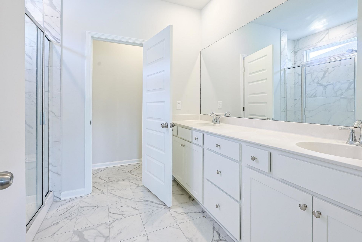
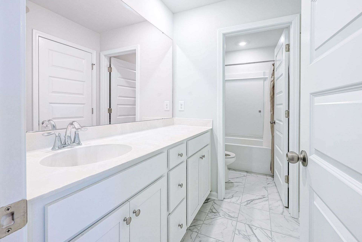
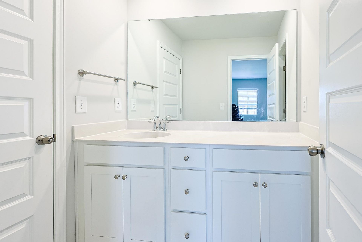
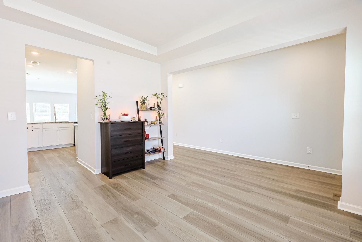
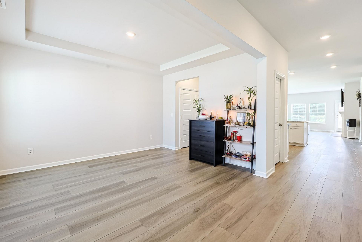
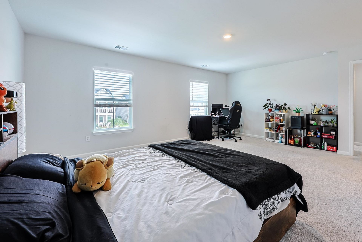
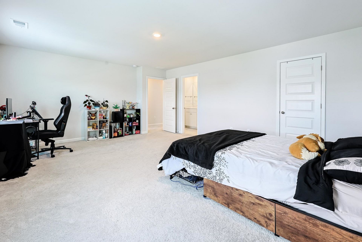
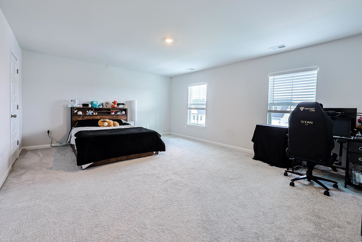
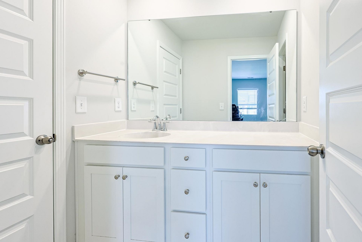
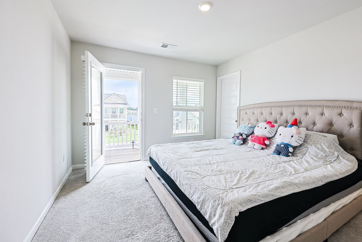
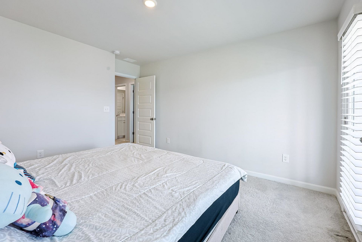
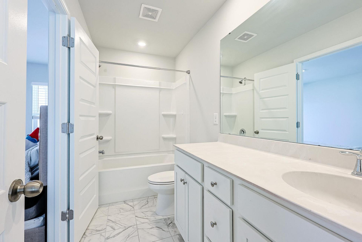
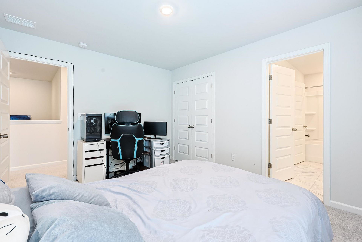
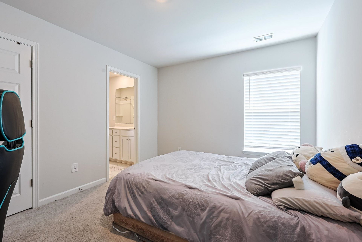
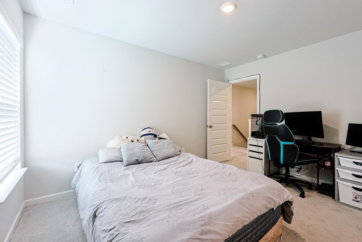
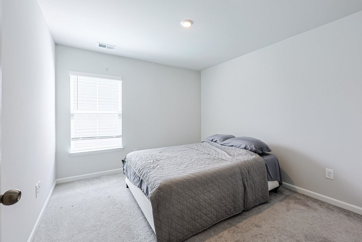
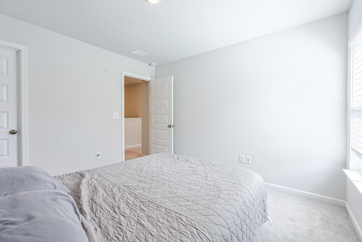
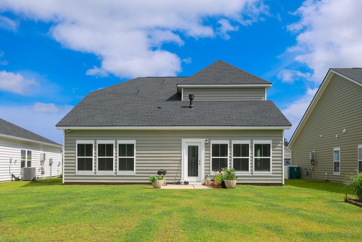
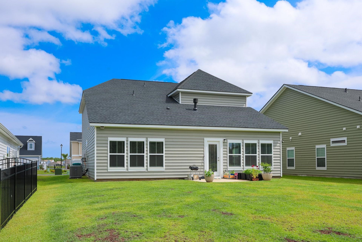
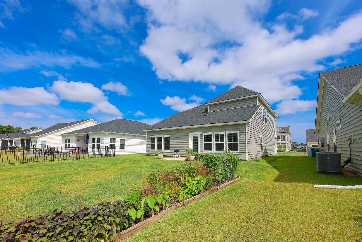
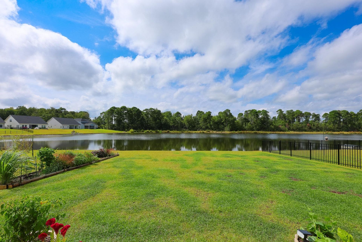
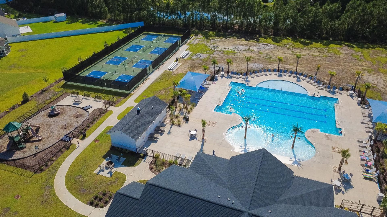
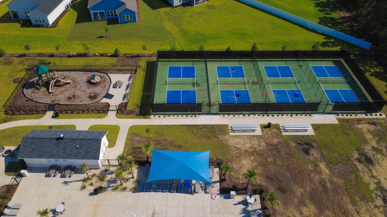
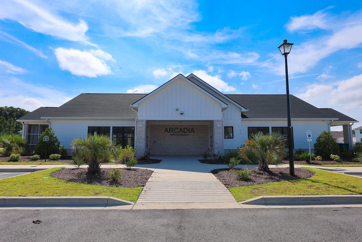
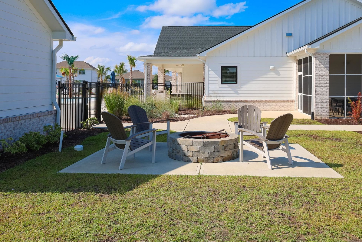
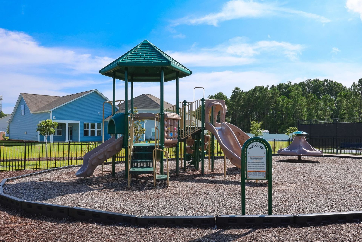
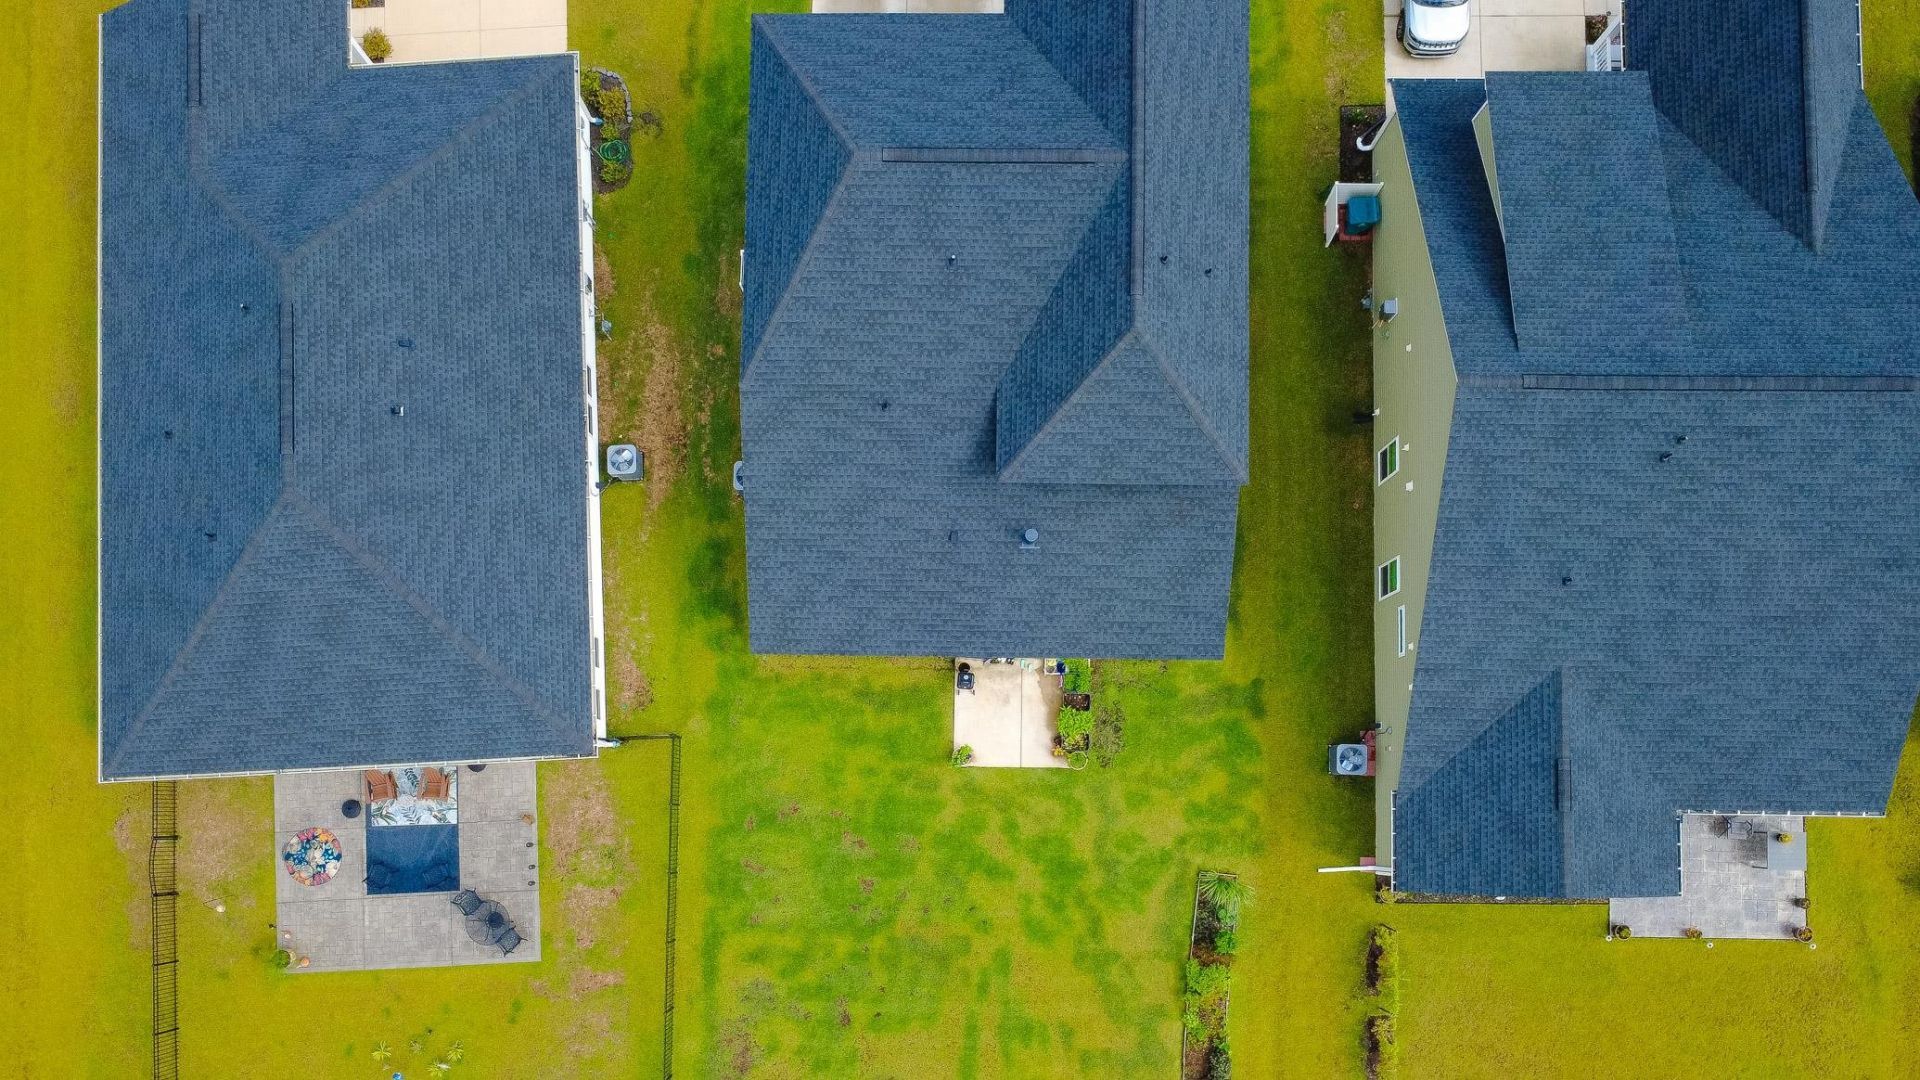
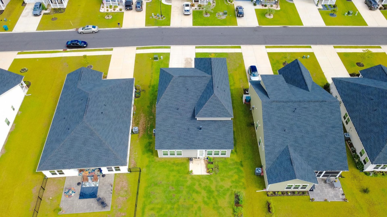
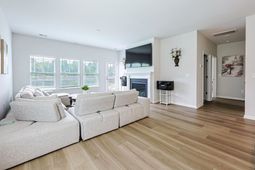
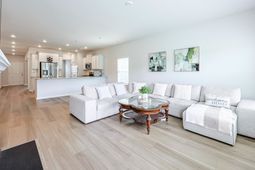
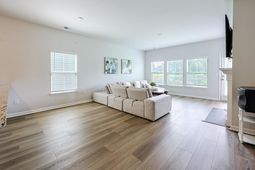
Welcome to 2035 Felicity Place, a beautifully designed 5-bedroom, 3.5-bath home located in the highly sought-after Arcadia community. Offering a spacious two-story floor plan with quality upgrades throughout, this home is perfect for everyday living, entertaining, and accommodating guests. The thoughtfully designed layout features a first-floor owners suite, providing a private retreat complete with a beautifully appointed bath featuring a tile walk-in shower. Upstairs, youll find three additional bedrooms, a full bathroom, and a spacious guest suite that offers endless possibilities as a fifth bedroom, second family room, media room, or recreation space. The heart of the home is the open-concept kitchen, showcasing granite countertops, white cabinetry with upper cabinets, stainless steel appliances, a natural gas range, built-in microwave, dishwasher, and abundant storage. The adjacent family room and formal dining area create the perfect setting for entertaining family and friends, while durable laminate flooring adds both style and functionality throughout the main living areas. Additional features include a tankless water heater, quality finishes throughout, and modern construction designed for comfort and efficiency. Living in Arcadia means enjoying outstanding resort-style amenities, including a community clubhouse, swimming pool, playground, tennis courts, and beautifully maintained common areas. Conveniently located just minutes from shopping, dining, golf, entertainment, top-rated schools, and the beautiful beaches of the Grand Strand, this home offers the ideal combination of luxury, space, and location. Dont miss your opportunity to own this exceptional home in one of the areas most desirable communities schedule your private showing today!
Property Details
- MLS ID2619594
- Property TypeResidential - Single Family
- AppliancesDishwasher, Disposal, Microwave, Range
- Association AmenitiesOwner Allowed Golf Cart, Owner Allowed Motorcycle, Pet Restrictions
- Community FeaturesGolf Carts OK, Long Term Rental Allowed, Pool
- CoolingCentral Air
- Days on Site40
- ExteriorVinyl Siding
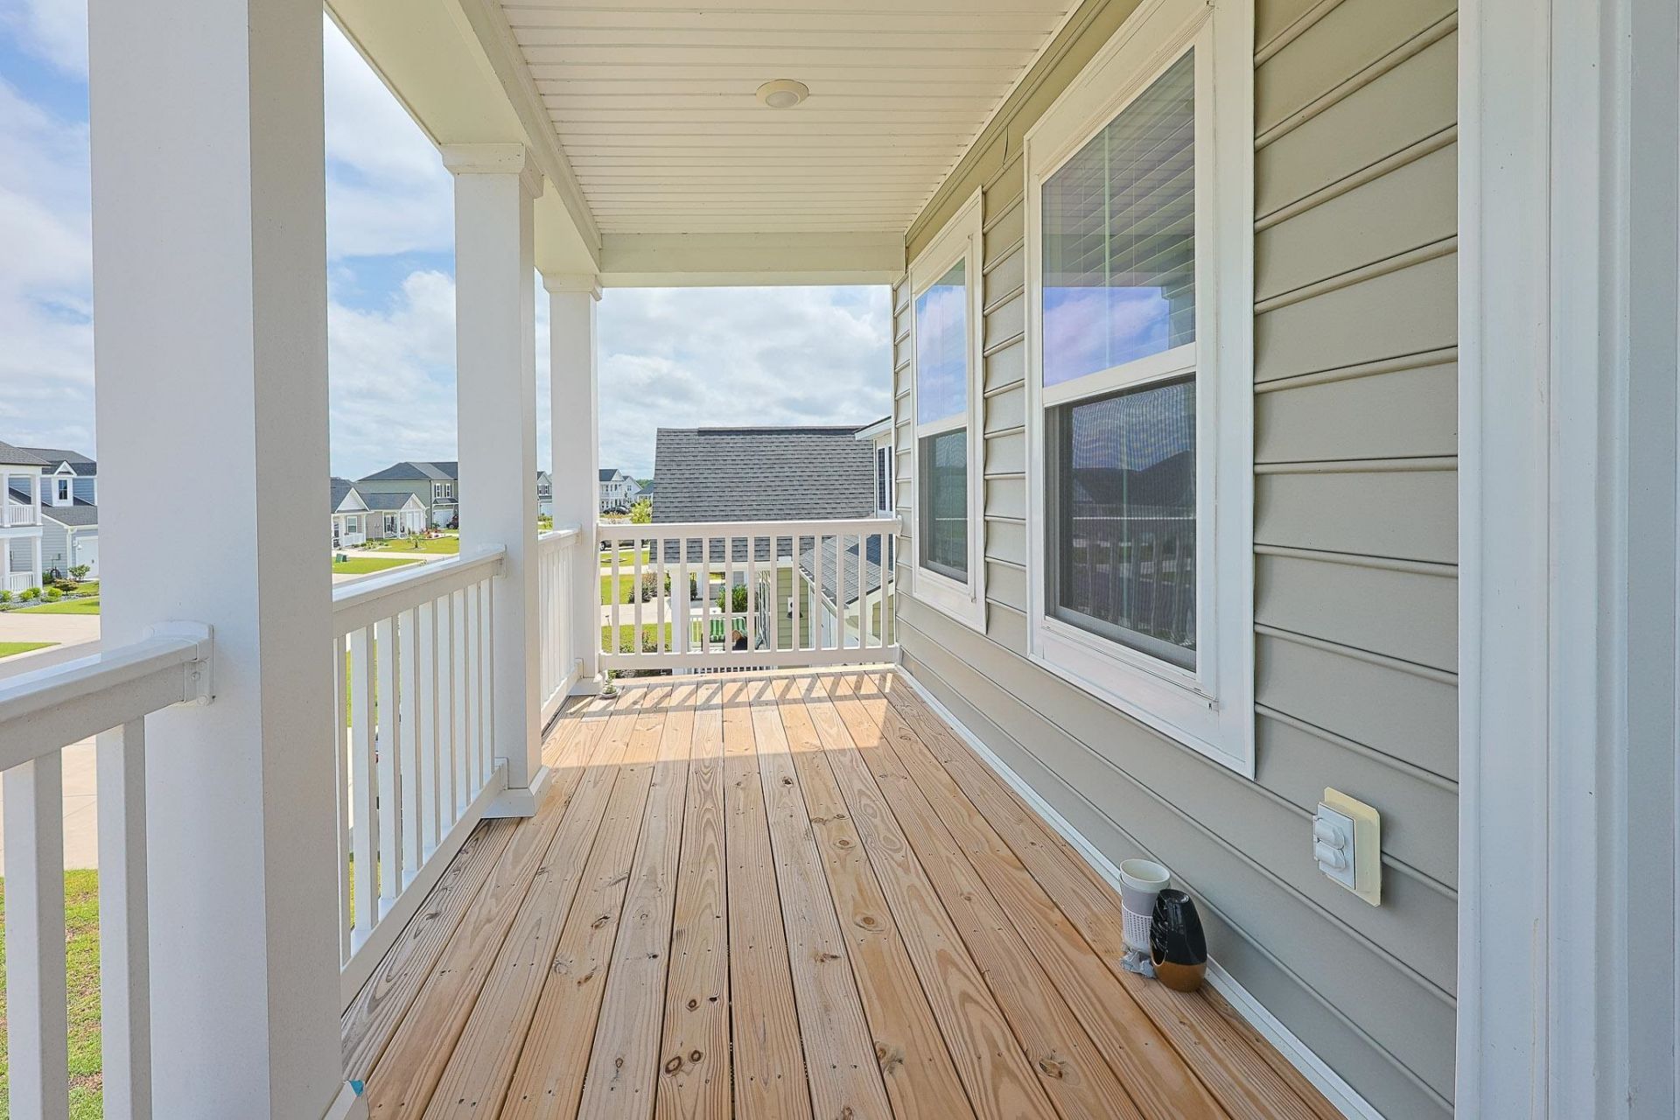
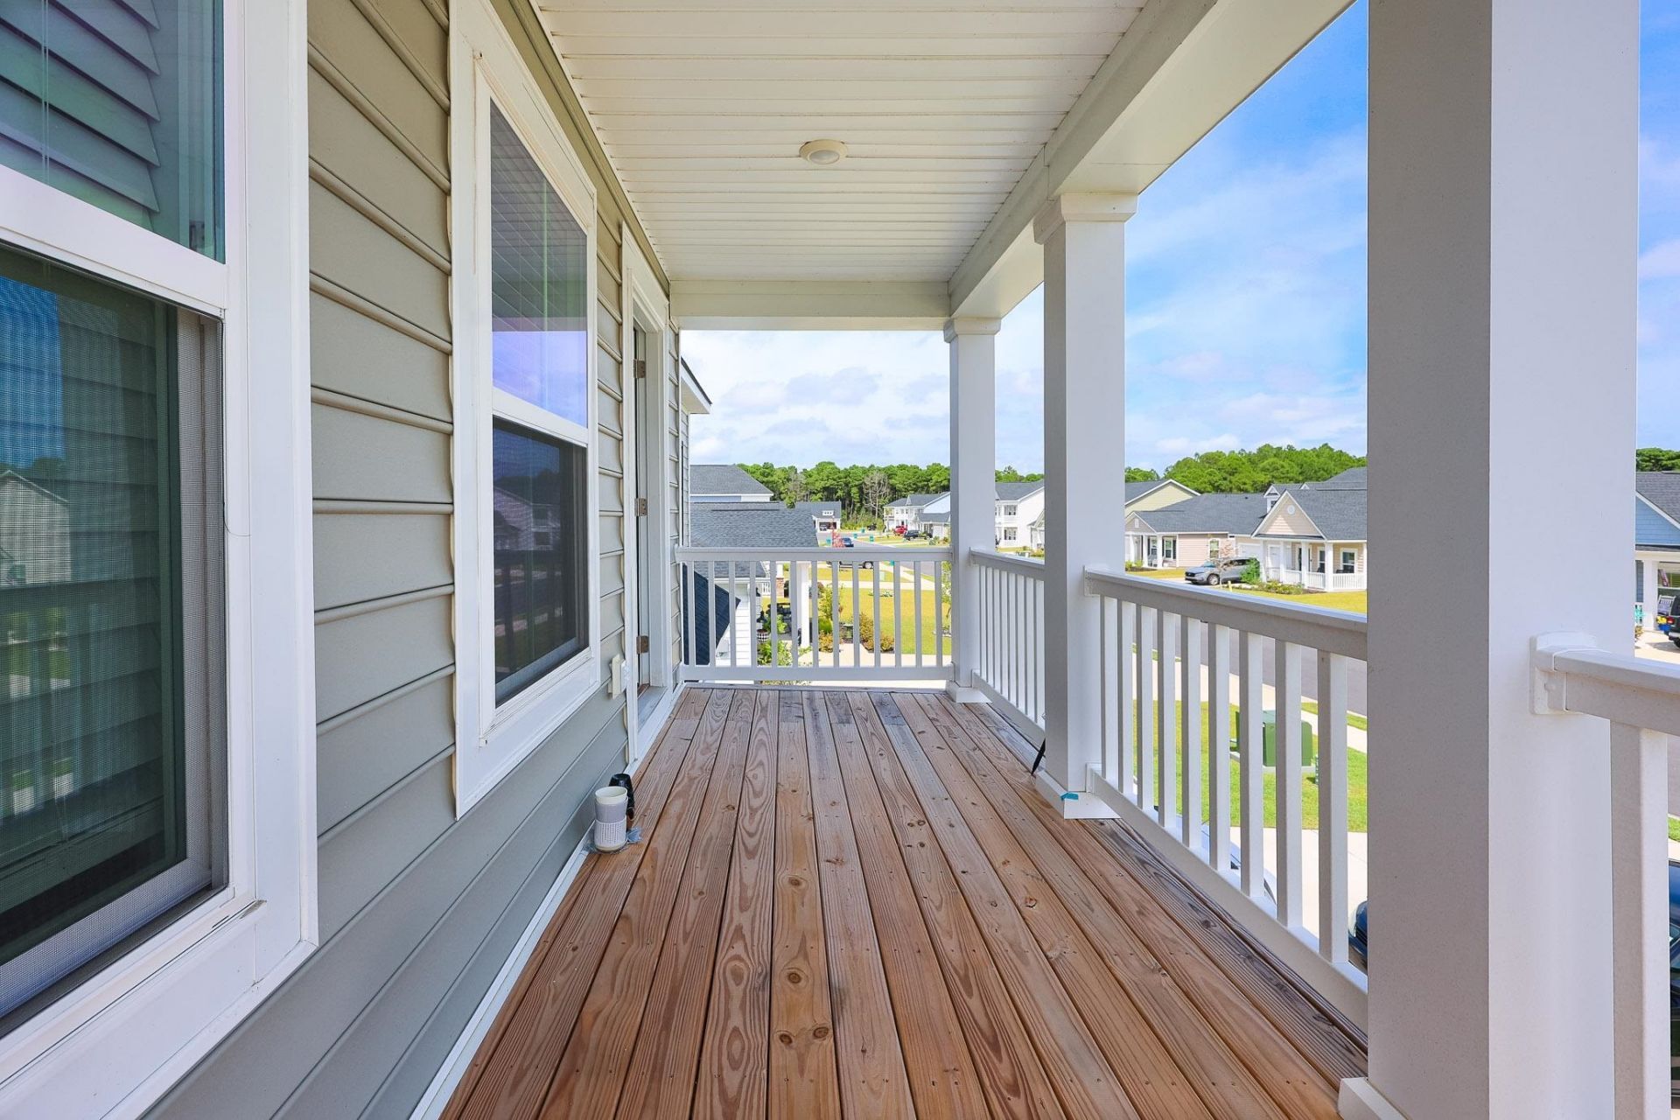
- Exterior FeaturesBalcony, Porch, Patio
- FlooringCarpet, Luxury Vinyl, Luxury VinylPlank, Tile
- Garage2 car attached
- HeatingCentral, Electric, Gas
- HOAYes
- HOA Fee86/ Monthly
- Home StyleTraditional
- Interior FeaturesTray Ceiling(s), Dual Sinks, Linen Closet, Main Level Primary, Separate Shower, Walk-In Closet(s), Breakfast Bar, Bedroom on Main Level, Breakfast Area, Entrance Foyer, In-Law Floorplan, Stainless Steel Appliances, Solid Surface Counters
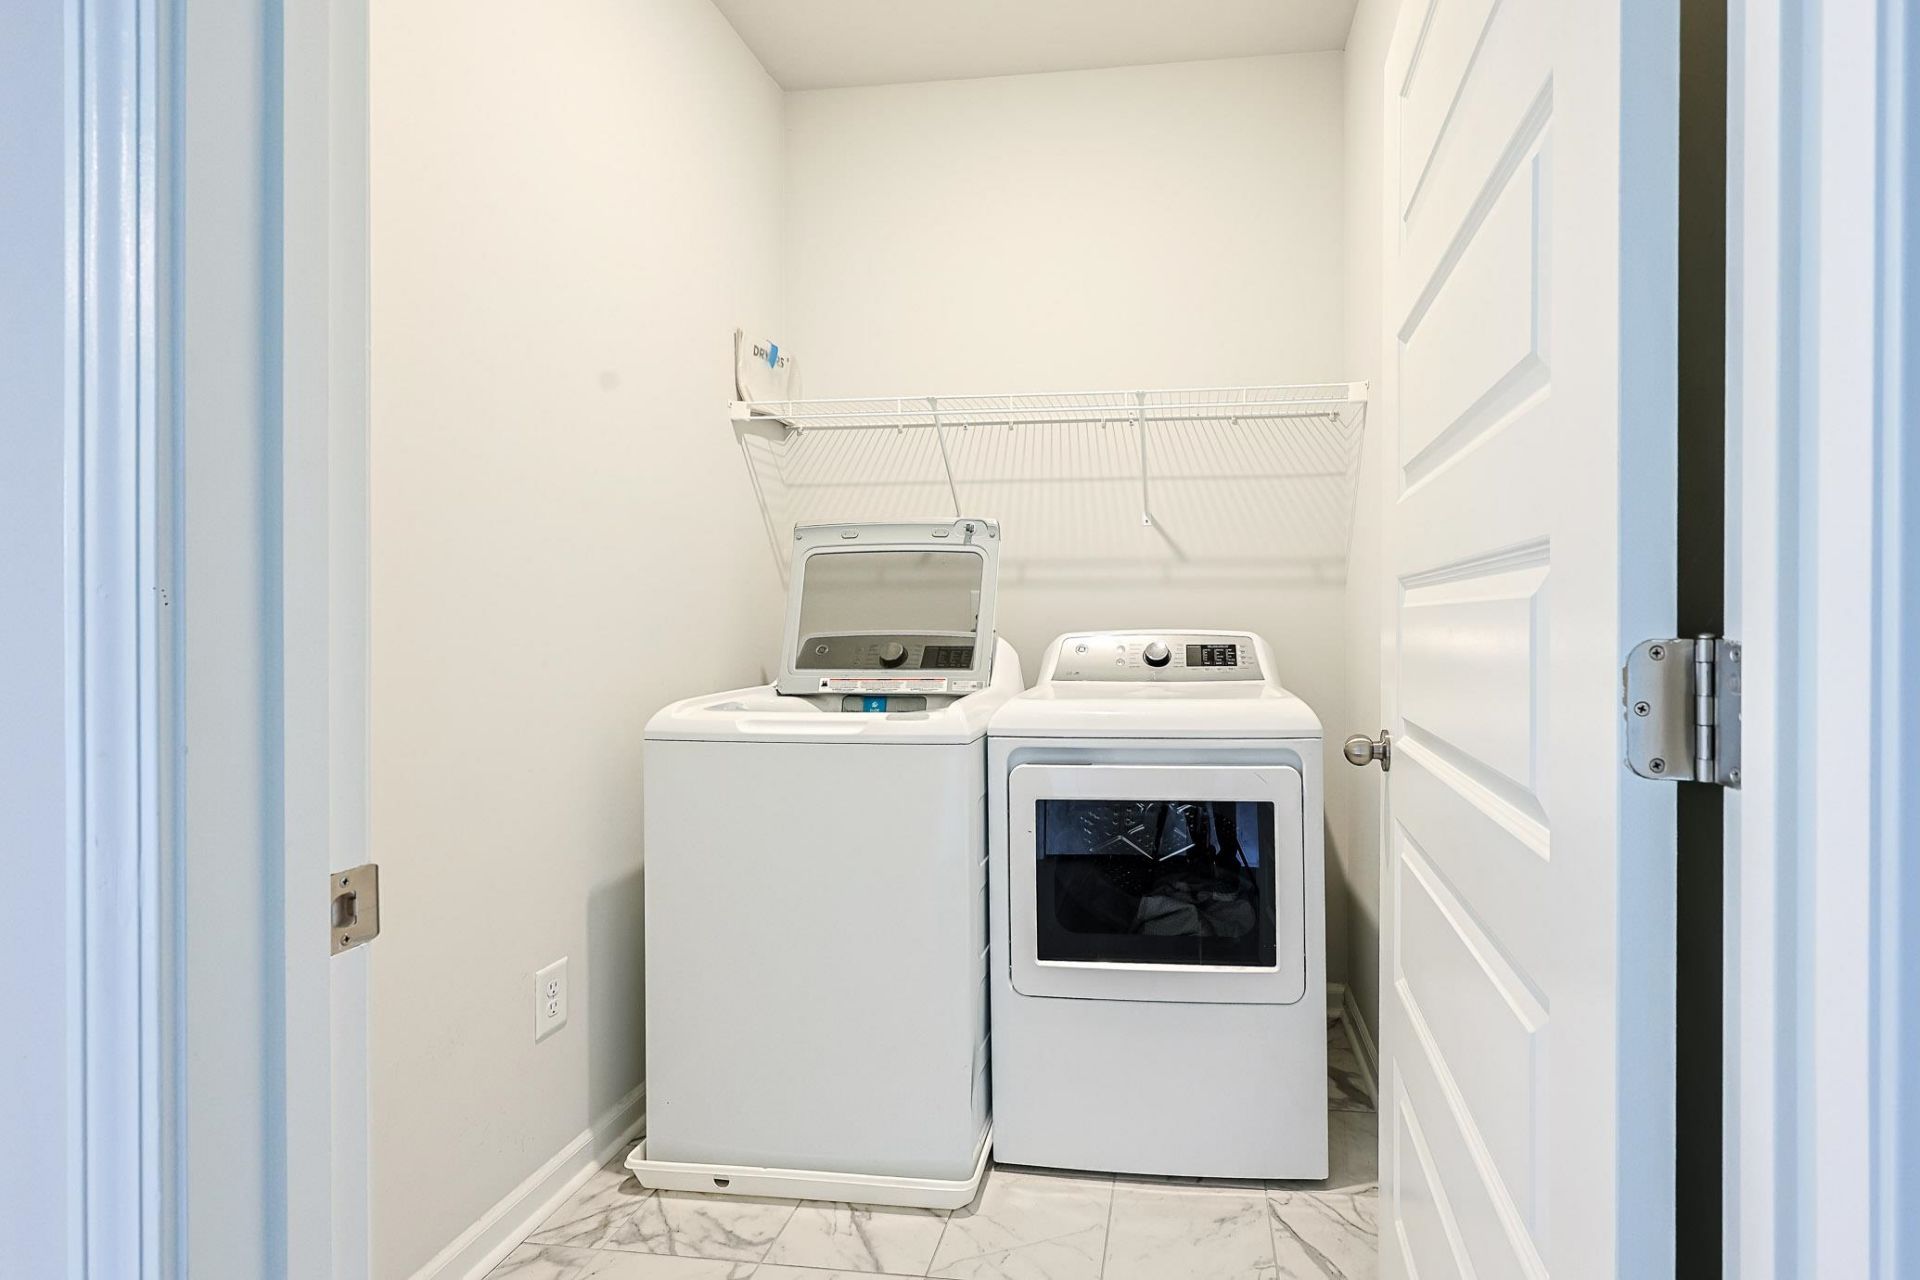
- LaundryWasher Hookup
- Lot DescriptionOutside City Limits, Rectangular, Rectangular Lot
- Lot Size0.18 Acres
- Parcel#42811010057
- ParkingAttached, Garage, Two Car Garage, Garage Door Opener
- Parking NotesAttached, Garage, Two Car Garage, Garage Door Opener
- Patio/PorchBalcony, Rear Porch, Front Porch, Patio
- Pets AllowedOwner Only, Yes
- PoolCommunity, Outdoor Pool
- SecuritySmoke Detector(s)
- Stories2.0
- Swimming PoolYes
- UtilitiesCable Available, Electricity Available, Natural Gas Available, Other, Phone Available, Sewer Available, Underground Utilities, Water Available
- WaterPublic
- Year Built2024
- acres0.18
Amenities
- Tray Ceiling(s)
- Dual Sinks
- Linen Closet
- Main Level Primary
- Separate Shower
- Walk-In Closet(s)
- Breakfast Bar
- Bedroom on Main Level
- Breakfast Area
- Entrance Foyer
- In-Law Floorplan
- Stainless Steel Appliances
- Solid Surface Counters
- Balcony
- Porch
- Patio
Listed By / Shown By
Listed By
Agency Name: Sloan Realty Group
Agency Contact: Fax: 843-619-7111
CCAR MLS
Shown By
Agency Title: Carolina One Real Estate
Agency Phone: (843) 203-5016
CCAR MLS

Web address QR Codes
2035 Felicity Pl.
©OneHomeValue
Ask A Question 2035 Felicity Pl., Myrtle Beach, SC 29588






Privacy Policy / DMCA Notice / ADA Accessibility


This site is hosted, designed and copyright
© 1994 - 2026 by
Delta Media Group, Inc. -- Patent Pending --