
2033 Green Pond Road | Aiken | $699,900
SHOW DETAILS
2033 Green Pond Road
Aiken, SC 29803
$699,900
3
BEDS
2
BATHS
1,835
SQ. FT.
2033 Green Pond RoadAiken, SC 29803
For SALE
Single Family
ACTIVE
$699,900
EST. 1,761.81/MO CALCULATE
3
BEDS
2
BATHS
1,835
SQ. FT.
Property Description
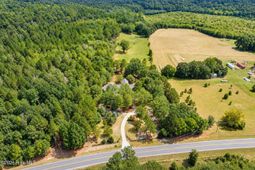
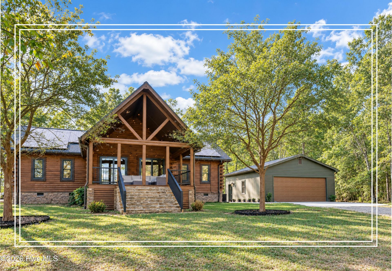
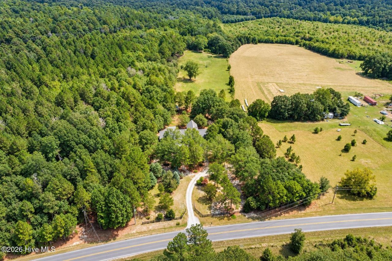
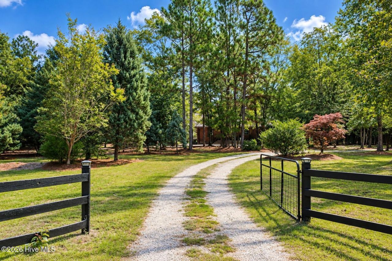
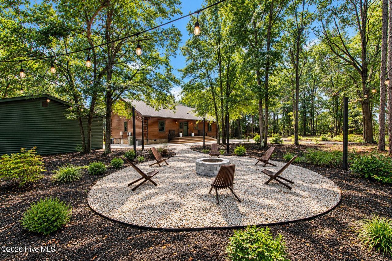
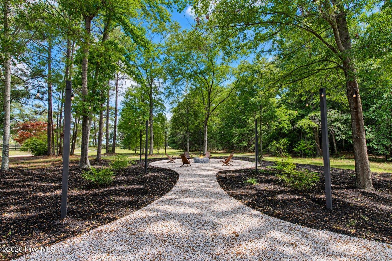
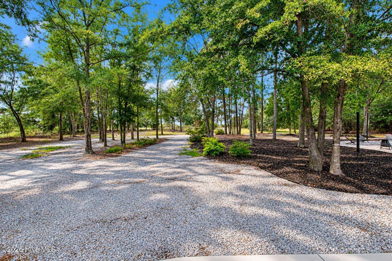
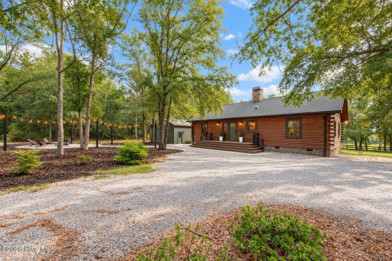
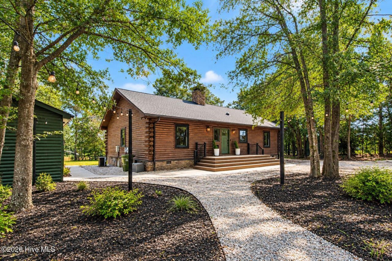
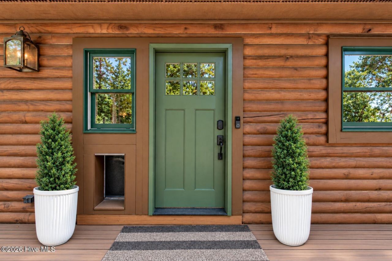
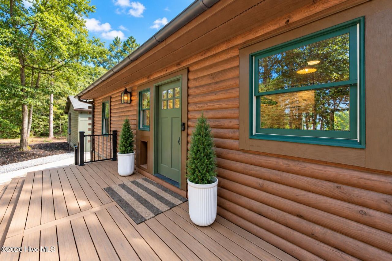
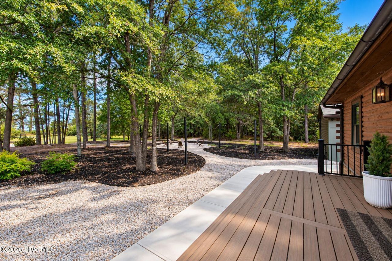
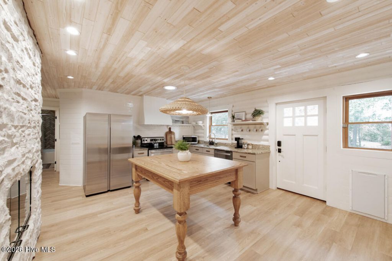
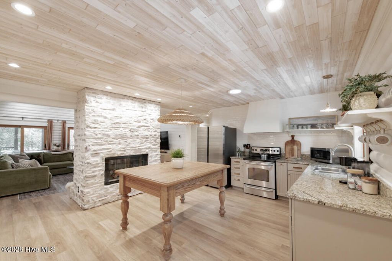
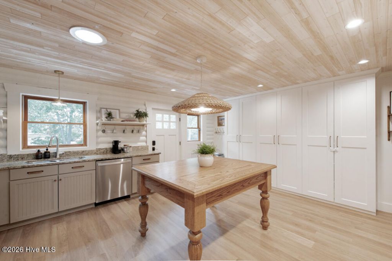
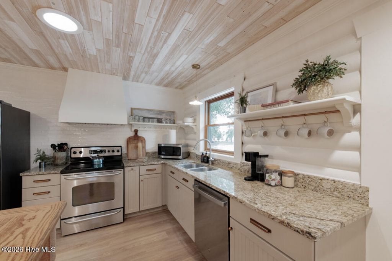
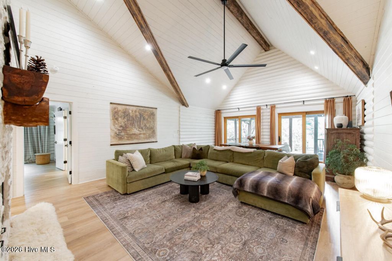
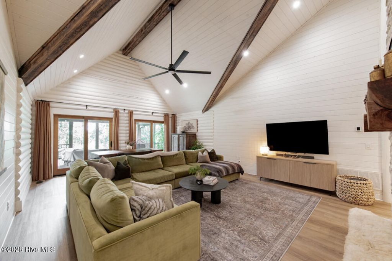
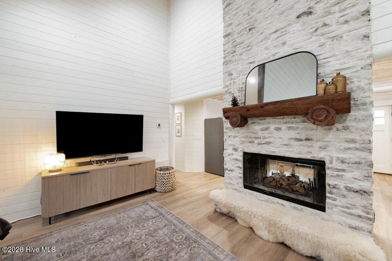
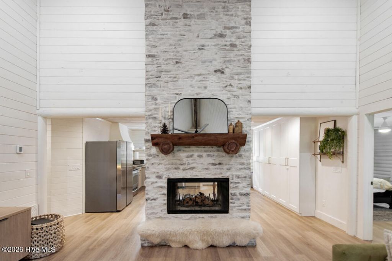
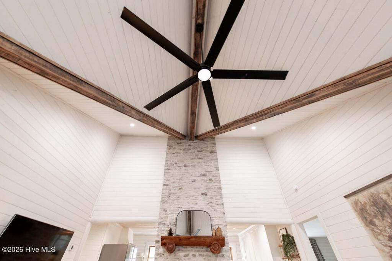
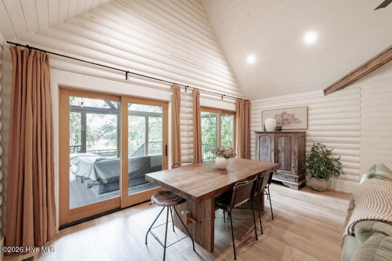
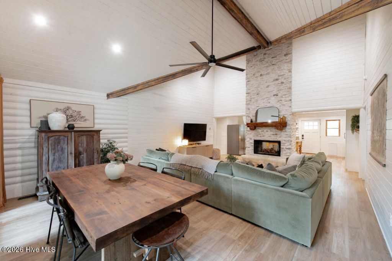
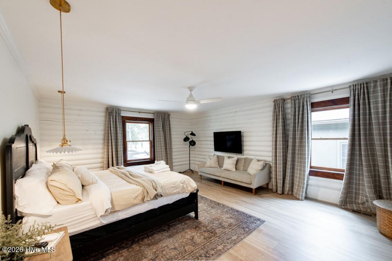
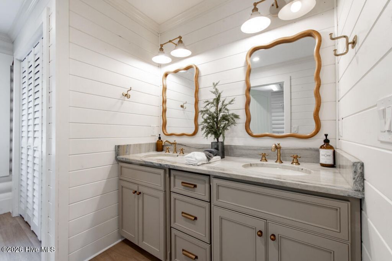
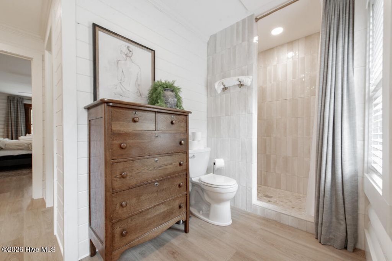
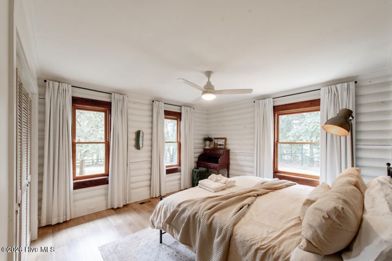
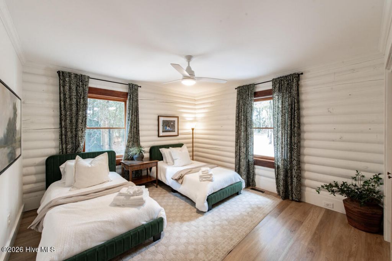
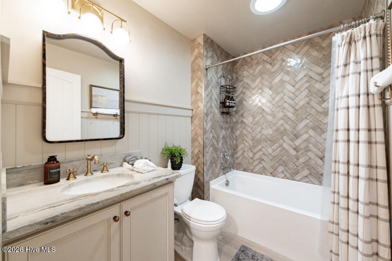
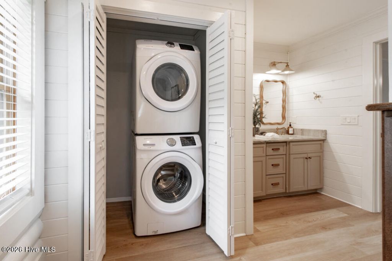
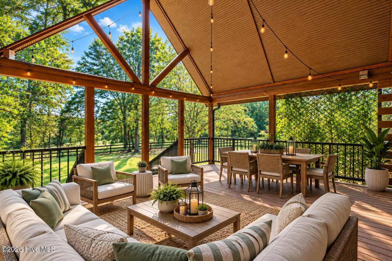
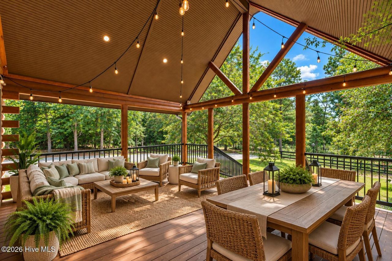
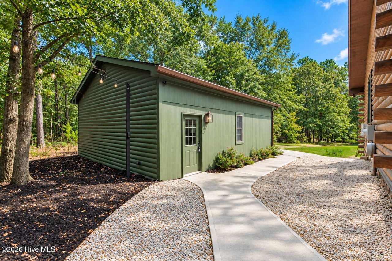
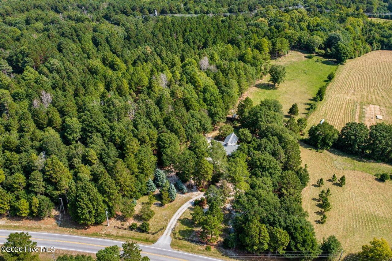
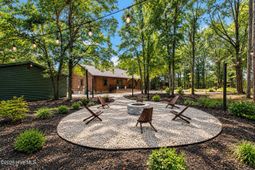
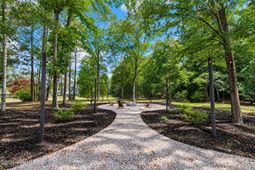
**Spectacular all one level log cabin on approx 8 acres - Completely Renovated - Quiet Luxury at it's Finest - Solar panels are paid off!!** This breathtaking masterpiece, affectionately named Whitetail Woods by the owners, offers spectacular single-level log cabin living on nearly 8 private acres without the restrictions of a neighborhood! A striking black picket fence and gated entry welcome you to the private, tree-lined grounds complete with a detached two-car garage! Completely renovated from top to bottom, no detail was spared in crafting this stunning, one-of-a-kind home that you truly must see in person to fully appreciate! Step inside to discover a gourmet kitchen featuring a stainless steel appliance package, a custom wood island, an entire wall pantry, custom vent hood, wood ceiling treatment, granite countertops, new cabinets, open shelving, and a tastefully tiled backsplash extending up the wall! The heart of the home centers around a gorgeous double-sided stacked stone fireplace that warms both the kitchen and the expansive living room! Vaulted ceilings with exposed wood beams frame the light-filled living and dining areas, anchored by a handsome wood mantel! Cozy morning moments await on the sprawling covered back porch where sunrise views light up the serene 7.93-acre wooded backdrop! The spacious owner's suite serves as a luxurious retreat, showcasing a double-sink stone vanity, upscale fixtures, a walk-in closet, and a beautifully tiled walk-in shower! Two additional guest bedrooms offer comfort and charm, steps away from a stylish full bath with a custom vanity and custom tile work! Washer and dryer can also stay! Unwind in the evenings at the gravel fire pit as the sun sets through the soaring trees of your own secluded haven! Solar panels for low energy bill! Conveniently located within easy reach of SRS, Fort Gordon and more, this home perfectly blends quiet luxury with total outdoor tranquility!
Property Details
- MLS ID100602980
- Property TypeResidential - Single Family
- AppliancesElectric Oven, Electric Cooktop, Washer, Refrigerator, Dryer, Dishwasher, Electric Range
- BasementCrawl Space
- CoolingCentral Air
- Days on Site54
- ExteriorLog
- FencedYes
- FencimgFenced
- FlooringHardwood
- Garage2
- HeatingElectric, Forced Air
- Interior FeaturesMaster Downstairs, Walk-in Closet(s), Vaulted Ceiling(s), High Ceilings, Entrance Foyer, Kitchen Island, Ceiling Fan(s), Pantry, Walk-In Closet(s)
- LaundryDryer Hookup, Washer Hookup, Laundry Closet
- Lot DescriptionWooded, Landscaped, Sprinklers in Front, Sprinklers in Rear
- Lot Dimensions7.93 ACRES
- Lot Size9.00 Acres
- Parcel#0940601003
- ParkingWorkshop in Garage, Garage Faces Side, Detached, Garage Door Opener
- Parking NotesWorkshop in Garage, Garage Faces Side, Detached, Gara
- Patio/PorchCovered, Front Porch, Rear Porch
- Roof TypeMetal
- SewerSeptic Tank
- Special View InfoNone
- Stories1.0
- UtilitiesSee Remarks
- WaterWell
- Year Built2006
- acres9.00
Amenities
- Master Downstairs
- Walk-in Closet(s)
- Vaulted Ceiling(s)
- High Ceilings
- Entrance Foyer
- Kitchen Island
- Ceiling Fan(s)
- Pantry
- Walk-In Closet(s)
Room Sizes
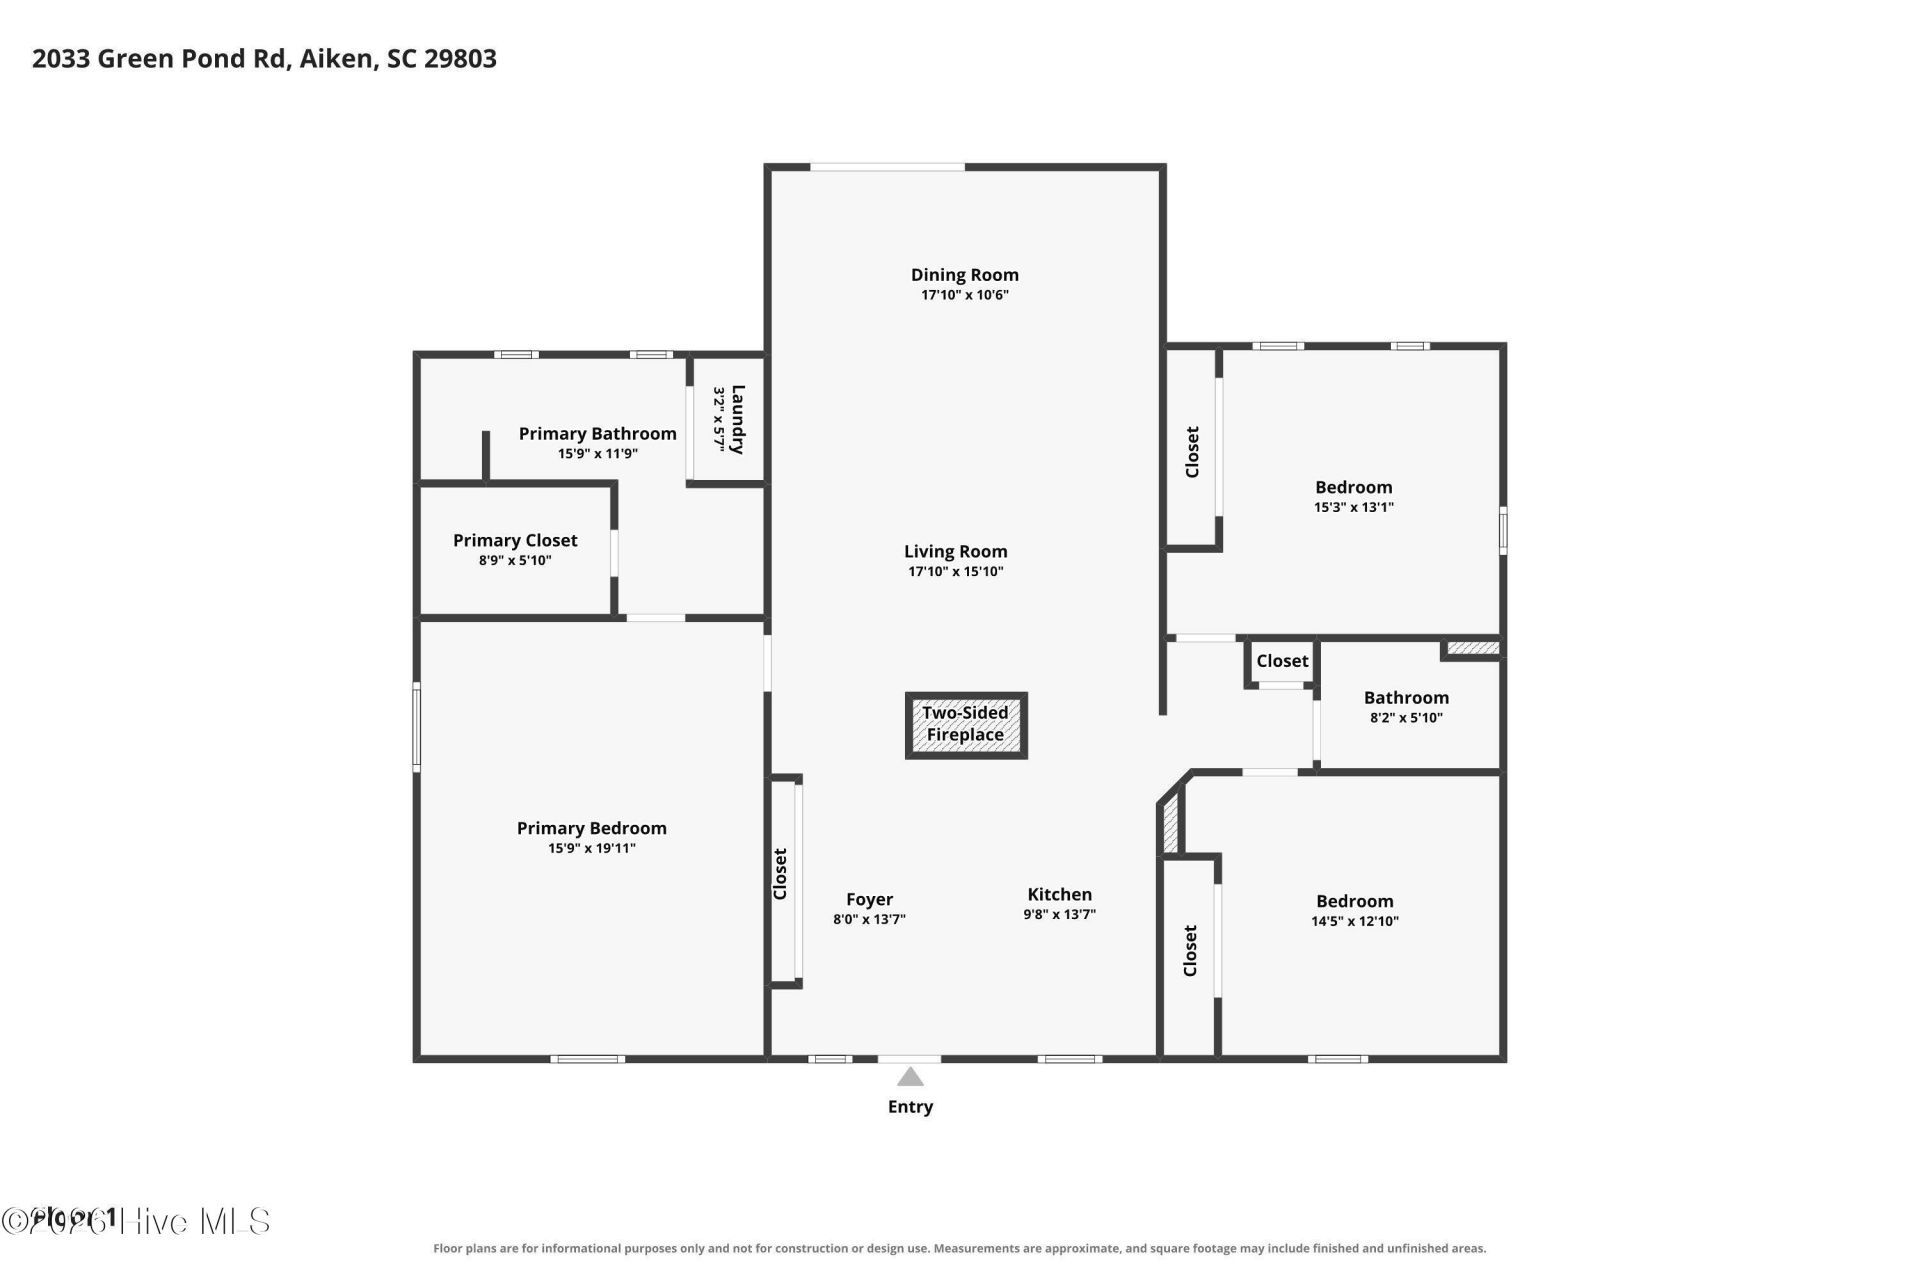
- Bedroom 2 - 15 X 13 Level - Main
- Bedroom 3 - 15 X 13 Level - Main
- Kitchen - 14 X 10 Level - Main
- Primary Bedroom - 20 X 16 Level - Main
- Dining Room - 18 X 11 Level - Main
- Living Room - 18 X 16 Level - Main
Listed By / Shown By
Listed By
Agency Name: Shannon Rollings Real Estate
Agency Phone: 803-844-0076
Hive MLS
Shown By
Agency Title: Carolina One Real Estate
Agency Phone: (843) 203-5016
Hive MLS

Web address QR Codes
2033 Green Pond Road
©OneHomeValue
Ask A Question 2033 Green Pond Road, Aiken, SC 29803






MLS Licensed Data - Copyright 2018 NCRMLS. All rights reserved. North Carolina Regional Multiple Listing Service, (NCRMLS), provides content displayed here (“provided content”) on an “as is” basis and makes no representations or warranties regarding the provided content, including, but not limited to those of non-infringement, timeliness, accuracy, or completeness. Individuals and companies using information presented are responsible for verification and validation of information they utilize and present to their customers and clients. NCRMLS will not be liable for any damage or loss resulting from use of the provided content or the products available through Portals, IDX, VOW, and/or Syndication. Recipients of this information shall not resell, redistribute, reproduce, modify, or otherwise copy any portion thereof without the expressed written consent of NCRMLS.
Privacy Policy / DMCA Notice / ADA Accessibility


This site is hosted, designed and copyright
© 1994 - 2026 by
Delta Media Group, Inc. -- Patent Pending --