
203 Stratford Drive | Summerville | $325,000
SHOW DETAILS
203 Stratford Drive
Summerville, SC 29485
$325,000
3
BEDS
2
BATHS
1,587
SQ. FT.
203 Stratford DriveSummerville, SC 29485
For SALE
Single Family
ACTIVE
$325,000
EST. 818.10/MO CALCULATE
3
BEDS
2
BATHS
1,587
SQ. FT.
Property Description
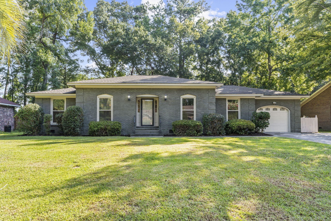
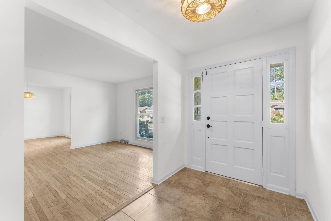
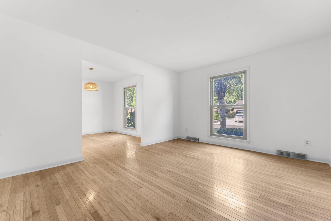
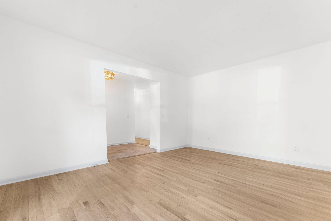
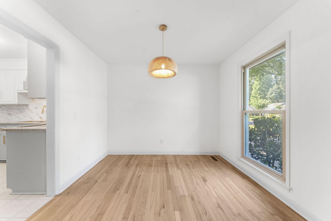
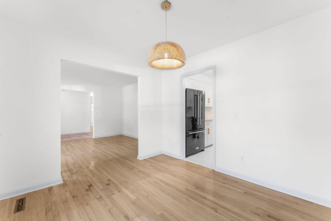
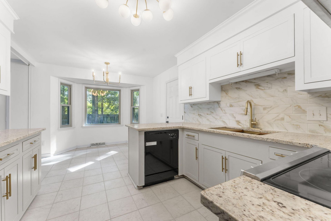
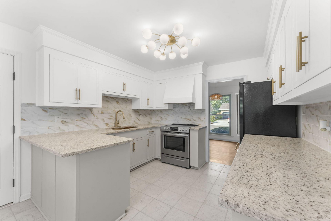
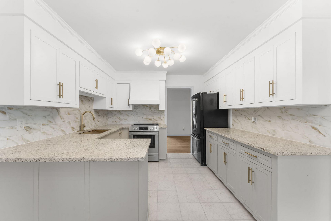
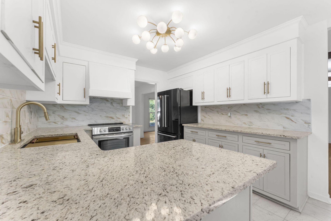
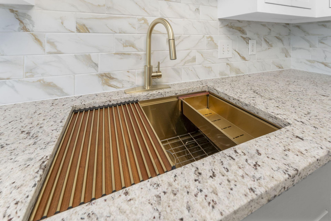
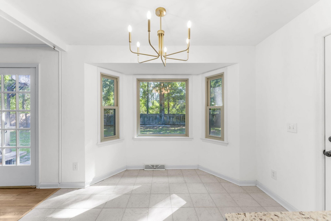
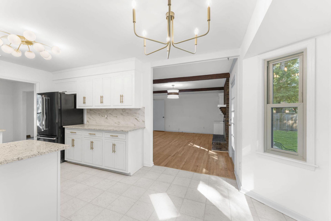
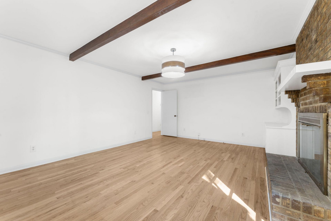
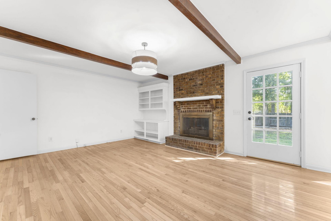
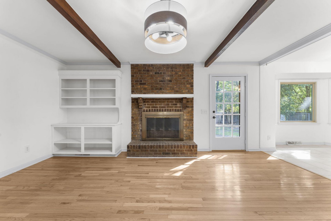
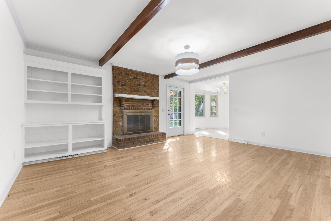
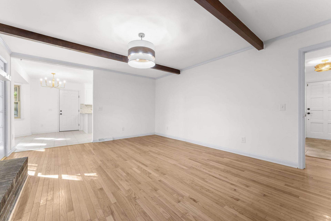
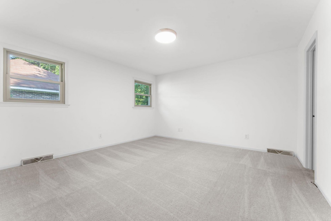
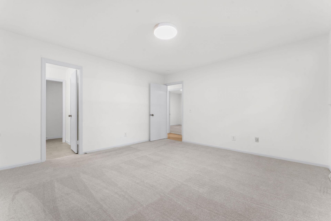
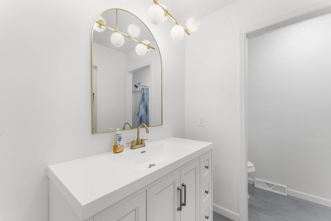
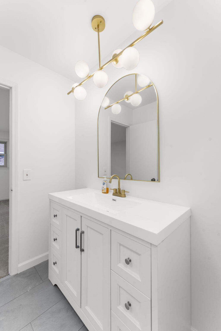
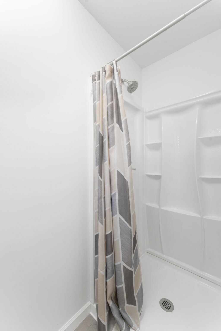
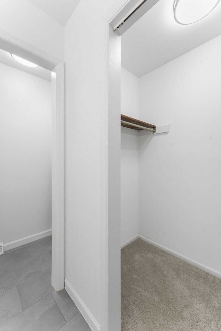
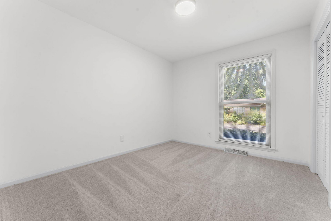
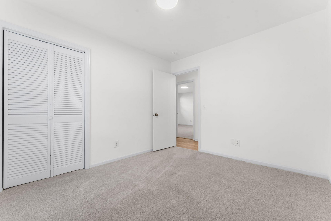
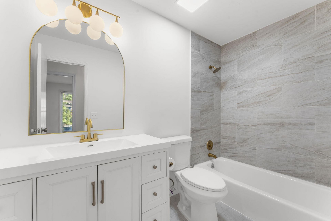
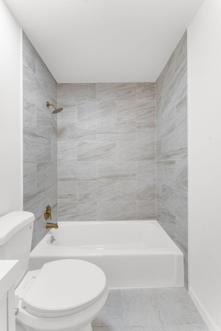
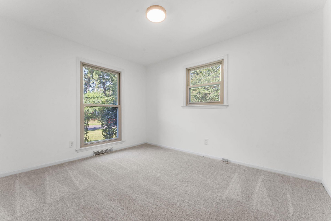
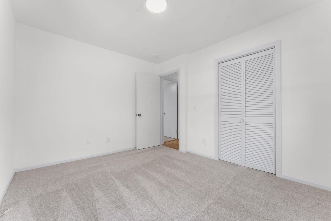
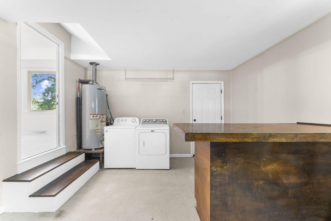
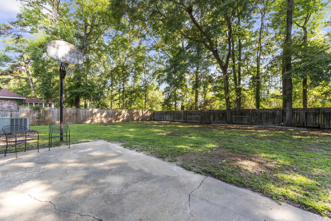
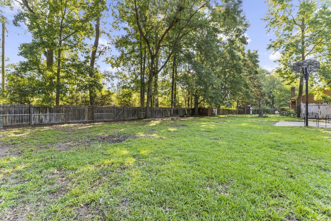
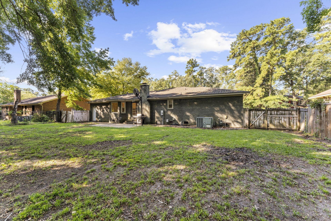
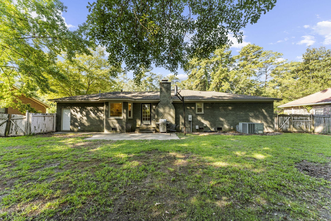
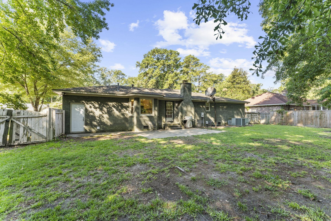
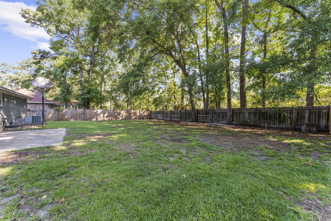
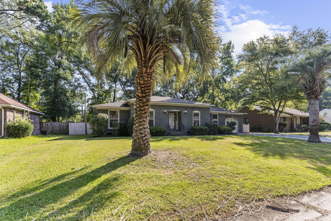
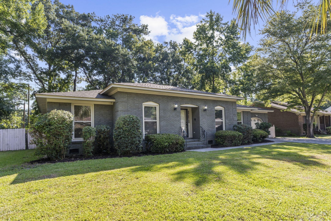
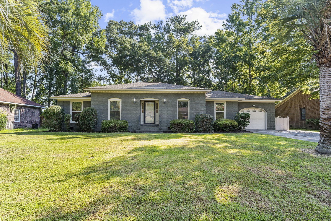
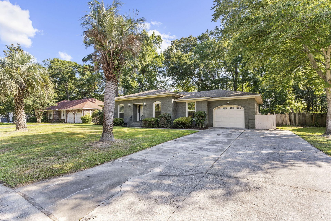
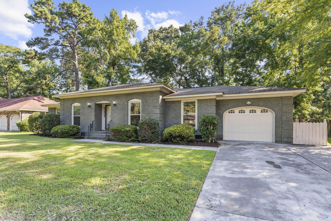
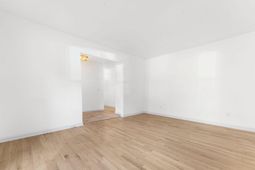
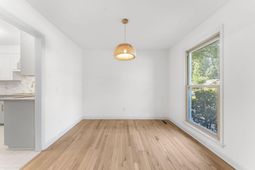
Welcome home to this beautifully renovated 3-bedroom, 2-bath home in the highly desirable Kings Grant neighborhood of Summerville. Blending timeless character with today's finishes, this move-in ready home offers 1,587 square feet of thoughtfully updated living space on a spacious lot with mature trees.Step inside to find fresh paint, beautiful hardwoods, and brand-new carpet creating a bright, welcoming feel throughout. The completely refreshed kitchen features new quartz countertops, shaker-style cabinetry, updated tile flooring, designer backsplash, modern fixtures, new hardware, and stainless steel appliances, making it the perfect space for everyday living and entertaining.The spacious family room showcases exposed wood beams, a classic brick fireplace, and custom built-ins,while separate living and dining areas provide flexibility for gatherings or a home office.Both bathrooms have been tastefully remodeled with new tile, stylish vanities, updated lighting, mirrors, fixtures, and hardware, giving the home a fresh, modern feel. Every bedroom offers generous space, new carpet, and abundant natural light.Outside, enjoy a large, fenced backyard shaded by mature trees--ideal for entertaining, pets, or simply relaxing in your own private retreat.Located in one of Summerville's most established neighborhoods, you'll enjoy convenient access to shopping, restaurants, parks, schools, and Historic Downtown Summerville while still enjoying the quiet charm of Kings Grant.Updates include:New quartz countertopsNew kitchen and bathroom tileNew carpetFresh interior paintNew bathroom vanitiesUpdated lighting throughoutNew plumbing fixtures and hardwareUpdated kitchen finishesRefinished hardwood floorsMove-in ready homes with this level of renovation in Kings Grant don't come along often--schedule your showing today!
Property Details
- MLS ID26019983
- Property TypeResidential - Single Family
- Building Area Total1587
- Community FeaturesBoat Ramp, Park, Tennis Court(s), Walk/Jog Trails
- CoolingCentral Air
- ExteriorBrick
- FencingPrivacy, Wood
- Fireplace FeaturesFamily Room, One, Wood Burning
- Fireplaces1
- Fireplace Y/NYes
- FlooringCarpet, Ceramic Tile, Wood
- Garage1 car attached
- GarageY/NYes
- HeatingCentral
- HeatingY/N1
- Home StyleRanch, Traditional
- Interior FeaturesBeamed Ceilings, Ceiling - Smooth, Garden Tub/Shower, Eat-in Kitchen, Family, Entrance Foyer, Study
- LaundryElectric Dryer Hookup, Washer Hookup
- Lot Dimensions0.26 acre(s)
- Lot Features0 - .5 Acre
- Lot Size0.26 Acres
- Other StructuresNo
- Parking Features1 Car Garage, Attached
- Patio And PorchPatio
- Roof TypeArchitectural
- SewerPublic Sewer
- Stories1.0
- WaterPublic
- Year Built1975
- acres0.26
Amenities
- Beamed Ceilings
- Ceiling - Smooth
- Garden Tub/Shower
- Eat-in Kitchen
- Family
- Entrance Foyer
- Study
Listed By / Shown By
Listed By
Agency Name: Realty ONE Group Coastal
Charleston Trident MLS
Shown By
Agency Title: Carolina One Real Estate
Agency Phone: (843) 203-5016
Charleston Trident MLS

Web address QR Codes
203 Stratford Drive
©OneHomeValue
Ask A Question 203 Stratford Drive, Summerville, SC 29485






Privacy Policy / DMCA Notice / ADA Accessibility


This site is hosted, designed and copyright
© 1994 - 2026 by
Delta Media Group, Inc. -- Patent Pending --