
2029 Stag Run Road Unit 124 | Leland | $344,060



SHOW DETAILS
2029 Stag Run Road Unit 124
Leland, NC 28451
$344,060
4
BEDS
2.5
BATHS
1,799
SQ. FT.
2029 Stag Run Road Unit 124Leland, NC 28451
For SALE
Townhouse
ACTIVE
$344,060
EST. 866.08/MO CALCULATE
4
BEDS
2.5
BATHS
1,799
SQ. FT.
Property Description
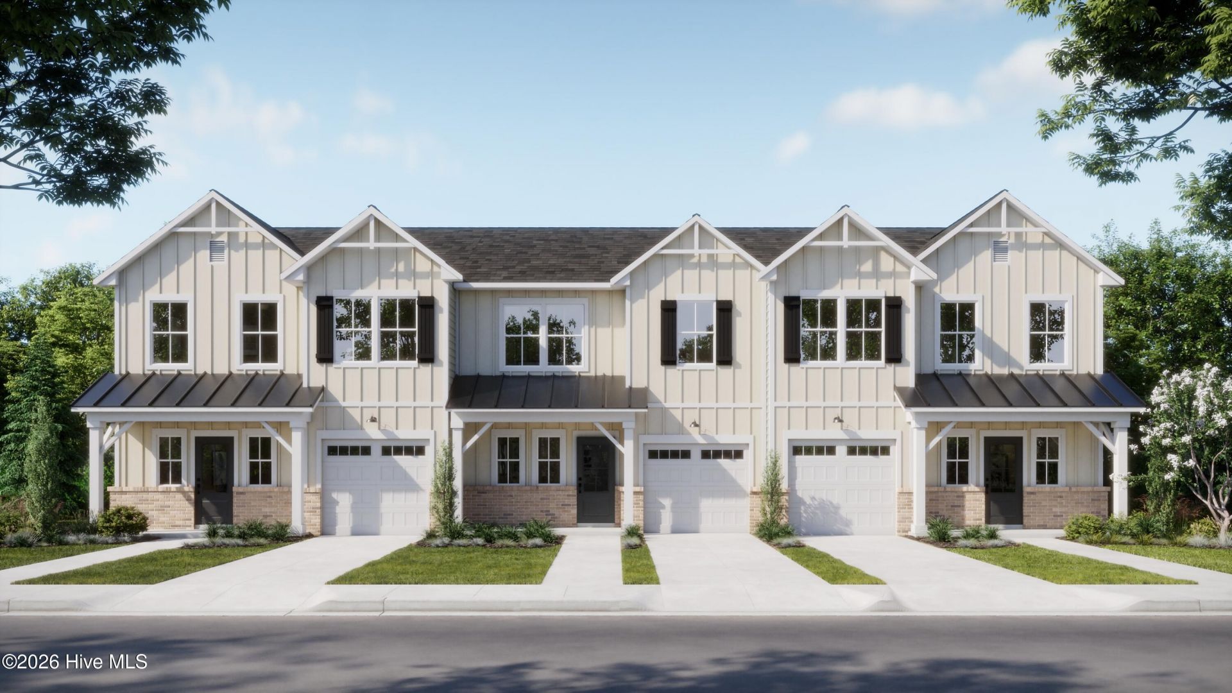
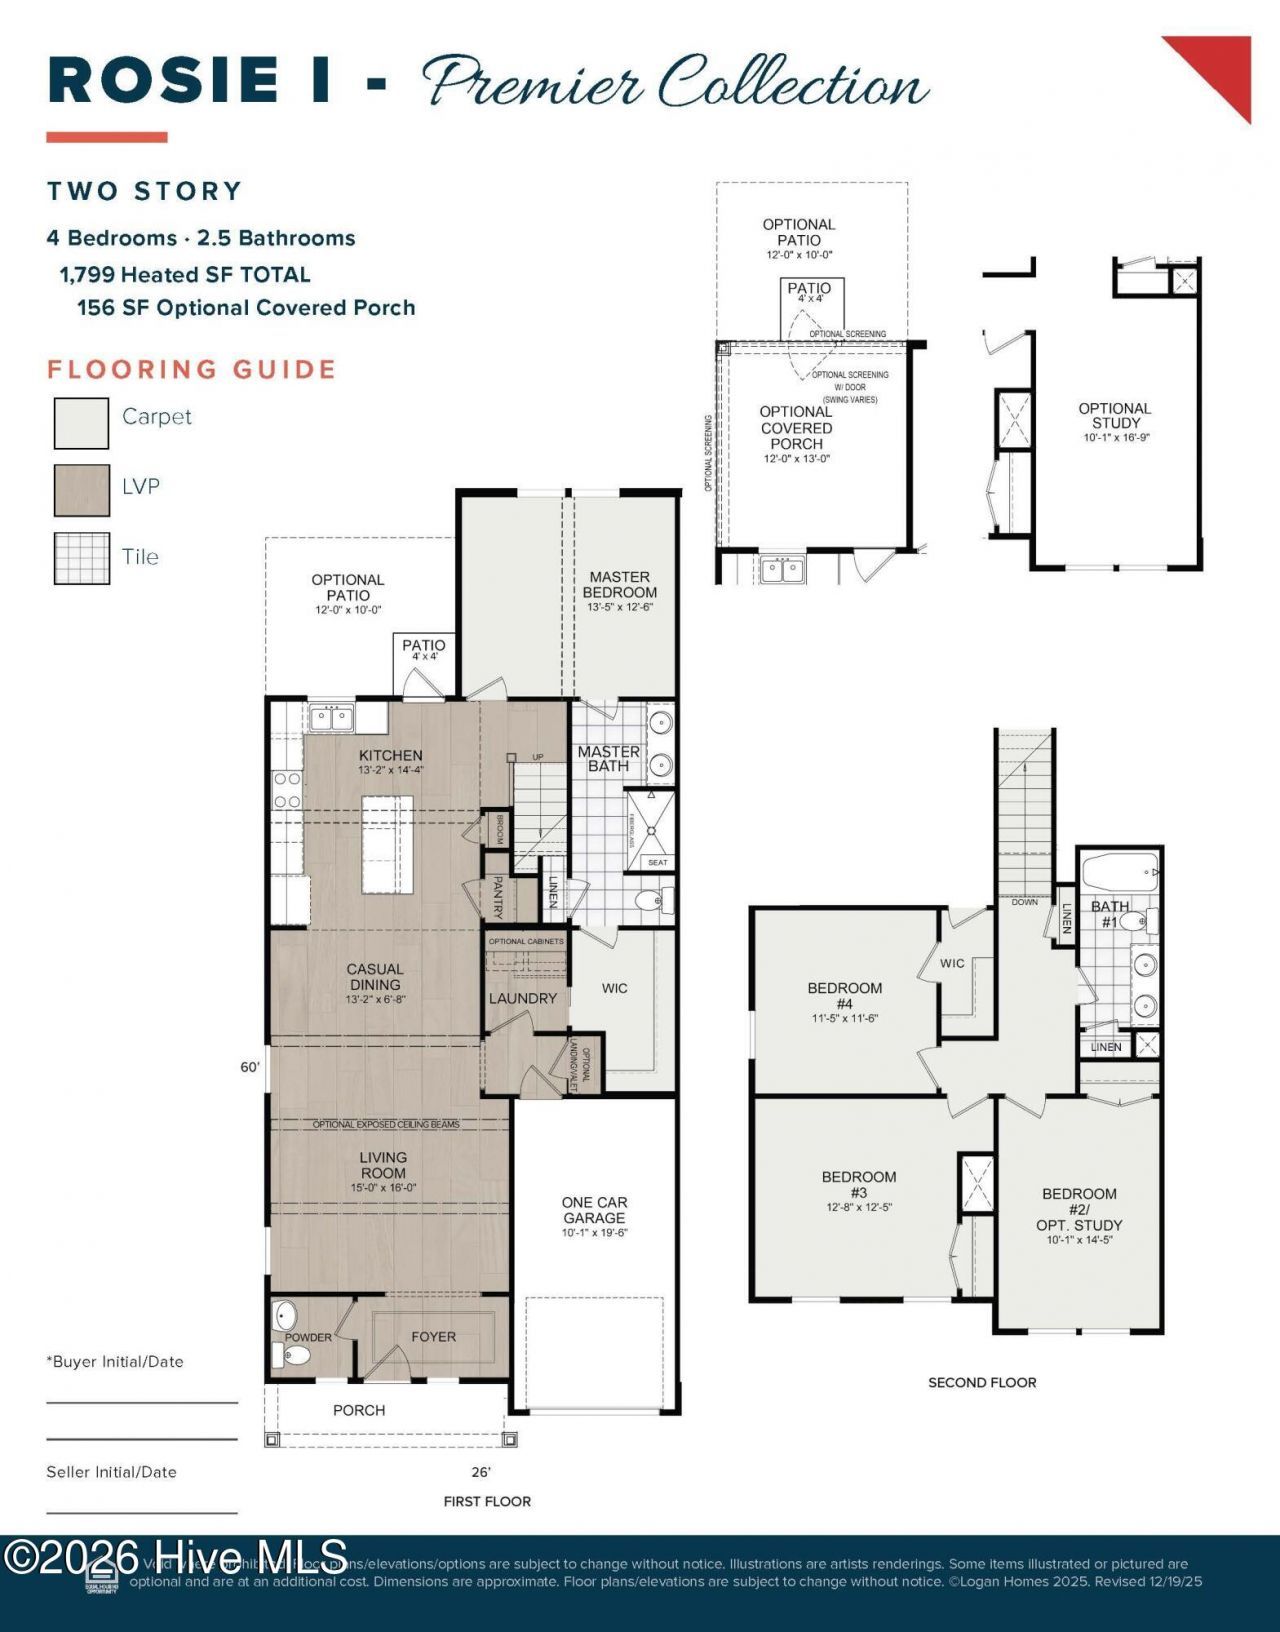
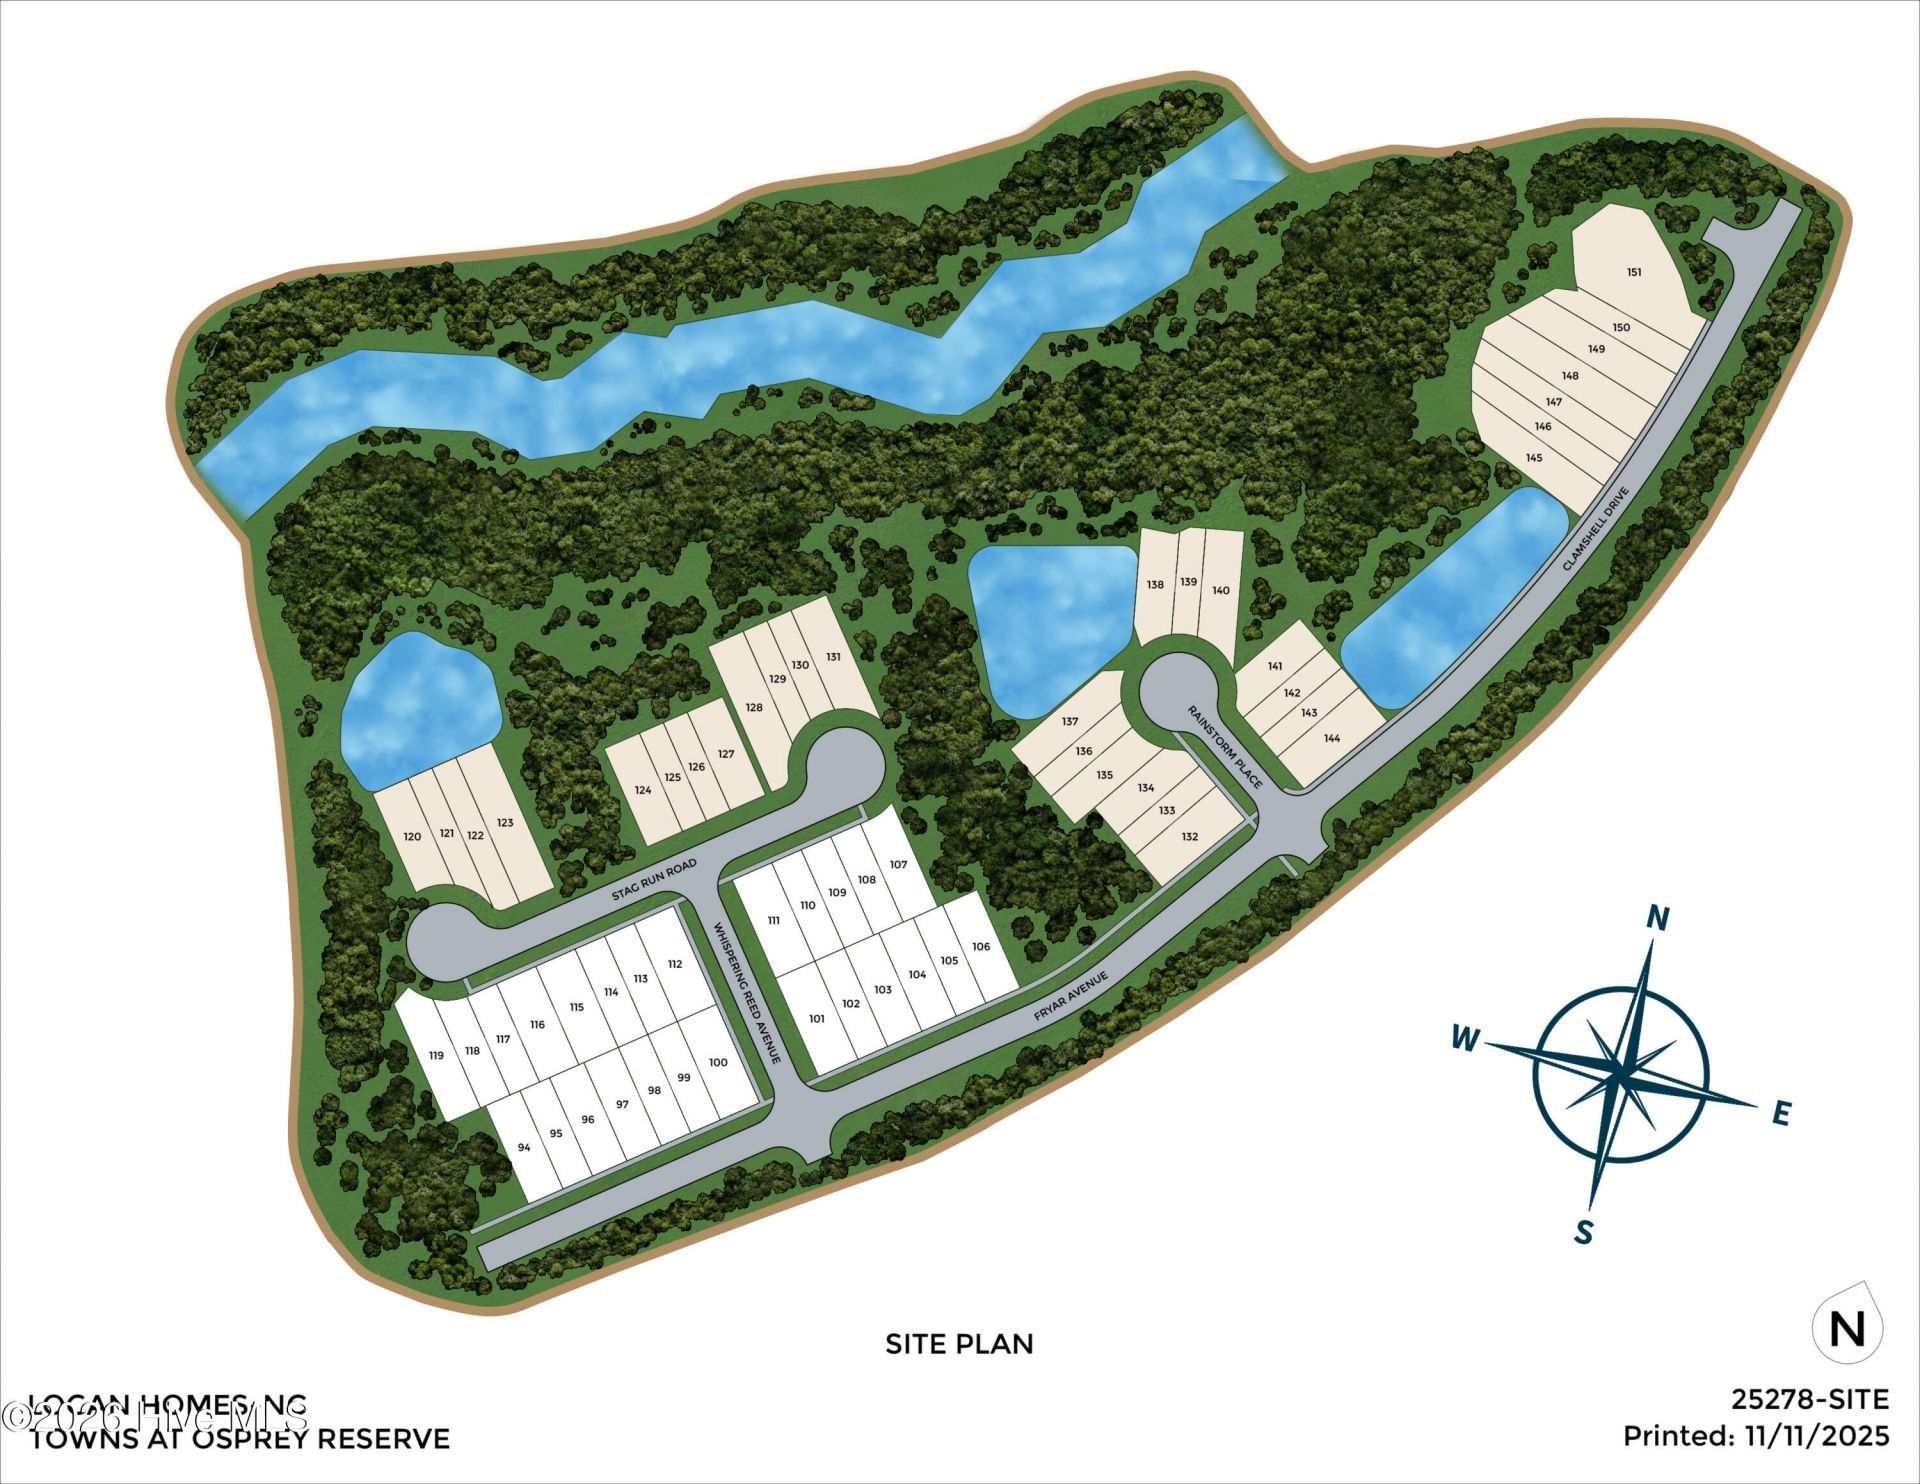
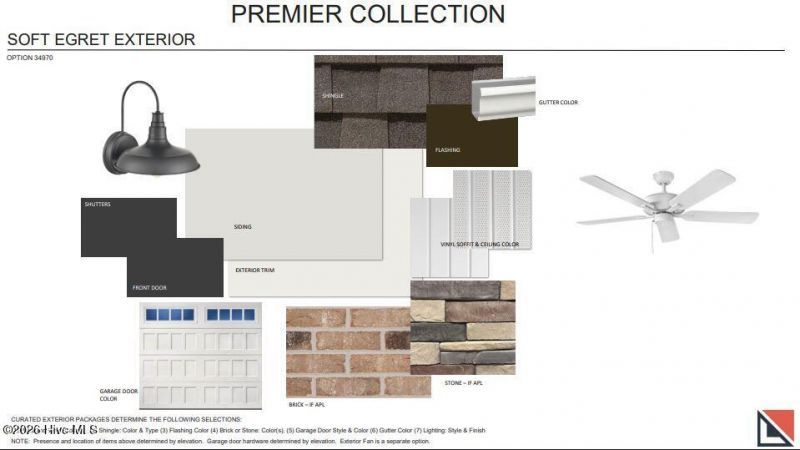
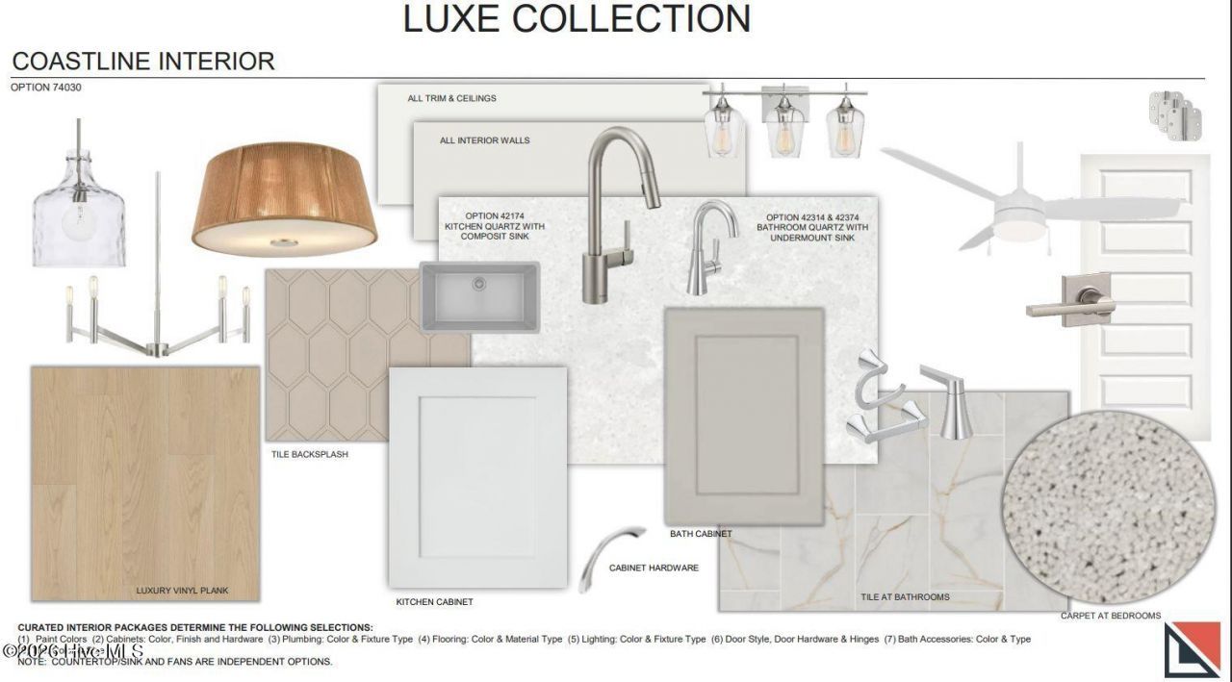
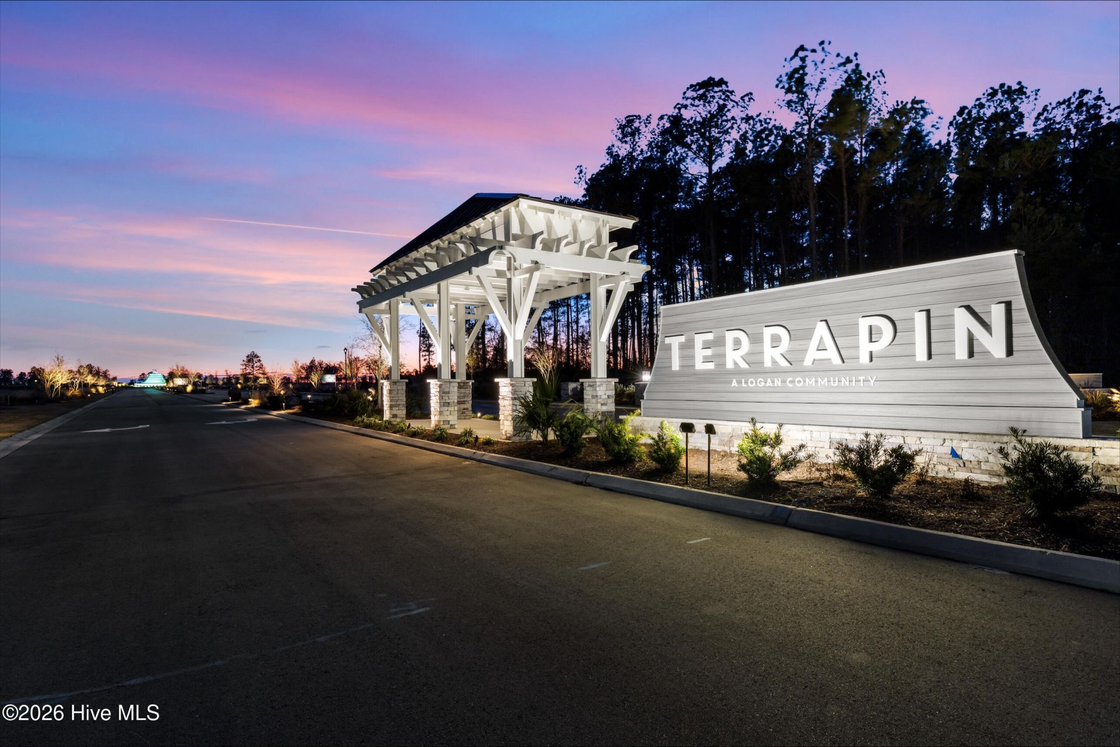
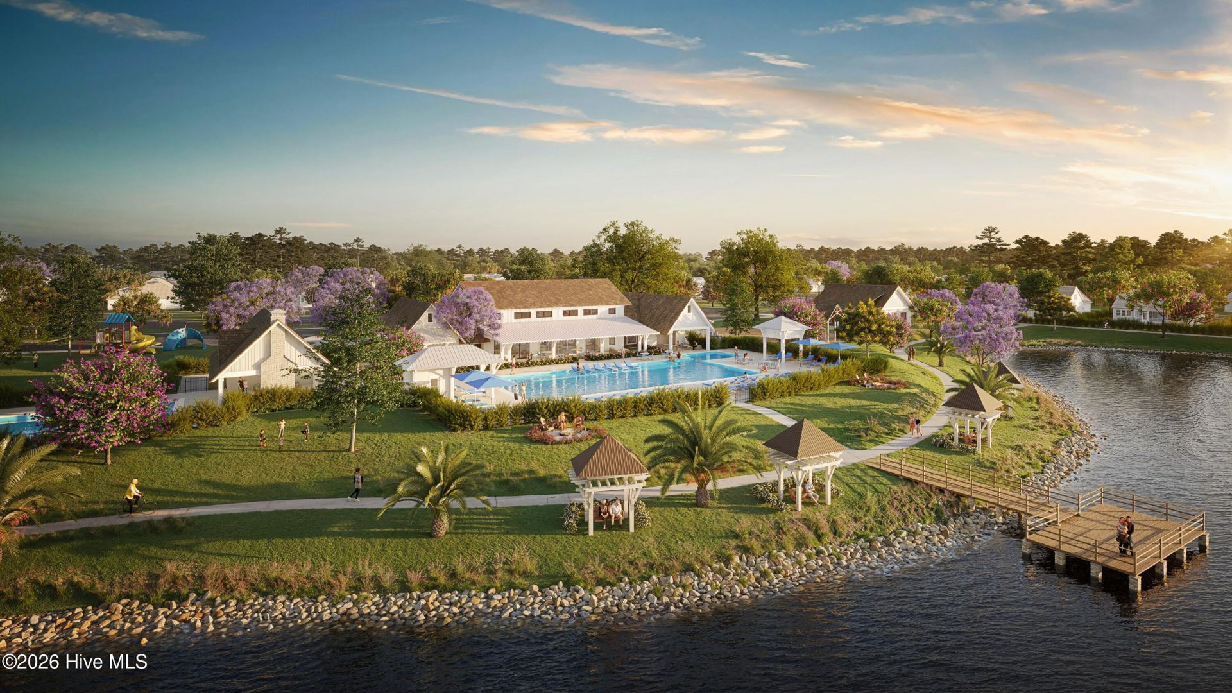
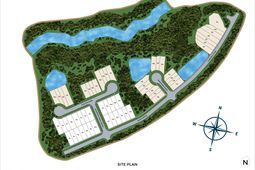
NOW OFFERING GREAT INCENTIVES ON HOMES THAT CAN CLOSE BY THE END OF THE YEAR! Welcome to the Rosie floor plan by Logan Homes, a 4-bedroom, 2.5-bath townhouse offering approximately 1,799 sq ft of living space in the Towns at Osprey Reserve within the Terrapin master-planned community. This thoughtfully designed home features an open-concept layout with LVP flooring in the main living areas and a modern kitchen with solid surface countertops, a stylish tile backsplash, and stainless steel Whirlpool appliances. The primary suite is conveniently located on the main floor and includes a tiled walk-in shower and solid surface countertops. Upstairs offers additional bedrooms and a full bath. Enjoy outdoor living on the covered porch, perfect for relaxing or entertaining. Retail, restaurants, a grocery store, and a medical center are all coming soon to the neighborhood. Experience true resort-style living in Terrapin, where thoughtfully designed amenities create a vibrant and active lifestyle. Residents enjoy two pools, a fitness center, bocce ball courts, a clubhouse, pickleball courts, a playground, scenic walking trails, and a golf cart-friendly community. Experience low-maintenance living with quality finishes in a vibrant, amenity-rich community.
Property Details
- MLS ID100614023
- Property TypeResidential - Townhouse
- AppliancesBuilt-In Microwave, Disposal, Dishwasher, Electric Range
- Association AmenitiesRoof Maintenance, Clubhouse, Community Pool, Fitness Center, Jogging Path, Maintenance Common Areas, Maintenance Grounds, Master Insure, Park, Pickleball, Picnic Area, Playground, Sidewalks, Street Lights, Private Golf Carts Allowed
- CoolingCentral Air
- Days on Site1
- ExteriorFiber Cement, Wood Frame
- Exterior FeaturesIrrigation System, Cluster Mailboxes, DP50 Windows, End Unit
- FlooringLVT/LVP, Carpet, Tile
- Garage1 car attached
- HeatingElectric, Heat Pump
- HOA Fee$504.72/ Annually
- Interior FeaturesMaster Downstairs, Walk-in Closet(s), Vaulted Ceiling(s), High Ceilings, Solid Surface, Pantry, Walk-in Shower, Walk-In Closet(s)
- LaundryLaundry Room
- Lot DescriptionCorner Lot, Landscaped
- Lot Dimensionsundefined
- Lot Size0.08 Acres
- Parcel#028ha031
- ParkingGarage Faces Front, Additional Parking, Concrete, Garage Door Opener, Off Street, Paved, Garage
- Parking NotesGarage Faces Front, Additional Parking, Concrete, Gar
- Patio/PorchCovered, Rear Porch
- Roof TypeArchitectural Shingle
- SewerMunicipal Sewer, H2GO
- Special View InfoNone
- Stories2.0
- UtilitiesCable Available, Sewer Connected, Water Connected, Fiber Optic
- WaterPublic
- Year Built2026
- acres0.08
Amenities
- Master Downstairs
- Walk-in Closet(s)
- Vaulted Ceiling(s)
- High Ceilings
- Solid Surface
- Pantry
- Walk-in Shower
- Walk-In Closet(s)
- Irrigation System
- Cluster Mailboxes
- DP50 Windows
- End Unit
Room Sizes
- Living Room - 15 X 16 Level - First
- Kitchen - 13.2 X 14.4 Level - First
- Dining Room - 13.2 X 6.8 Level - First
- Bedroom 2 - 10.1 X 14.5 Level - Second
- Primary Bedroom - 13.5 X 12.6 Level - First
- Bedroom 4 - 11.5 X 11.6 Level - Second
- Bedroom 3 - 12 X 12.5 Level - Second
Listed By / Shown By
Listed By
Agency Name: Coldwell Banker Sea Coast Advantage
Agency Phone: 910-799-3435
Hive MLS
Shown By
Agency Title: Carolina One Real Estate
Agency Phone: (843) 203-5016
Hive MLS

Web address QR Codes
2029 Stag Run Road Unit 124
©OneHomeValue
Ask A Question 2029 Stag Run Road Unit 124, Leland, NC 28451






MLS Licensed Data - Copyright 2018 NCRMLS. All rights reserved. North Carolina Regional Multiple Listing Service, (NCRMLS), provides content displayed here (“provided content”) on an “as is” basis and makes no representations or warranties regarding the provided content, including, but not limited to those of non-infringement, timeliness, accuracy, or completeness. Individuals and companies using information presented are responsible for verification and validation of information they utilize and present to their customers and clients. NCRMLS will not be liable for any damage or loss resulting from use of the provided content or the products available through Portals, IDX, VOW, and/or Syndication. Recipients of this information shall not resell, redistribute, reproduce, modify, or otherwise copy any portion thereof without the expressed written consent of NCRMLS.
Privacy Policy / DMCA Notice / ADA Accessibility


This site is hosted, designed and copyright
© 1994 - 2026 by
Delta Media Group, Inc. -- Patent Pending --