202 Loblolly Circle | Ladson | $335,000
202 Loblolly Circle Photo 1
202 Loblolly Circle Photo 2
202 Loblolly Circle Photo 3
202 Loblolly Circle Photo 4
202 Loblolly Circle Photo 5
202 Loblolly Circle Photo 6
202 Loblolly Circle Photo 7
202 Loblolly Circle Photo 8
202 Loblolly Circle Photo 9
202 Loblolly Circle Photo 10
202 Loblolly Circle Photo 11
202 Loblolly Circle Photo 12
202 Loblolly Circle Photo 13
202 Loblolly Circle Photo 14
202 Loblolly Circle Photo 15
202 Loblolly Circle Photo 16
202 Loblolly Circle Photo 17
202 Loblolly Circle Photo 18
202 Loblolly Circle Photo 19
202 Loblolly Circle Photo 20
202 Loblolly Circle Photo 21
202 Loblolly Circle Photo 22
202 Loblolly Circle Photo 23
202 Loblolly Circle Photo 24
202 Loblolly Circle Photo 25
202 Loblolly Circle Photo 26
202 Loblolly Circle Photo 27
202 Loblolly Circle Photo 28
202 Loblolly Circle Photo 29
202 Loblolly Circle Photo 30
202 Loblolly Circle Photo 31
202 Loblolly Circle Photo 32
202 Loblolly Circle Photo 33
202 Loblolly Circle Photo 34
SHOW DETAILS
202 Loblolly Circle Ladson, SC 29456 $335,000
3 BEDS
2 BATHS
1,320 SQ. FT.

202 Loblolly CircleLadson, SC 29456

For SALE Single Family ACTIVE
$335,000
EST. 843.27/MO CALCULATE
3 BEDS
2 BATHS
1,320 SQ. FT.

Upcoming Open Houses

Open House Saturday October 17th, 12:00pm - 2:00pm

Property Description

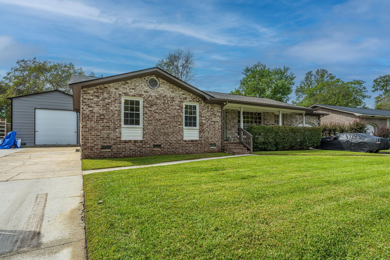
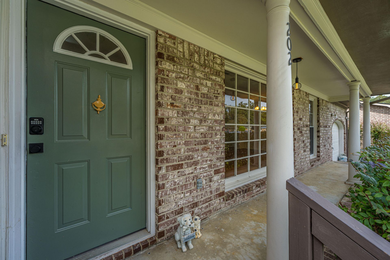
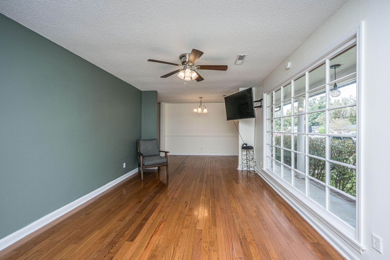
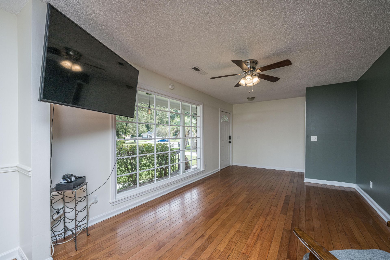
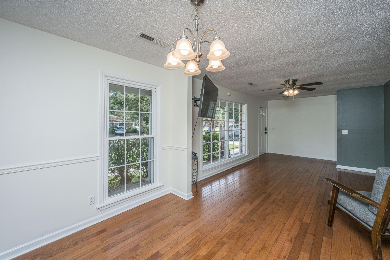
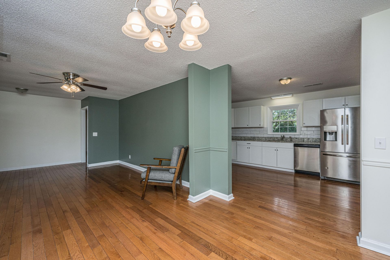
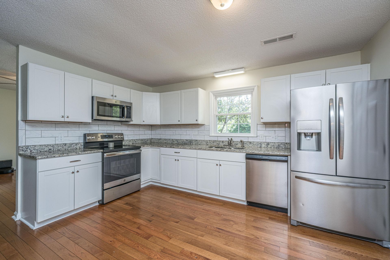
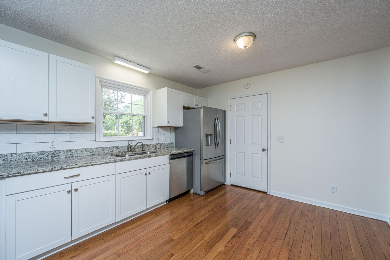
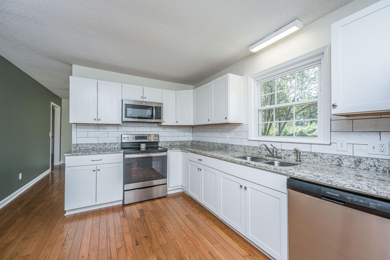
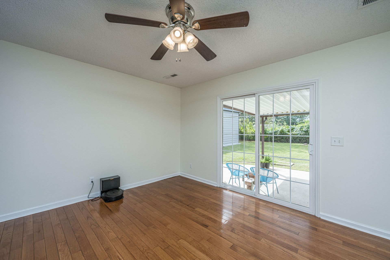
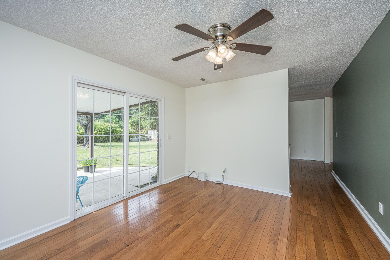
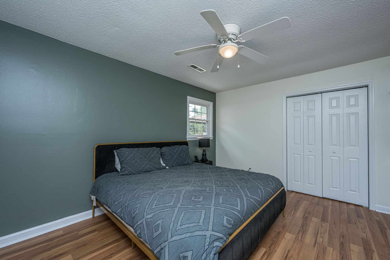
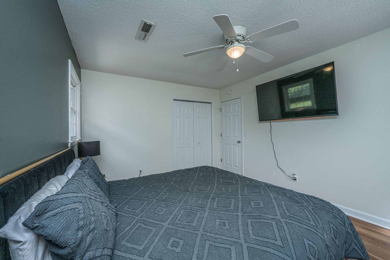
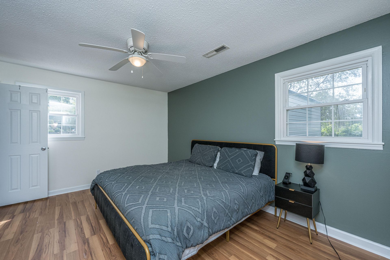
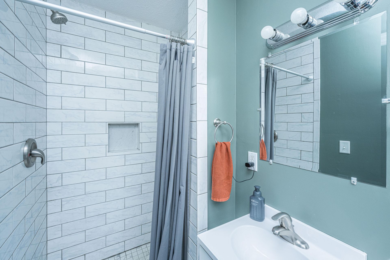
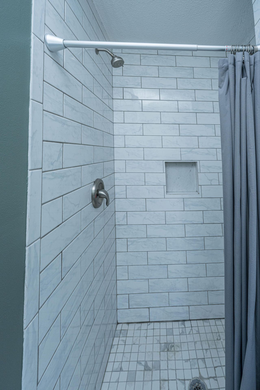
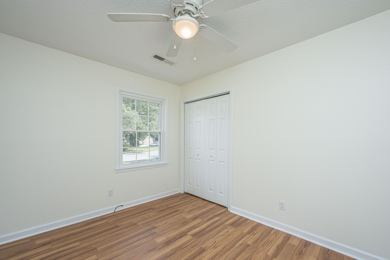
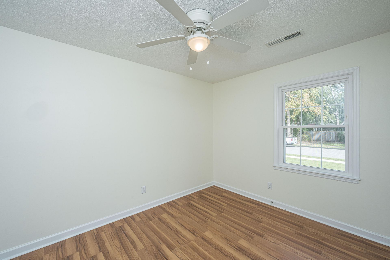
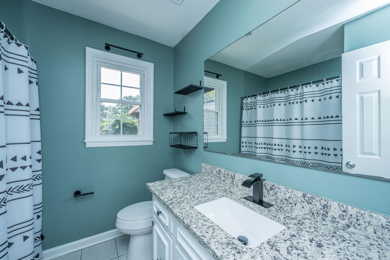
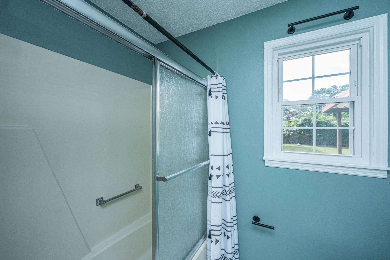
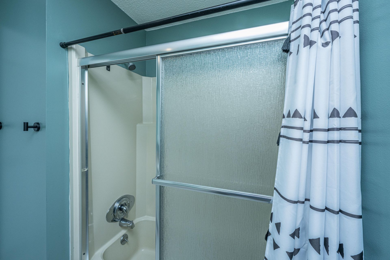
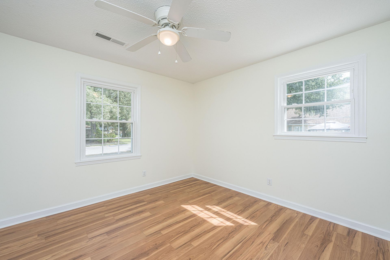
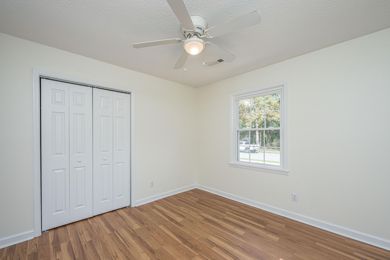
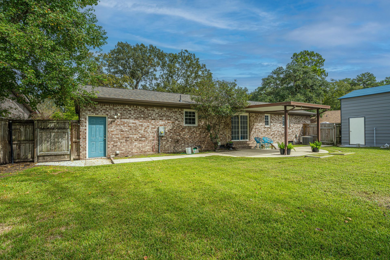
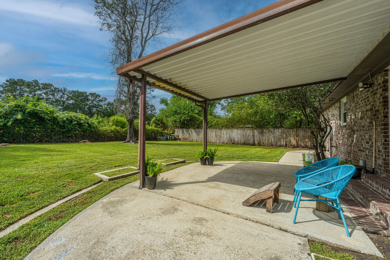
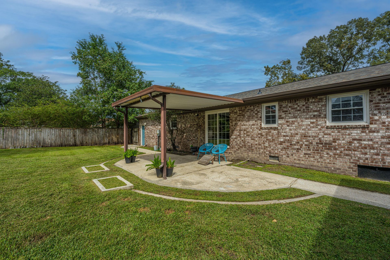
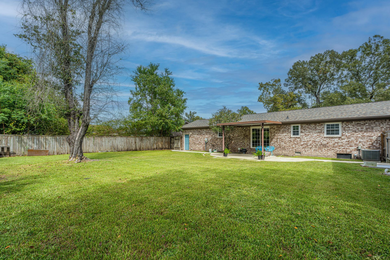
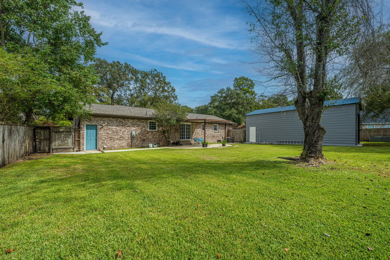
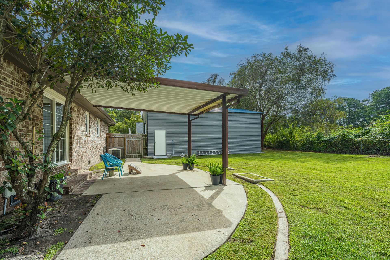
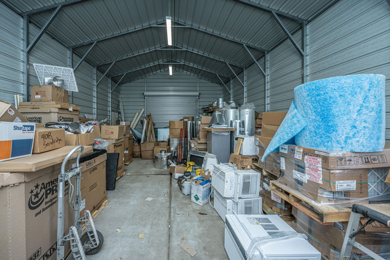
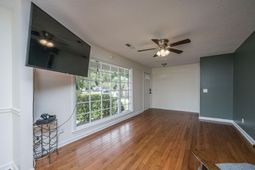
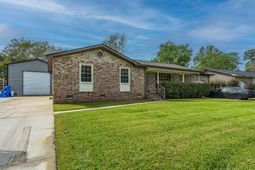
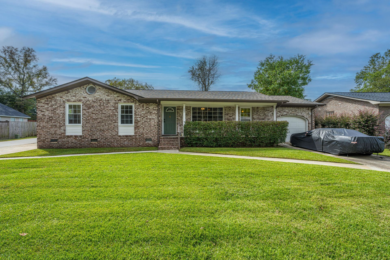
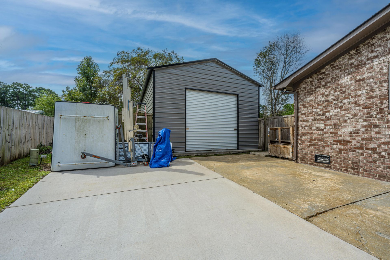
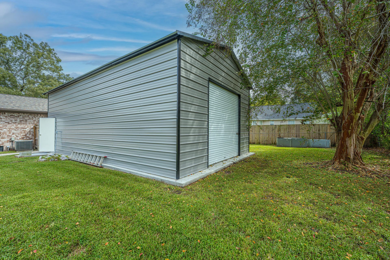
Beautifully updated all brick ranch in desirable Tall Pines. Pulling in the driveway you will notice the manicured yard & landscaping. Covered front porch for evening relaxation. Upon entering the home you will love the real hardwood floors in perfect shape. The large living room flows into a dining room connecting to the updated kitchen offering new white cabinets, granite countertops & stainless appliances. You'll then pass through a den with a patio door leading you to the covered patio and fenced in backyard. Back inside you will find 3 bedrooms offering LVP flooring. Both bathrooms have been updated to today's fashion. The one car attached garage will keep your car right at your doorstep. The outbuilding is 24x36 with front & back garage doors. Don't miss out on this lovely home!

Property Details

  • MLS ID26027992
  • Property TypeResidential - Single Family
  • Building Area Total1320
  • CoolingCentral Air
  • Days on Site8
  • ExteriorBrick Veneer
  • FencingRear Only, Wood
  • FlooringWood, Luxury Vinyl
  • Garage3 car attached
  • GarageY/NYes
  • HeatingElectric, Forced Air, Central
  • HeatingY/N1
  • Home StyleRanch
  • Interior FeaturesCeiling - Blown, Ceiling Fan(s), Family, Living/Dining Combo
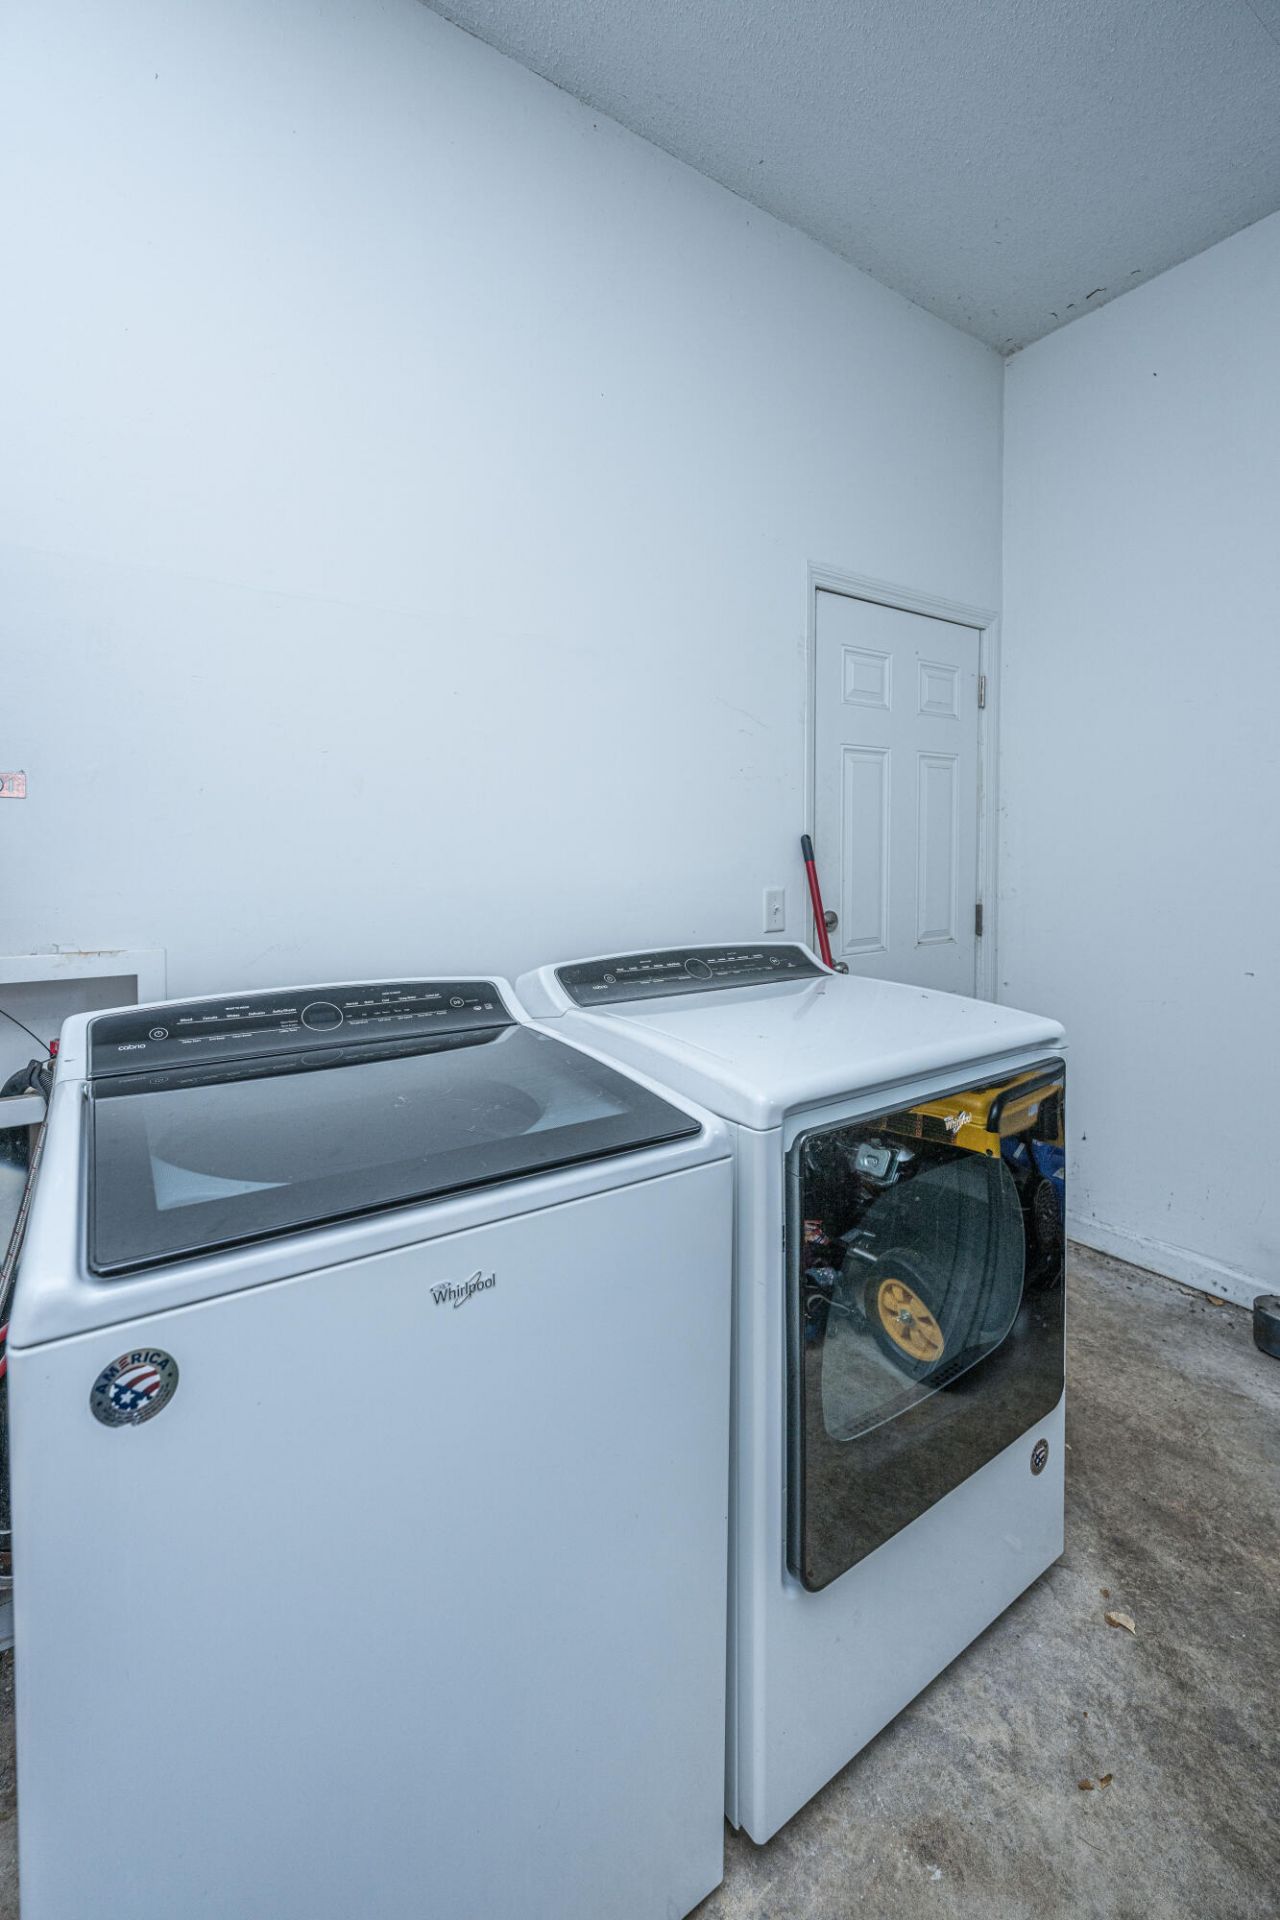
  • LaundryWasher Hookup, Electric Dryer Hookup
  • Lot Features0 - .5 Acre
  • Other StructuresNo, Second Garage
  • Parking FeaturesAttached, Detached,1 Car Garage,2 Car Garage
  • Patio And PorchCovered, Patio, Front Porch
  • Roof TypeArchitectural
  • SewerPublic Sewer
  • Stories1.0
  • WaterPublic
  • Year Built1984

Amenities

  • Ceiling - Blown
  • Ceiling Fan(s)
  • Family
  • Living/Dining Combo

Listed By / Shown By

agent picture

Listed By

Agency Name: Carolina One Real Estate
Agent Name: Brian DeWeese
Agency Phone:

Charleston Trident MLS
202 Loblolly Circle photo 4

Web address QR Codes

202 Loblolly Circle

Brian DeWeese

©OneHomeValue

Location 202 Loblolly Circle

Neighborhood Map

Local Content

Neighborhood Hero

Ask A Question 202 Loblolly Circle, Ladson, SC 29456

IDX logo

Disclaimer: All information deemed reliable but not guaranteed. All properties are subject to prior sale, change or withdrawal. Neither listing broker(s) or information provider(s) shall be responsible for any typographical errors, misinformation, misprints and shall be held totally harmless. Listing(s) information is provided for consumers personal, non-commercial use and may not be used for any purpose other than to identify prospective properties consumers may be interested in purchasing. Information on this site was last updated 10/17/2026. The listing information on this page last changed on 10/17/2026. The data relating to real estate for sale on this website comes in part from the Internet Data Exchange program of Delta Media Group MLS (last updated Sat 10/17/2026 12:01:12 AM EST) or Pee Dee MLS (last updated Fri 10/16/2026 11:55:13 PM EST) or CCAR MLS (last updated Fri 10/16/2026 11:26:50 PM EST) or HIVE MLS (last updated Fri 10/16/2026 11:29:51 PM EST) or Columbia SC MLS (last updated Fri 10/16/2026 11:57:42 PM EST) or Charleston Trident MLS (last updated Fri 10/16/2026 11:32:16 PM EST) or SCCMLS (last updated Fri 10/16/2026 11:53:41 PM EST). Real estate listings held by brokerage firms other than Carolina One Real Estate may be marked with the Internet Data Exchange logo and detailed information about those properties will include the name of the listing broker(s) when required by the MLS. All rights reserved.
Privacy Policy / DMCA Notice / ADA Accessibility

Login to Personal Shopper