
2019 Wood Stork Dr. | Conway | $649,900
SHOW DETAILS
2019 Wood Stork Dr.
Conway, SC 29526
$649,900
4
BEDS
3
BATHS
2,982
SQ. FT.
2019 Wood Stork Dr. Conway, SC 29526
For SALE
Single Family
ACTIVE
$649,900
EST. 1,635.95/MO CALCULATE
4
BEDS
3
BATHS
2,982
SQ. FT.
Property Description
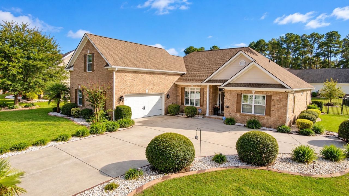
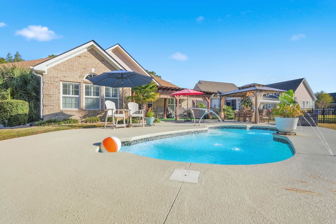
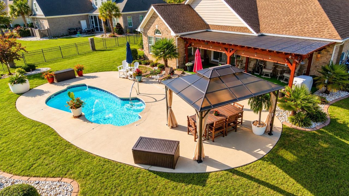
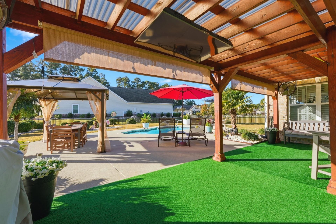
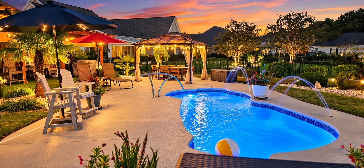
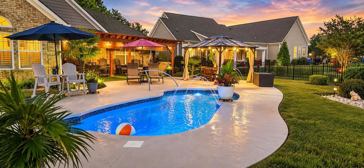
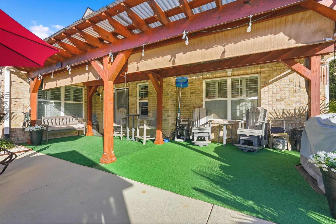
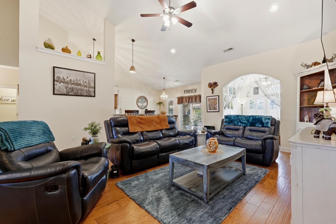
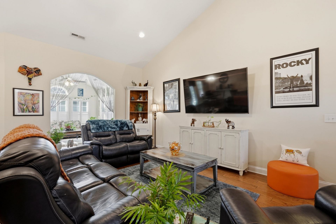
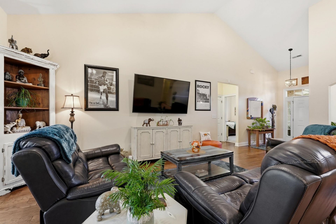
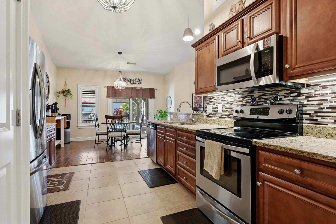
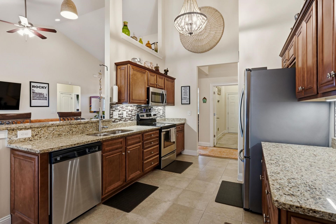
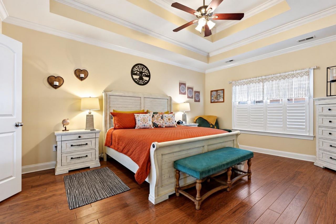
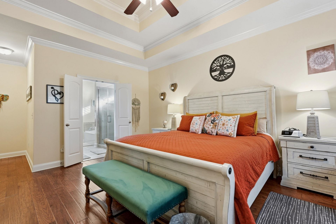
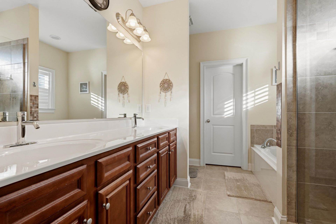
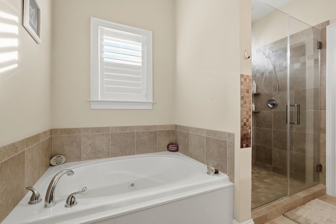
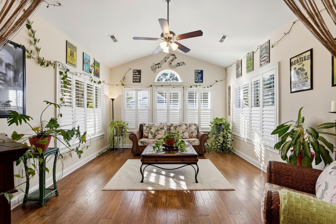
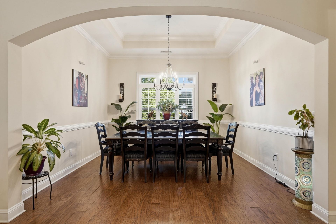
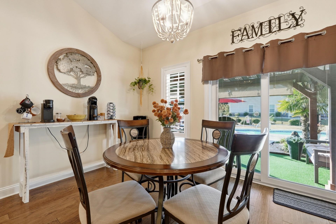
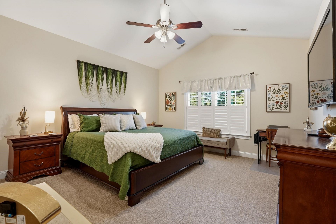
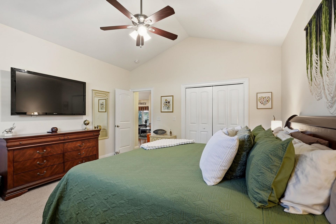
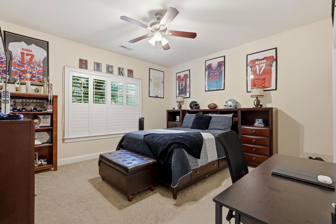
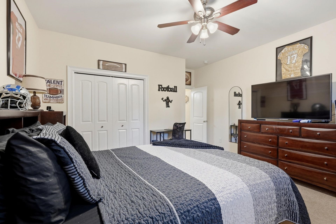
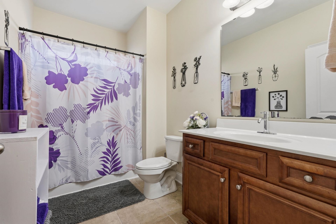
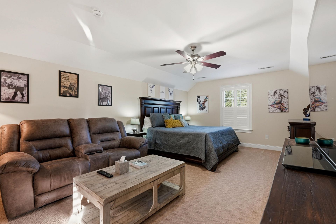
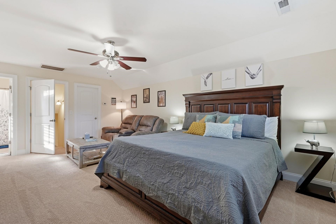
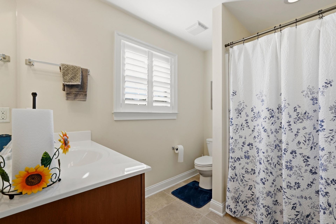
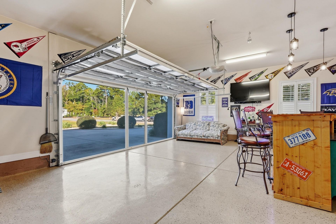
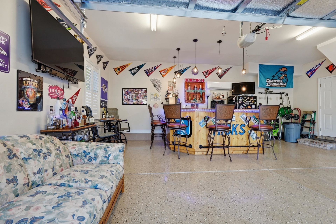
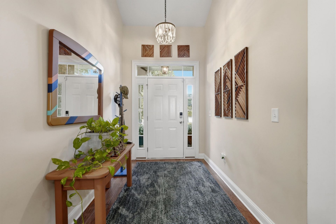
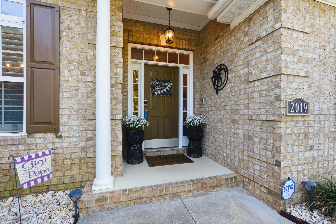
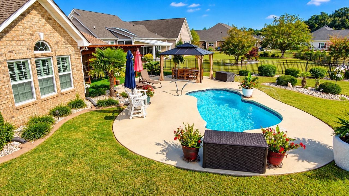
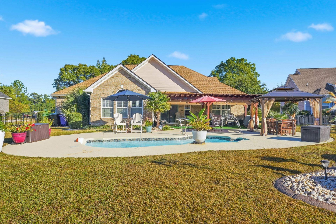
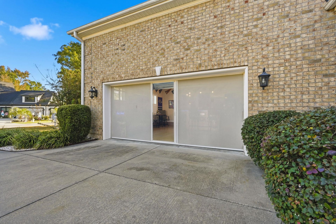
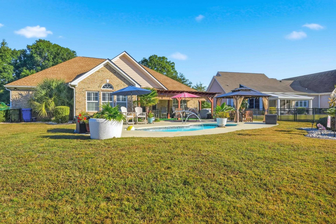
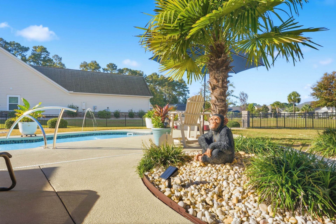
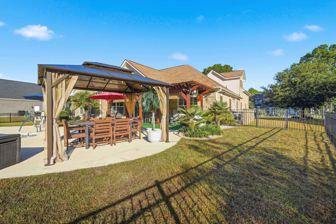
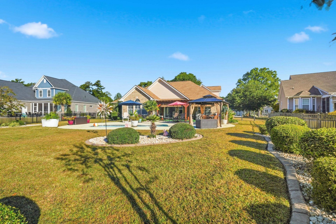
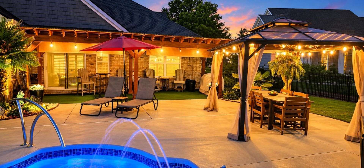
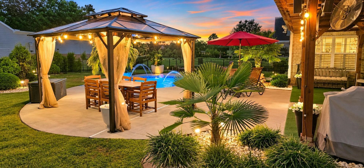
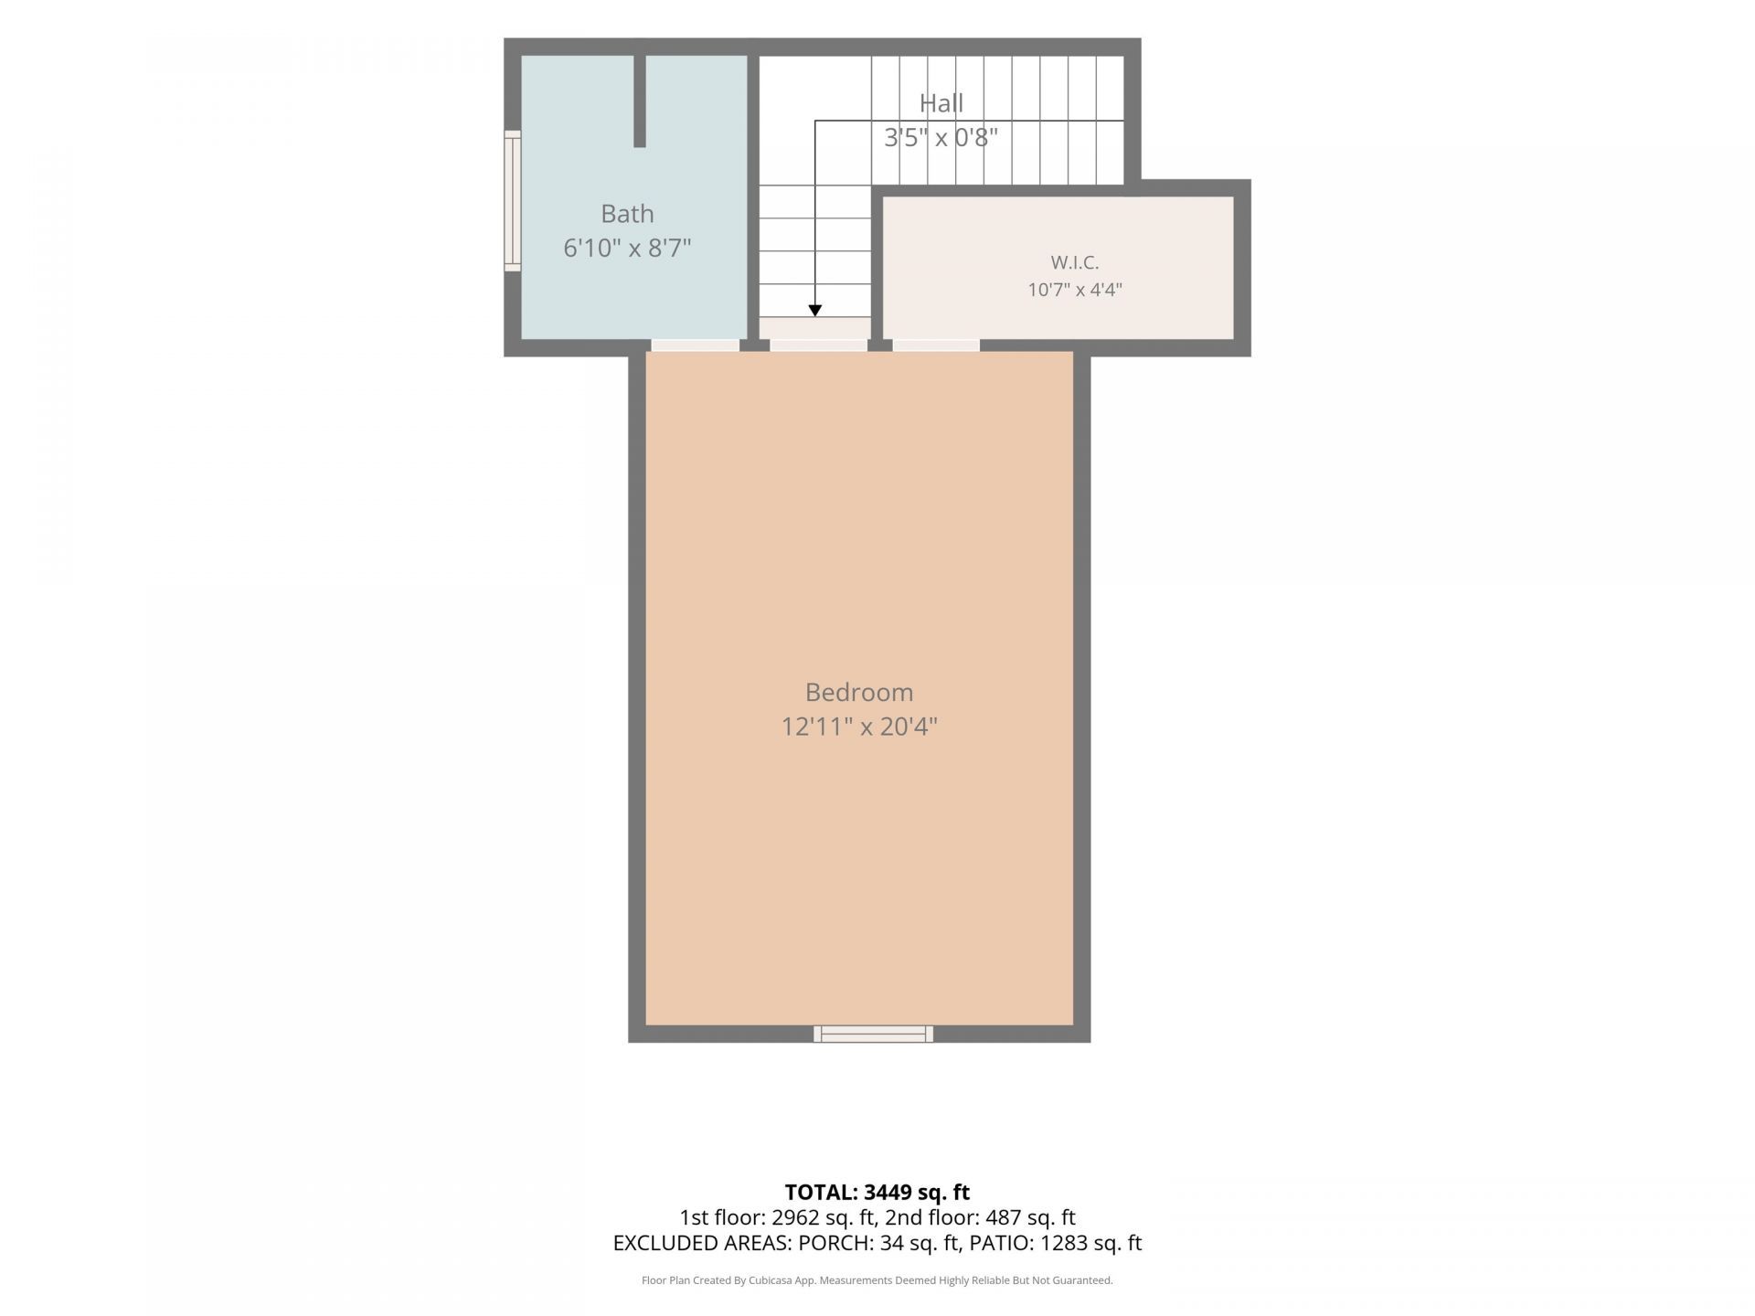
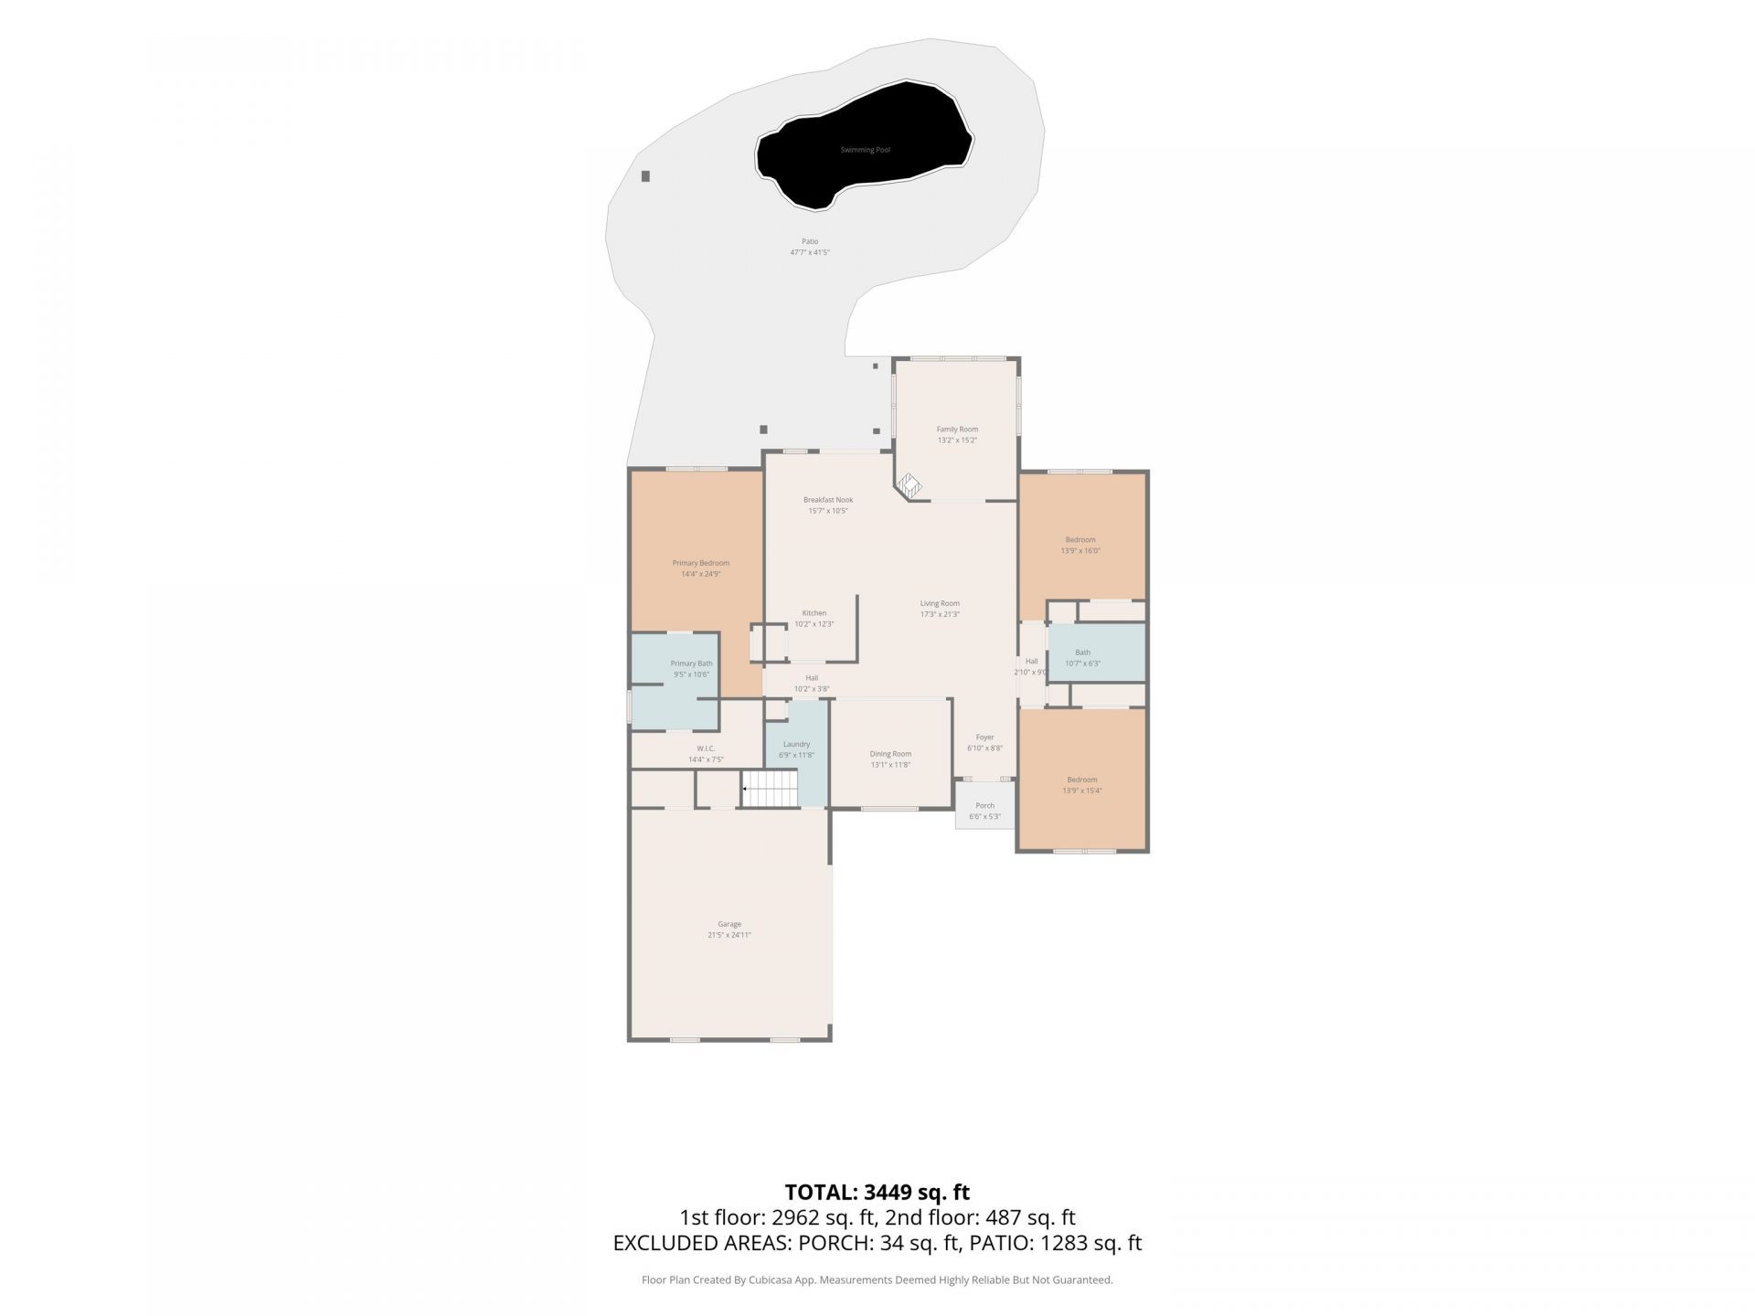
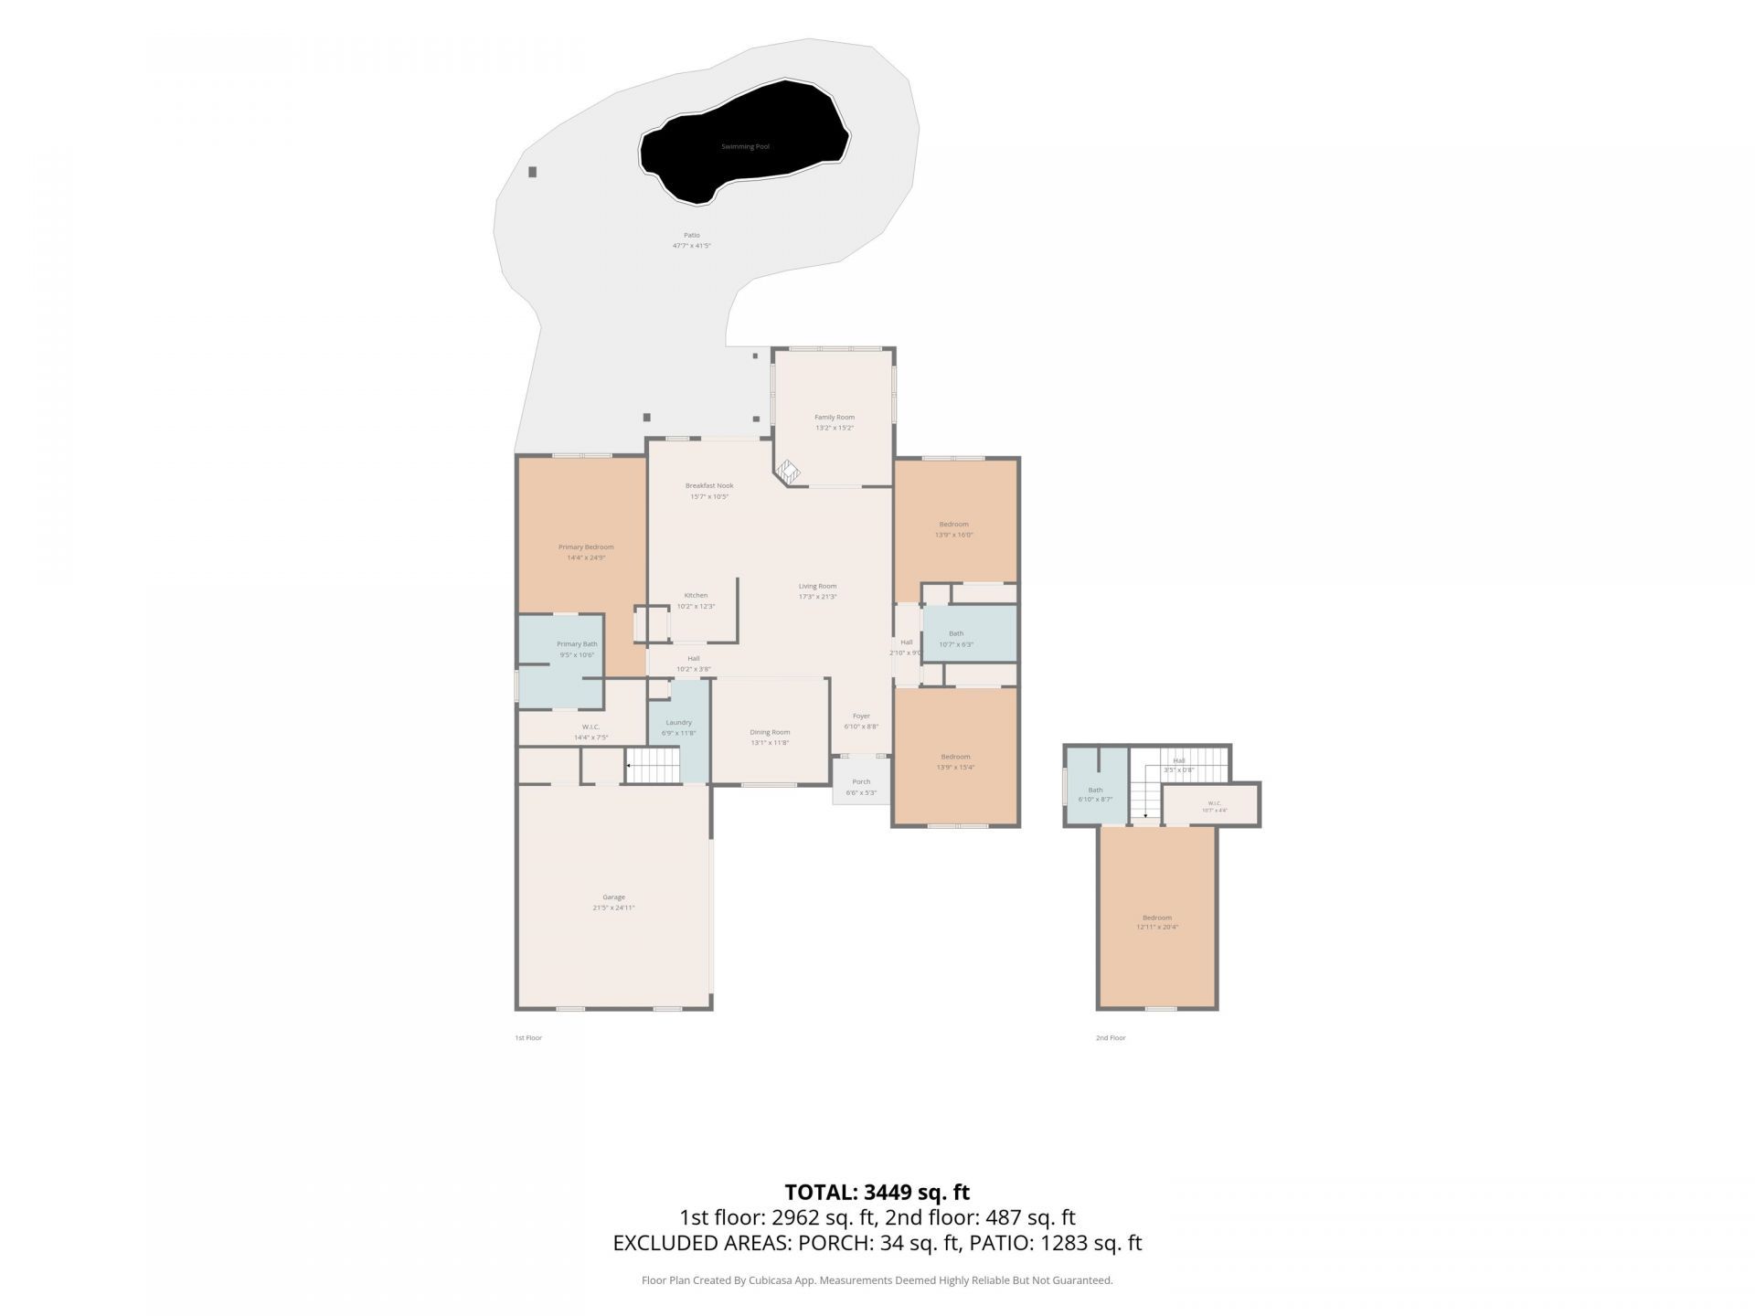
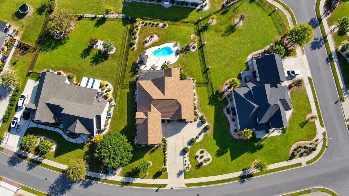
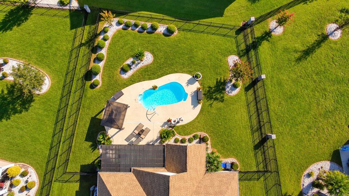
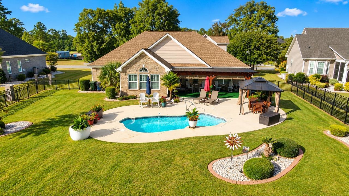
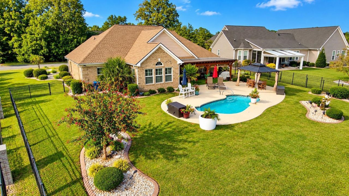
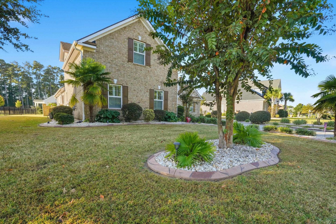
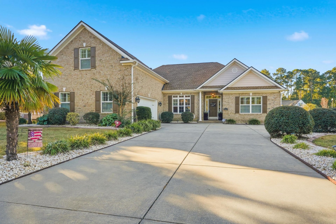
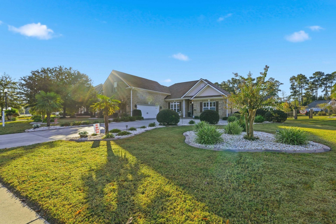
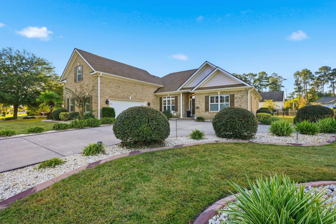
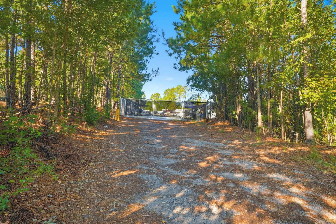
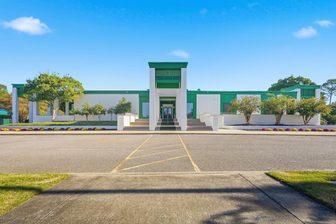
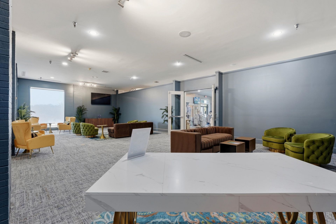
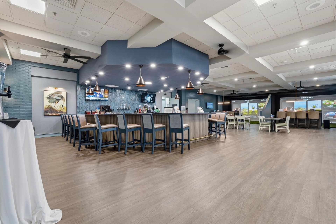
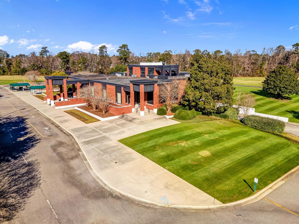
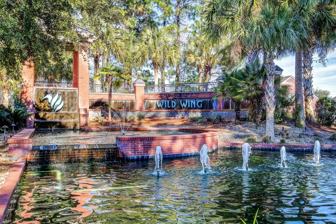
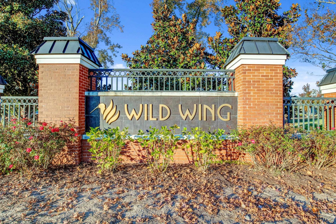
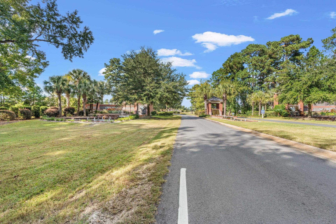
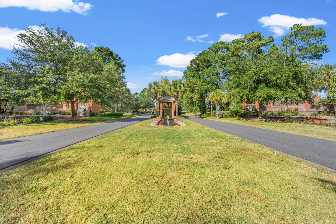
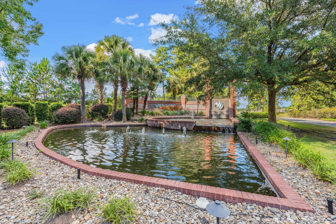
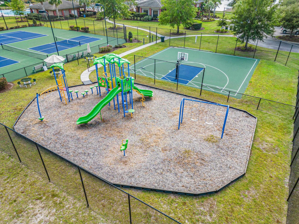
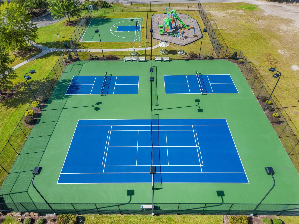
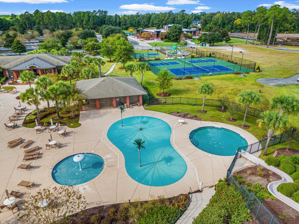
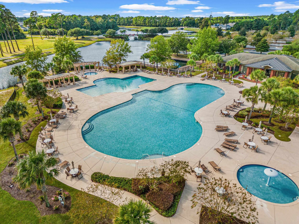
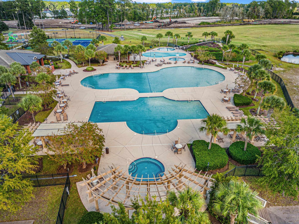
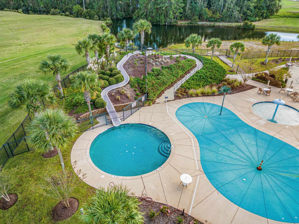
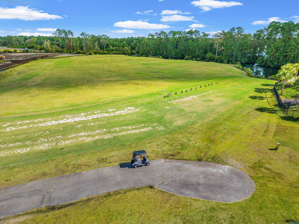
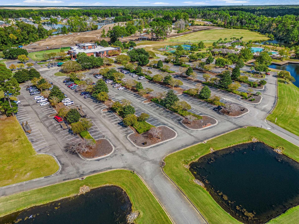
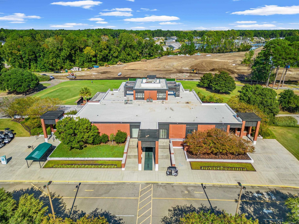
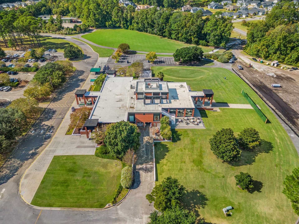
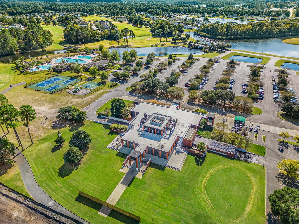
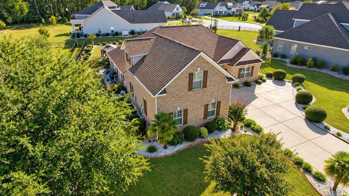
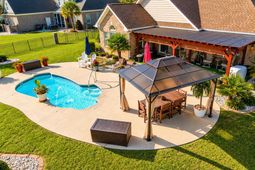
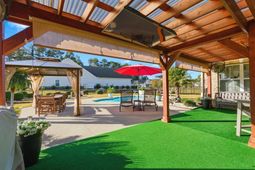
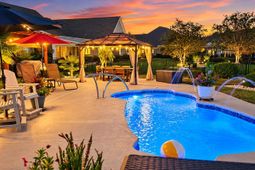
Welcome to 2019 Wood Stork Dr., located in the highly desirable community of Wild Wing Plantation in Conway, SC! This impressive all-brick home combines timeless construction, spacious living areas, and an incredible backyard retreat with the amenities and lifestyle that make this community so special. Inside, you'll find beautiful hardwood flooring throughout the main living areas, a spacious living room with soaring vaulted ceilings and a ceiling fan, and a formal dining room featuring an elegant tray ceiling. The kitchen is equipped with granite countertops and stainless steel appliances, making it both functional and inviting. The Carolina room overlooks the beautifully appointed backyard and pool, providing the perfect spot to enjoy your morning coffee or unwind while taking in the view. The spacious primary suite features a double tray ceiling, while the primary bathroom offers dual sinks, a large walk-in shower, and a relaxing garden tub. An additional fourth bedroom/bonus room with its own private bathroom provides exceptional flexibility and could serve as a guest suite, home office, or potential mother-in-law suite. The outdoor living spaces are truly a highlight of this property! Enjoy your own private, heated saltwater swimming pool complete with decorative fountains and lighting, all within a fenced backyard designed for relaxation and entertaining. A charming gazebo and covered pergola create inviting spaces to gather with family and friends, while a convenient swing-down TV lets you enjoy your favorite shows right from the pool. Whether you're hosting summer cookouts or enjoying a quiet evening outdoors, this backyard offers a resort-inspired experience right at home. The oversized two-car garage offers even more impressive features, including epoxy flooring, a mini-split heating and cooling system, and a large retractable screened door system attached to the garage door frame, allowing you to enjoy fresh air while keeping insects out. Life in Wild Wing Plantation offers an exceptional combination of recreation, relaxation, and community amenities. Residents can enjoy community swimming pools, tennis courts, pickleball courts, a playground, and available boat and RV storage. The recently renovated community clubhouse provides an updated gathering space for residents to enjoy. Golf enthusiasts will appreciate the community's Wild Wing Plantation Golf Course, offering a wonderful opportunity to enjoy the game close to home. With its all-brick exterior, thoughtfully designed interior, incredible pool and outdoor entertaining spaces, and the desirable lifestyle offered by Wild Wing Plantation, this home is a must-see. Don't miss the opportunity to enjoy the best of Lowcountry living in one of the Conway area's sought-after communities!
Property Details
- MLS ID2626263
- Property TypeResidential - Single Family
- AppliancesDishwasher, Disposal, Microwave, Range
- Association AmenitiesClubhouse, Owner Allowed Golf Cart, Owner Allowed Motorcycle, Pet Restrictions, Tennis Court(s)
- Community FeaturesClubhouse, Golf Carts OK, Recreation Area, Tennis Court(s), Golf, Long Term Rental Allowed, Pool
- CoolingCentral Air
- Days on Site1
- ExteriorBrick
- Exterior FeaturesFence, Irrigation Sprinklers, Pool, Patio
- FencedYes
- FlooringCarpet, Tile, Wood
- Garage2 car attached
- HeatingCentral, Electric
- HOAYes
- HOA Fee135/ Monthly
- Home StyleTraditional
- Interior FeaturesTray Ceiling(s), Ceiling Fan(s), Dual Sinks, Garden Tub/Roman Tub, Main Level Primary, Split Bedrooms, Separate Shower, Walk-In Closet(s), Window Treatments, Breakfast Bar, Bedroom on Main Level, In-Law Floorplan, Stainless Steel Appliances, Solid Surface Counters
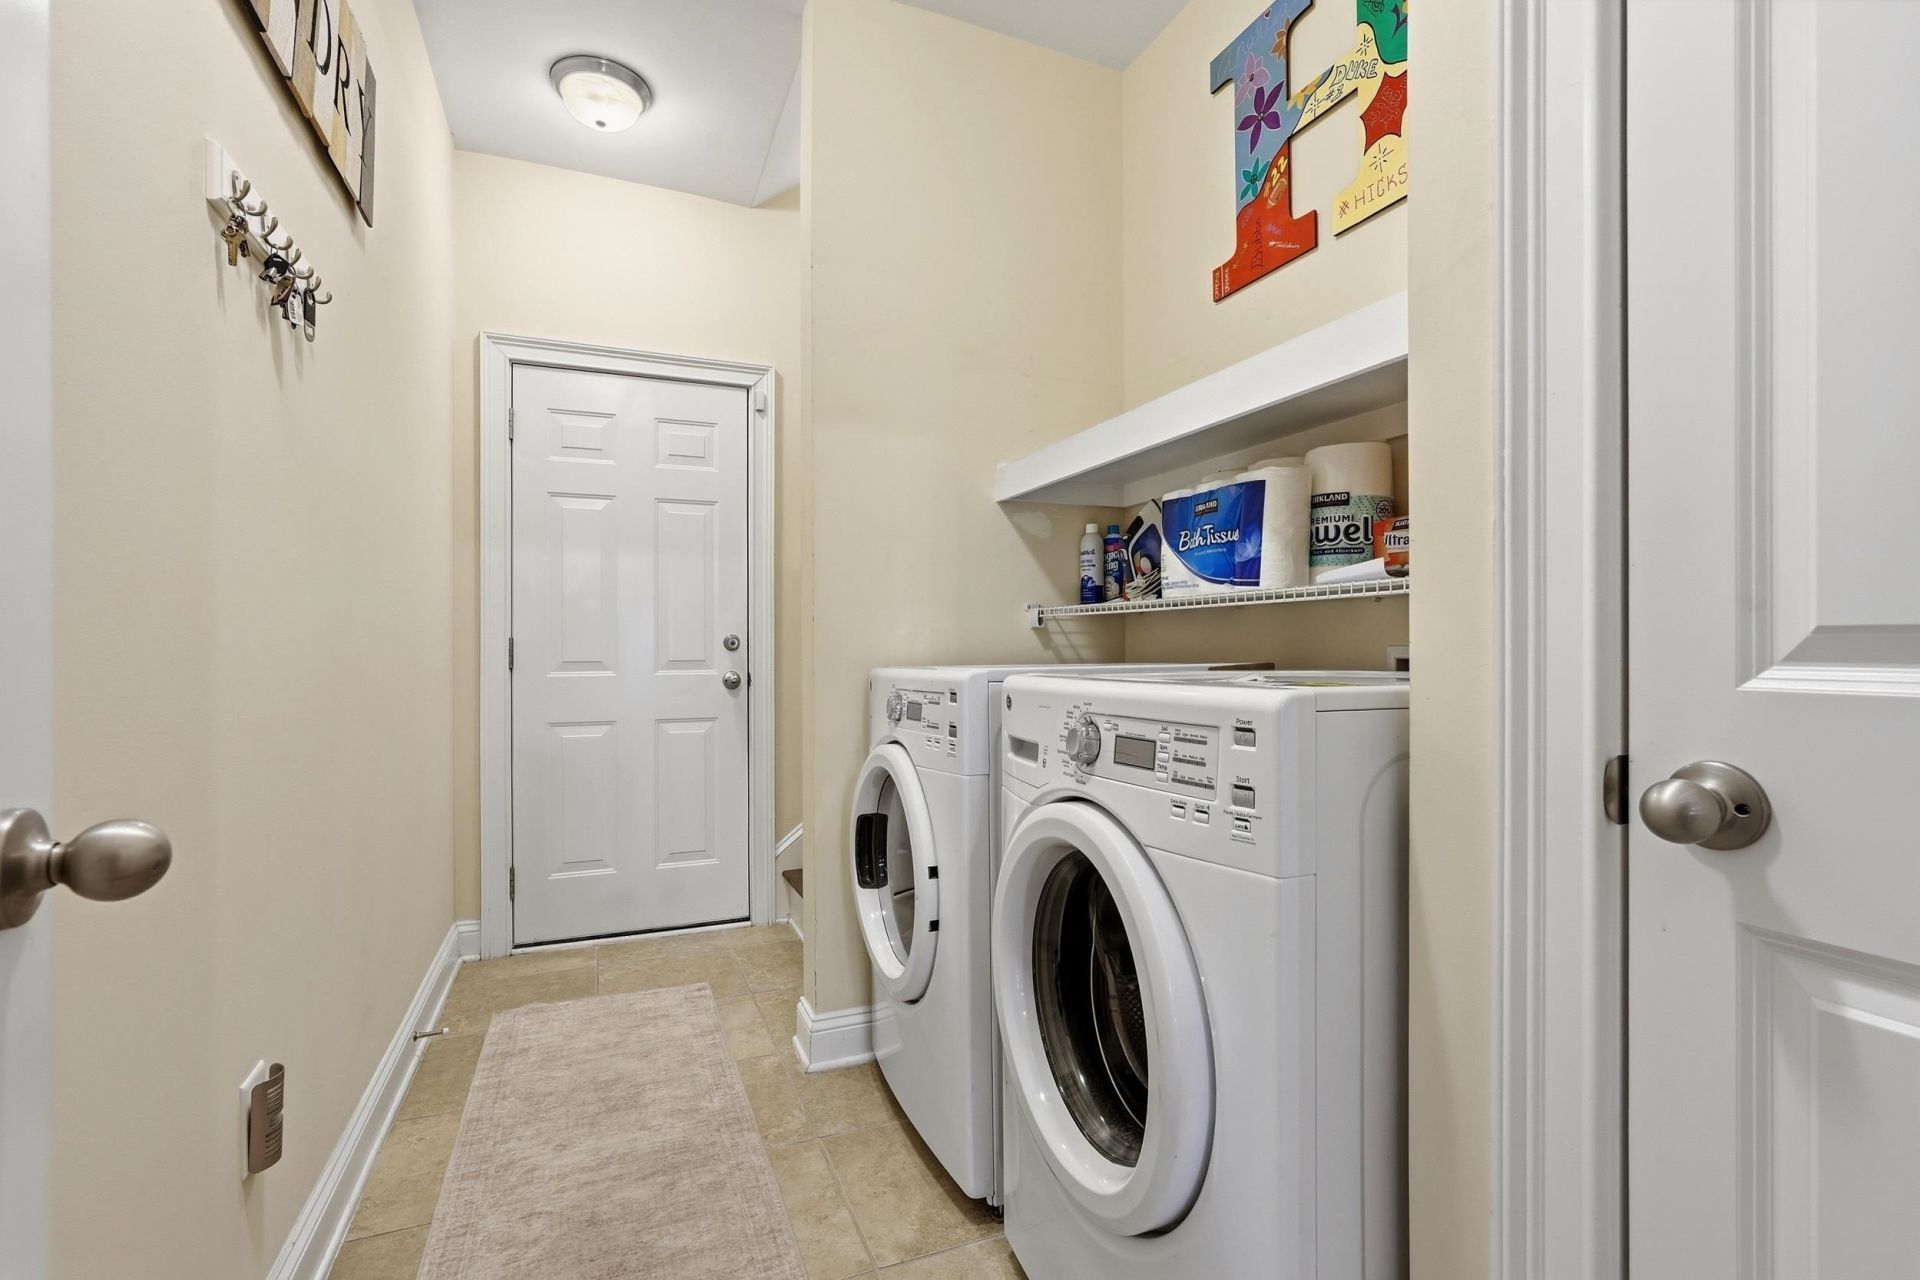
- LaundryWasher Hookup
- Lot DescriptionCity Lot, Near Golf Course, Rectangular, Rectangular Lot
- Lot Size0.41 Acres
- Parcel#38304030061
- ParkingAttached, Garage, Two Car Garage, Boat, Garage Door Opener, RV Access/Parking
- Parking NotesAttached, Garage, Two Car Garage, Boat, Garage Door Op
- Patio/PorchPatio
- Pets AllowedOwner Only, Yes
- PoolCommunity, In Ground, Outdoor Pool, Private
- SecuritySmoke Detector(s)
- Swimming PoolYes
- UtilitiesCable Available, Electricity Available, Other, Phone Available, Sewer Available, Underground Utilities, Water Available
- WaterPublic
- WindowWindow Treatments
- Year Built2014
- acres0.41
Amenities
- Tray Ceiling(s)
- Ceiling Fan(s)
- Dual Sinks
- Garden Tub/Roman Tub
- Main Level Primary
- Split Bedrooms
- Separate Shower
- Walk-In Closet(s)
- Window Treatments
- Breakfast Bar
- Bedroom on Main Level
- In-Law Floorplan
- Stainless Steel Appliances
- Solid Surface Counters
- Fence
- Irrigation Sprinklers
- Pool
- Patio
Listed By / Shown By
Listed By
Agency Name: Golden Peak Real Estate Group
Agency Phone: 843-548-7208
CCAR MLS
Shown By
Agency Title: Carolina One Real Estate
Agency Phone: (843) 203-5016
CCAR MLS

Web address QR Codes
2019 Wood Stork Dr.
©OneHomeValue
Ask A Question 2019 Wood Stork Dr. , Conway, SC 29526






Privacy Policy / DMCA Notice / ADA Accessibility


This site is hosted, designed and copyright
© 1994 - 2026 by
Delta Media Group, Inc. -- Patent Pending --