
2018 Utsey Street | Johns Island | $809,000
SHOW DETAILS
2018 Utsey Street
Johns Island, SC 29455
$809,000
4
BEDS
3.5
BATHS
2,938
SQ. FT.
2018 Utsey StreetJohns Island, SC 29455
For SALE
Single Family
ACTIVE
$809,000
EST. 2,036.44/MO CALCULATE
4
BEDS
3.5
BATHS
2,938
SQ. FT.
Property Description
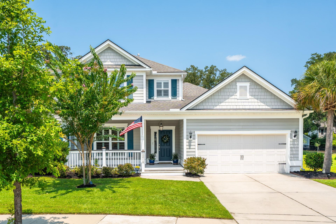
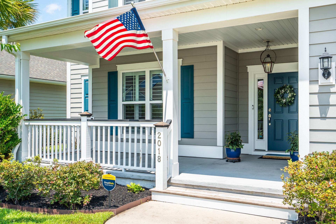
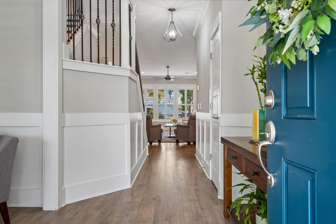
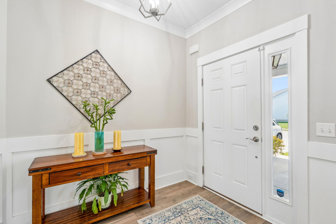
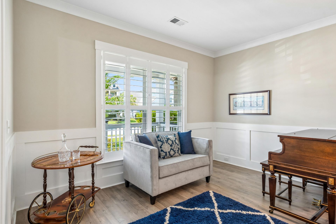
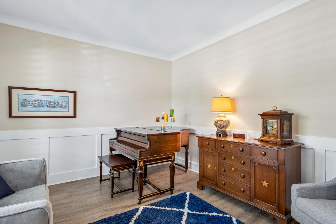
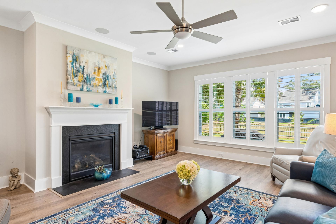
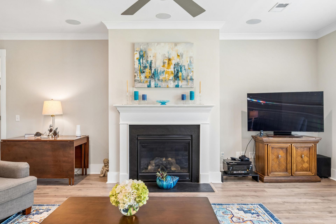
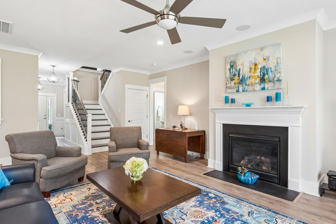
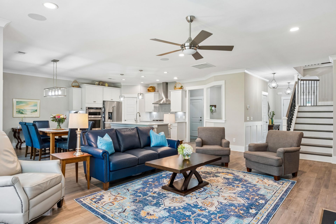
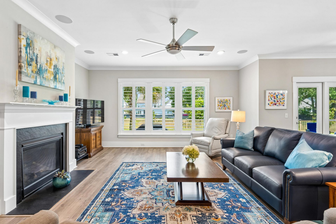
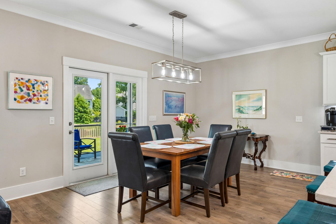
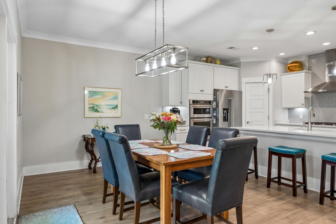
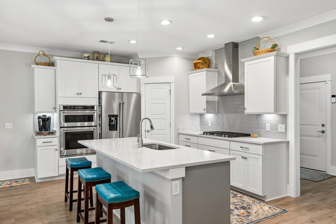
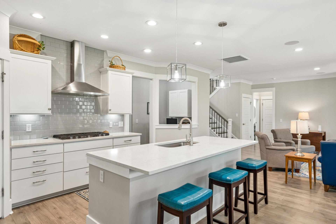
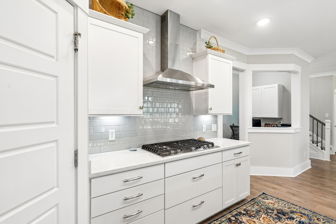
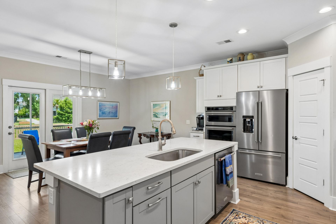
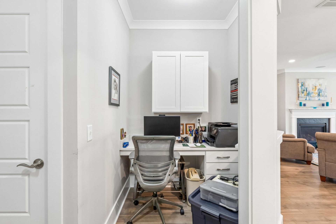
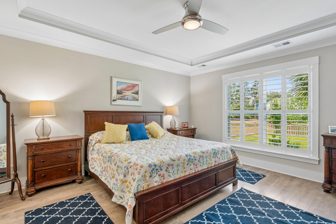
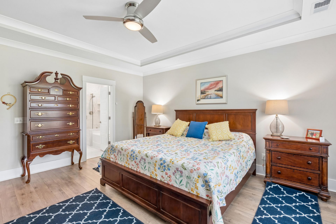
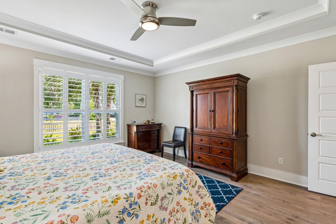
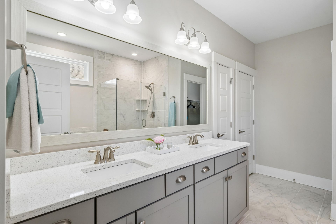
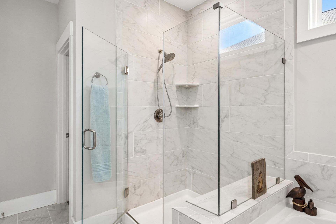
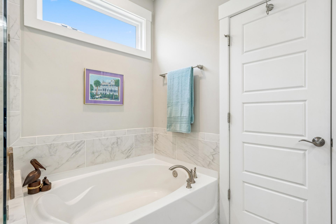
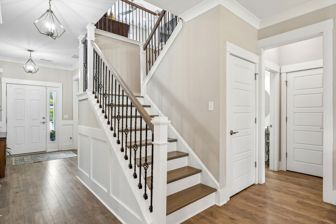
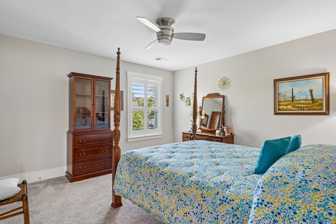
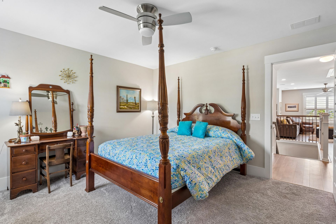
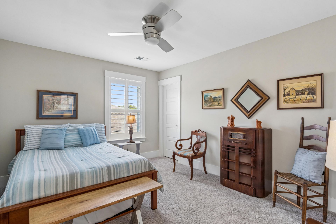
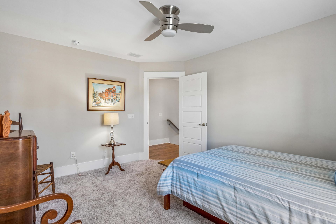
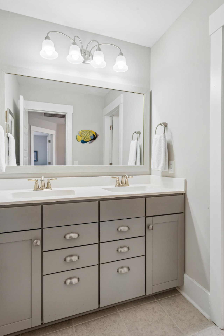
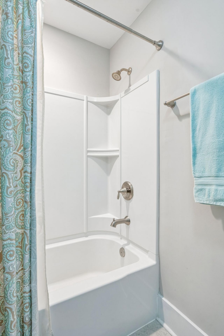
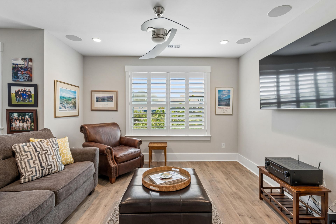
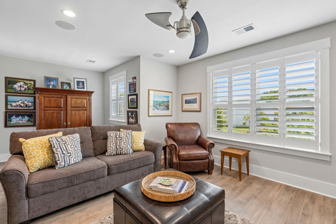
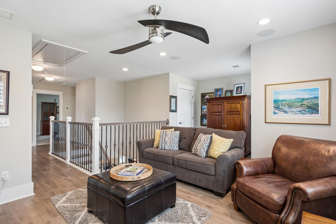
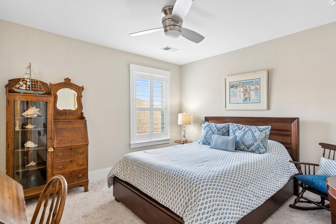
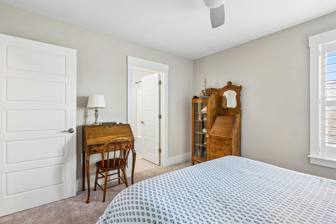
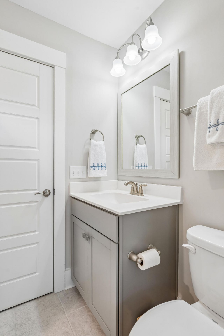
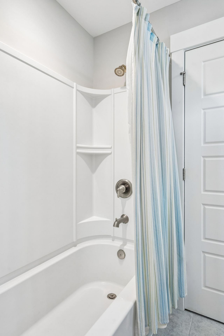
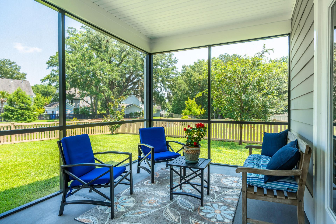
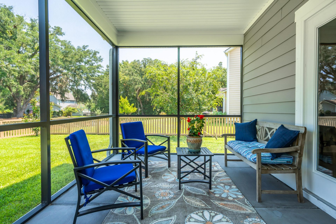
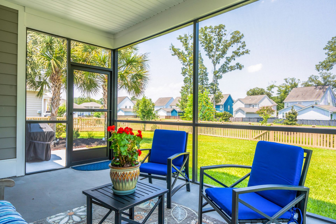
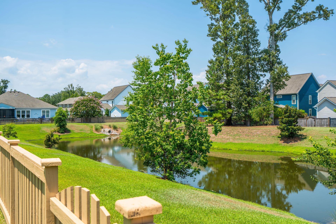
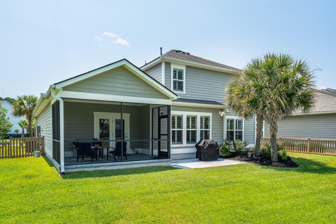
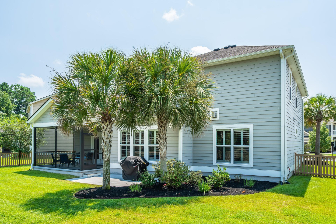
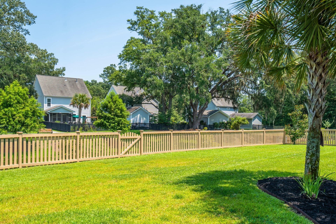
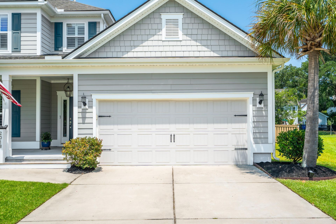
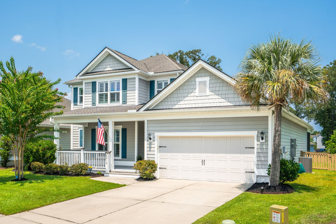
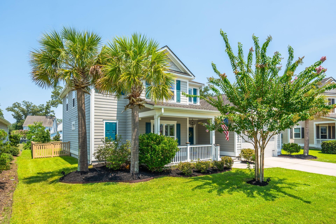
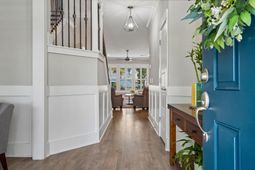
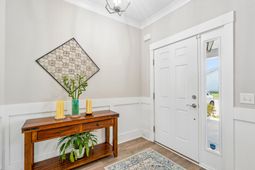
As a stunning example of the Pulte Furman floor plan, this beautifully maintained home is filled with natural light and nestled in the sought-after Oakfield neighborhood on Johns Island. Pride of ownership shines throughout, offering an open, inviting layout with stylish finishes and exceptional functionality.Upon entering, you're welcomed by a versatile flex space that can serve as a formal sitting room, home office, den, or playroom. Gorgeous flooring and a neutral color palette flow throughout the spacious living room, dining area, and chef's kitchen, creating the perfect setting for everyday living and entertaining. Just off the kitchen are a built-in office nook and a convenient laundry room. The spacious primary suite is also located on the main level, providing comfort andprivacy. Upstairs, you'll find three additional bedrooms, two full bathrooms, including one en-suite, and a generous media room that offers the perfect space for movie nights, gaming, or a second living area.Step outside to enjoy the screened porch overlooking the lush, fenced backyard. A dedicated grilling patio creates the ideal setting for outdoor entertaining and al fresco dining, making this backyard a true extension of the home's living space.
Property Details
- MLS ID26022547
- Property TypeResidential - Single Family
- Building Area Total2938
- Community FeaturesPool
- CoolingCentral Air
- Days on Site26
- ExteriorCement Siding
- Exterior FeaturesLawn Irrigation
- FencingWood, Fence - Wooden Enclosed
- Fireplace FeaturesFamily Room, Gas Log, One
- Fireplaces1
- Fireplace Y/NYes
- FlooringCarpet
- Garage2 car attached
- GarageY/NYes
- HeatingHeat Pump
- HeatingY/N1
- Home StyleTraditional
- Interior FeaturesCeiling - Smooth, Walk-In Closet(s), Ceiling Fan(s), Eat-in Kitchen, Family, Media, Other, Separate Dining
- LaundryLaundry Room
- Lot Dimensions0.20 acre(s)
- Lot Size0.20 Acres
- Other StructuresNo
- Parking Features2 Car Garage, Attached
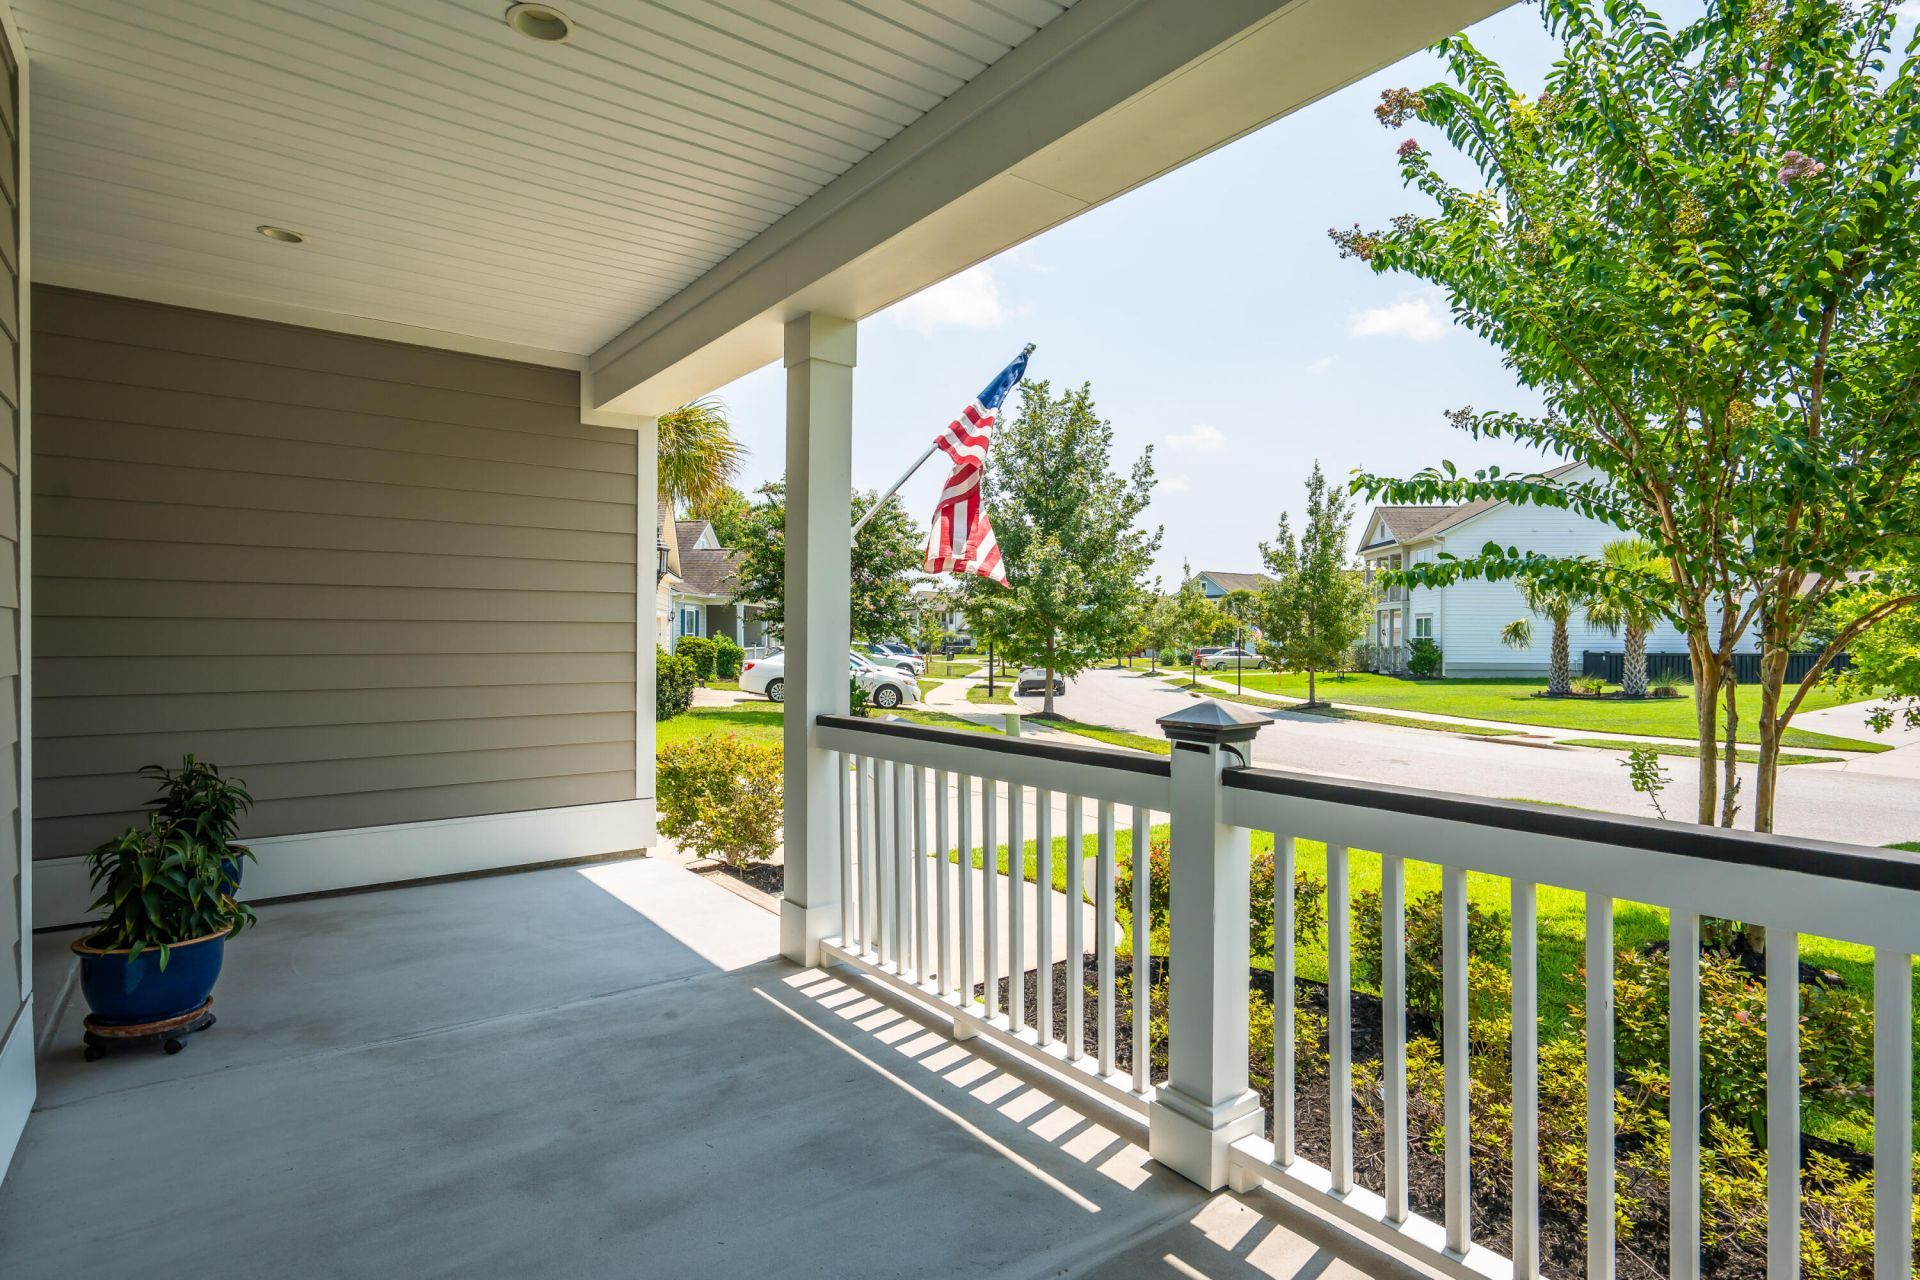
- Patio And PorchPatio, Front Porch, Screened
- Security FeaturesSecurity System
- SewerPublic Sewer
- Stories2.0
- UtilitiesBerkeley Elect Co-Op, Charleston Water Service, Dominion Energy, John IS Water Co
- WaterPublic
- Waterfront FeaturesPond Site
- Window FeaturesWindow Treatments
- Year Built2018
- acres0.20
Amenities
- Ceiling - Smooth
- Walk-In Closet(s)
- Ceiling Fan(s)
- Eat-in Kitchen
- Family
- Media
- Other
- Separate Dining
- Lawn Irrigation
Listed By / Shown By
Listed By
Agency Name: William Means Real Estate, LLC
Charleston Trident MLS
Shown By
Agency Title: Carolina One Real Estate
Agency Phone: (843) 203-5016
Charleston Trident MLS

Web address QR Codes
2018 Utsey Street
©OneHomeValue
Ask A Question 2018 Utsey Street, Johns Island, SC 29455






Privacy Policy / DMCA Notice / ADA Accessibility


This site is hosted, designed and copyright
© 1994 - 2026 by
Delta Media Group, Inc. -- Patent Pending --