
2017 Sage Dr. | Myrtle Beach | $342,000
SHOW DETAILS
2017 Sage Dr.
Myrtle Beach, SC 29588
$342,000
3
BEDS
2
BATHS
1,618
SQ. FT.
2017 Sage Dr.Myrtle Beach, SC 29588
For SALE
Single Family
ACTIVE
$342,000
EST. 860.89/MO CALCULATE
3
BEDS
2
BATHS
1,618
SQ. FT.
Property Description
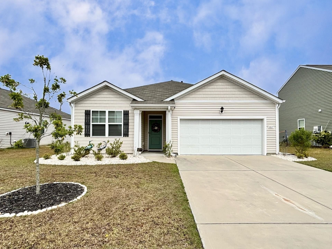
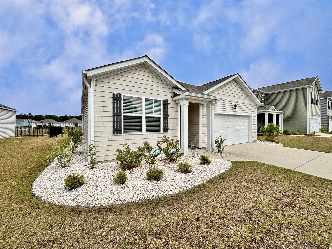
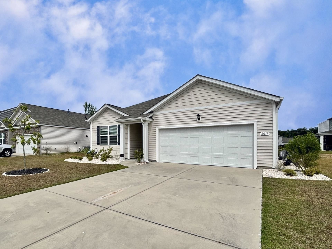
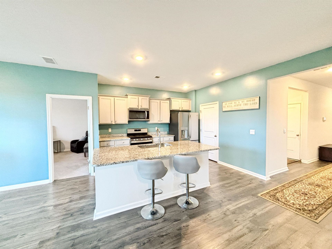
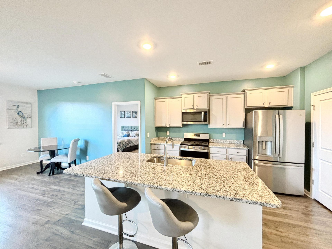
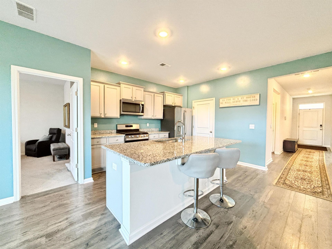
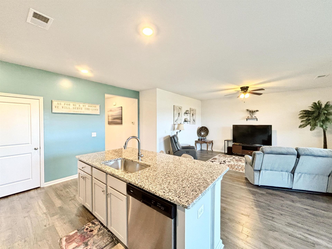
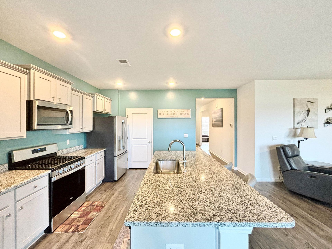
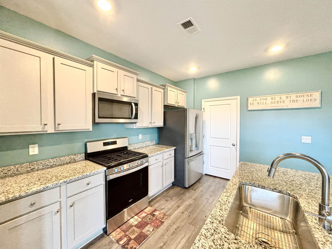
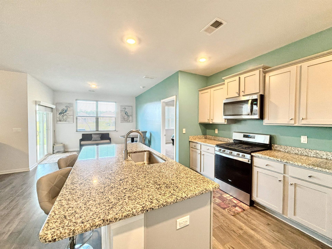
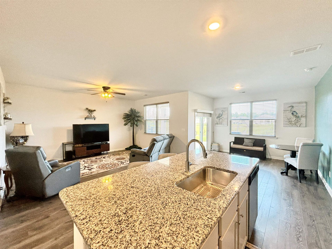
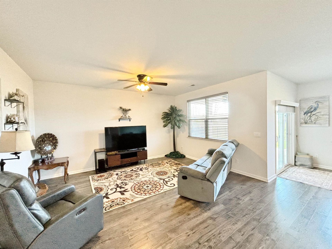
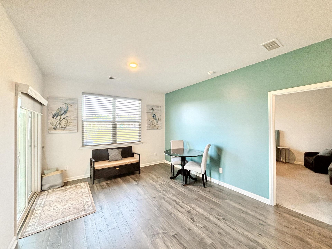
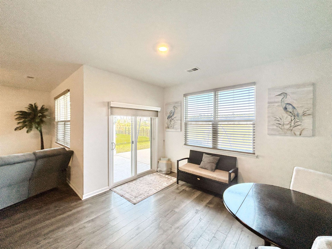
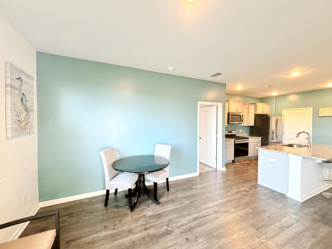
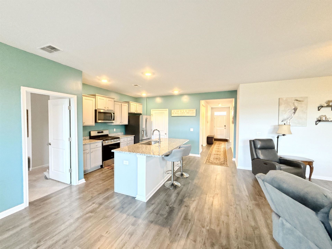
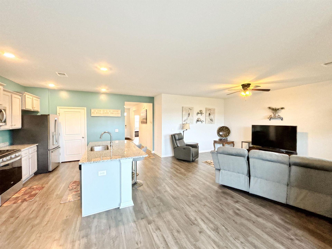
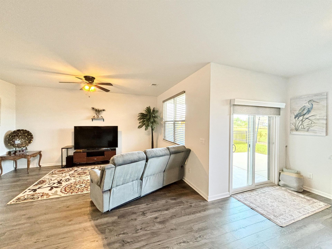
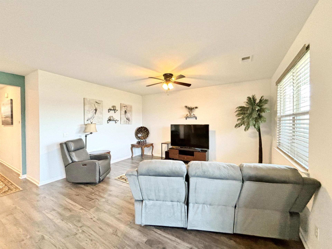
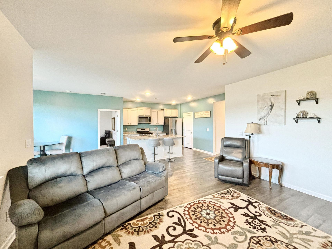
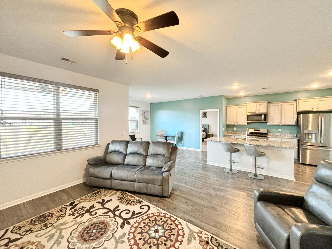
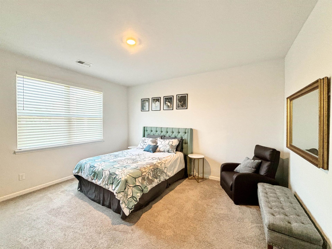
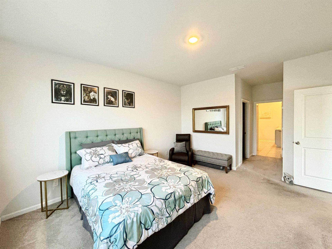
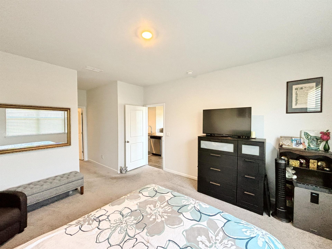
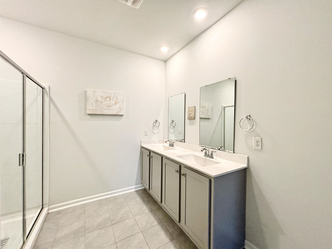
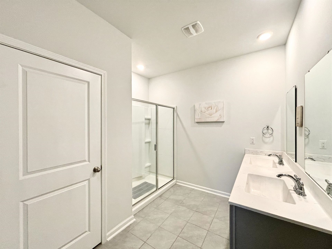
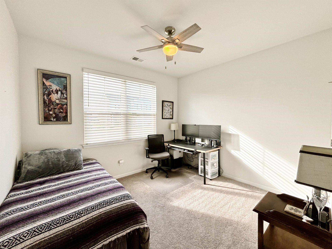
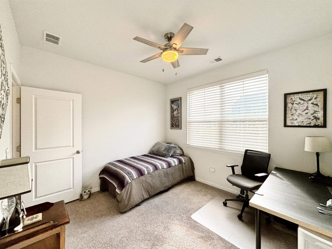
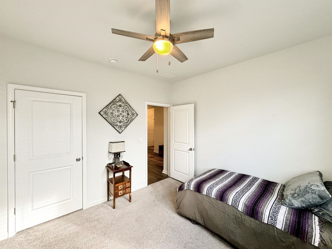
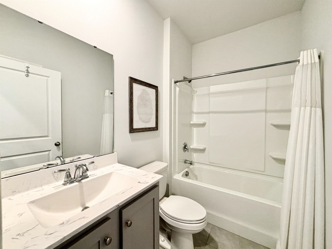
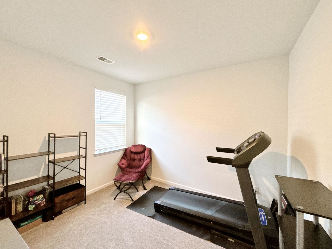
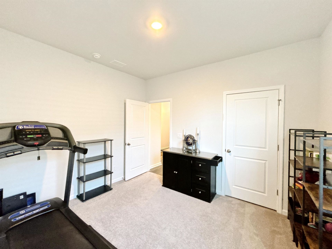
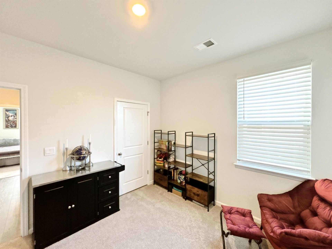
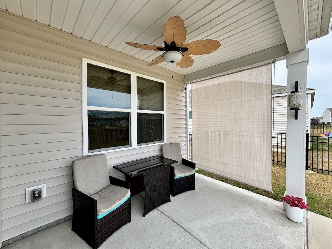
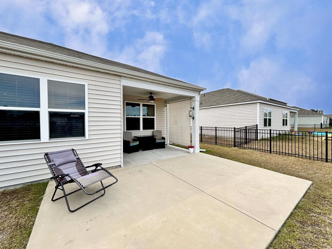
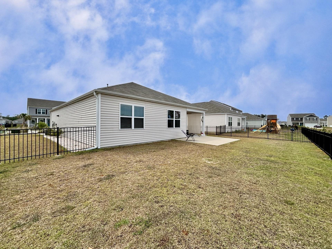
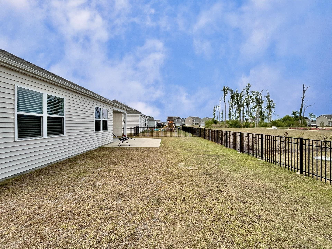
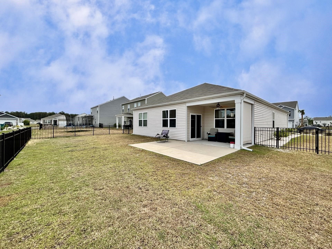
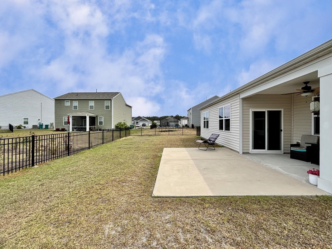
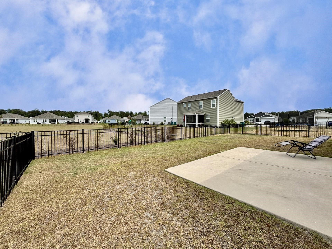
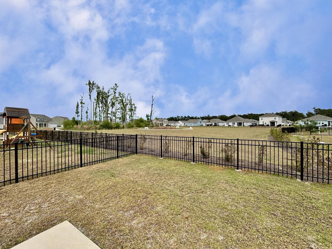
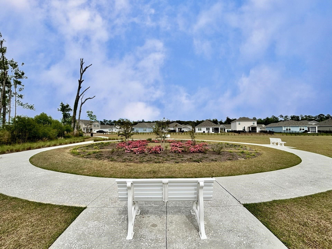
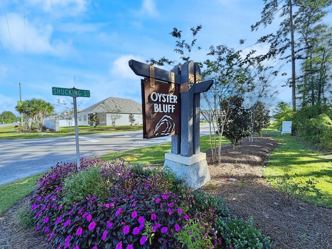
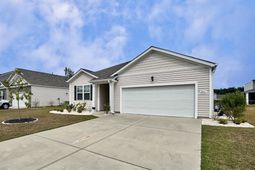
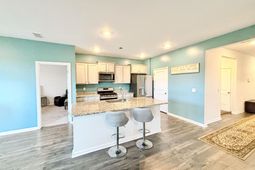
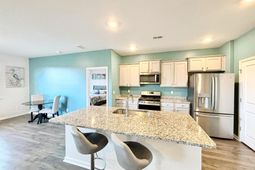
DEAL ALERT! Available now - highly demanded and fan favorite Aria model floorplan in Oyster Bluff that offers three bedrooms and 2 bathrooms all on one level. NEW FENCED-IN BACKYARD sits on a premier lot that overlooks the community butterfly garden. Relax and enjoy the peaceful tranquility this lot has to offer underneath the covered back porch which includes a pull down shade canopy for additional privacy. Clean and maintained landscaping including multiple rockbeds give this home the modern sleek curb appeal on the exterior that matches the well maintained and upgraded interior. The homeowners took great pride and it shows - almost LIKE NEW! The floorplan takes advantage of the 2179 total square feet with a well designed living area featuring a large kitchen island and a substantial living room/dining area that is perfect for family gatherings, holiday entertaining, or hosting friends. The split bedroom floor plan gives everyone their privacy! With upgraded ceiling fans, kitchen and bath faucets, added gutters, there is virtually nothing that needs added! The primary bedroom suite offers a big walk-in closet, a private bath with a dual vanity and 5 ft. shower! The kitchen has Granite counters, stainless appliances, gas stove, and a nice size pantry. This home also features smart home upgrades where you can control the thermostat, front door light/lock, and video doorbell right from your smart phone. Enjoy the beauty of a tankless gas hot water heater! Throughout the home, you will find tile in both bathrooms and carpet in all bedrooms/closets. The ceiling fans were added to the patio, living room and office/bedroom. Gutters were added on the front and back of the home. This like home also boasts an attached 2 car garage and ample driveway parking for everyone. Location! Location! Location! Oyster Bluff is conveniently located near the new Highway 31 connector with easy access to all of the Grand Strand. It is located 15 minutes from the Myrtle Beach International Airport, Coastal Grand Mall, Shopping Outlets, Myrtle Beach State Park, Surfside Beach, Garden City Beach, Market Commons Lake and all the great shopping off 544 (Target, Kohls, Super Walmart, Trader Joes, Home Goods...the list goes on and on). Not to mention just minutes from the Seafood Capital of SC - Murrells Inlet! Whats not to love?! Home is priced to sell in a prime location and wont last long - schedule your private showing today!
Property Details
- MLS ID2611230
- Property TypeResidential - Single Family
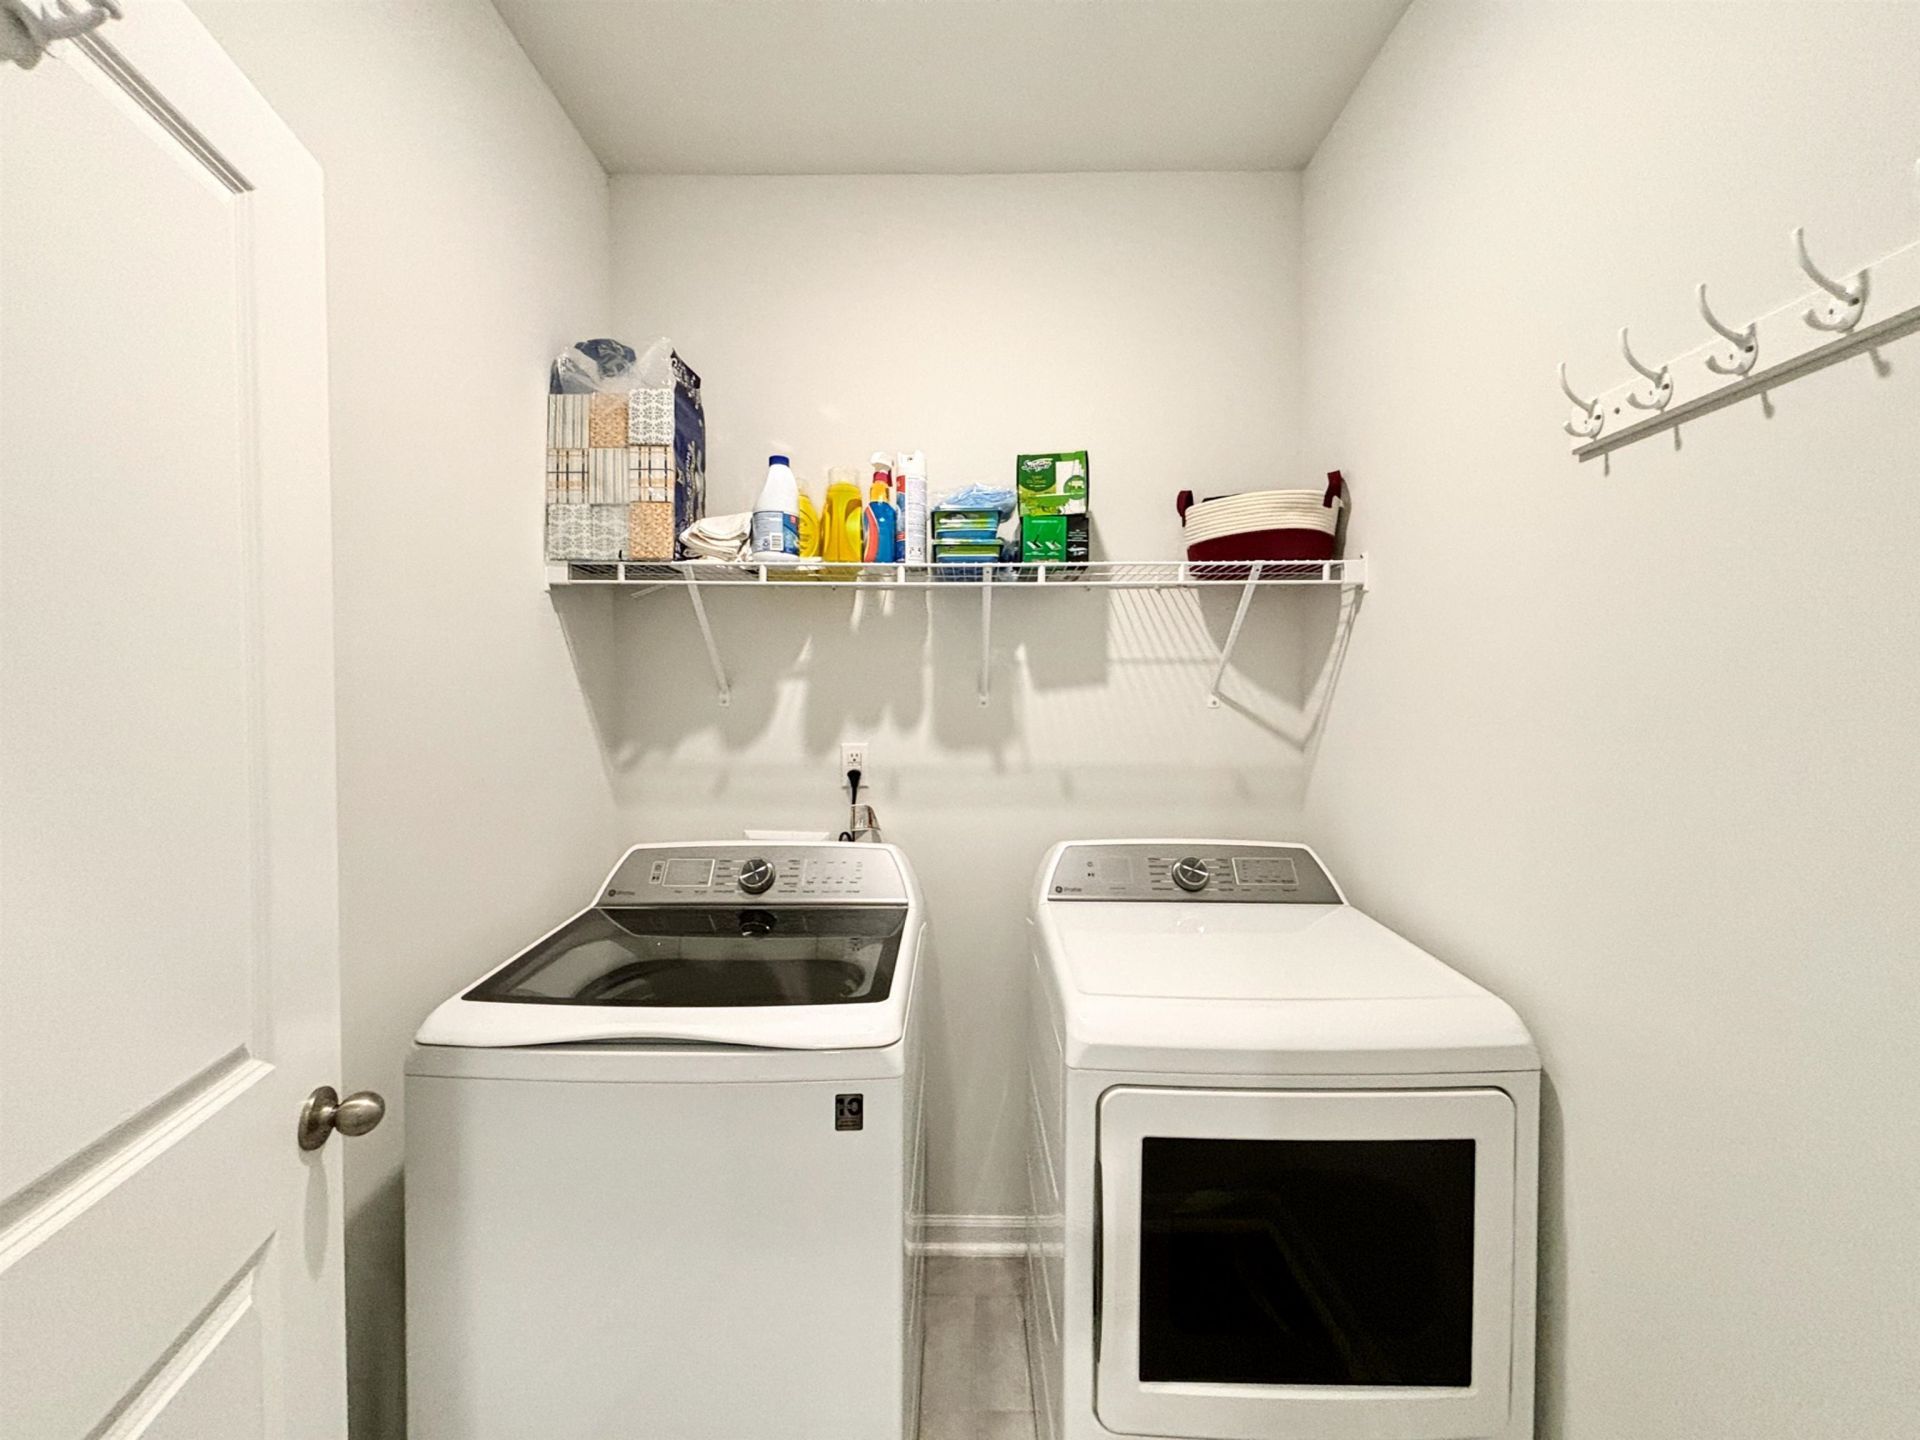
- AppliancesCooktop, Dishwasher, Disposal, Microwave, Range, Refrigerator, Dryer, Washer
- Association AmenitiesOwner Allowed Golf Cart, Owner Allowed Motorcycle, Pet Restrictions
- Community FeaturesGolf Carts OK, Long Term Rental Allowed
- CoolingCentral Air
- Days on Site26
- Door FeaturesInsulated Doors
- ExteriorVinyl Siding, Wood Frame
- Exterior FeaturesFence, Porch, Patio
- FencedYes
- FlooringCarpet, Luxury Vinyl, Luxury VinylPlank, Tile
- Garage2 car attached
- HeatingCentral, Electric, Gas
- HOAYes
- HOA Fee66/ Monthly
- Home StyleRanch
- Interior FeaturesAttic, Ceiling Fan(s), Dual Sinks, Linen Closet, Main Level Primary, Pull Down Attic Stairs, Permanent Attic Stairs, Split Bedrooms, Separate Shower, Vanity, Walk-In Closet(s), Window Treatments, Breakfast Bar, Bedroom on Main Level, Entrance Foyer, Kitchen Island, Stainless Steel Appliances, Solid Surface Counters
- Lot DescriptionOutside City Limits, Rectangular, Rectangular Lot
- Lot Dimensions110x60x110x60
- Lot Size0.15 Acres
- Parcel#44810020089
- ParkingAttached, Garage, Two Car Garage, Garage Door Opener
- Parking NotesAttached, Garage, Two Car Garage, Garage Door Opener
- Patio/PorchRear Porch, Front Porch, Patio
- Pets AllowedOwner Only, Yes
- SecuritySmoke Detector(s)
- Stories1.0
- UtilitiesCable Available, Electricity Available, Natural Gas Available, Phone Available, Sewer Available, Underground Utilities, Water Available
- WaterPublic
- WindowWindow Treatments
- Year Built2022
- acres0.15
Amenities
- Attic
- Ceiling Fan(s)
- Dual Sinks
- Linen Closet
- Main Level Primary
- Pull Down Attic Stairs
- Permanent Attic Stairs
- Split Bedrooms
- Separate Shower
- Vanity
- Walk-In Closet(s)
- Window Treatments
- Breakfast Bar
- Bedroom on Main Level
- Entrance Foyer
- Kitchen Island
- Stainless Steel Appliances
- Solid Surface Counters
- Fence
- Porch
- Patio
Room Sizes
- Living Room - 16x12
- Kitchen - 15x12'5
- Dining Room - 15x12
- Bedroom 2 - 10x9'2 Level - First
- Primary Bedroom - 14'8x13 Level - First
- Bedroom 1 - 10x10 Level - First
Listed By / Shown By
Listed By
Agency Name: Jerry Pinkas R E Experts
Agency Contact: Office: 843-839-9870
CCAR MLS
Shown By
Agency Title: Carolina One Real Estate
Agency Phone: (843) 203-5016
CCAR MLS

Web address QR Codes
2017 Sage Dr.
©OneHomeValue
Ask A Question 2017 Sage Dr., Myrtle Beach, SC 29588






Privacy Policy / DMCA Notice / ADA Accessibility


This site is hosted, designed and copyright
© 1994 - 2026 by
Delta Media Group, Inc. -- Patent Pending --