

2017 Geranium Lane | Johns Island | $669,000
SHOW DETAILS
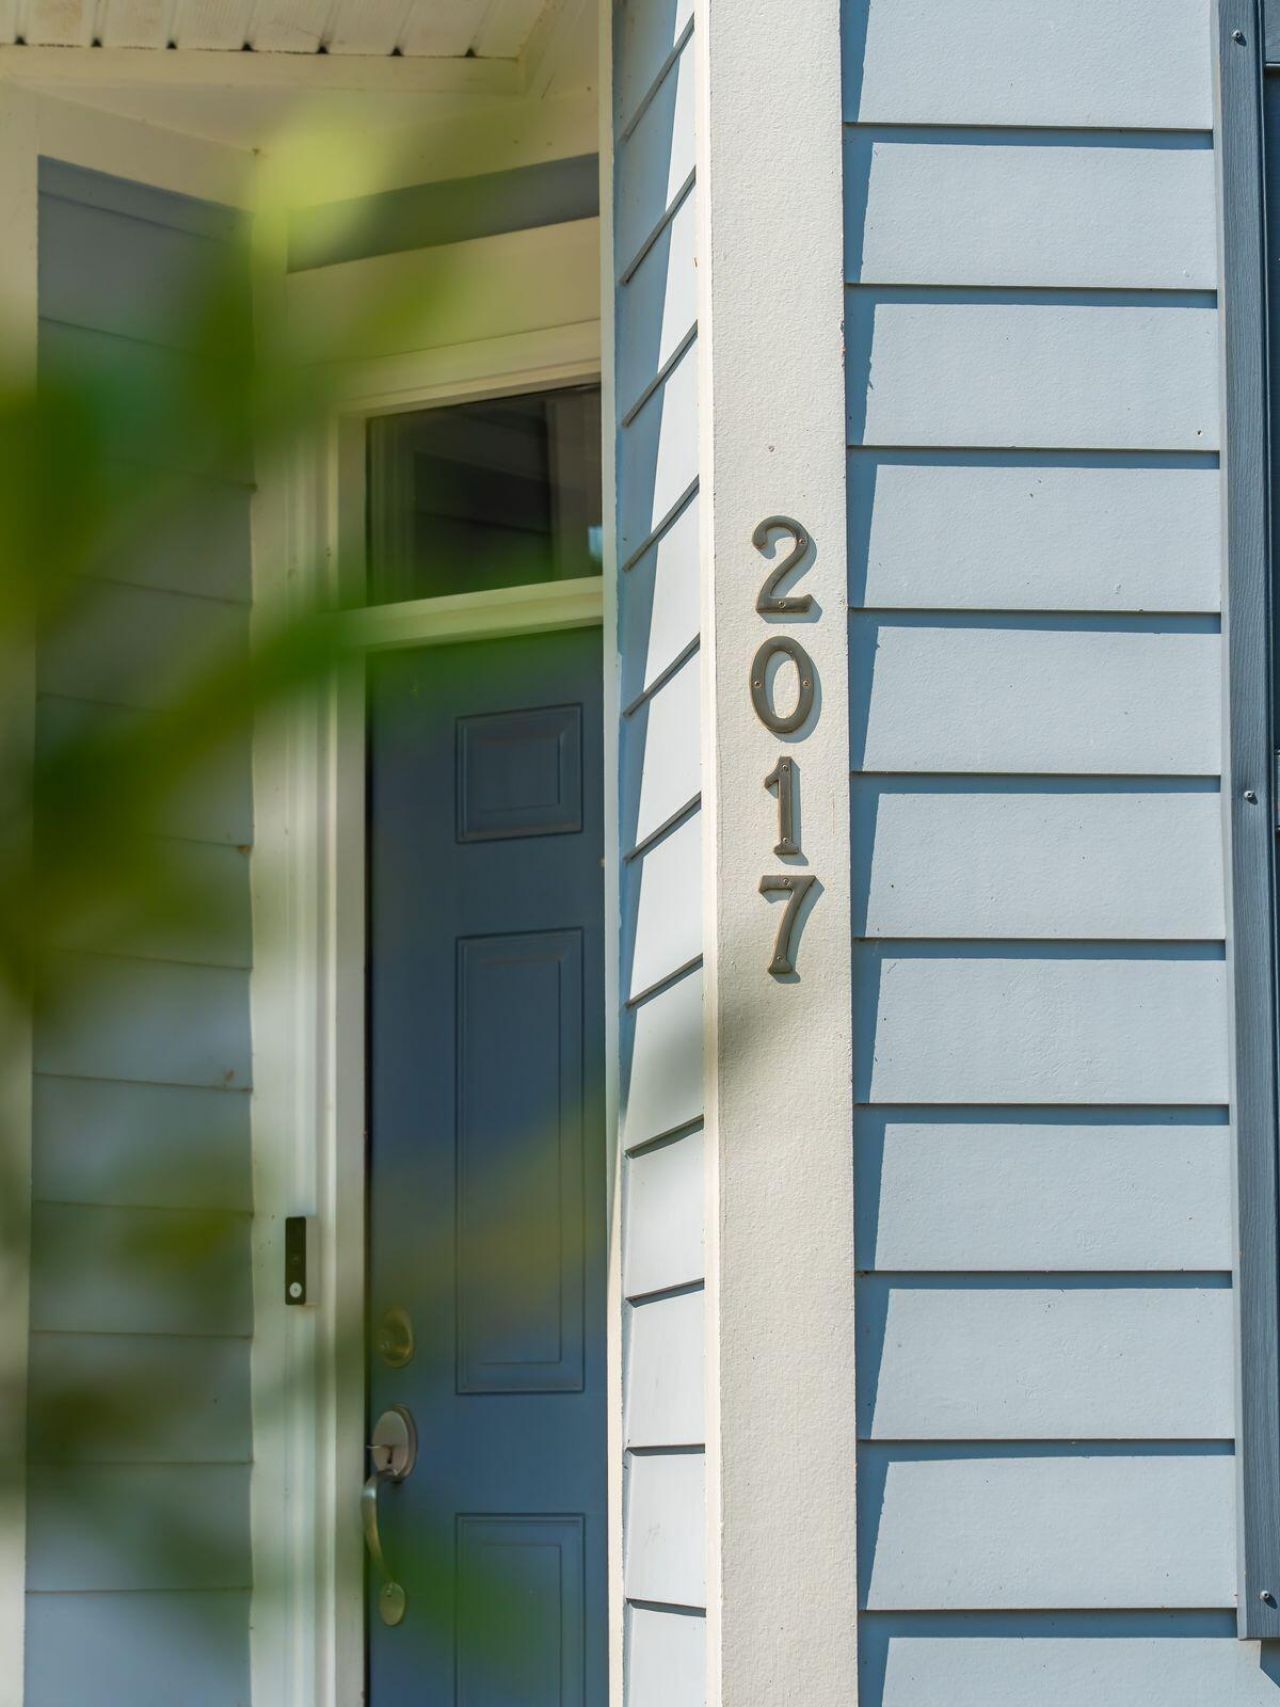
2017 Geranium Lane
Johns Island, SC 29455
$669,000
3
BEDS
2.5
BATHS
2,430
SQ. FT.
2017 Geranium LaneJohns Island, SC 29455
For SALE
Single Family
ACTIVE
$669,000
EST. 1,684.03/MO CALCULATE
3
BEDS
2.5
BATHS
2,430
SQ. FT.
Property Description
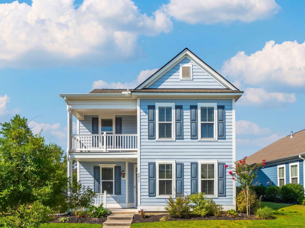
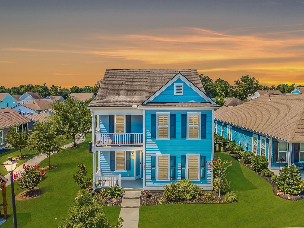
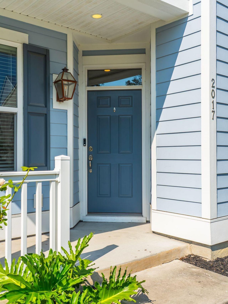
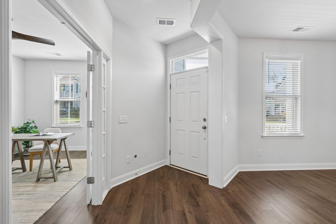
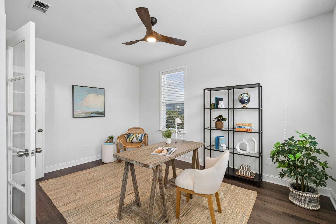
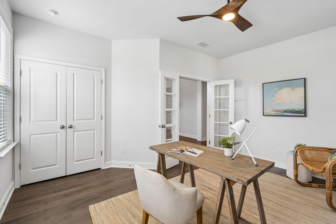
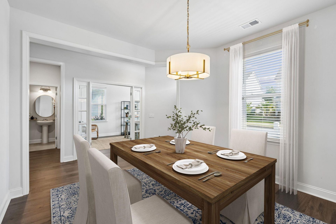
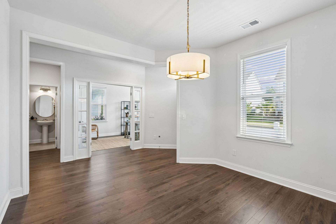
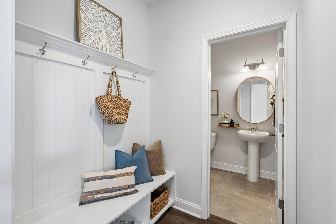
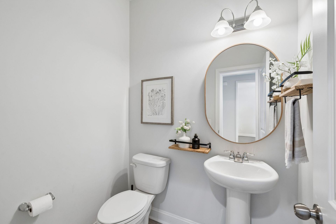
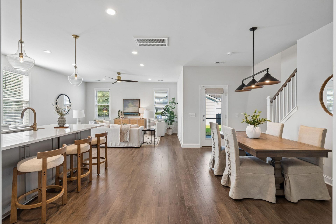
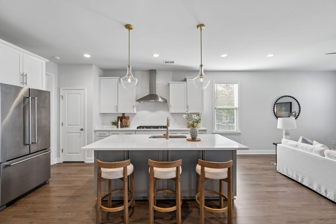
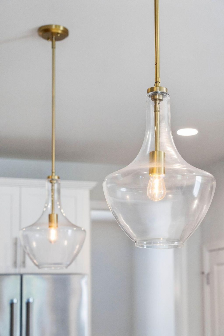
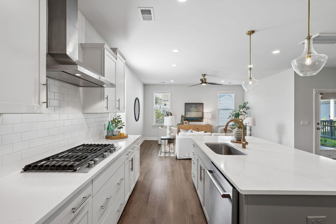
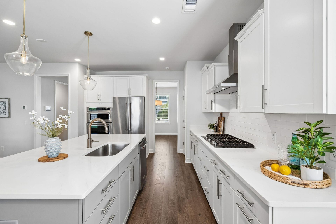
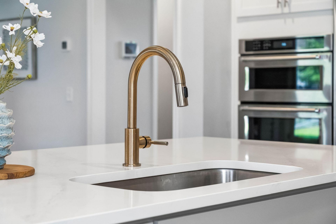
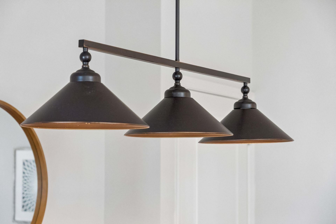
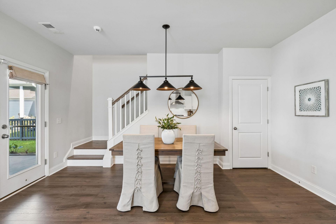
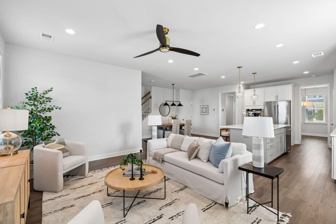
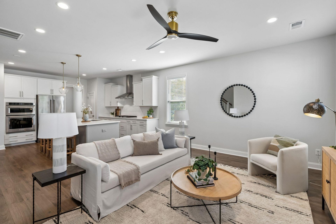
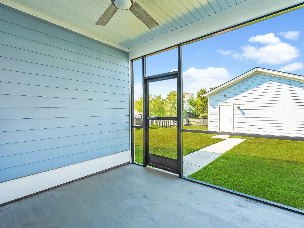
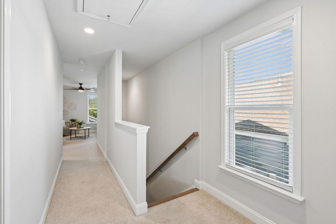
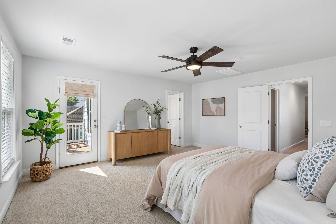
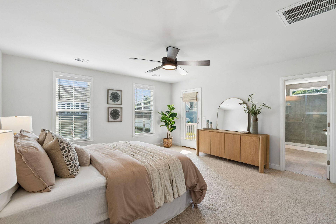
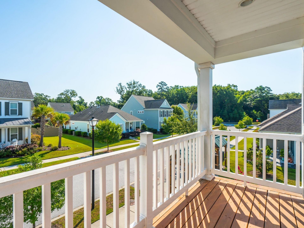
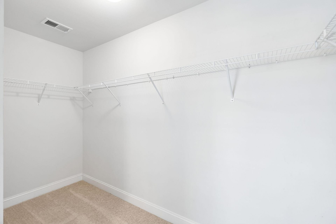
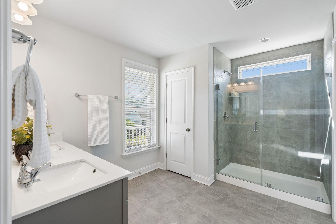
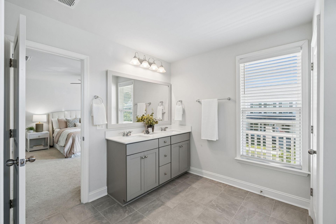
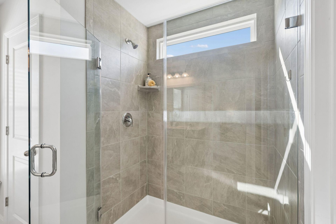
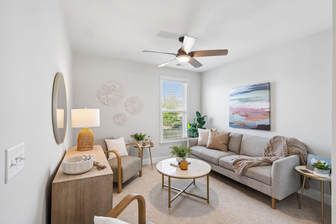
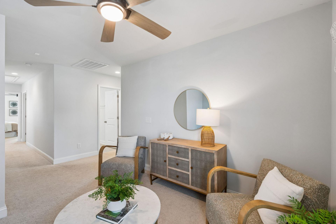
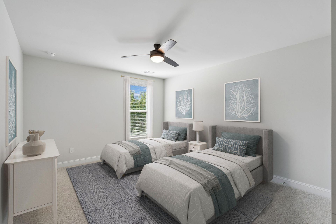
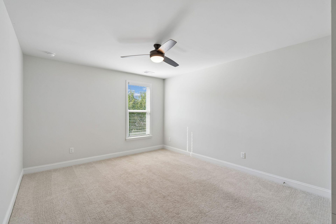
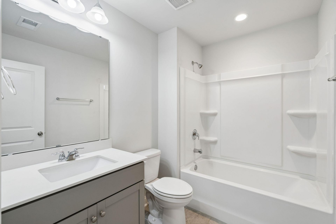
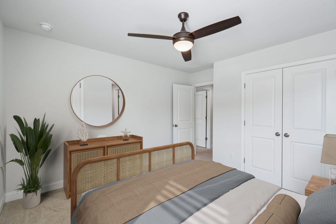
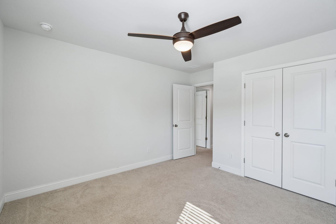
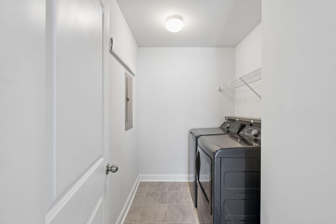
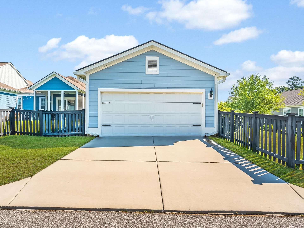
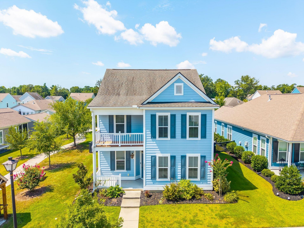
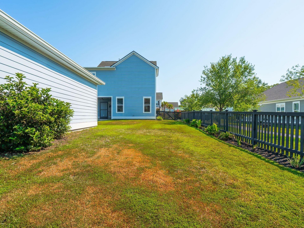
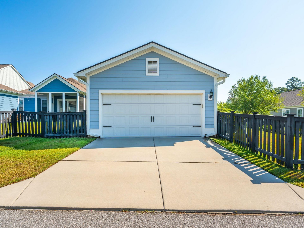
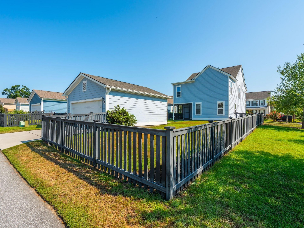
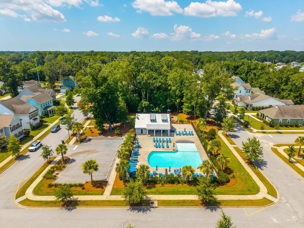
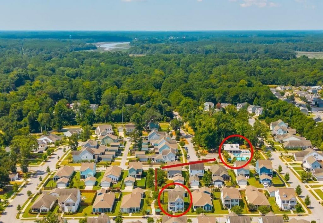
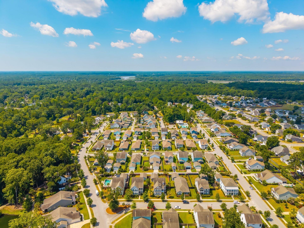
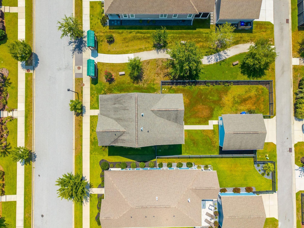
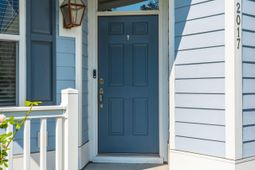
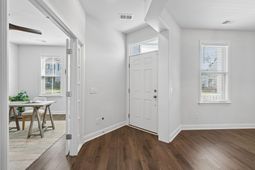
Welcome to 2017 Geranium Ln, a meticulously maintained gem situated in the Villages subdivision within the highly desirable Arbors subsection of Johns Island. With its classic double front porches & great natural light, this home blends Lowcountry charm with modern updates and sits just a short, easy walk from the neighborhood pool. Inside, the bright entry features soaring nine-foot ceilings, durable engineered hardwood floors, and plenty of natural light throughout the main level. The entryway leads past a formal dining room and a flexible space with French doors and a large closet, which works perfectly as a home office or a fourth bedroom. The main floor also includes a practical mudroom with custom built-ins, a powder room, and large windows that fill the open layout with sunshine.The heart of the home is a gourmet chef's kitchen designed for cooking and entertaining. It features premium upgraded cabinetry, pristine quartz countertops, a large Calacatta gold island, a gas cooktop, and a stainless hood. The kitchen flows seamlessly into the breakfast area and living room, opening out to a screened-in back patio. Outside, the backyard is fully enclosed by a four-foot fence, gas line for grilling, and also features an automatic irrigation system alongside access to the detached two-car garage. Upstairs, a large central loft offers excellent flexible living space, separating the primary suite from the rest of the floor. The spacious primary bedroom serves as a private sanctuary, featuring a massive walk-in closet, a spa-like en suite bathroom with a double vanity and a luxury glass shower door, and its own private upper balcony. Two additional good-sized bedrooms, a full bathroom, and the laundry room wrap up the second floor. Built just five years ago with energy-efficient green features to keep utility bills low, the home has been freshly painted and flawlessly cared for. In addition to being steps from the resort-style pool, the home offers quick access to the community playground and walking trails.
Property Details
- MLS ID26020107
- Property TypeResidential - Single Family
- Building Area Total2430
- Community FeaturesPark, Pool, Walk/Jog Trails
- CoolingCentral Air
- Days on Site2
- ExteriorCement Siding
- Exterior FeaturesBalcony, Lawn Irrigation, Rain Gutters
- FencingWood
- FlooringCarpet, Ceramic Tile, Luxury Vinyl
- Garage2
- GarageY/NYes
- HeatingElectric, Heat Pump
- HeatingY/N1
- Home StyleTraditional
- Interior FeaturesCeiling - Smooth, Tray Ceiling(s), High Ceilings, Kitchen Island, Walk-In Closet(s), Ceiling Fan(s), Eat-in Kitchen, Entrance Foyer, Living/Dining Combo, Loft, Office, Pantry, Separate Dining, Utility
- LaundryWasher Hookup, Laundry Room
- Lot Dimensions0.15 acre(s)
- Lot Features0 - .5 Acre, Level
- Lot Size0.15 Acres
- Other StructuresNo
- Parking Features2 Car Garage, Garage Door Opener
- Patio And PorchCovered, Front Porch
- Roof TypeArchitectural
- Security FeaturesSecurity System
- SewerPublic Sewer
- Stories2.0
- UtilitiesBerkeley Elect Co-Op, Charleston Water Service, Dominion Energy, John IS Water Co
- WaterPublic
- Window FeaturesWindow Treatments
- Year Built2021
- acres0.15
Amenities
- Ceiling - Smooth
- Tray Ceiling(s)
- High Ceilings
- Kitchen Island
- Walk-In Closet(s)
- Ceiling Fan(s)
- Eat-in Kitchen
- Entrance Foyer
- Living/Dining Combo
- Loft
- Office
- Pantry
- Separate Dining
- Utility
- Balcony
- Lawn Irrigation
- Rain Gutters
Listed By / Shown By
Listed By
Agency Name: Ellis Creek Real Estate
Charleston Trident MLS
Shown By
Agency Title: Carolina One Real Estate
Agency Phone: (843) 203-5016
Charleston Trident MLS

Web address QR Codes
2017 Geranium Lane
©OneHomeValue
Ask A Question 2017 Geranium Lane, Johns Island, SC 29455






Privacy Policy / DMCA Notice / ADA Accessibility


This site is hosted, designed and copyright
© 1994 - 2026 by
Delta Media Group, Inc. -- Patent Pending --